
Total Rooms
Units
Sq Ft
Price
Madison, Connecticut
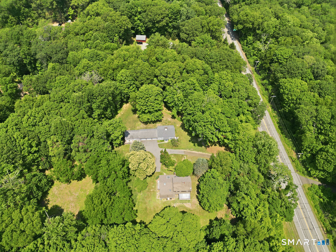
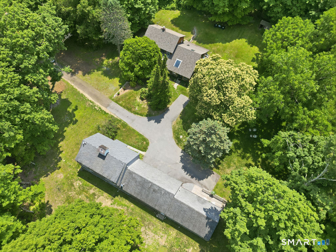
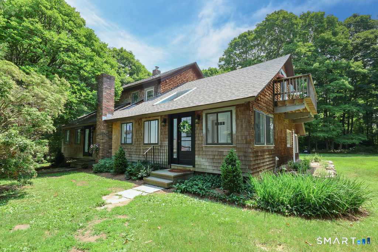
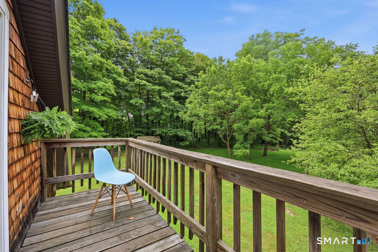
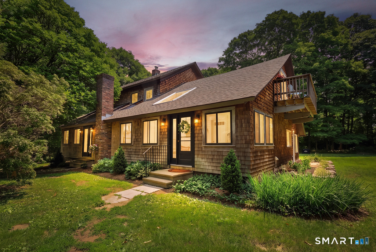
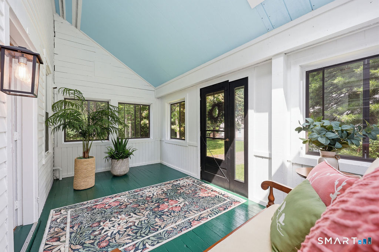
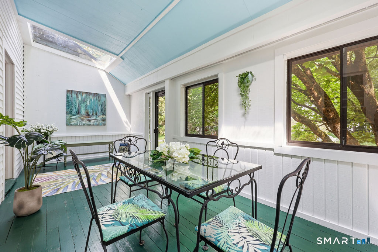
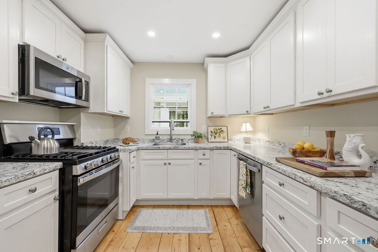
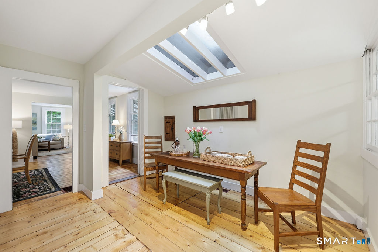
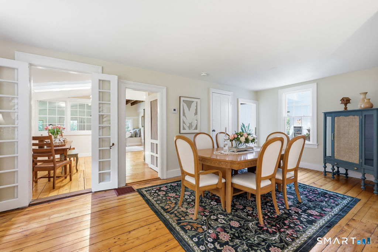
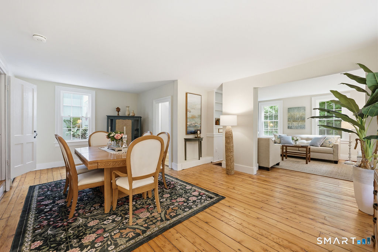
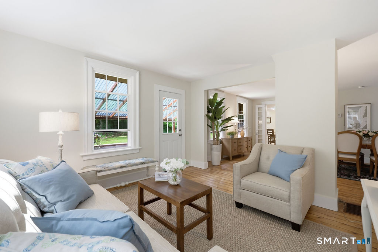
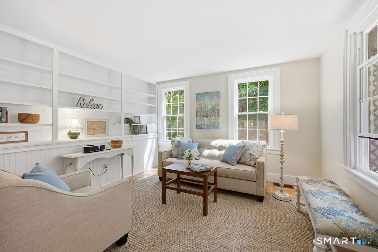
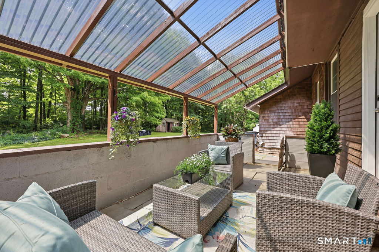
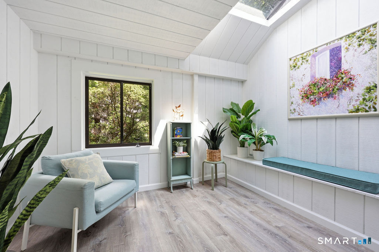
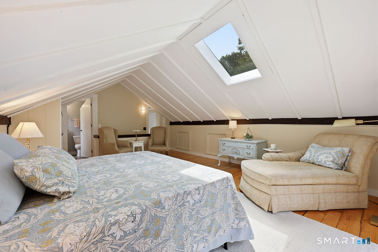
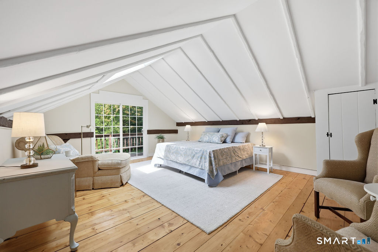
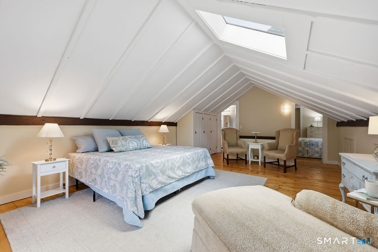
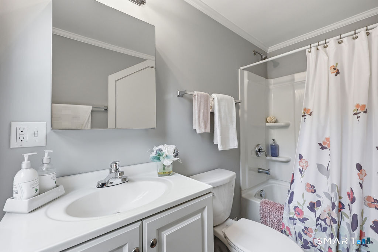
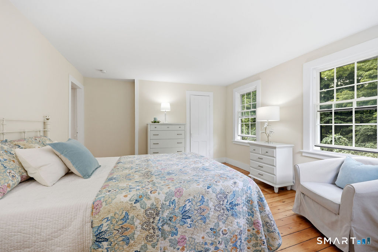
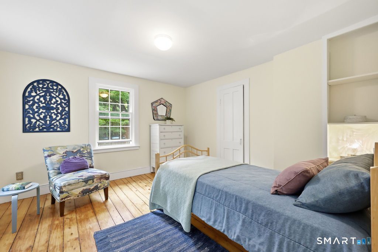
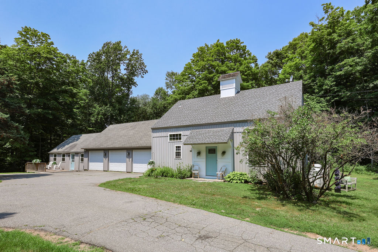
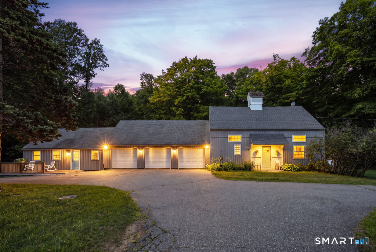
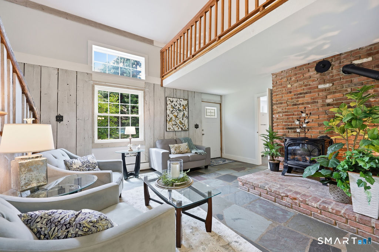
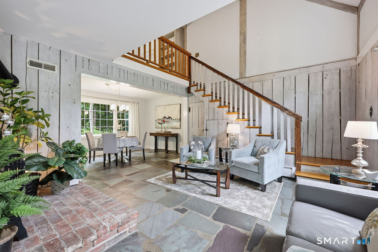
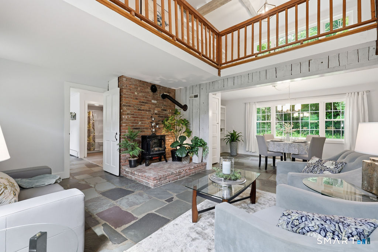
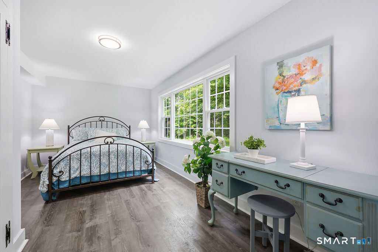
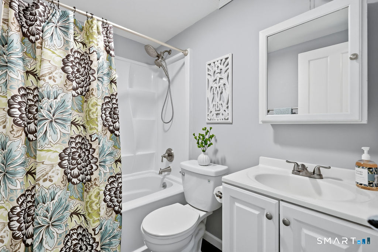
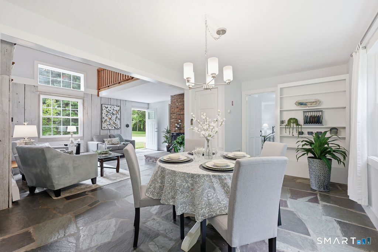
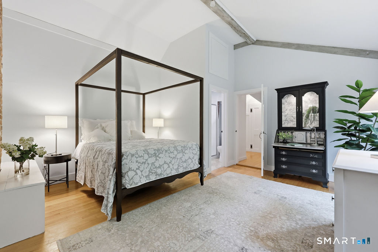
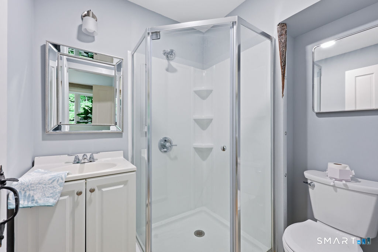
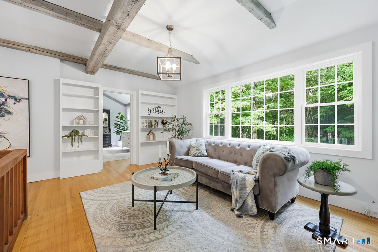
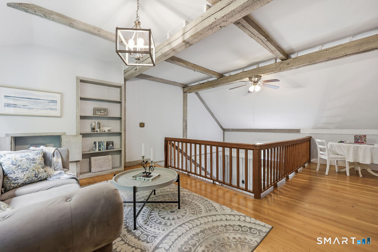
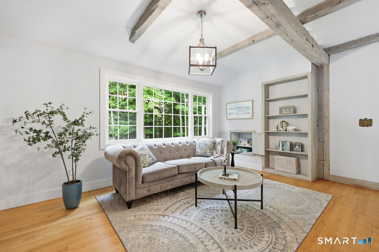
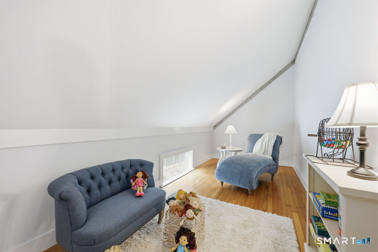
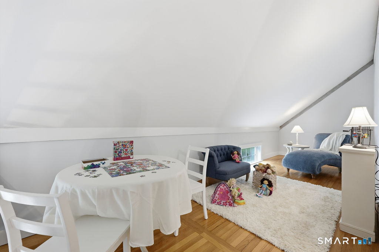
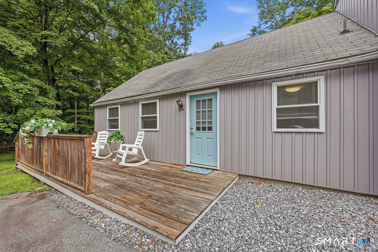
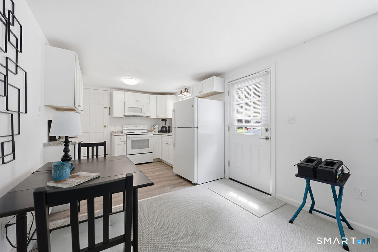
Live the Connecticut Shoreline Life on 4 Private Acres. Picture mornings on your sun-filled balcony overlooking open fields, afternoon walks along Madison's public beaches, and evenings on the covered patio as the light fades over the tree line and old stone walls. Pastoral. Private. Purposeful. The main house, 3-bedroom and 2.5-bathroom, has wide wood flooring throughout. The primary ensuite has a private balcony accessed through private double sliding glass door. Two separate staircases. One staircase gives private access to primary bedroom. Livingroom, dining room, eat-in-kitchen, open floor plan, and enclosed porches provide flexible living space. Enclosed potting room off of the kitchen offers easy access to garden beds for wholesome farm to table dinners.
Listing Courtesy of Berkshire Hathaway NE Prop.
Our team consists of dedicated real estate professionals passionate about helping our clients achieve their goals. Every client receives personalized attention, expert guidance, and unparalleled service. Meet our team:

Broker/Owner
860-214-8008
Email
Broker/Owner
843-614-7222
Email
Associate Broker
860-383-5211
Email
Realtor®
860-919-7376
Email
Realtor®
860-538-7567
Email
Realtor®
860-222-4692
Email
Realtor®
860-539-5009
Email
Realtor®
860-681-7373
Email
Acres : 3.84
Basement : Full, Unfinished, Sump Pump, Interior Access
Full Baths : 4
Half Baths : 1
Baths Total : 5
Beds Total : 5
City : Madison
Cooling : Window Unit
County : New Haven
Elementary School : Brown Elementary
Fireplaces : 1
Foundation : Stone
Fuel Tank Location : Above Ground
Garage Parking : Detached Garage, Paved, Driveway
Garage Slots : 3
Description : Secluded, Lightly Wooded, Level Lot
Middle School : Polson Middle School
Amenities : Lake, Library, Park, Public Rec Facilities
Neighborhood : N/A
Parcel : 1160389
Total Parking Spaces : 3
Postal Code : 06443
Roof : Asphalt Shingle
Sewage System : Septic
SgFt Description : Combined dwellings for three separate above grade structures.
Total SqFt : 3800
Tax Year : July 2026-June 2027
Total Rooms : 13
Watersource : Private Well
weeb : RPR, IDX Sites, Realtor.com
Phone
860-384-7624
Address
20 Hopmeadow St, Unit 821, Weatogue, CT 06089
