
Total Rooms
Units
Sq Ft
Price
Hartford, Connecticut
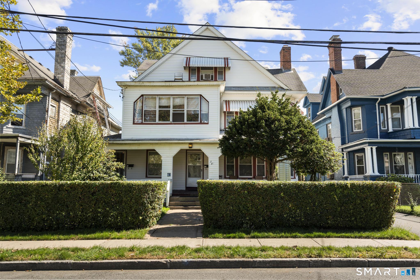
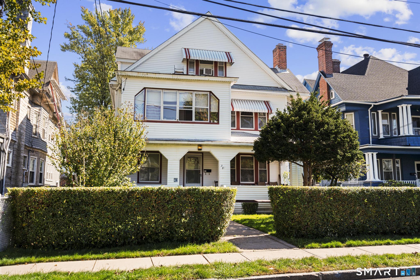
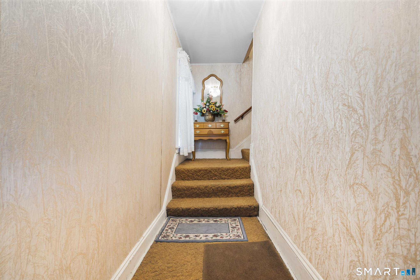
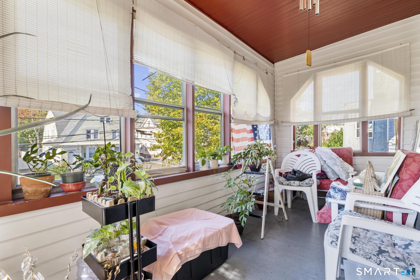
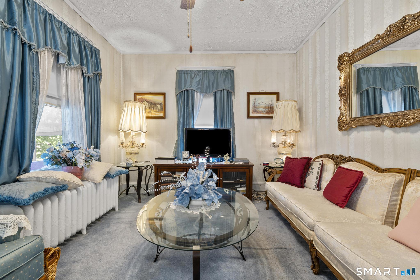
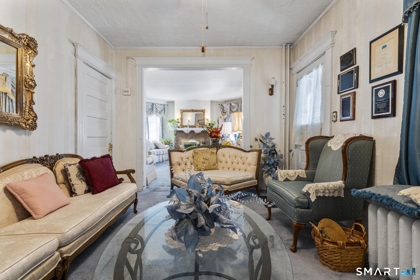
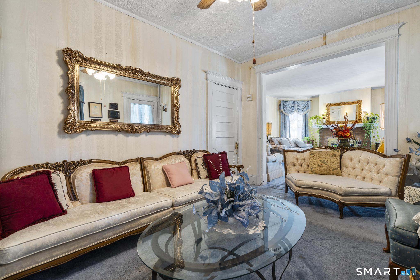
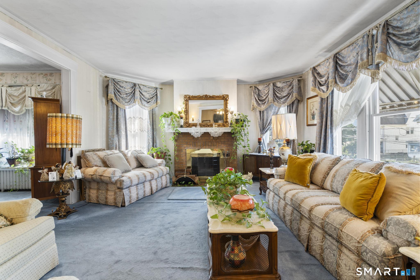
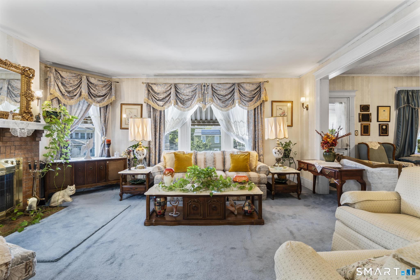
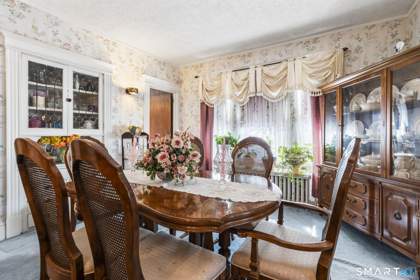
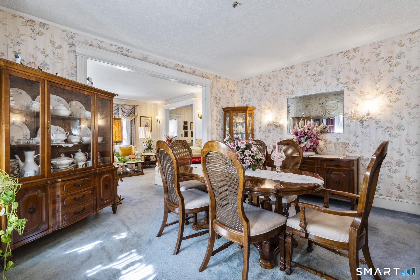
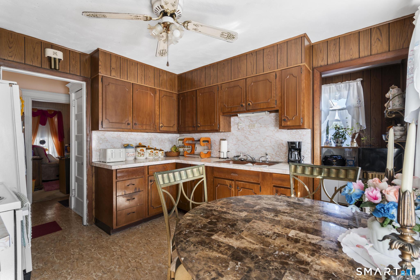
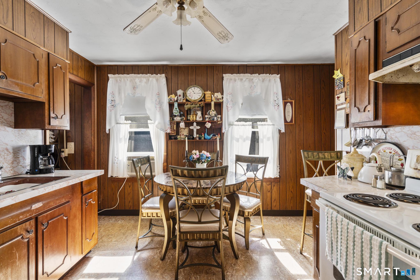
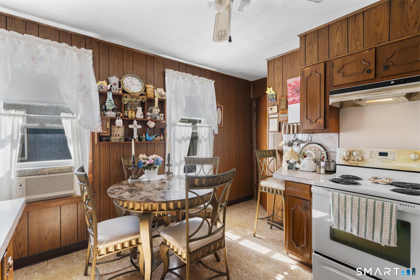
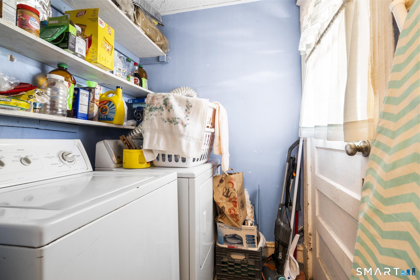
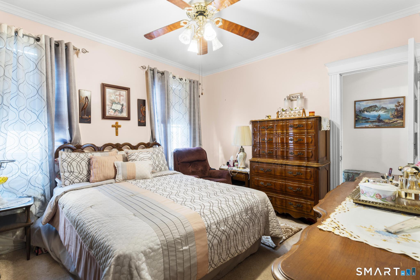
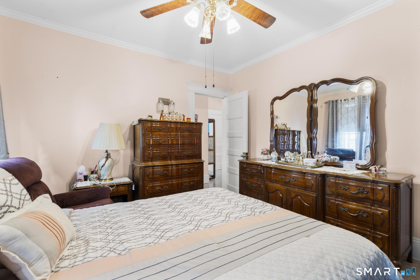
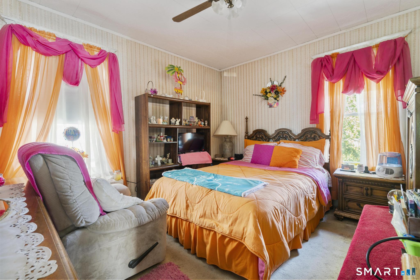
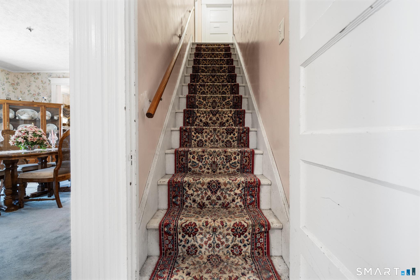
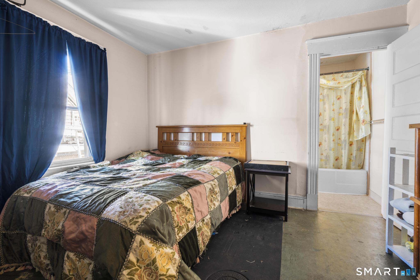
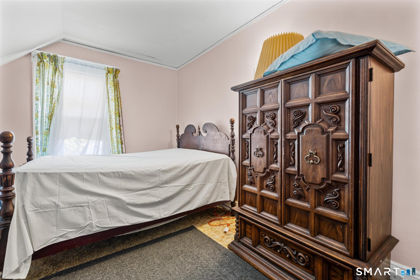
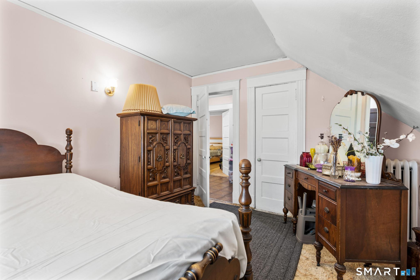
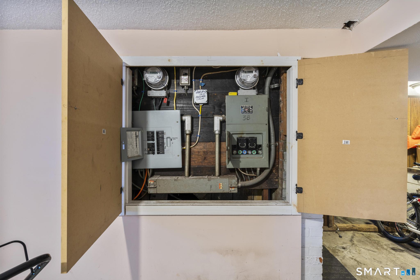
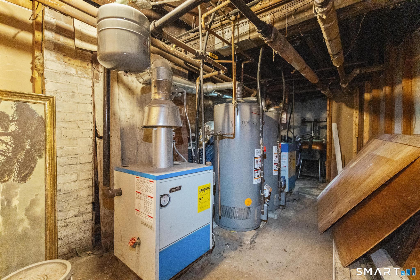
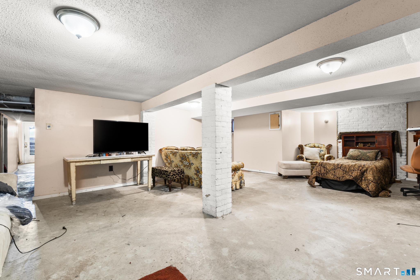
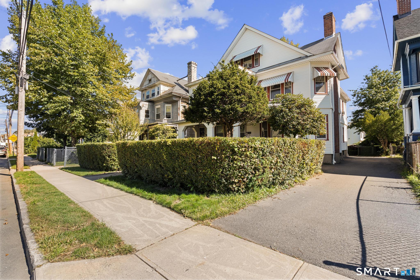
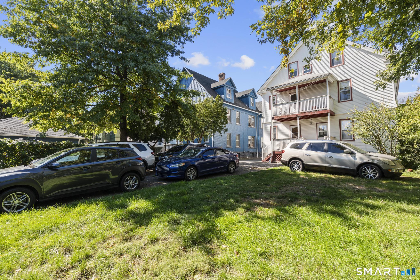
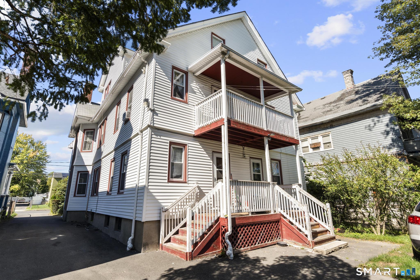
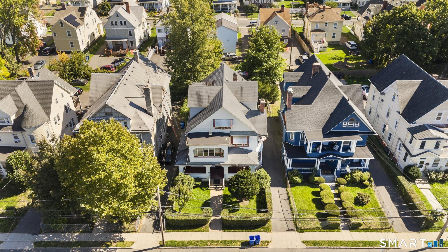
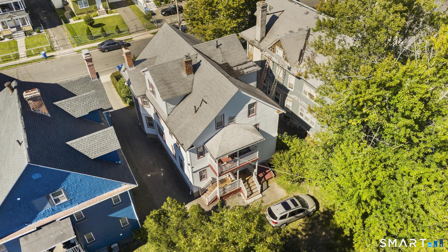
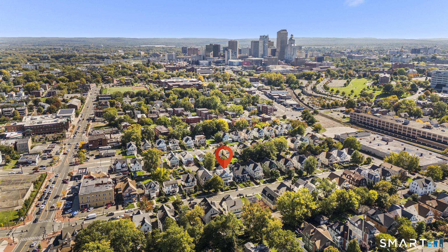
Welcome to 38 Magnolia Street, a spacious Hartford multi-family offering flexible living space, ample off-street parking, and a generous backyard. A great opportunity for an owner-occupant or investor! The first-floor unit features hardwood floors, a large living room with fireplace, dining room, eat-in kitchen with pantry, two generously sized bedrooms, full bath, and an additional room ideal for an office, den, or flex space. Laundry/washer hookup is also available. The second floor offers a large living room with fireplace, dining room, eat-in kitchen, two bedrooms, full bath, laundry area, additional flex room, and enclosed porch. Hardwood flooring is located beneath the existing carpet. The finished walk-up third floor offers four additional rooms, ample closet space, and two full baths, including one room with a private bath. Tax records do not reflect the finished third-floor area; buyers to perform due diligence regarding permitted and allowable use. Additional highlights include a large partially finished basement, long driveway with ample parking, and a spacious backyard with room to entertain, garden, or relax. Property sold AS IS. Inspections are for informational purposes only; seller will make no repairs or concessions based on inspection results.
Listing Courtesy of Real Broker CT, LLC
Our team consists of dedicated real estate professionals passionate about helping our clients achieve their goals. Every client receives personalized attention, expert guidance, and unparalleled service. Meet our team:

Broker/Owner
860-214-8008
Email
Broker/Owner
843-614-7222
Email
Associate Broker
860-383-5211
Email
Realtor®
860-919-7376
Email
Realtor®
860-538-7567
Email
Realtor®
860-222-4692
Email
Realtor®
860-539-5009
Email
Realtor®
860-681-7373
Email
Acres : 0.17
Attic : Walk-up
Basement : Partial, Full, Storage, Hatchway Access, Partially Finished, Concrete Floor, Full With Hatchway, Full With Walk-Out
Full Baths : 4
Baths Total : 4
Beds Total : 8
City : Hartford
Cooling : None
County : Hartford
Elementary School : Per Board of Ed
Fireplaces : 2
Foundation : Concrete
Description : Level Lot
Middle School : Per Board of Ed
Neighborhood : Upper Albany
Parcel : 608450
Postal Code : 06112
Roof : Asphalt Shingle
Sewage System : Public Sewer Connected
Total SqFt : 4262
Tax Year : July 2025-June 2026
Total Rooms : 14
Watersource : Public Water Connected
weeb : RPR, IDX Sites, Realtor.com
Phone
860-384-7624
Address
20 Hopmeadow St, Unit 821, Weatogue, CT 06089
