
Bedrooms
Bathrooms
Sq Ft
Price
Ellington, Connecticut
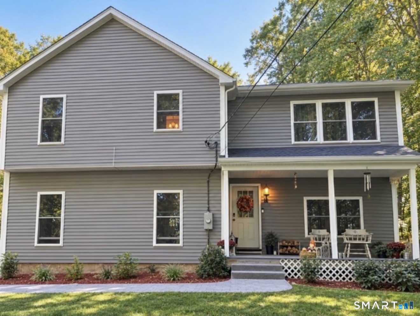
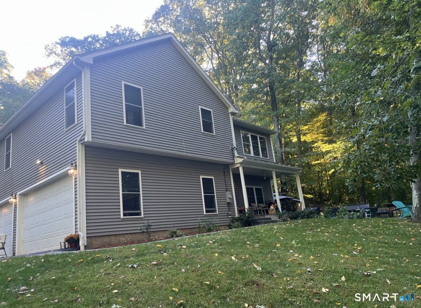
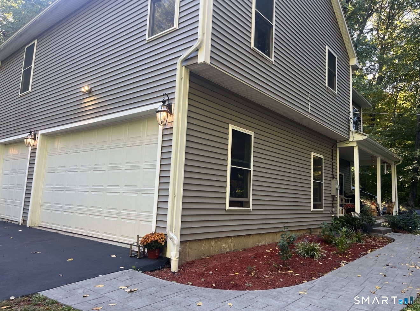
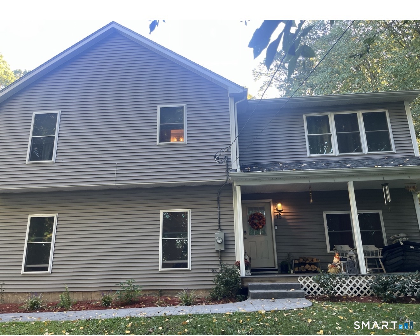
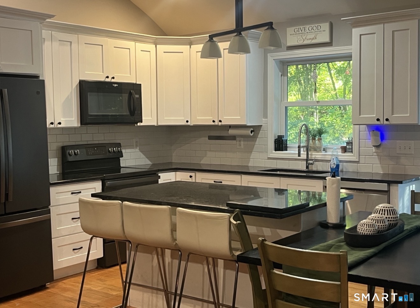
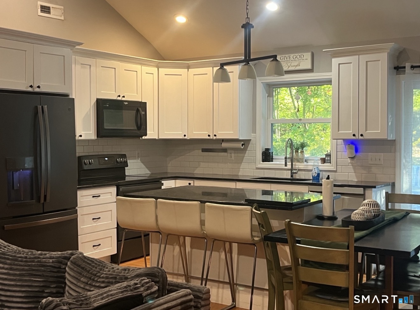
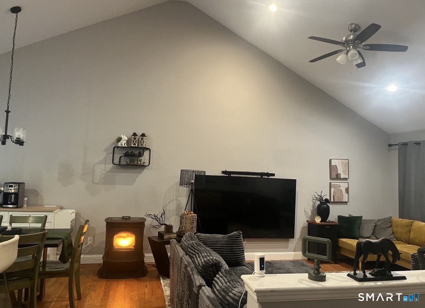
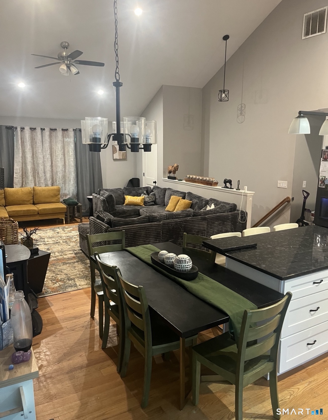
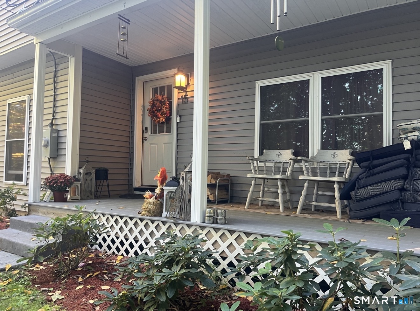
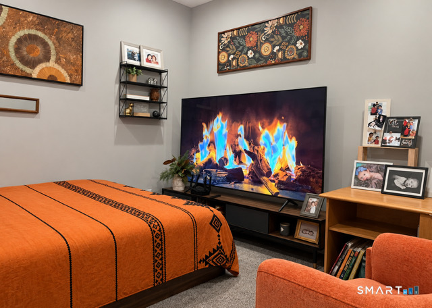
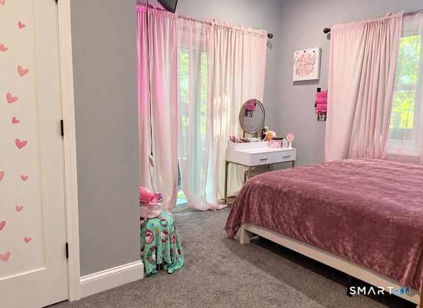
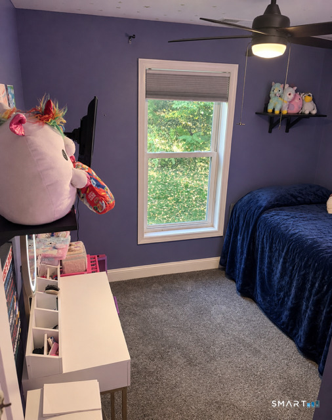
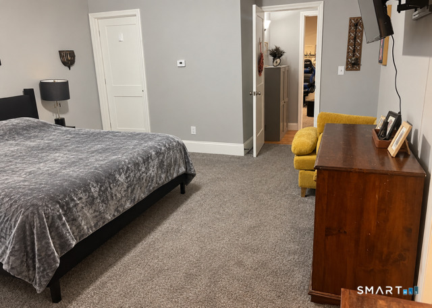
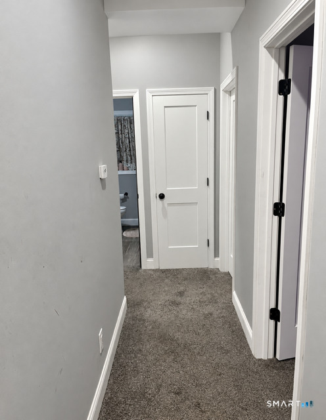
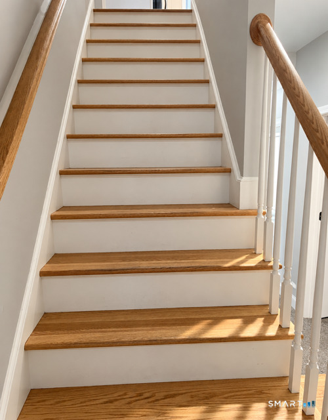
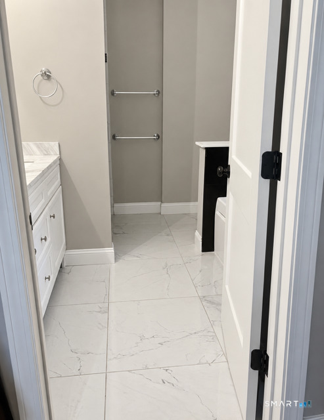
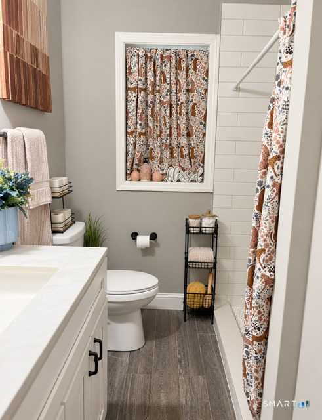
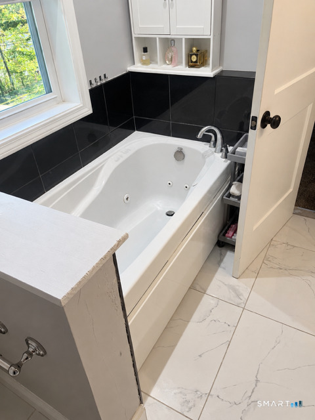
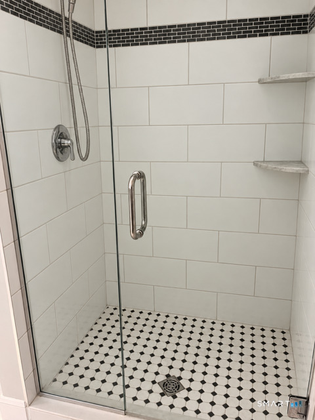
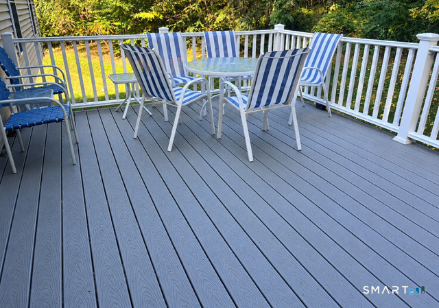
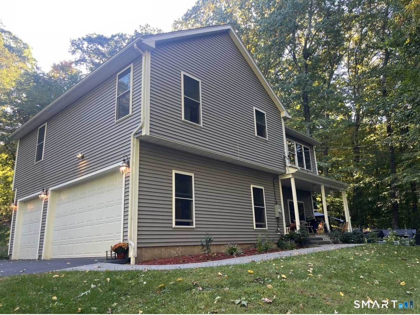
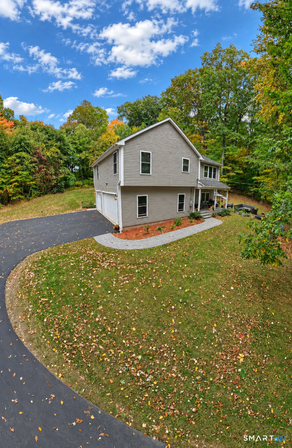
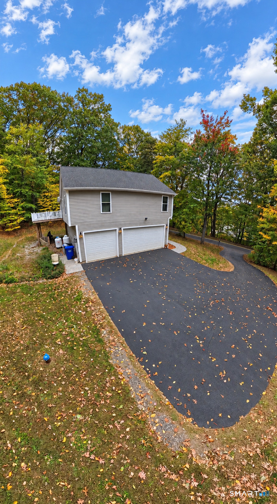
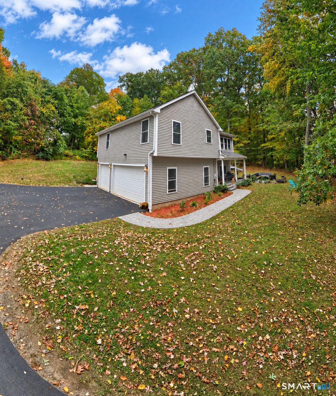
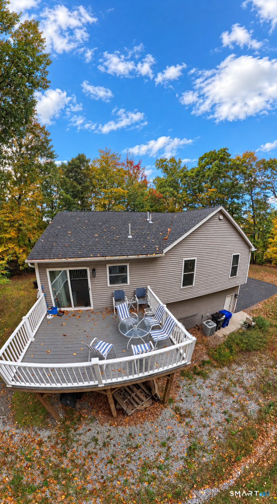
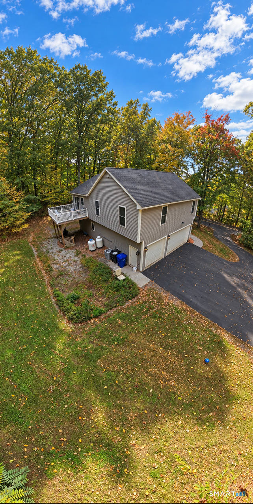
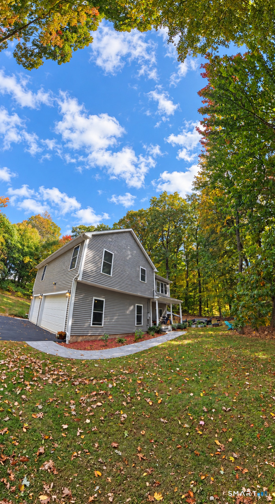
Enjoy spacious living and a versatile layout in this 2011-built high ranch featuring 3 bedrooms, 3 full bathrooms, and a 3-car garage upper level 1,356sqft, first floor 468sqft. A welcoming covered front porch opens to a versatile first-floor living area featuring a bonus room with a closet, currently used as a 4th bedroom, and access to a full bathroom. This flexible layout offers options for a home office, hobbies, or multigenerational living. Town records reflect 3 bedrooms and 3 full bathrooms. Upstairs, cathedral ceilings and large windows create a bright, open setting where the kitchen, dining, and living areas flow together. The kitchen features a large center island with seating and ample cabinetry, while a pellet stove adds warmth and comfort to the main living space. Sliding doors lead to a 16x16 Trex deck, perfect for outdoor dining or relaxing overlooking the wooded surroundings. The spacious primary suite includes a walk-in closet and a private bath with a jetted tub, double sinks, and a tiled walk-in shower. Two additional bedrooms and another full bath complete the main level. Central air, additional attic storage, a stone patio, and a generous garage add everyday convenience. Enjoy a country setting just minutes from town-center shopping and amenities, with convenient access to major highways.
Listing Courtesy of The Neighborhood Realty Group
Our team consists of dedicated real estate professionals passionate about helping our clients achieve their goals. Every client receives personalized attention, expert guidance, and unparalleled service. Meet our team:

Broker/Owner
860-214-8008
Email
Broker/Owner
843-614-7222
Email
Associate Broker
860-383-5211
Email
Realtor®
860-919-7376
Email
Realtor®
860-538-7567
Email
Realtor®
860-222-4692
Email
Realtor®
860-539-5009
Email
Realtor®
860-681-7373
Email
Acres : 0.71
Appliances Included : Electric Range, Microwave, Refrigerator, Dishwasher, Washer, Electric Dryer
Attic : Pull-Down Stairs
Basement : None
Full Baths : 3
Baths Total : 3
Beds Total : 3
City : Ellington
Cooling : Central Air
County : Tolland
Elementary School : Per Board of Ed
Foundation : Concrete
Fuel Tank Location : Above Ground
Garage Parking : Off Street Parking
Description : Lightly Wooded
Middle School : Per Board of Ed
Amenities : Park
Neighborhood : N/A
Parcel : 2743147
Total Parking Spaces : 3
Postal Code : 06029
Roof : Asphalt Shingle
Additional Room Information : Bonus Room
Sewage System : Public Sewer Connected
SgFt Description : 1356 upper level 468 first floor
Total SqFt : 2292
Tax Year : July 2026-June 2027
Total Rooms : 6
Watersource : Private Well
weeb : RPR, IDX Sites, Realtor.com
Phone
860-384-7624
Address
20 Hopmeadow St, Unit 821, Weatogue, CT 06089
