
Bedrooms
Bathrooms
Sq Ft
Price
Stonington, Connecticut
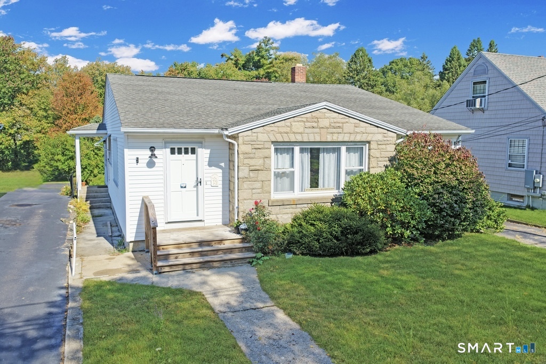
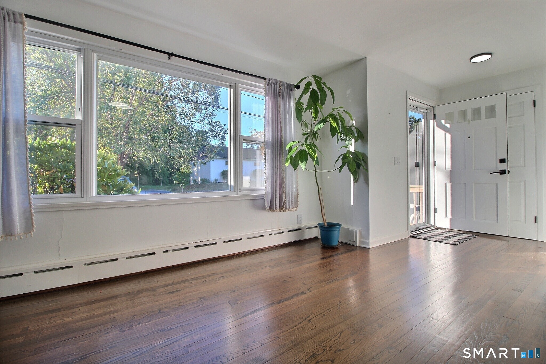
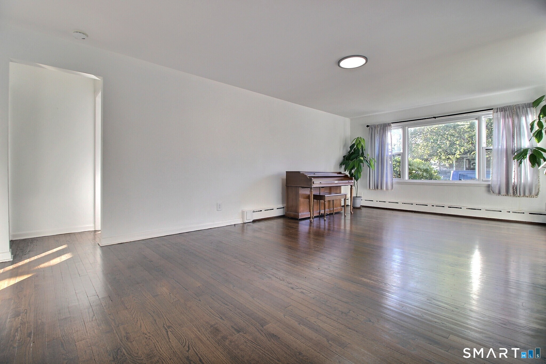
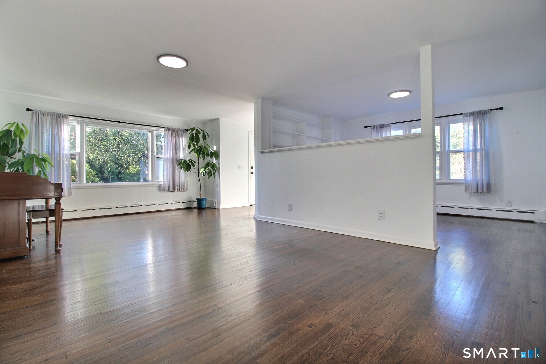
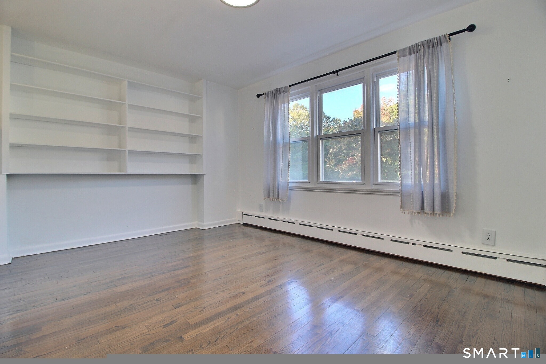
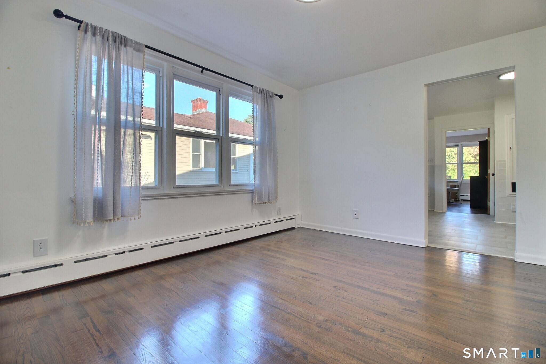
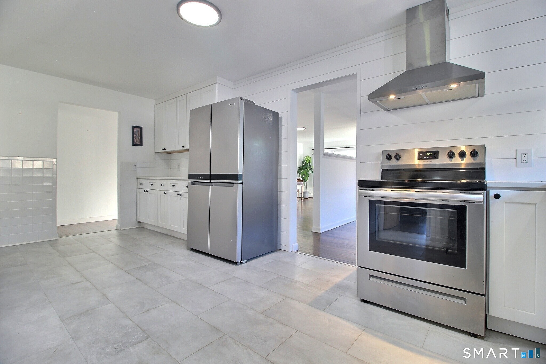
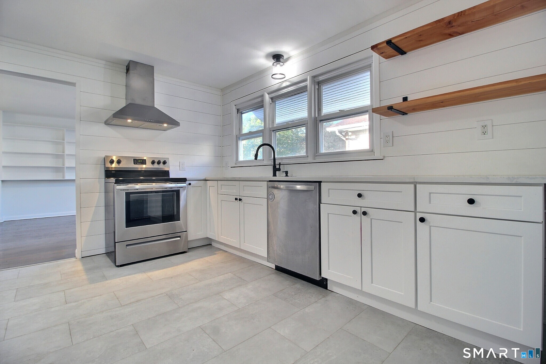
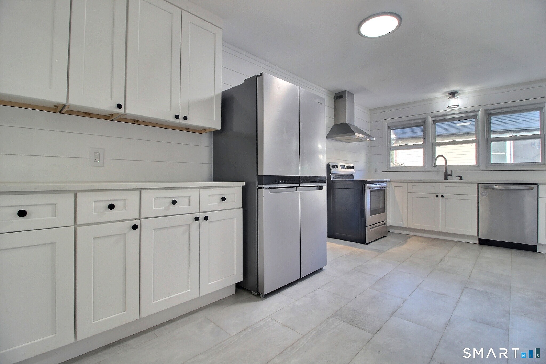
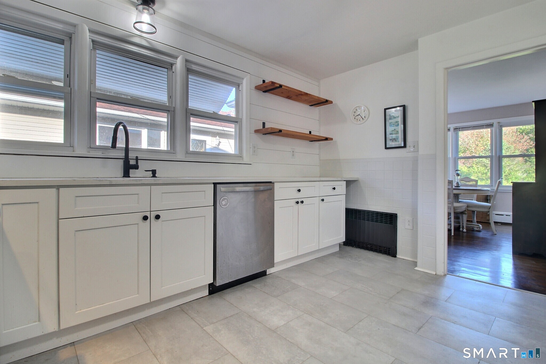
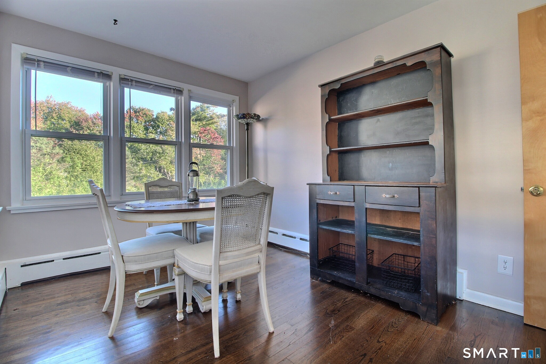
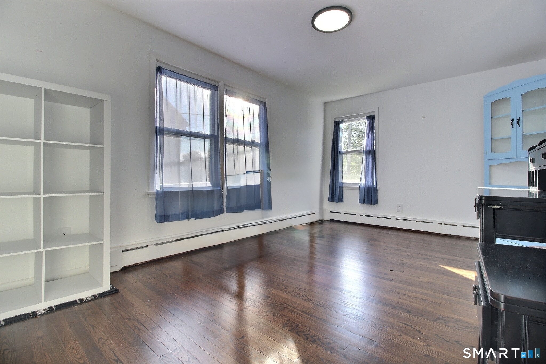
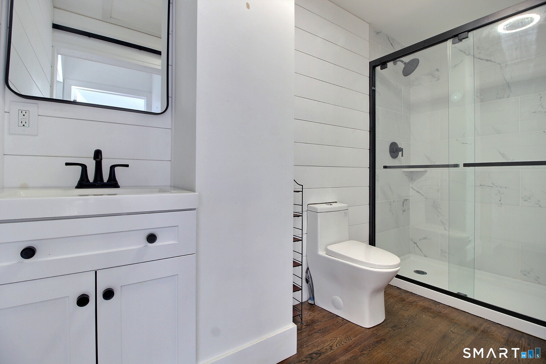
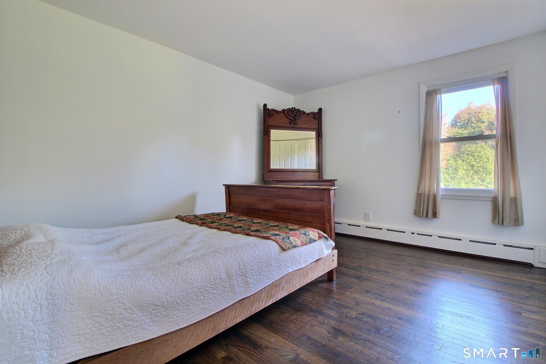
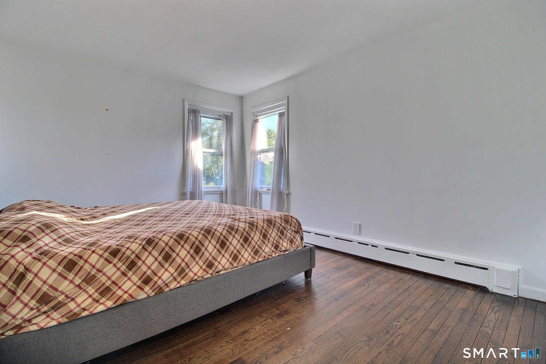
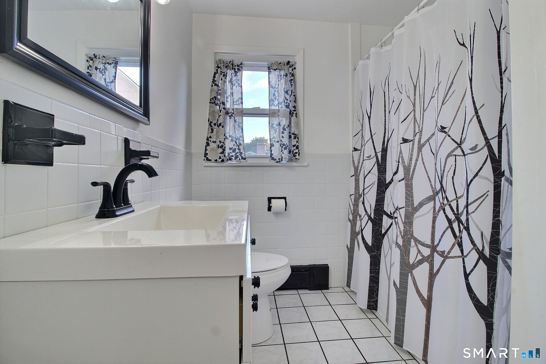
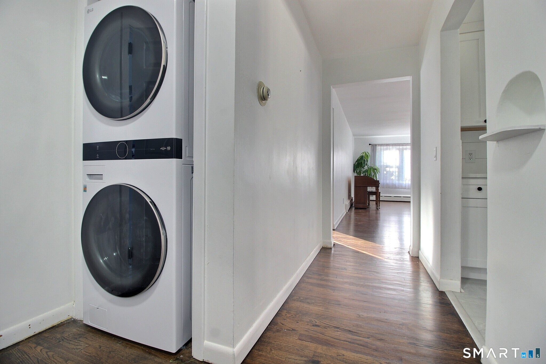
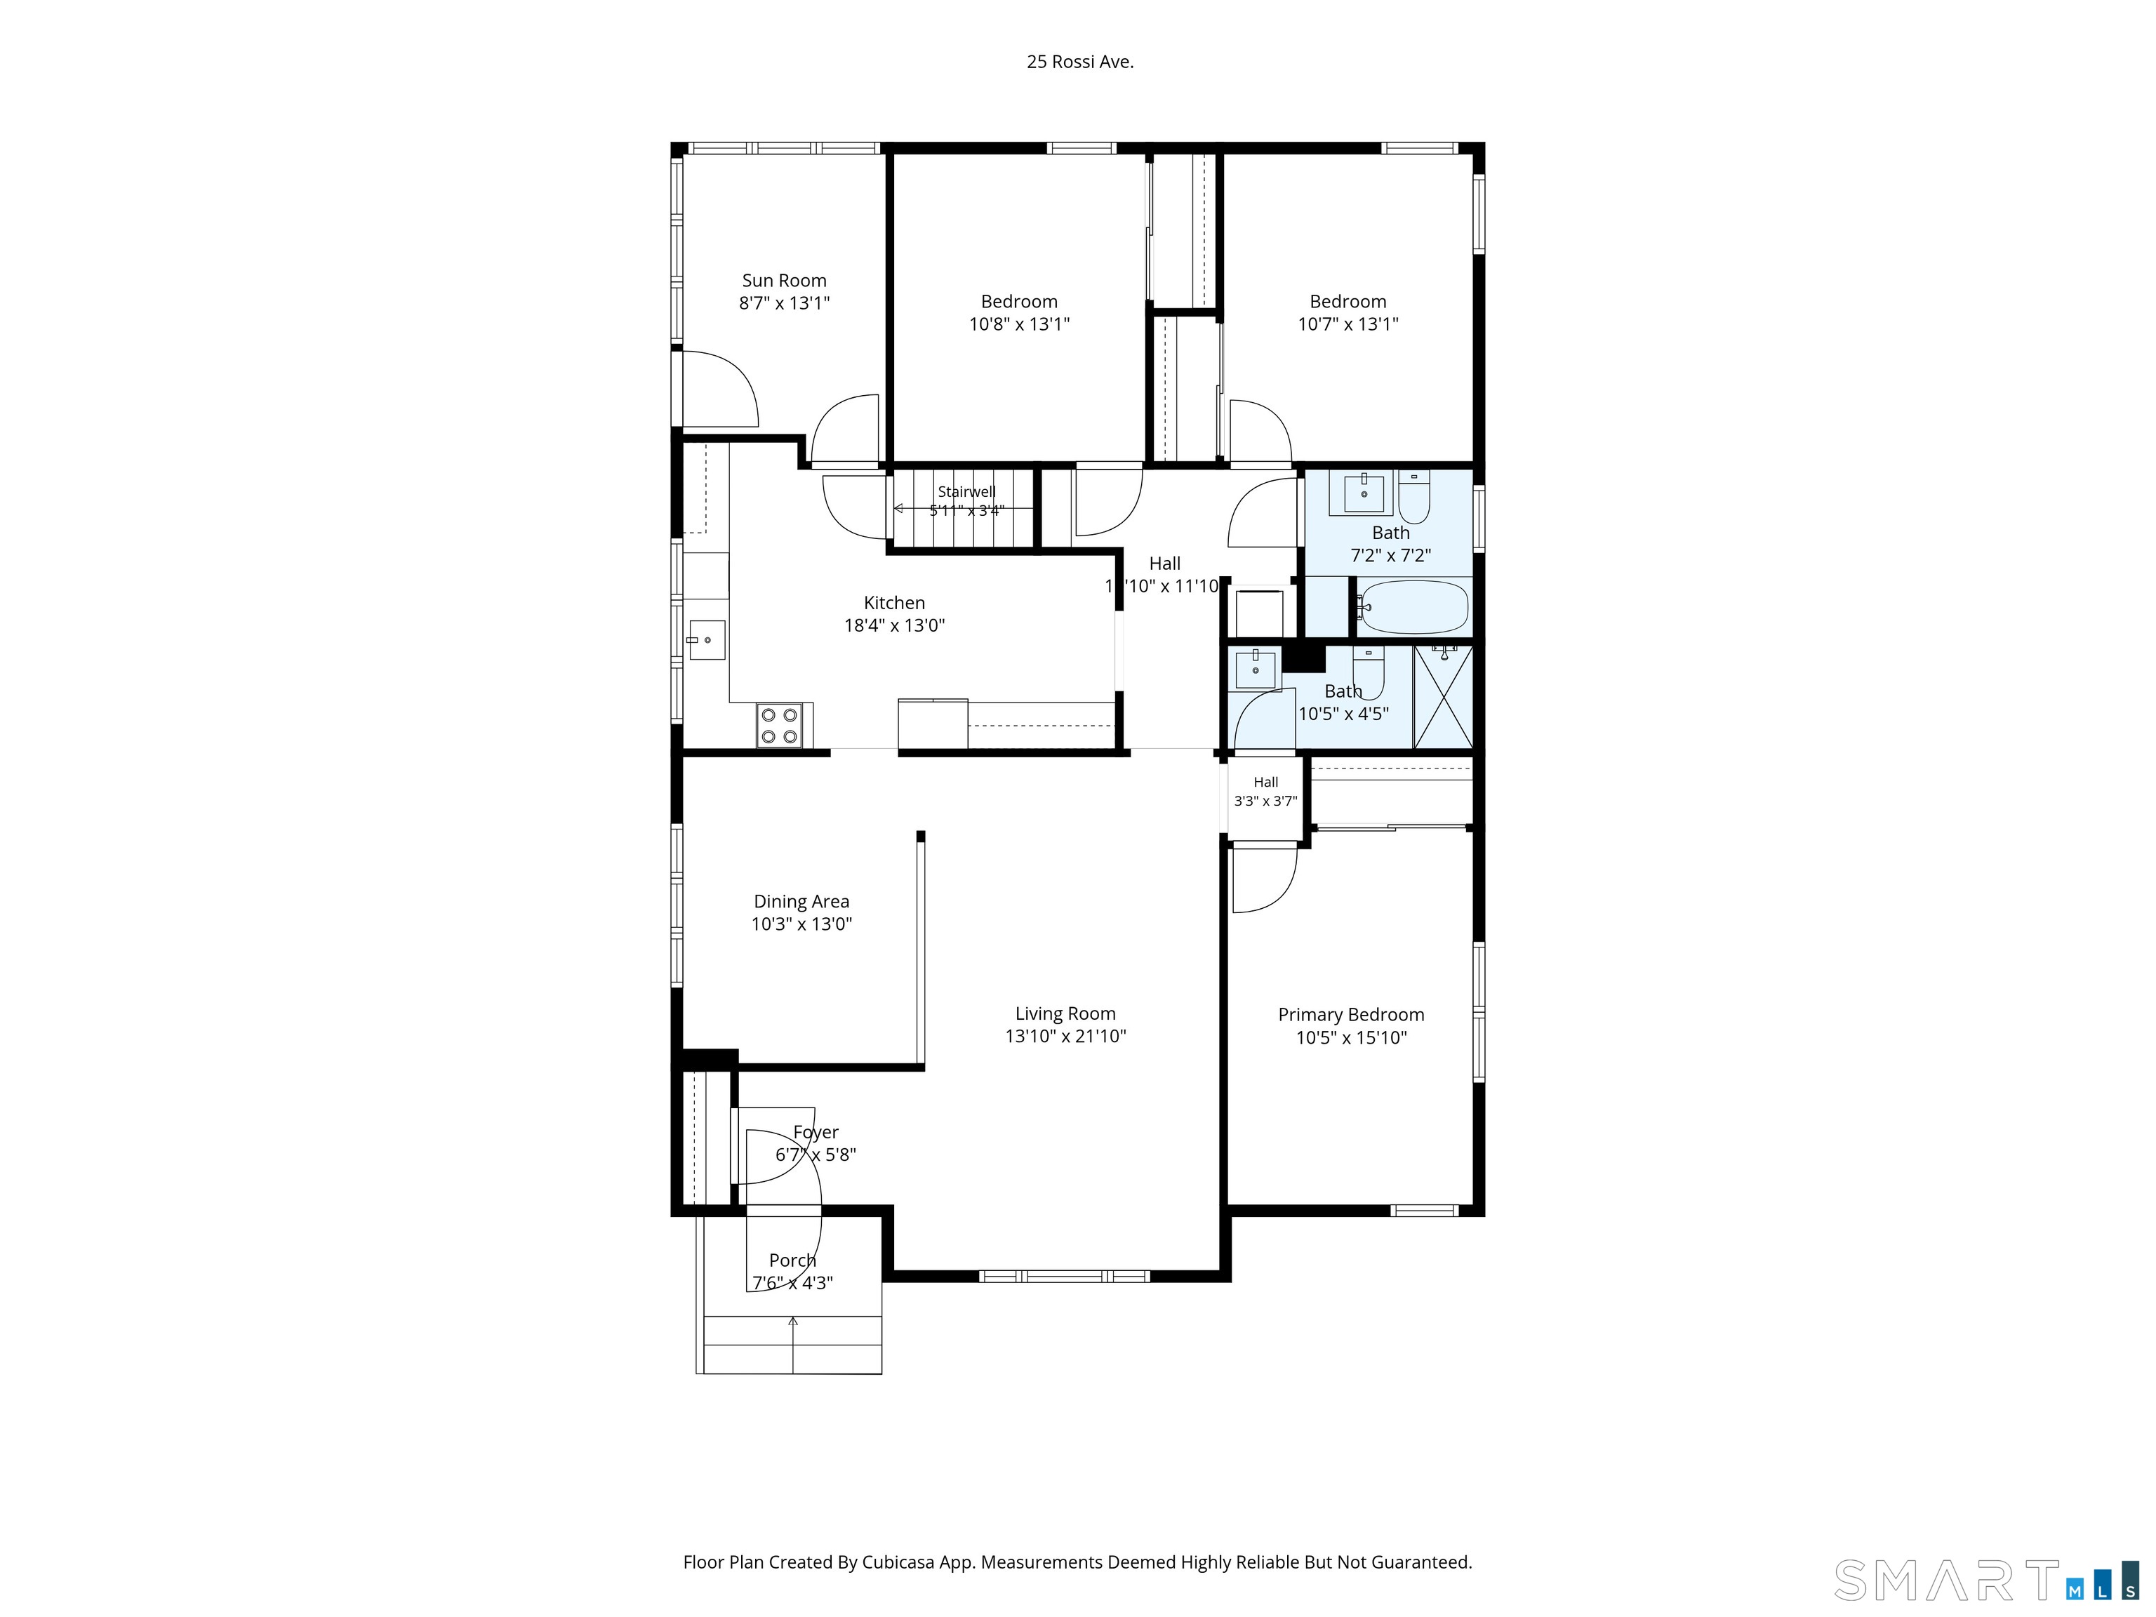
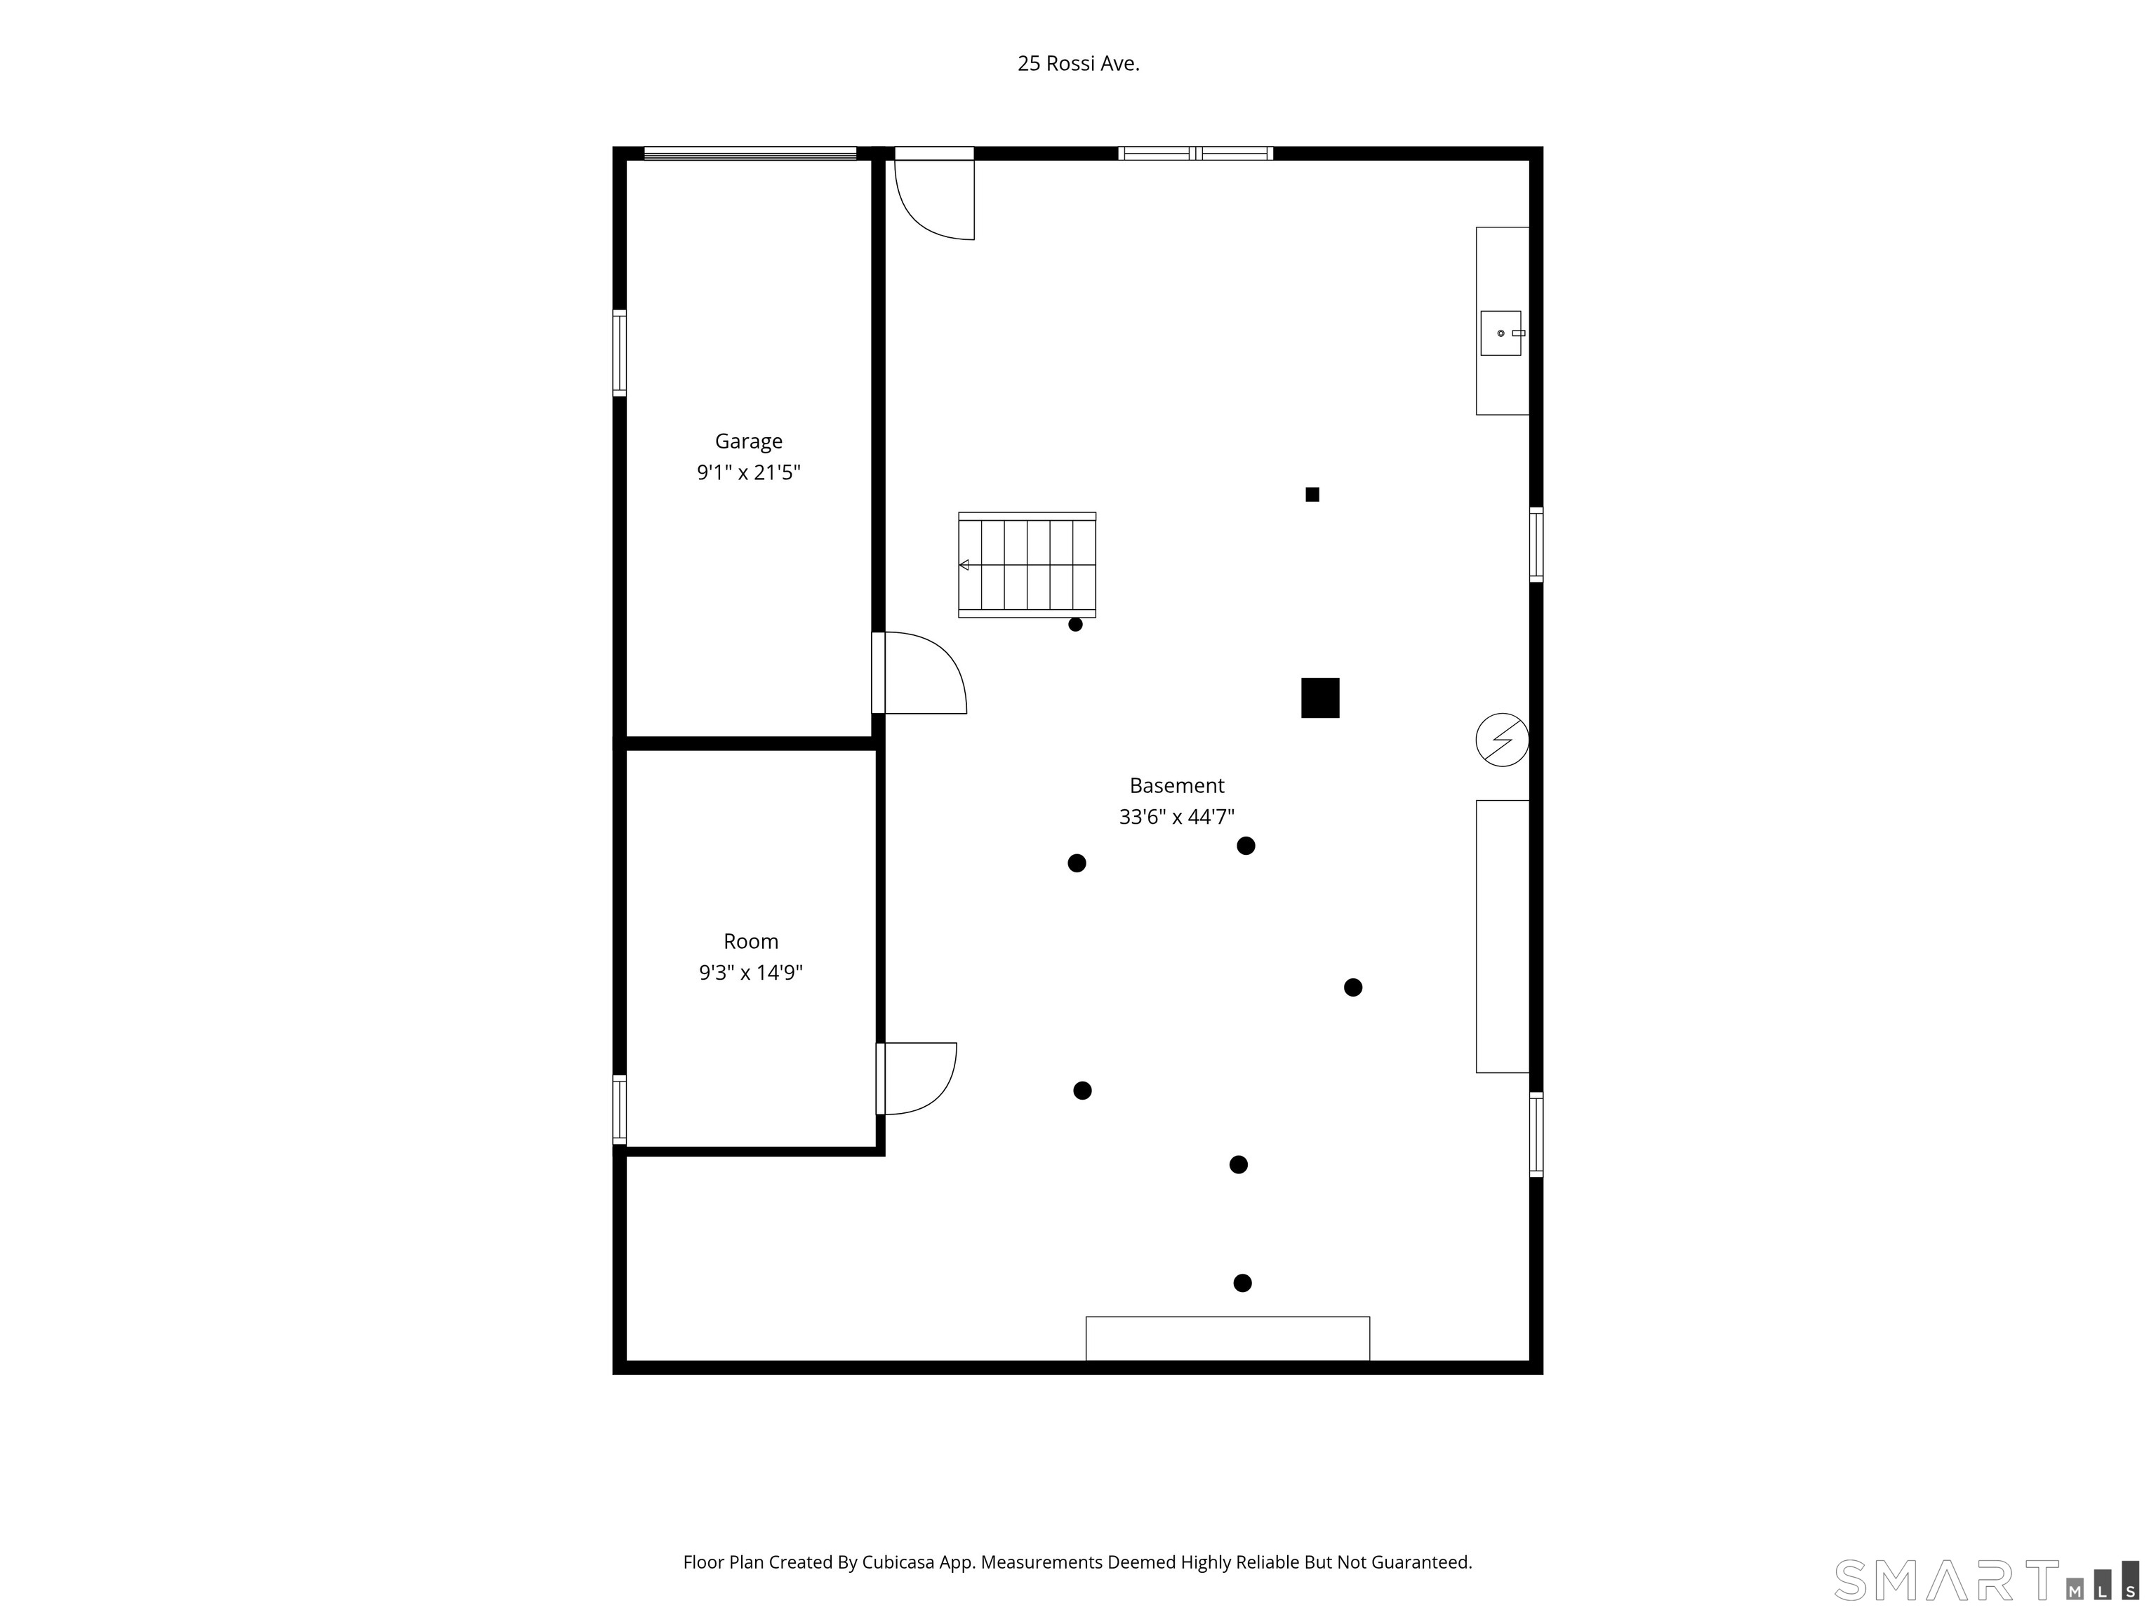
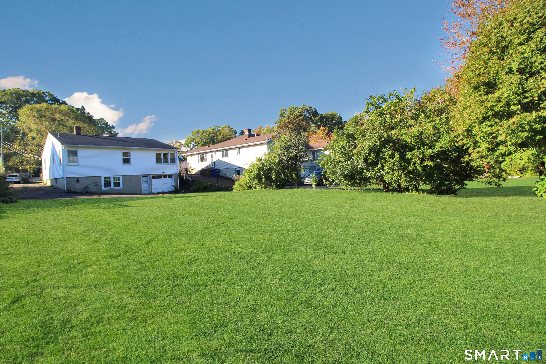
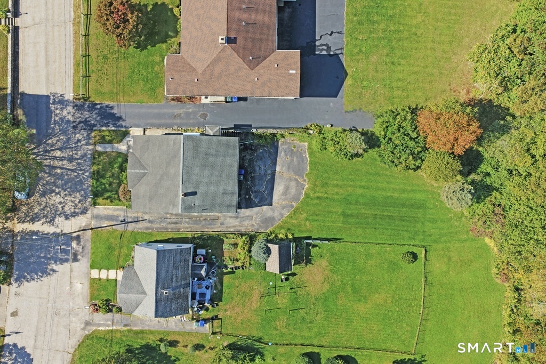
Enjoy the ease of one level living in this spacious 3BR, 2BA ranch tucked at the end of a quiet dead-end street. Attractive stone & vinyl siding, a neatly maintained lawn & welcoming entry create great curb appeal. Offering generous living space, this well-maintained home features a comfortable, functional layout with all bedrooms, baths & laundry conveniently located on the main level. Hardwood floors flow through much of the home, while abundant windows bring natural light into the generous living & dining areas. The updated kitchen features quartz countertops, stainless appliances, ample cabinetry & plenty of workspace, with easy access to the adjoining living spaces. A versatile rear room surrounded by windows offers additional space for a home office, den or sunroom. Three nicely sized bedrooms include a primary bedroom, while two updated full baths complete the main level. The full walk-out basement provides excellent storage, additional possibilities & direct access to the 1-car under-house garage and backyard. Set on a .25-acre lot with public water & sewer, this home offers a peaceful setting while remaining convenient to downtown Westerly, Stonington Borough, Mystic, I-95 & area beaches.
Listing Courtesy of Schilke Realty, LLC
Our team consists of dedicated real estate professionals passionate about helping our clients achieve their goals. Every client receives personalized attention, expert guidance, and unparalleled service. Meet our team:

Broker/Owner
860-214-8008
Email
Broker/Owner
843-614-7222
Email
Associate Broker
860-383-5211
Email
Realtor®
860-919-7376
Email
Realtor®
860-538-7567
Email
Realtor®
860-222-4692
Email
Realtor®
860-539-5009
Email
Realtor®
860-681-7373
Email
Acres : 0.25
Appliances Included : Oven/Range, Refrigerator, Dishwasher, Washer, Dryer
Attic : Crawl Space, Access Via Hatch
Basement : Full, Unfinished, Garage Access, Walk-out, Concrete Floor, Full With Walk-Out
Full Baths : 2
Baths Total : 2
Beds Total : 3
City : Stonington
Cooling : None
County : New London
Elementary School : Per Board of Ed
Foundation : Concrete
Fuel Tank Location : In Basement
Garage Parking : Under House Garage, Paved, Off Street Parking, Driveway
Garage Slots : 1
Description : Level Lot
Middle School : Per Board of Ed
Amenities : Golf Course, Health Club, Medical Facilities, Park, Shopping/Mall
Neighborhood : Pawcatuck
Parcel : 2079016
Total Parking Spaces : 4
Postal Code : 06379
Roof : Asphalt Shingle, Gable
Sewage System : Public Sewer Connected
Total SqFt : 1609
Tax Year : July 2026-June 2027
Total Rooms : 7
Watersource : Public Water Connected
weeb : RPR, IDX Sites, Realtor.com
Phone
860-384-7624
Address
20 Hopmeadow St, Unit 821, Weatogue, CT 06089
