
Bedrooms
Bathrooms
Sq Ft
Price
Bethlehem, Connecticut
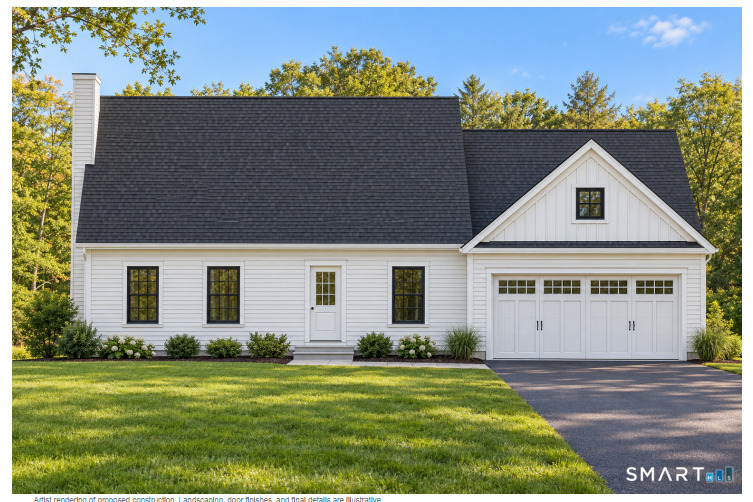
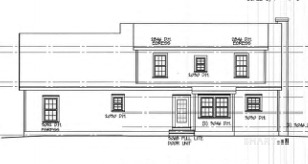
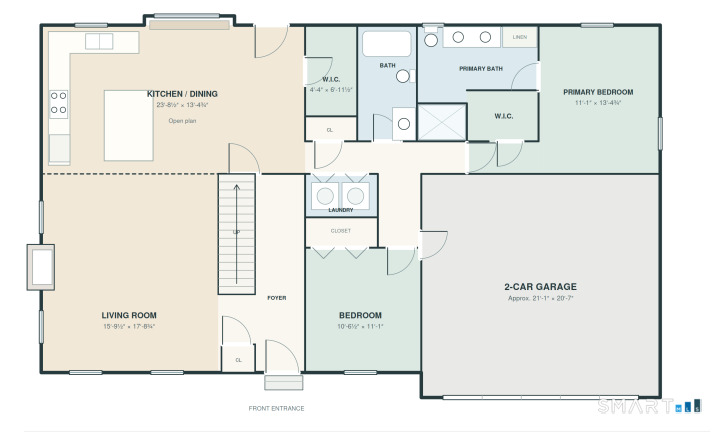
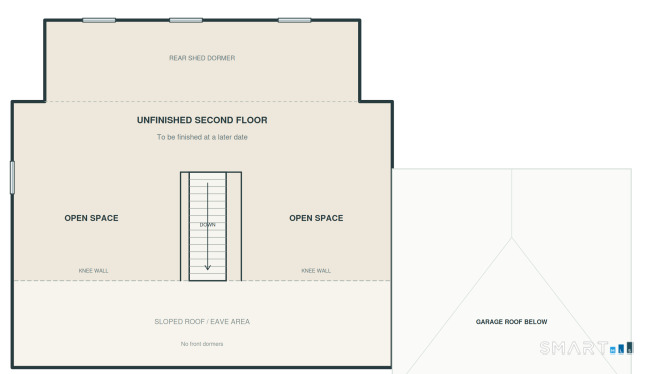
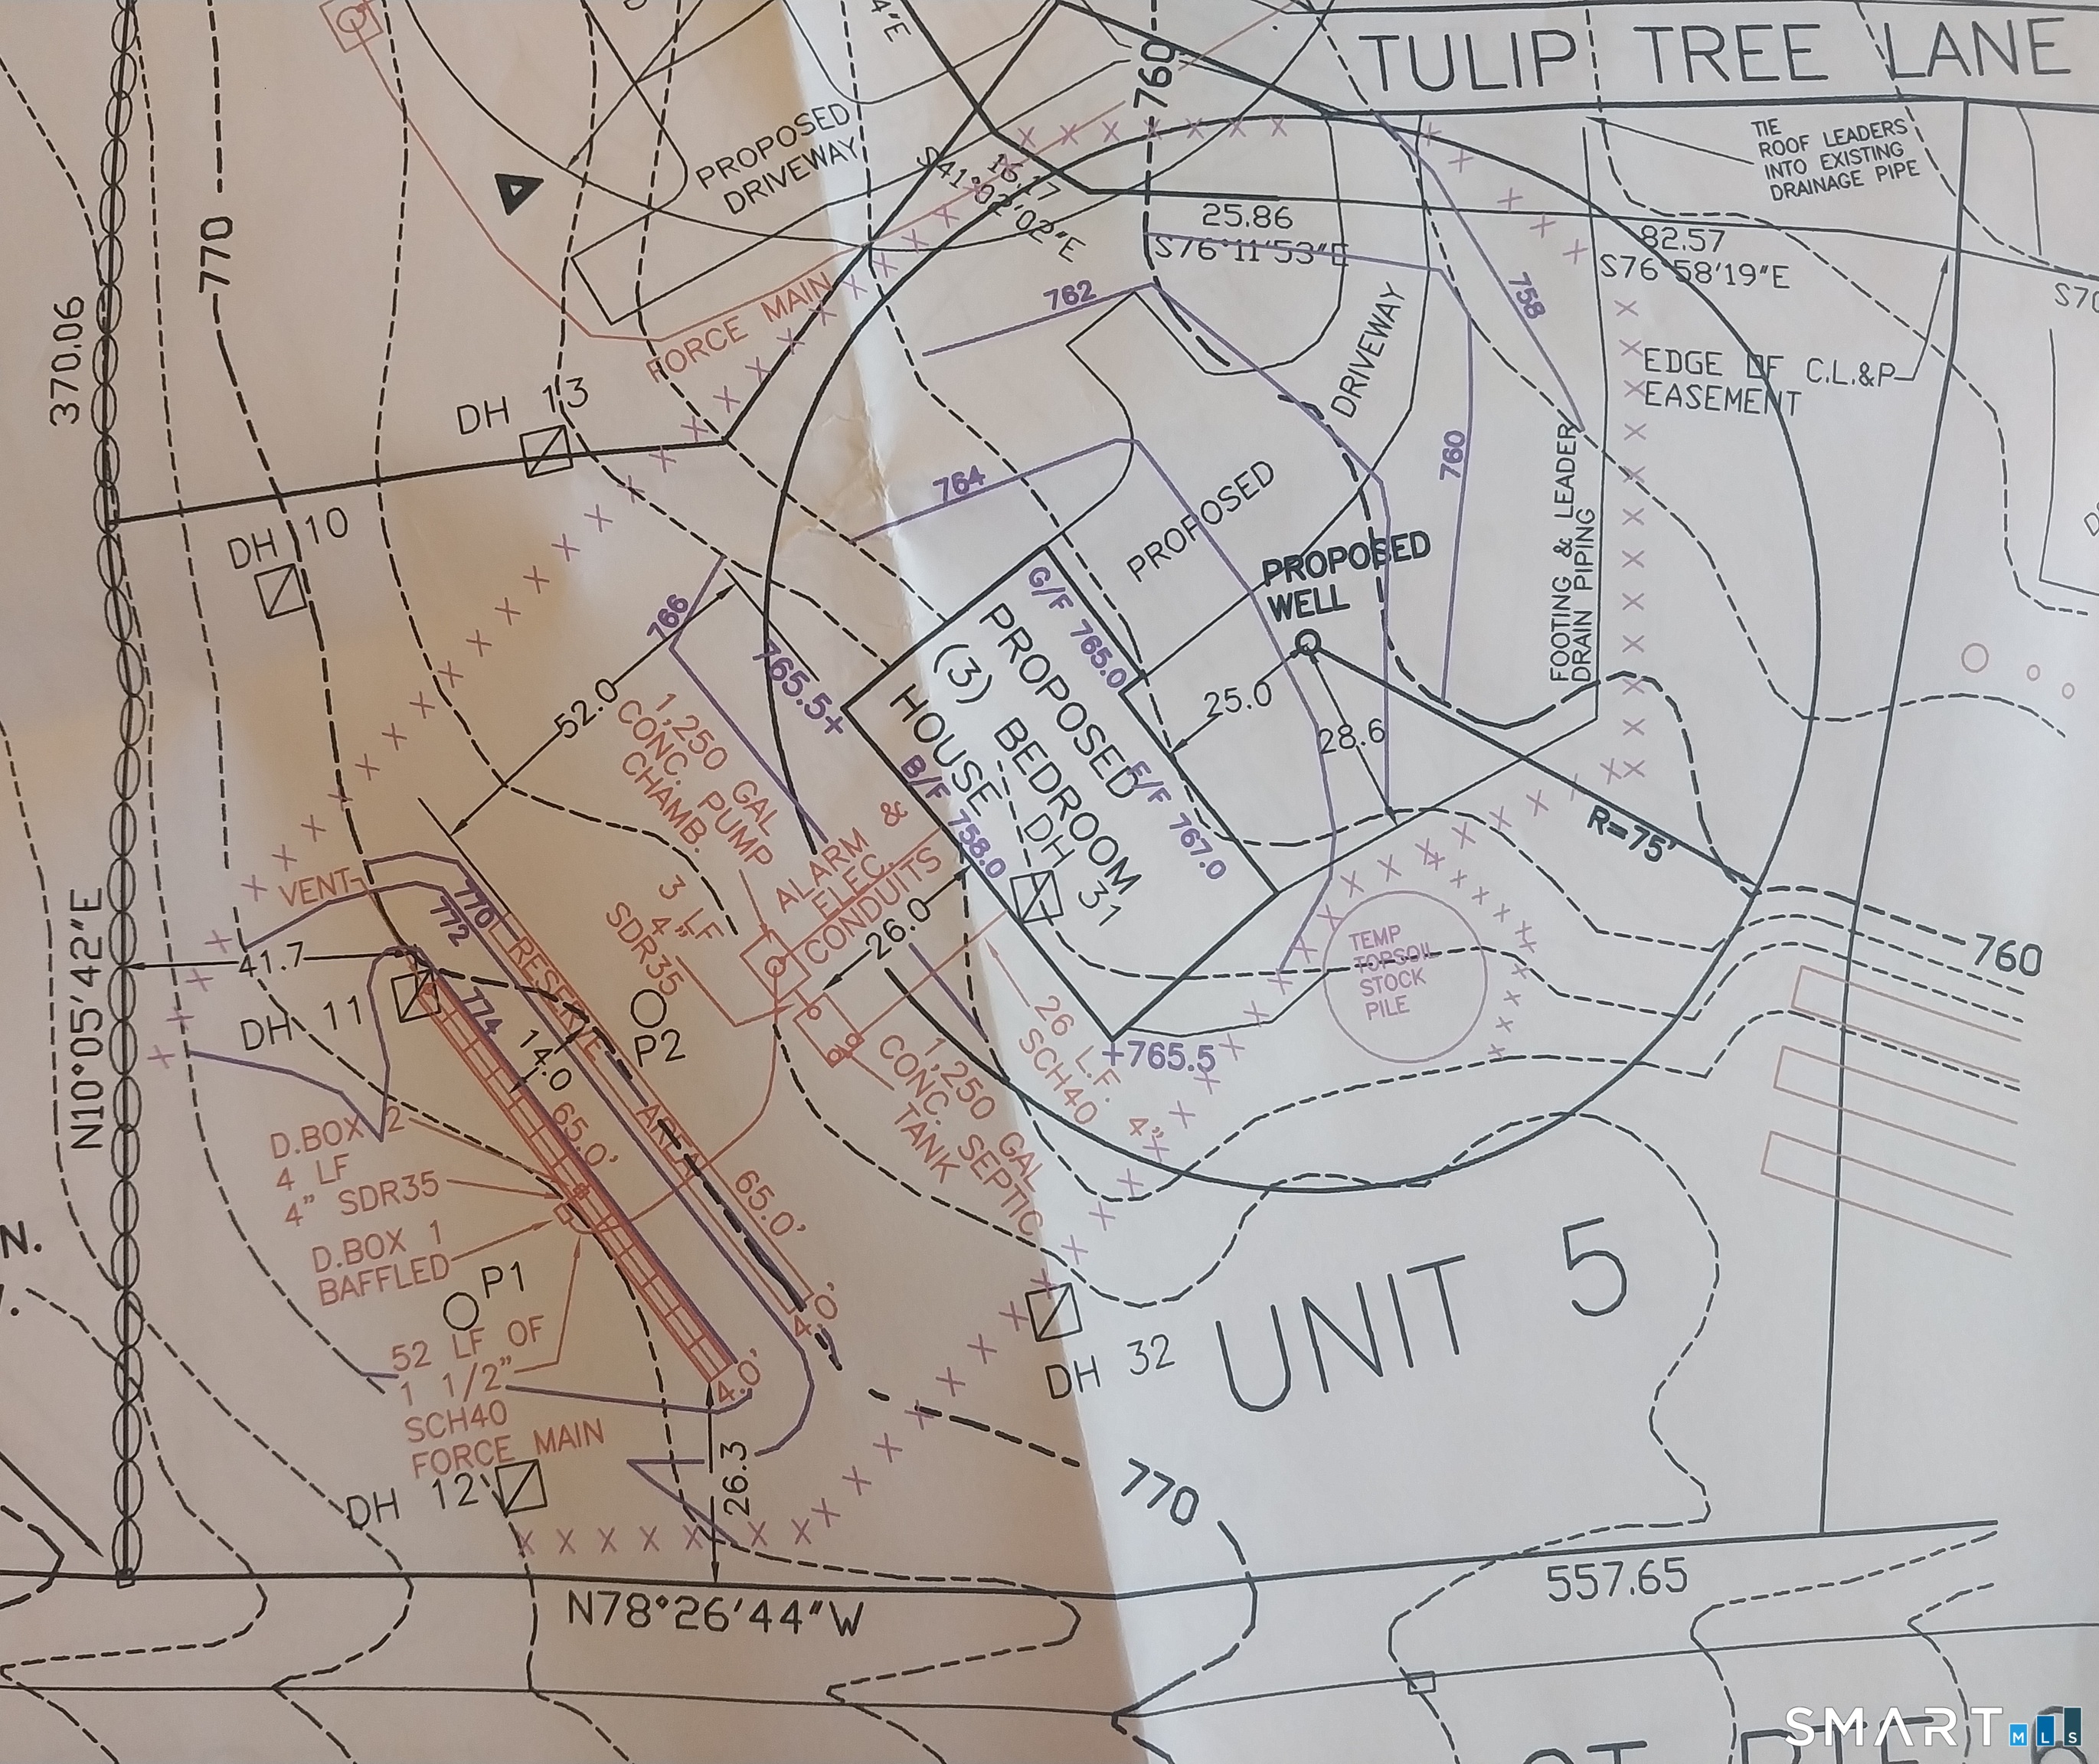
New Construction in Bethlehem's Tulip Tree Village! To be built Cape Cod style home with finished first floor that includes two bedrooms and two baths. Second floor will be left unfinished. Home suited for a three bedroom septic allowing for future finishing. See current plans and specs attached. The common expense per month is for road maintenance and insurance only. The homeowner is responsible for all maintenance of their home and property, including well and septic. Property taxes are estimated. Currently 3 existing homes with plans for 6 other home sites in the community.
Listing Courtesy of Drakeley Real Estate, Inc.
Our team consists of dedicated real estate professionals passionate about helping our clients achieve their goals. Every client receives personalized attention, expert guidance, and unparalleled service. Meet our team:

Broker/Owner
860-214-8008
Email
Broker/Owner
843-614-7222
Email
Associate Broker
860-383-5211
Email
Realtor®
860-919-7376
Email
Realtor®
860-538-7567
Email
Realtor®
860-222-4692
Email
Realtor®
860-539-5009
Email
Realtor®
860-681-7373
Email
Acres : 0.75
Appliances Included : Allowance
Association Fee Includes : Road Maintenance, Insurance
Attic : Access Via Hatch
Basement : Full, Unfinished
Full Baths : 2
Baths Total : 2
Beds Total : 2
City : Bethlehem
Cooling : Central Air
County : Litchfield
Elementary School : Bethlehem
Fireplaces : 1
Foundation : Concrete
Fuel Tank Location : In Ground
Garage Parking : Attached Garage, Driveway
Garage Slots : 2
Description : Level Lot, On Cul-De-Sac
Amenities : Basketball Court, Library, Tennis Courts
Neighborhood : N/A
Parcel : 999999999
Total Parking Spaces : 2
Postal Code : 06751
Property Information : Planned Unit Development
Roof : Asphalt Shingle
Sewage System : Septic
SgFt Description : 1st floor only
Total SqFt : 1445
Tax Year : July 2026-June 2027
Total Rooms : 5
Watersource : Private Well
weeb : RPR, IDX Sites, Realtor.com
Phone
860-384-7624
Address
20 Hopmeadow St, Unit 821, Weatogue, CT 06089
