
Bedrooms
Bathrooms
Sq Ft
Price
Southington, Connecticut
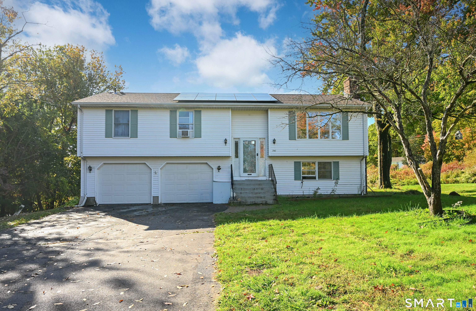
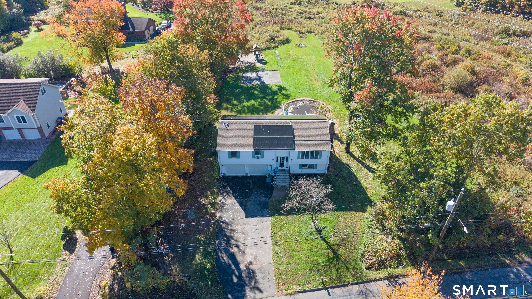
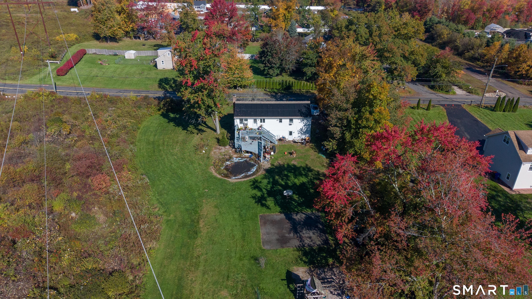
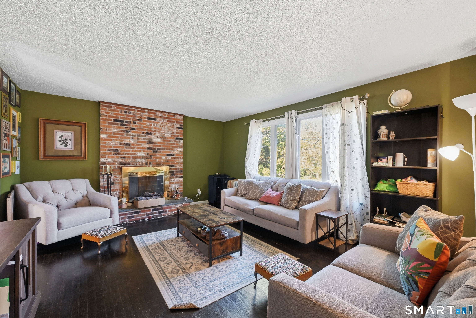
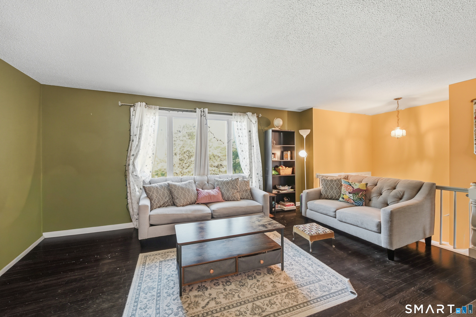
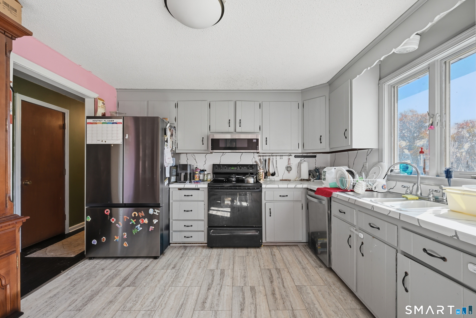
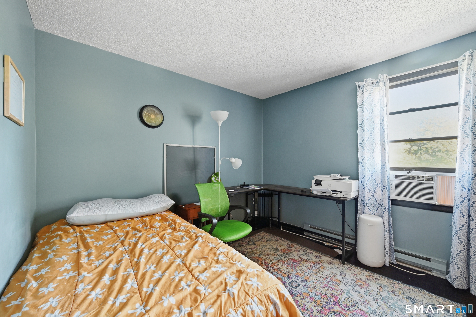
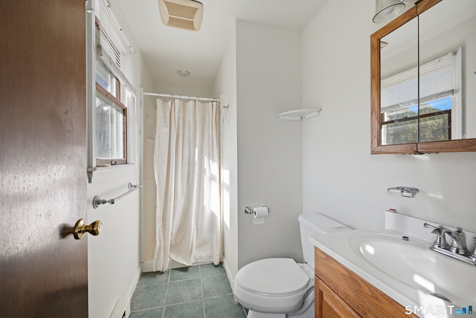
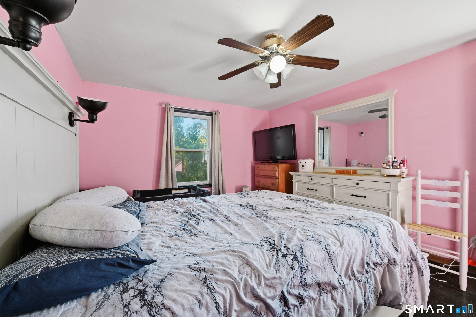
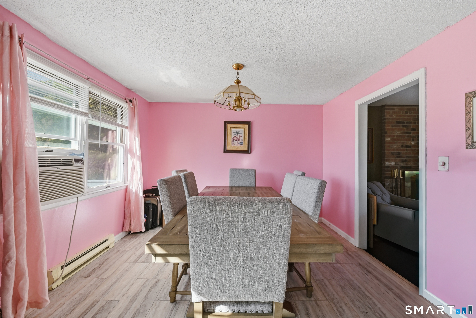
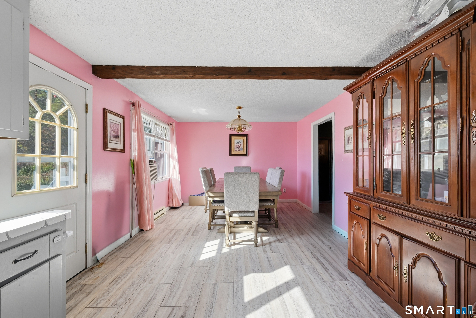
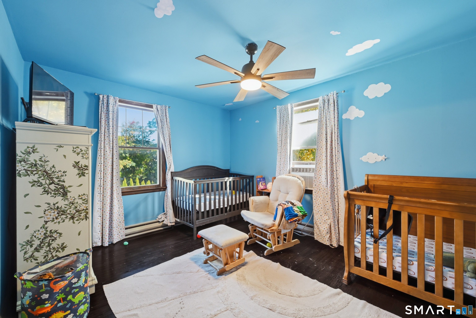
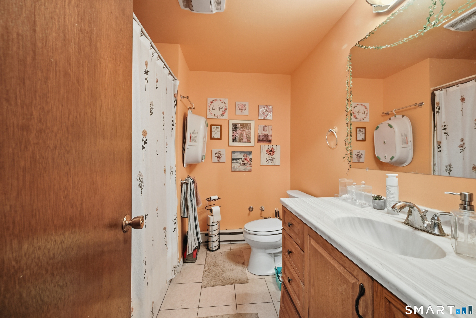
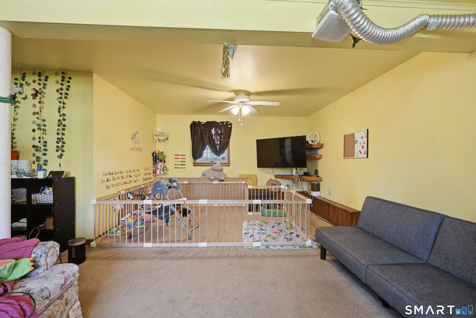
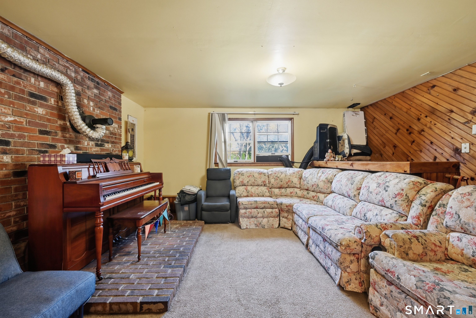
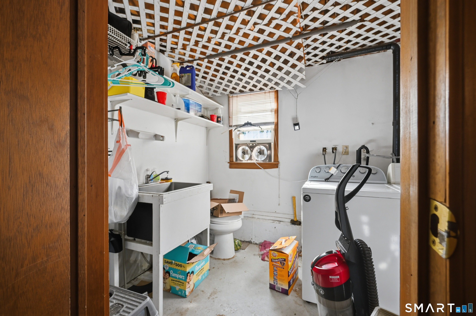
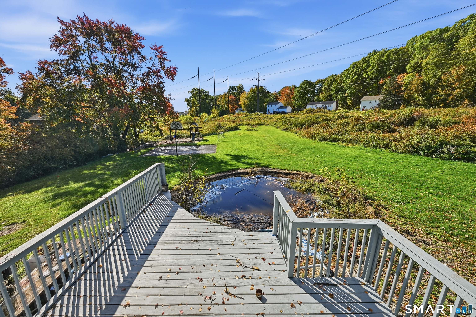
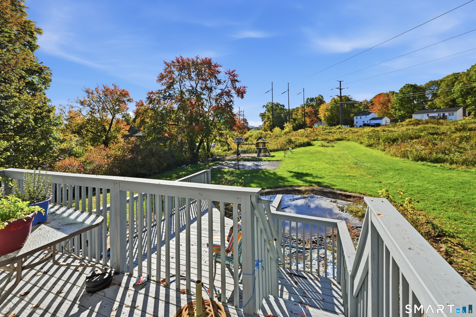
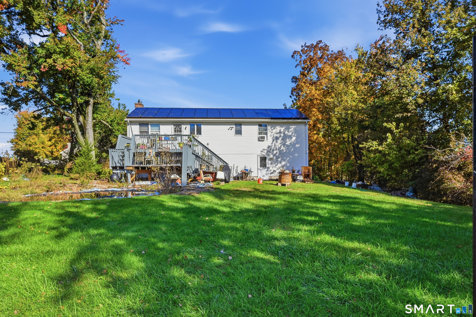
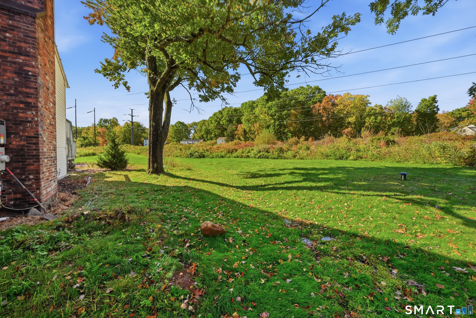
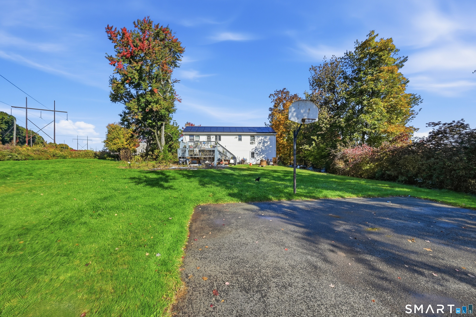
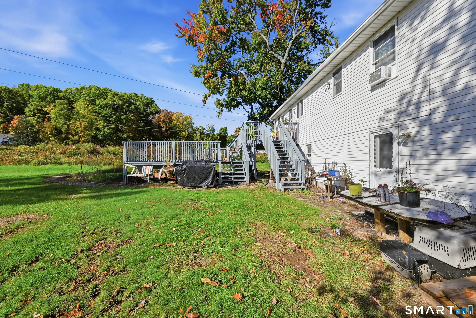
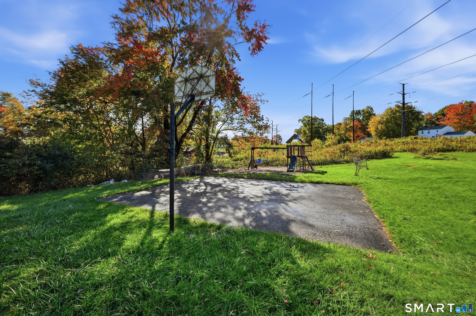
Welcome to 242 Lazy Lane, a beautifully maintained, classic 3-bedroom, 2.5-bathroom Raised Ranch in Southington, CT. Nestled on a massive, open 1.53-acre lot, this property perfectly blends expansive outdoor living with modern sustainable efficiency. Inside, you'll find beautiful hardwood floors, a bright eat-in kitchen with an adjacent dining area, and a warm living space featuring a cozy fireplace. The fully finished lower level expands your usable space, boasting a spacious family room complete with a pellet stove. Step outside to enjoy your private oasis, featuring a well-maintained above-ground pool, an expansive deck with scenic views, a built-in basketball court, and a kids' playset. The defining highlight of this home is its state-of-the-art new solar panel system. Engineered for maximum efficiency, these solar panels consistently produce more energy than the property consumes. Instead of incurring a monthly electric bill, the owner benefits from net-metering, receiving monthly credit payments from the utility provider for the surplus power generated. Complete with an oversized 2-car garage, private well and septic systems, and a prime location just a minute's stroll from the scenic Farmington Canal Heritage Trail, this home offers unmatched utility savings and everyday convenience.
Listing Courtesy of LAER Realty Partners
Our team consists of dedicated real estate professionals passionate about helping our clients achieve their goals. Every client receives personalized attention, expert guidance, and unparalleled service. Meet our team:

Broker/Owner
860-214-8008
Email
Broker/Owner
843-614-7222
Email
Associate Broker
860-383-5211
Email
Realtor®
860-919-7376
Email
Realtor®
860-538-7567
Email
Realtor®
860-222-4692
Email
Realtor®
860-539-5009
Email
Realtor®
860-681-7373
Email
Acres : 1.53
Appliances Included : Electric Cooktop, Electric Range, Microwave, Refrigerator, Dishwasher, Washer, Electric Dryer
Attic : Unfinished, Pull-Down Stairs
Basement : Partial, Heated, Garage Access, Interior Access, Partially Finished, Walk-out, Partial With Walk-Out
Full Baths : 2
Baths Total : 2
Beds Total : 3
City : Southington
Cooling : Window Unit
County : Hartford
Elementary School : Per Board of Ed
Fireplaces : 1
Foundation : Concrete
Garage Parking : Attached Garage, Driveway
Garage Slots : 2
Description : Secluded, Lightly Wooded, Dry, Level Lot
Amenities : Putting Green, Shopping/Mall
Neighborhood : N/A
Parcel : 722968
Total Parking Spaces : 6
Postal Code : 06489
Roof : Asphalt Shingle
Sewage System : Septic
Total SqFt : 1284
Tax Year : July 2026-June 2027
Total Rooms : 7
Watersource : Private Well
weeb : RPR, IDX Sites, Realtor.com
Phone
860-384-7624
Address
20 Hopmeadow St, Unit 821, Weatogue, CT 06089
