
Bedrooms
Bathrooms
Sq Ft
Price
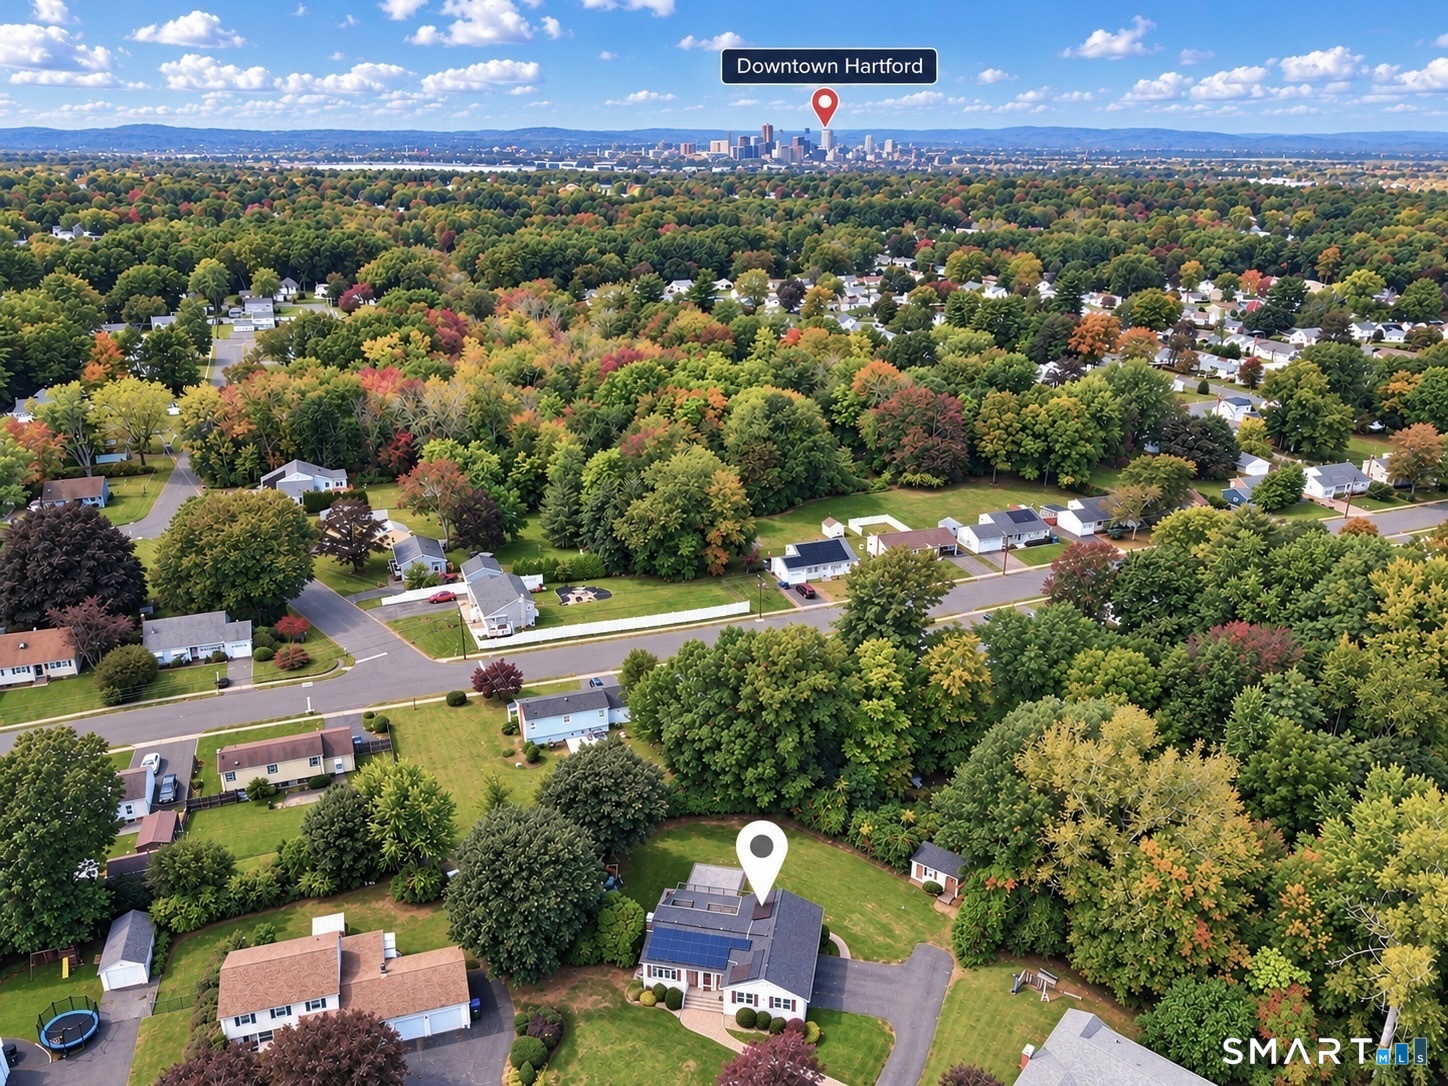
East Hartford, Connecticut
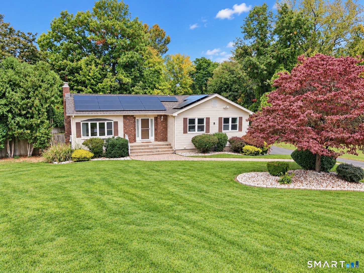
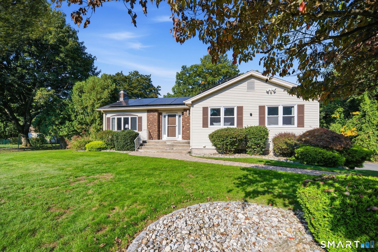
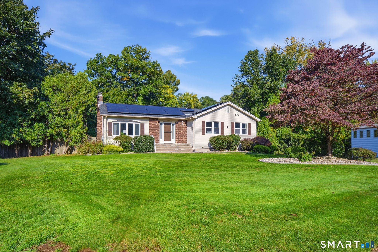
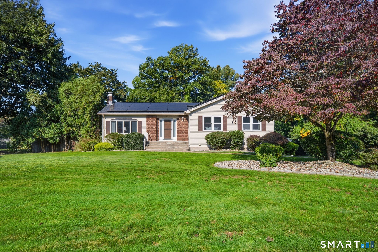
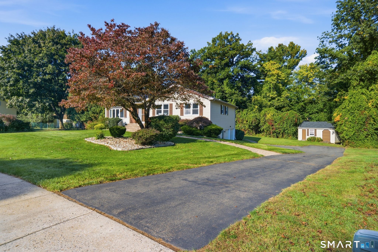
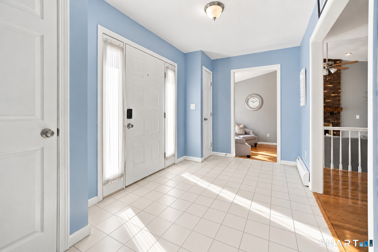
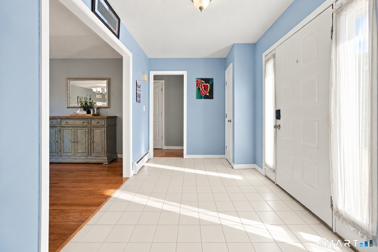
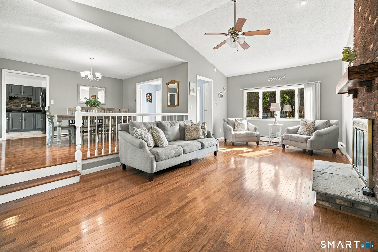
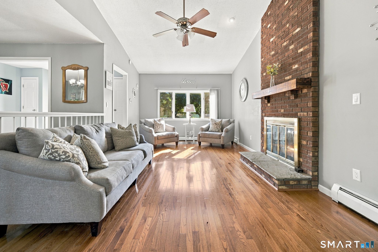
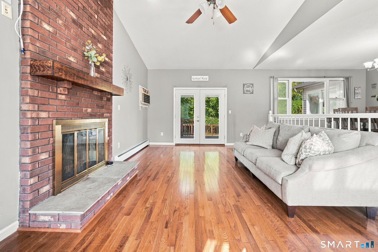
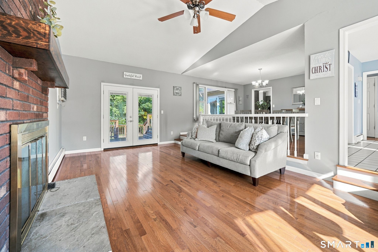
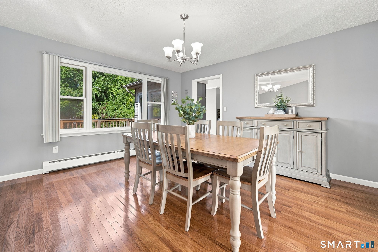
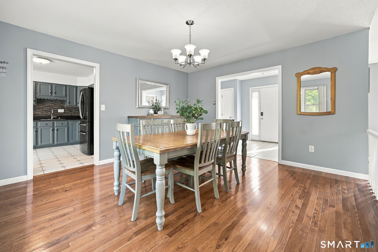
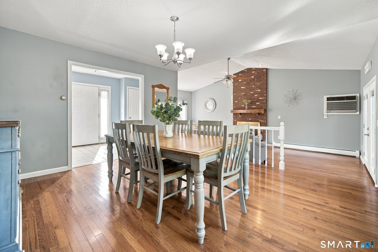
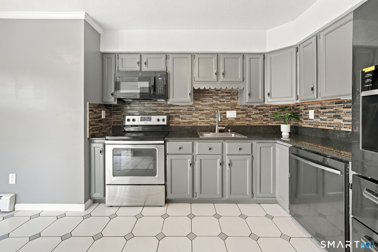
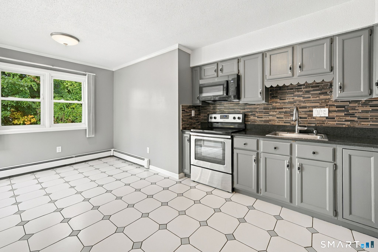
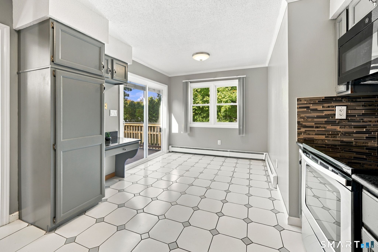
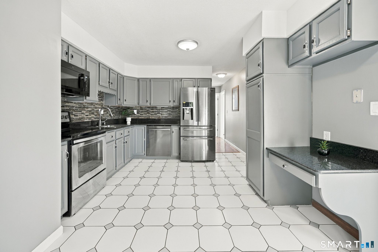
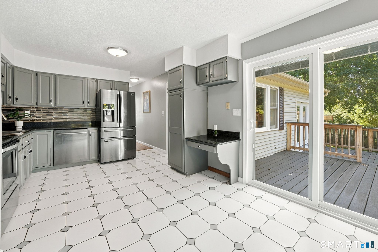
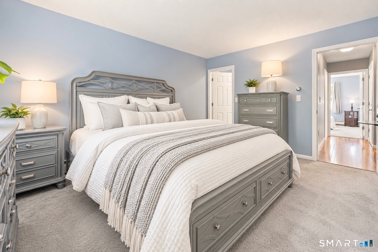
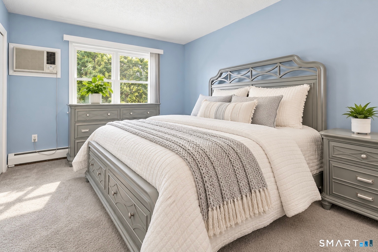
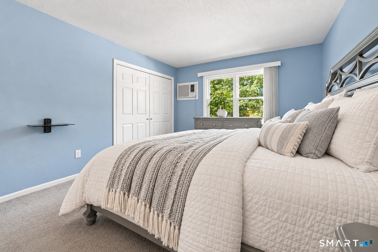
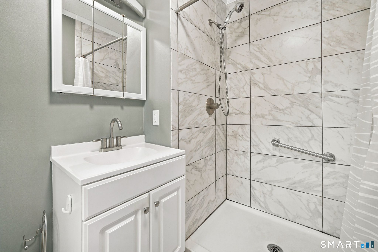
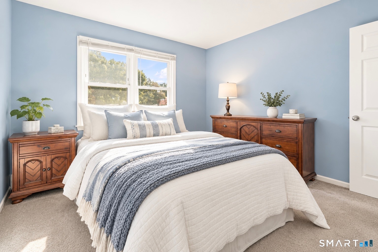
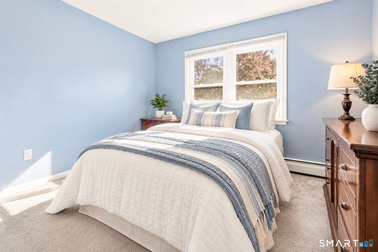
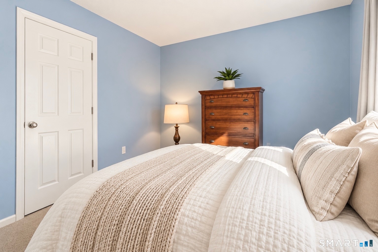
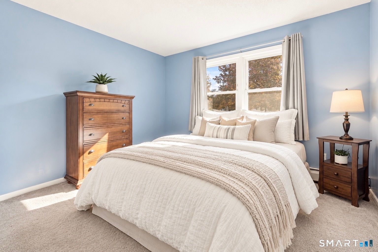
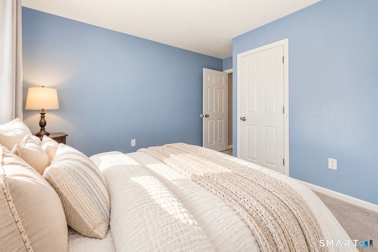
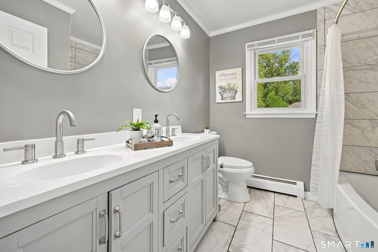
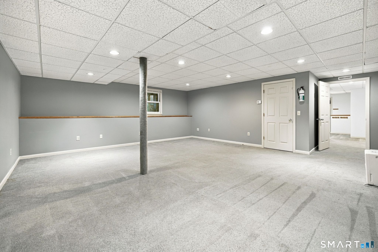
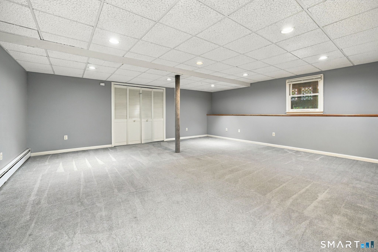
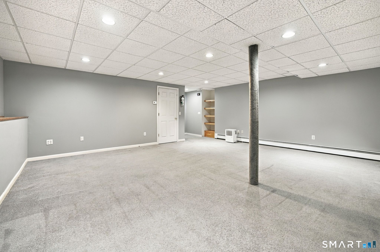
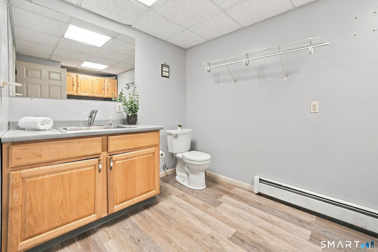
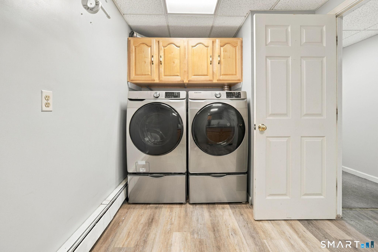
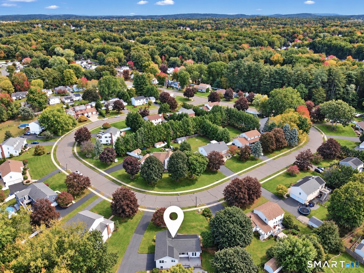
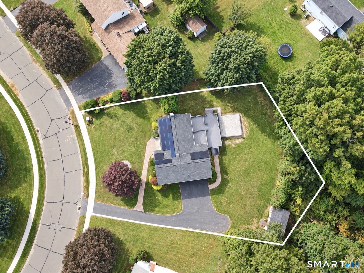
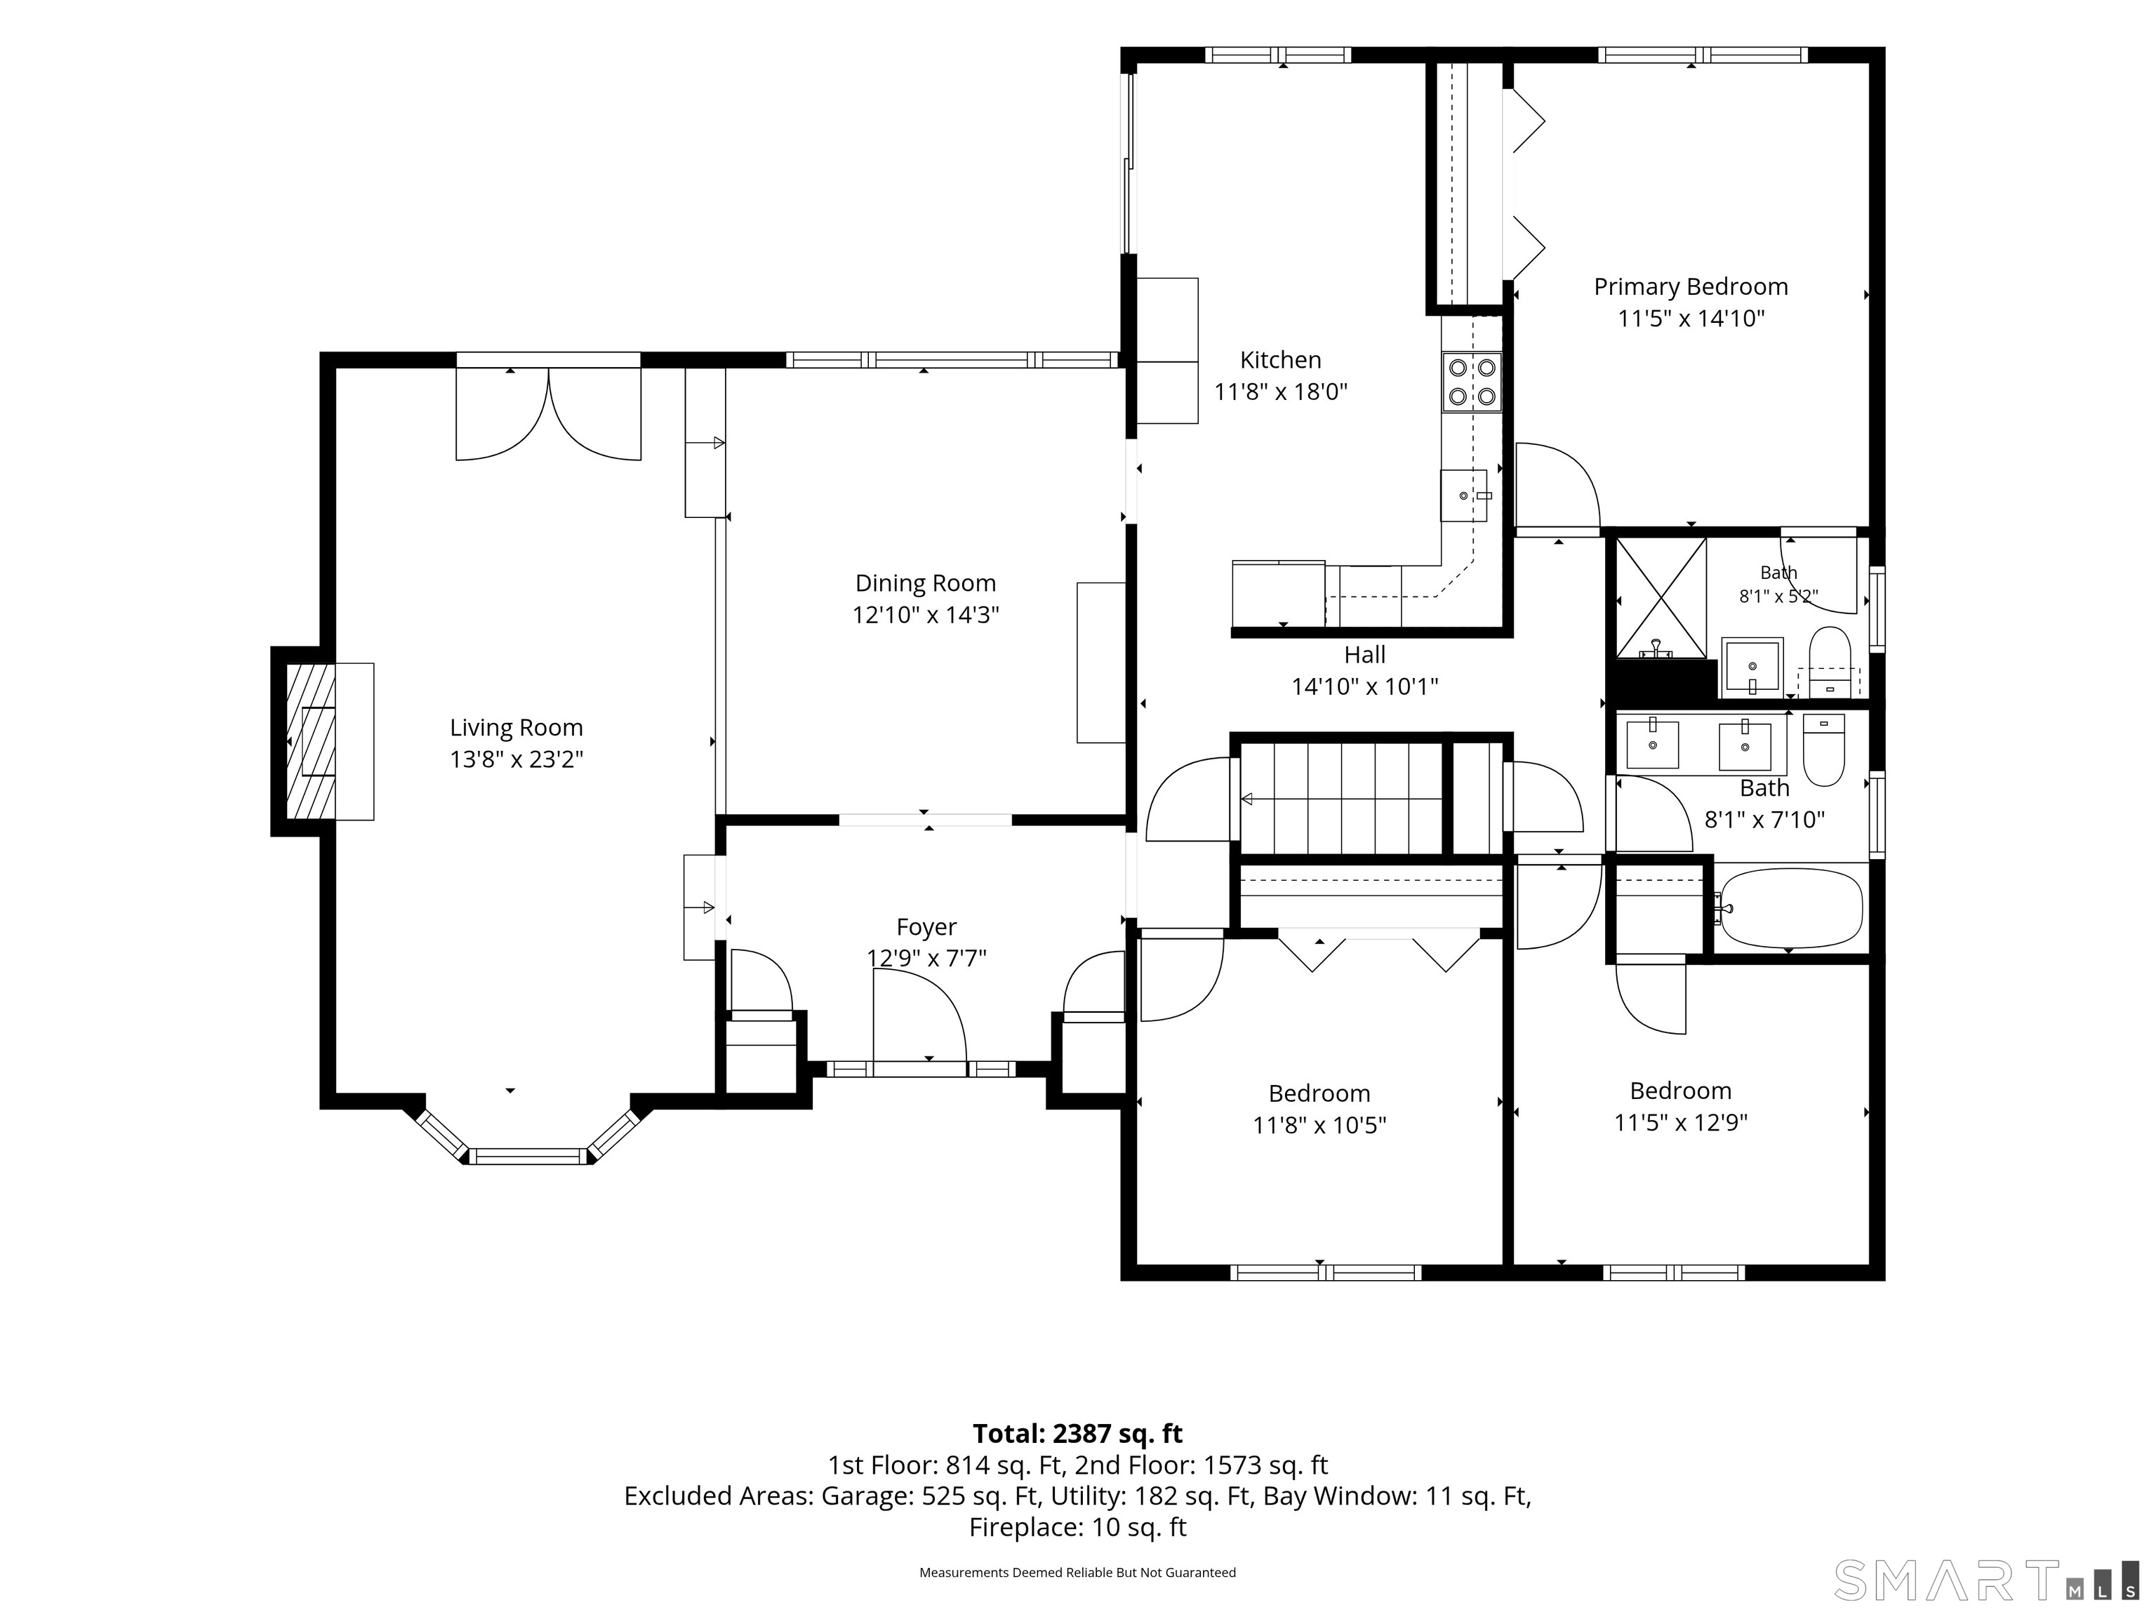
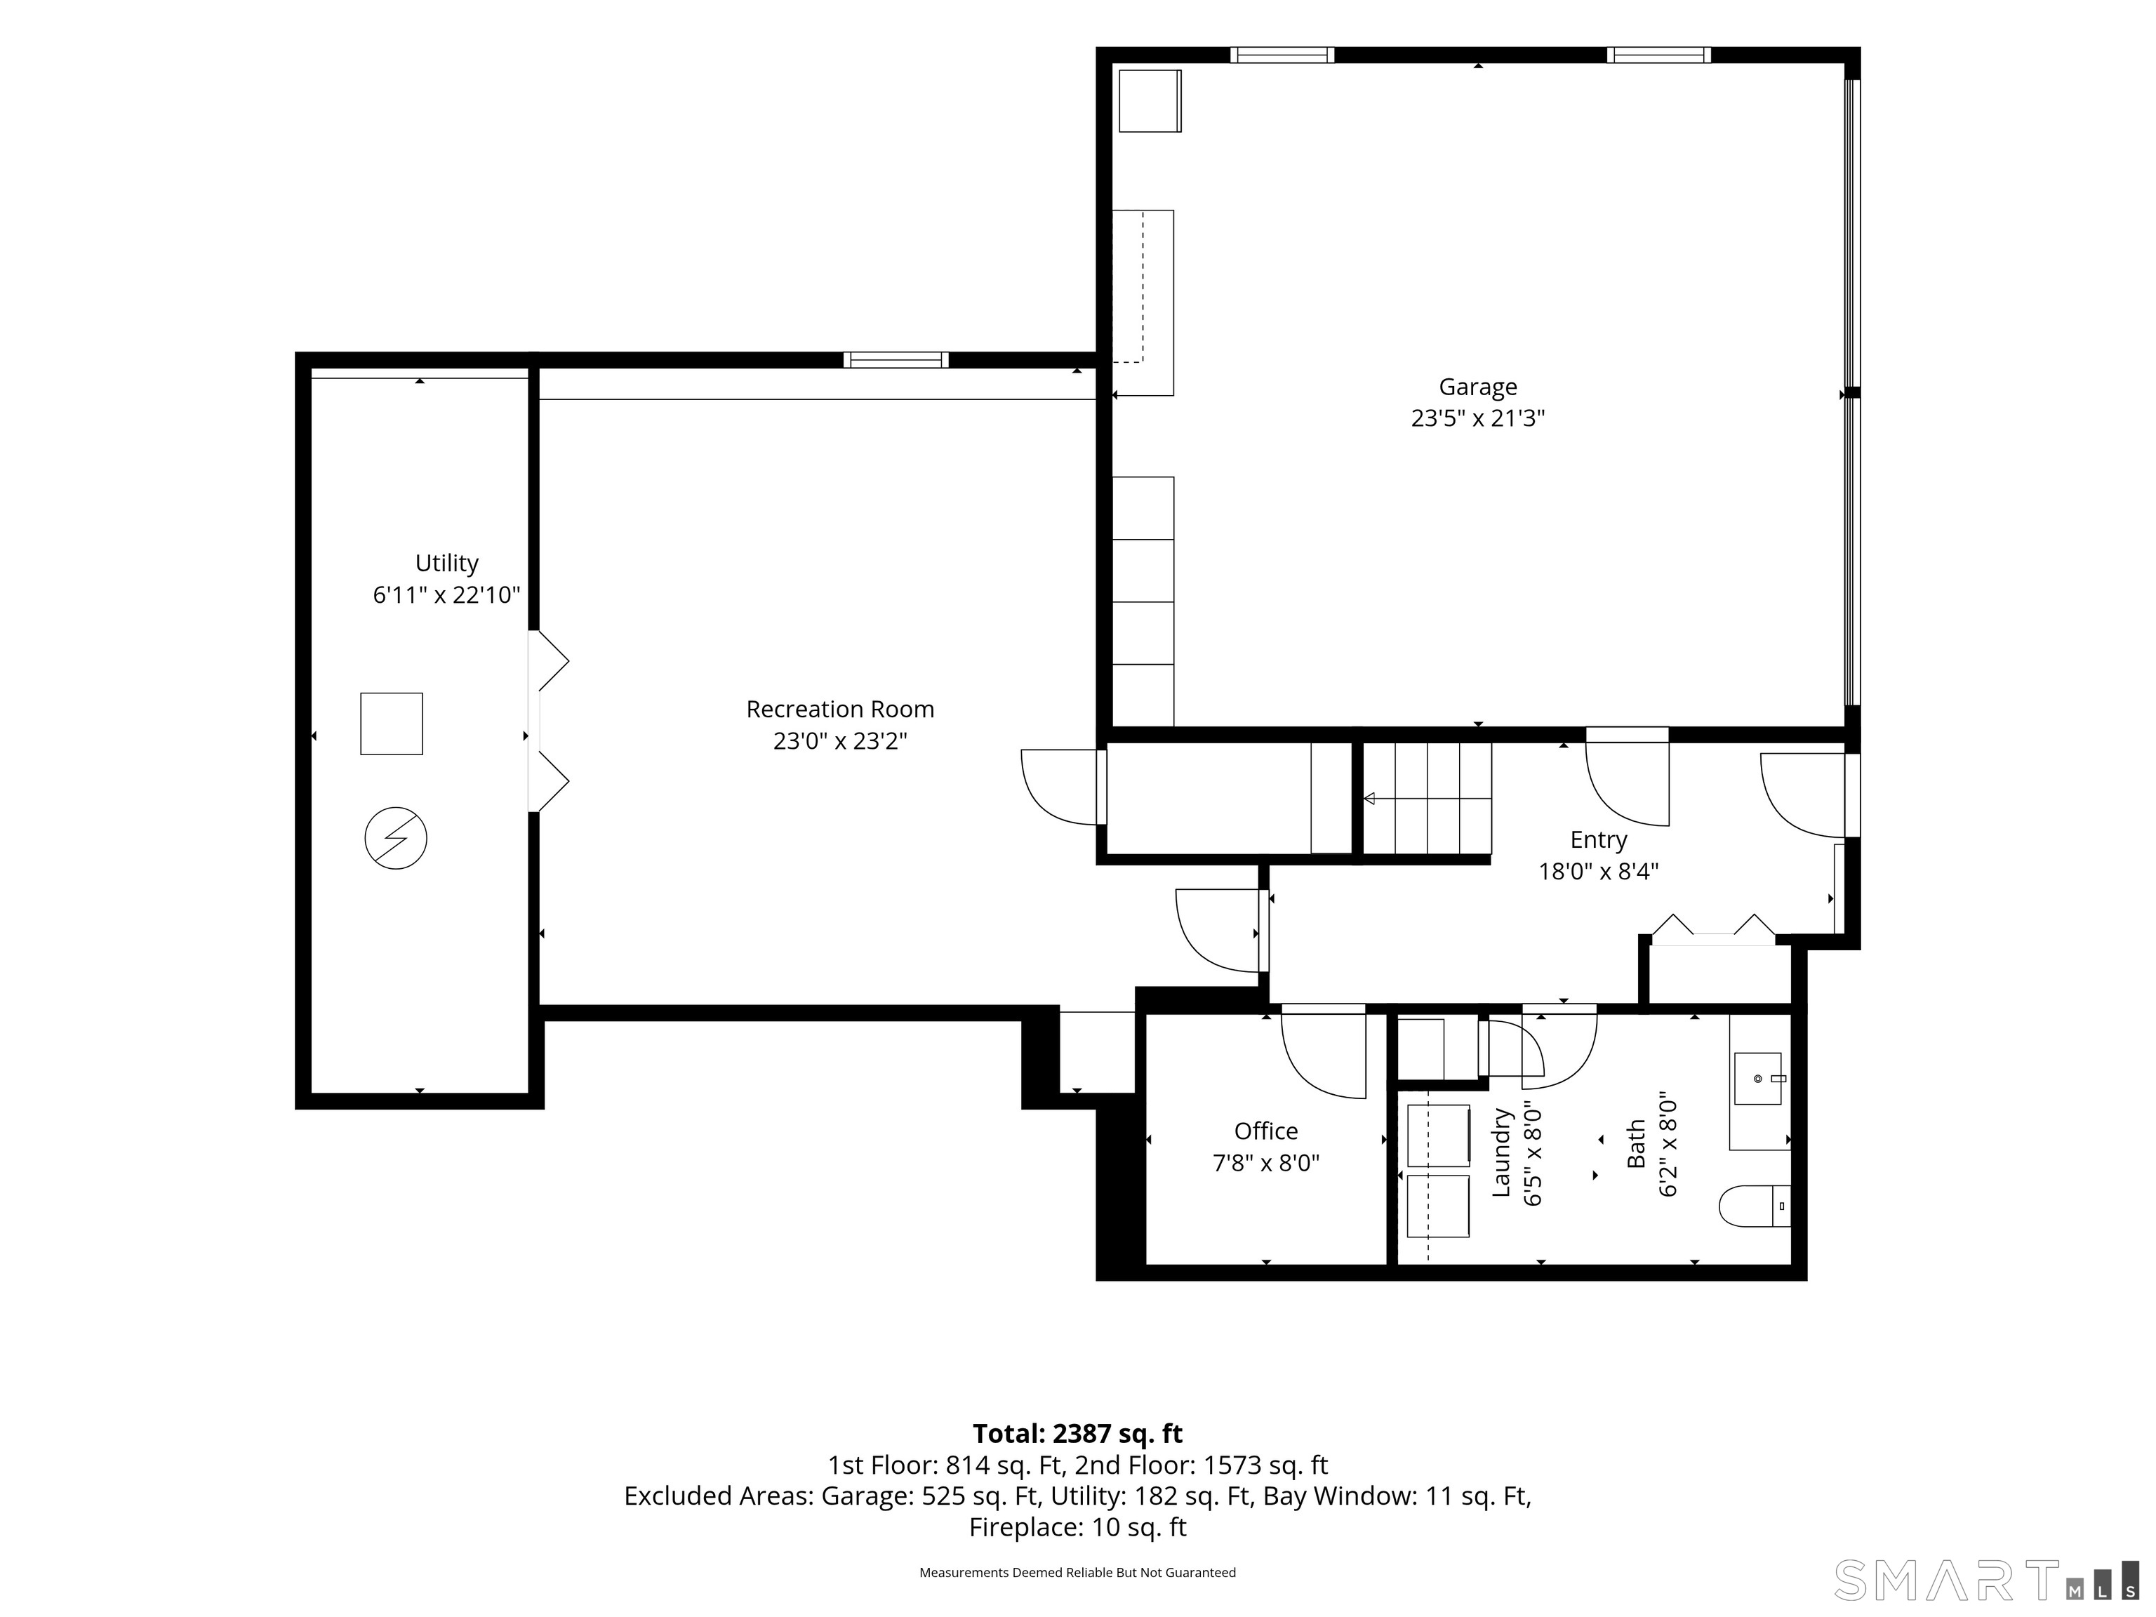
Welcome home to this spacious 3-bedroom, 2.5-bath Ranch offering 1,575+ sq ft plus a finished walk-out lower level, set on a beautifully landscaped half-acre lot in a desirable & established neighborhood. The open, versatile floor plan features hardwood flooring, formal dining room, sunken living room w/cathedral ceiling, gas fireplace & newer French doors. A split-bedroom layout offers added privacy, w/all 3 bedrooms on the main level, including a primary w/updated full bath. The eat-in kitchen features tile flooring, granite countertops & breakfast bar nook. 2 full baths were updated 1 year ago & interior freshly painted in 2026. Andersen, Harvey & Pella windows/sliders throughout. French door & sliders from the living room & kitchen respectively lead to the Trex deck. Finished walk-out lower level offers 814 sq ft of flexible space, including a 534 sq ft room ideal for family room, office, rec room, bedroom or gym. Private backyard features a new Trex deck, oversized patio, shed & sprinkler system. New roof 2021, 2-car garage, natural gas heat, public water/sewer, vinyl siding, underground utilities, transfer switch for generator & solar panels w/opportunity for Eversource compensation for qualifying excess energy production. 1-level living, desirable split-bedroom design, updated bathrooms, newer roof, hardwood floors, large Trex deck, finished living space downstairs, a private half-acre setting, all w/in convenience of shopping/dining/highway access & ALL amenities!
Listing Courtesy of Coldwell Banker Realty
Our team consists of dedicated real estate professionals passionate about helping our clients achieve their goals. Every client receives personalized attention, expert guidance, and unparalleled service. Meet our team:

Broker/Owner
860-214-8008
Email
Broker/Owner
843-614-7222
Email
Associate Broker
860-383-5211
Email
Realtor®
860-919-7376
Email
Realtor®
860-538-7567
Email
Realtor®
860-222-4692
Email
Realtor®
860-539-5009
Email
Realtor®
860-681-7373
Email
Acres : 0.52
Appliances Included : Electric Range, Microwave, Refrigerator, Dishwasher, Disposal, Washer, Dryer
Attic : Storage Space, Access Via Hatch
Basement : Full, Heated, Storage, Fully Finished, Garage Access, Liveable Space, Full With Walk-Out
Full Baths : 2
Half Baths : 1
Baths Total : 3
Beds Total : 3
City : East Hartford
Cooling : Ceiling Fans, Wall Unit
County : Hartford
Elementary School : Joseph O. Goodwin
Fireplaces : 1
Foundation : Concrete
Garage Parking : Attached Garage
Garage Slots : 2
Description : Level Lot, Professionally Landscaped
Middle School : Per Board of Ed
Amenities : Basketball Court, Golf Course, Health Club, Library, Medical Facilities, Park, Shopping/Mall, Tennis Courts
Neighborhood : Hockanum
Parcel : 516930
Postal Code : 06118
Roof : Asphalt Shingle
Additional Room Information : Bonus Room, Laundry Room
Sewage System : Public Sewer Connected
Total SqFt : 2391
Tax Year : July 2026-June 2027
Total Rooms : 6
Watersource : Public Water Connected
weeb : RPR, IDX Sites, Realtor.com
Phone
860-384-7624
Address
20 Hopmeadow St, Unit 821, Weatogue, CT 06089
