
Bedrooms
Bathrooms
Sq Ft
Price
South Windsor, Connecticut
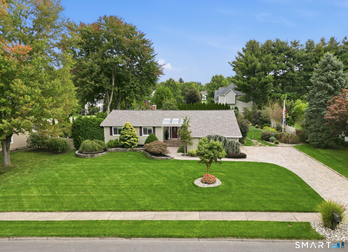
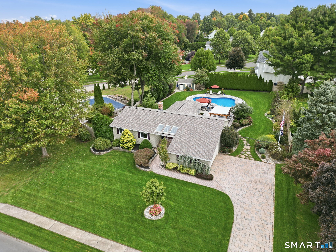
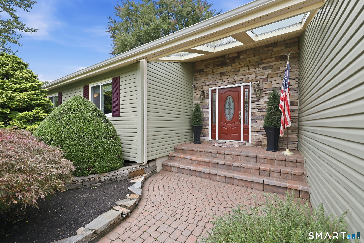
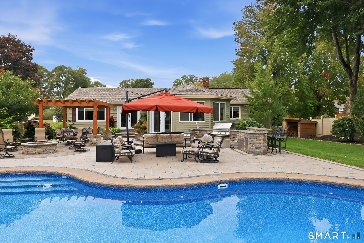
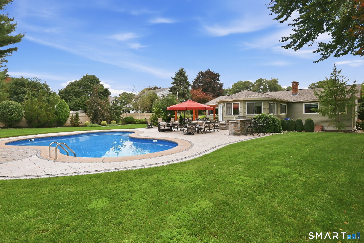
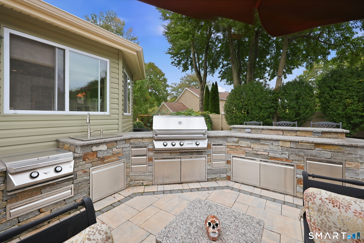
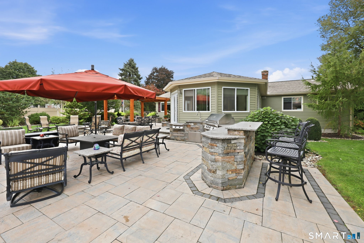
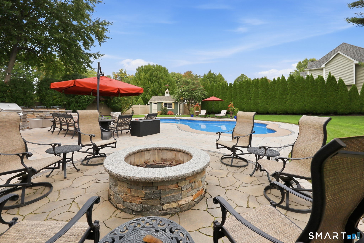
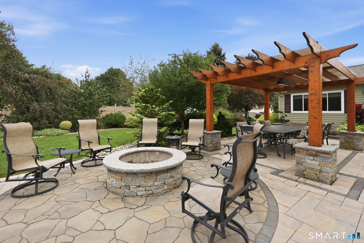
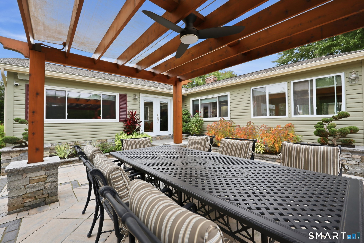
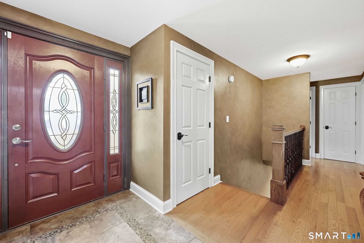
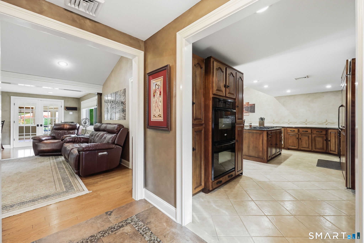
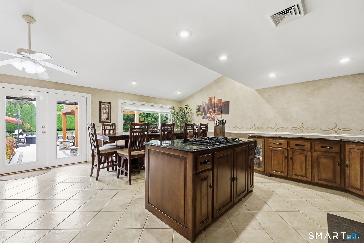
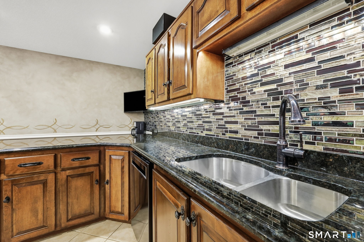
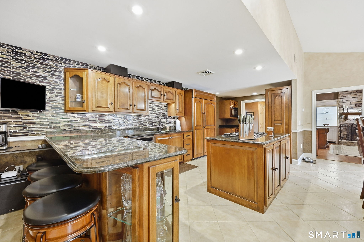
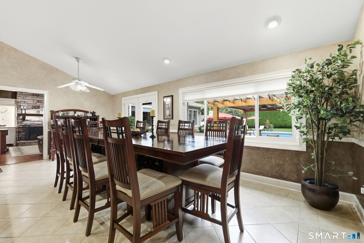
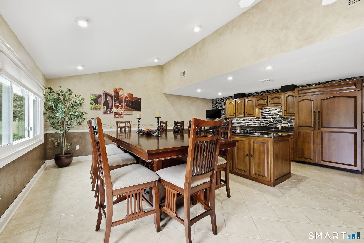
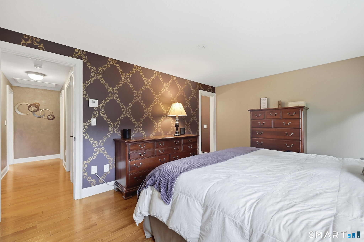
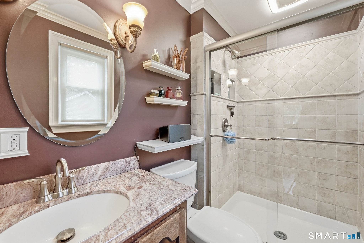
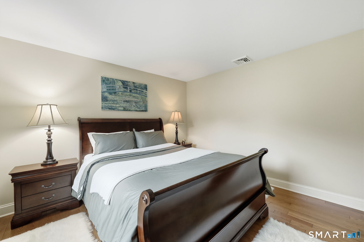
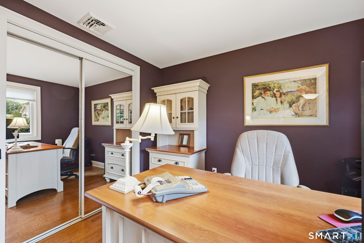
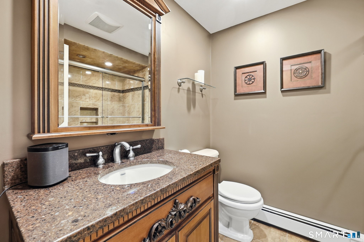
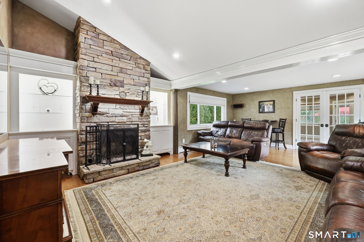
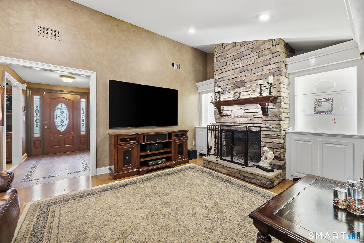
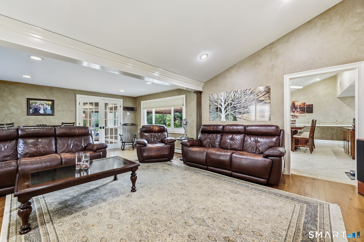
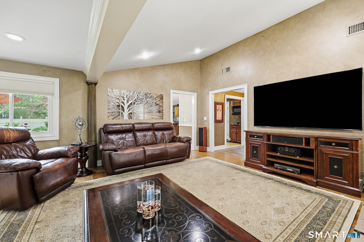
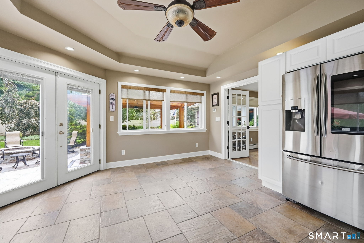
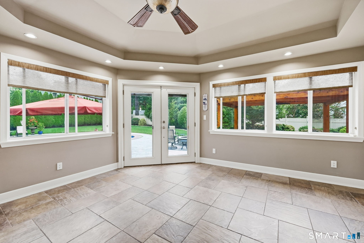
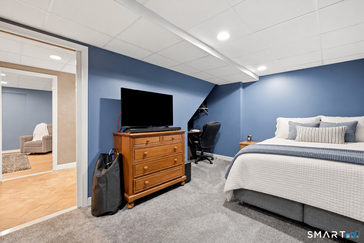
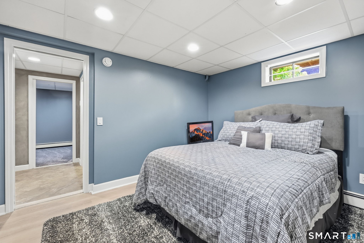
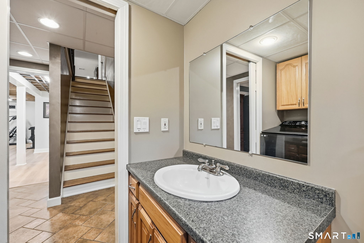
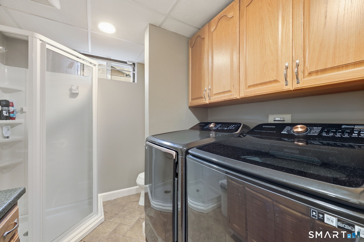
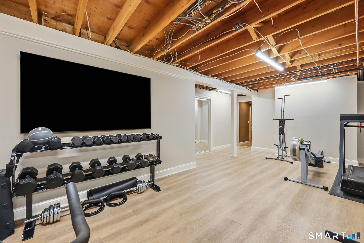
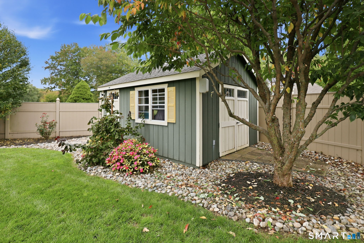
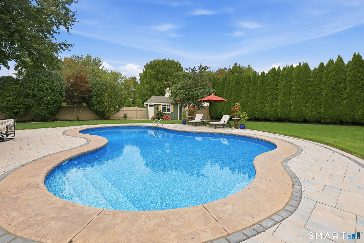
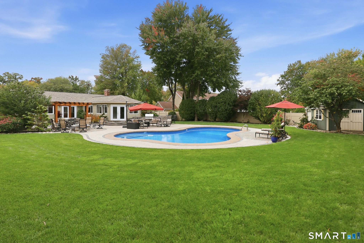
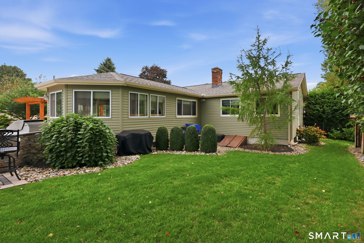
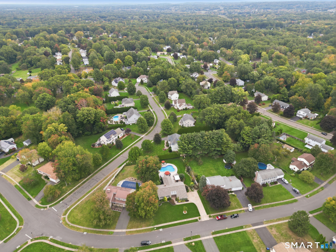
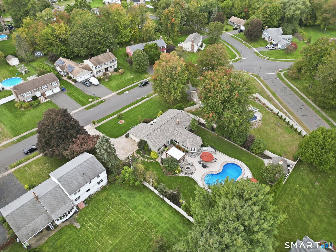
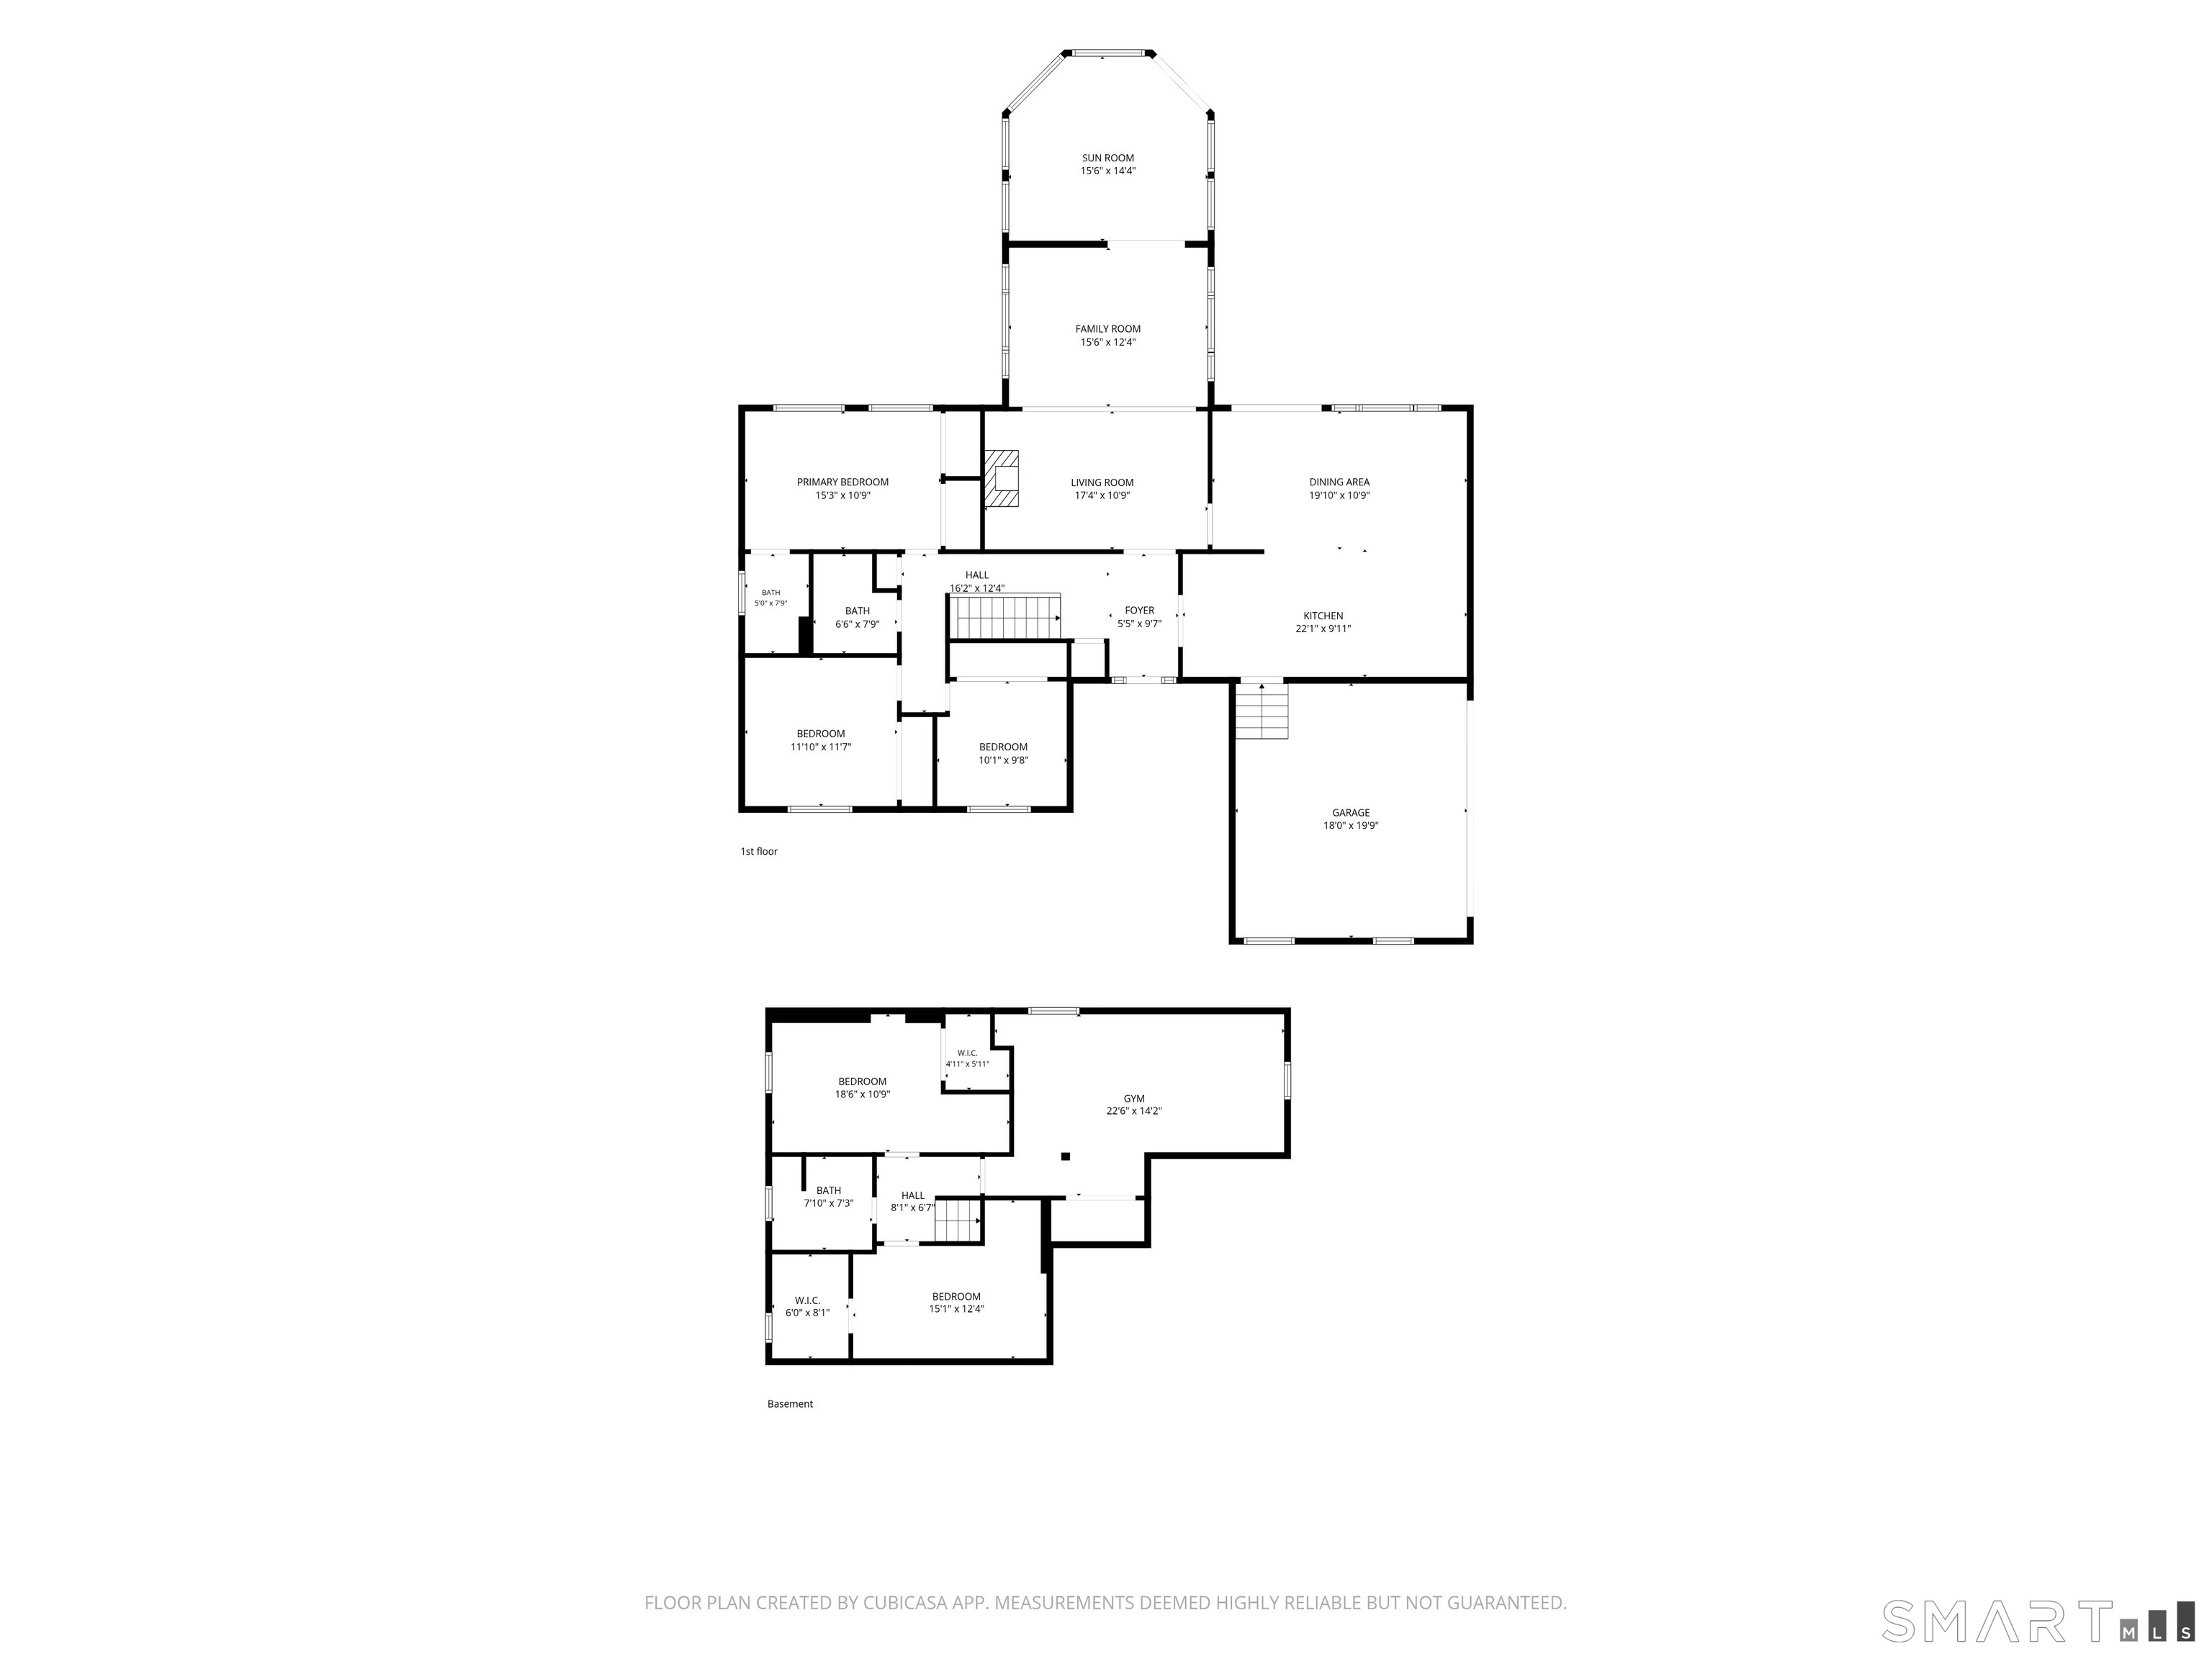
Welcome to 48 Dawn Drive, where beautifully updated interiors meet an incredible resort-style backyard designed for entertaining! Offering nearly 2,900 sq. ft. of finished living space across two levels, this meticulously maintained home features 1,686 sq. ft. above grade plus approx. 1,212 sq. ft. of finished, heated lower-level space. The main level offers a custom kitchen with granite countertops, dining area, hardwood and tile flooring, a stunning stone fireplace, sunroom, primary suite with private bath, two additional bedrooms and a second full bath. The lower level dramatically expands the home with two additional finished rooms, a large home gym, full bath, laundry room and heated bathroom floor. Outside is the true showstopper-an entertainer's dream with a heated inground pool with UV filtration, outdoor kitchen, cedar pergola, fire pit and expansive paver hardscaping. Even the driveway and walkways are pavered! Extensive updates include a 2024 roof, 2021 central air, natural gas, 5-zone heating, radiant heat, high-efficiency furnace, extensive insulation, irrigation and an insulated 2-car garage. Beautifully updated, meticulously cared for and designed for entertaining inside and out, 48 Dawn Drive is the kind of home that rarely comes along!
Listing Courtesy of Naples Realty Group, LLC
Our team consists of dedicated real estate professionals passionate about helping our clients achieve their goals. Every client receives personalized attention, expert guidance, and unparalleled service. Meet our team:

Broker/Owner
860-214-8008
Email
Broker/Owner
843-614-7222
Email
Associate Broker
860-383-5211
Email
Realtor®
860-919-7376
Email
Realtor®
860-538-7567
Email
Realtor®
860-222-4692
Email
Realtor®
860-539-5009
Email
Realtor®
860-681-7373
Email
Acres : 0.46
Appliances Included : Cook Top, Wall Oven, Microwave, Subzero, Dishwasher, Disposal
Attic : Access Via Hatch
Basement : Full
Full Baths : 2
Baths Total : 2
Beds Total : 3
City : South Windsor
Cooling : Central Air
County : Hartford
Elementary School : Pleasant Valley
Fireplaces : 1
Foundation : Concrete
Garage Parking : Attached Garage, Driveway
Garage Slots : 2
Description : Level Lot, Professionally Landscaped
Amenities : Golf Course, Health Club, Library, Medical Facilities, Park, Playground/Tot Lot, Shopping/Mall
Neighborhood : Pleasant Valley
Parcel : 712008
Total Parking Spaces : 5
Pool Description : Vinyl, In Ground Pool
Postal Code : 06074
Roof : Asphalt Shingle
Additional Room Information : Bonus Room, Exercise Room, Foyer, Laundry Room
Sewage System : Public Sewer Connected
Total SqFt : 2898
Tax Year : July 2026-June 2027
Total Rooms : 6
Watersource : Public Water Connected
weeb : RPR, IDX Sites, Realtor.com
Phone
860-384-7624
Address
20 Hopmeadow St, Unit 821, Weatogue, CT 06089
