
Bedrooms
Bathrooms
Sq Ft
Price
Stratford, Connecticut
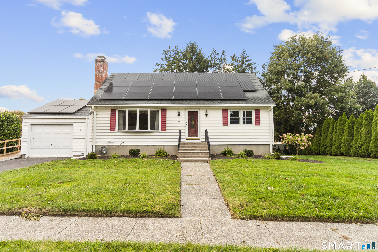
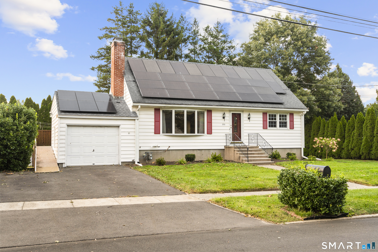
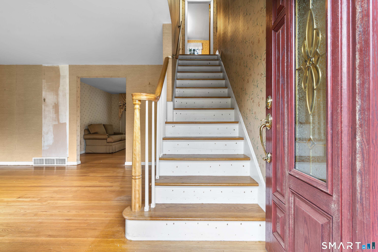
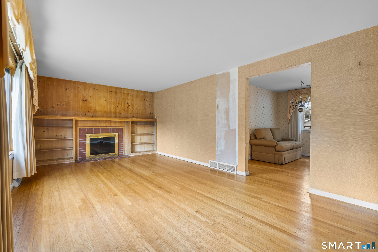
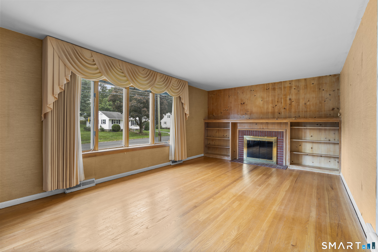
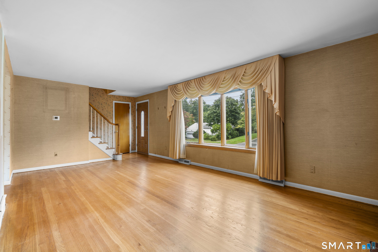
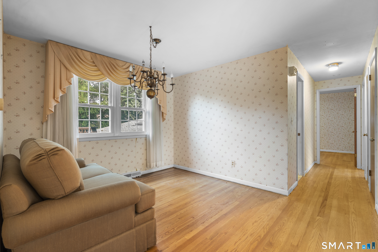
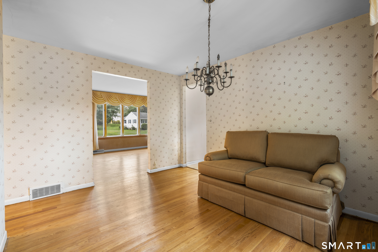
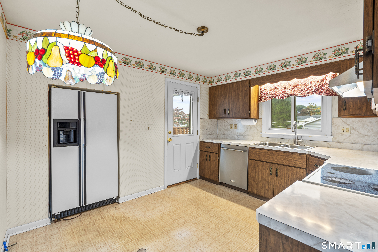
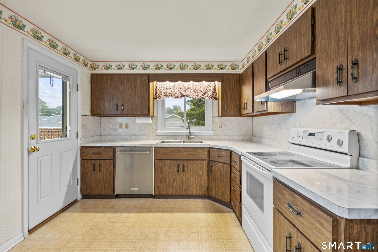
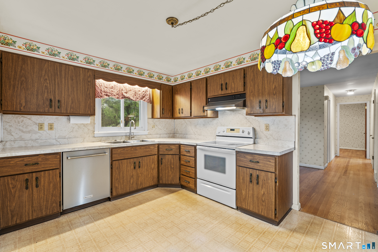
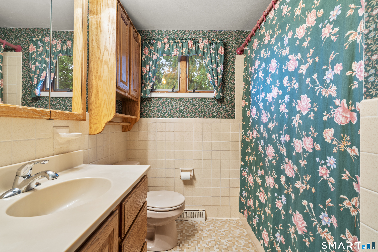
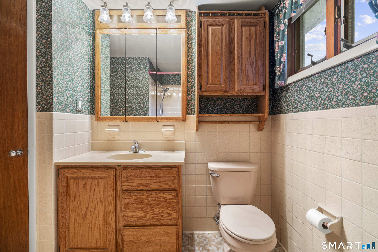
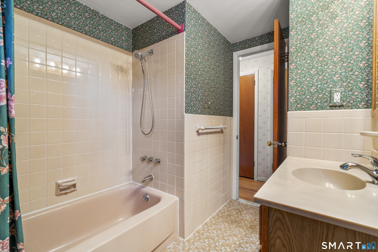
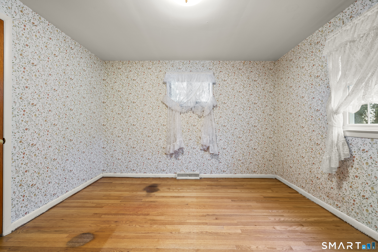
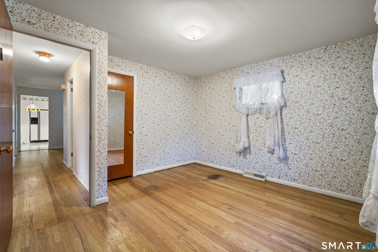
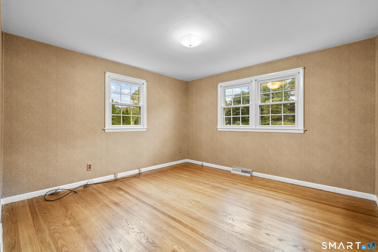
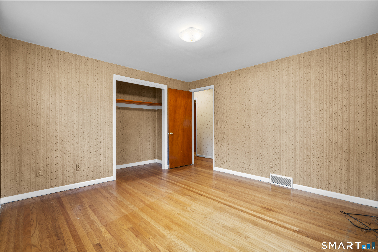
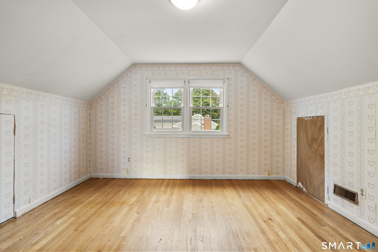
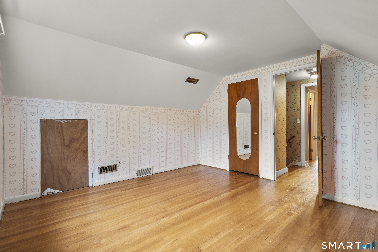
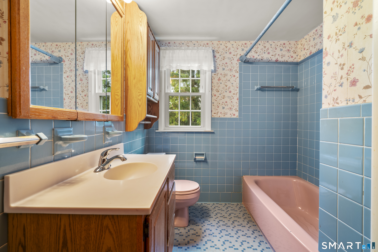
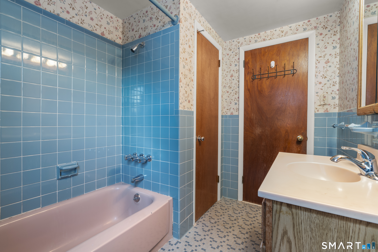
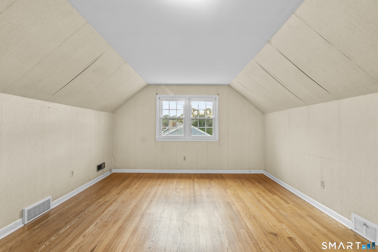
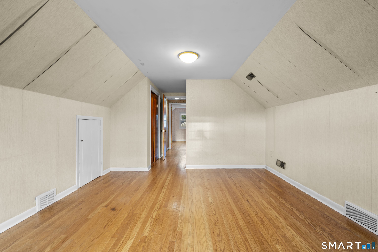
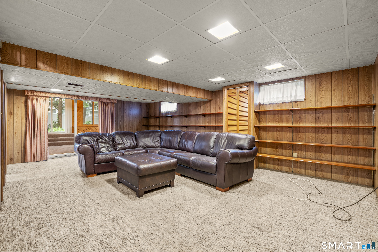
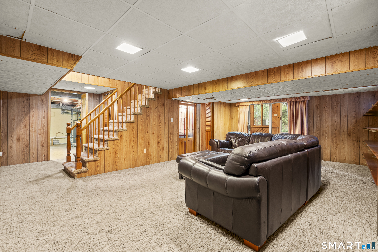
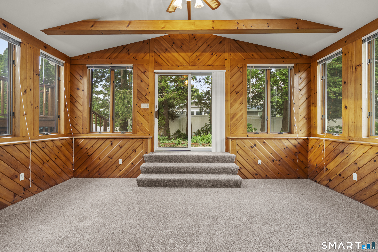
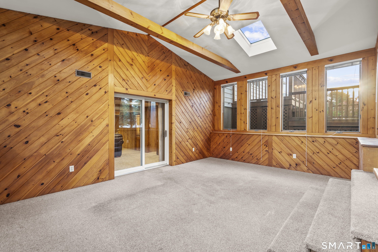
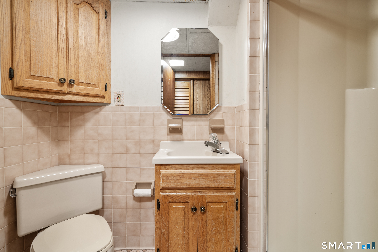
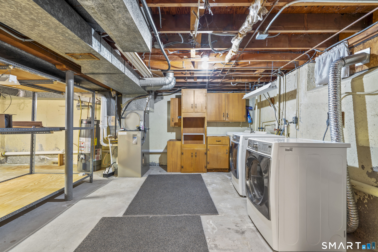
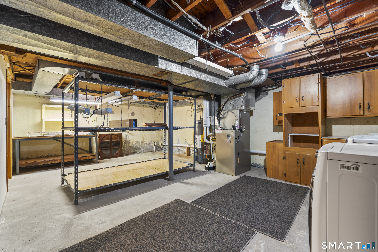
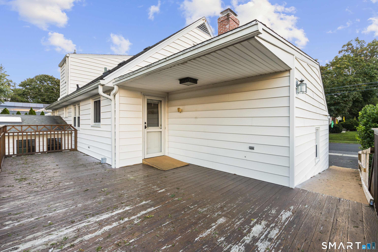
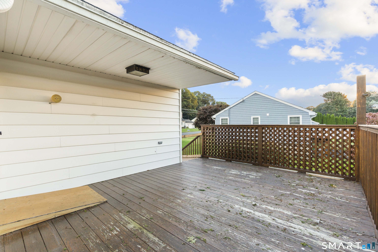
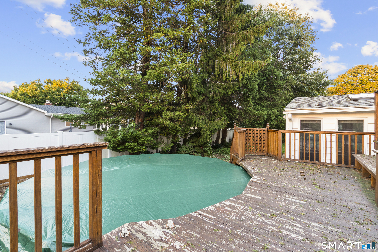
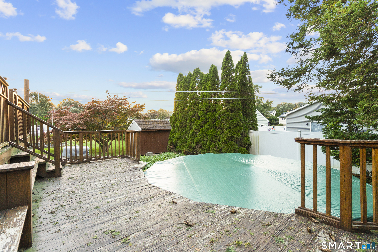
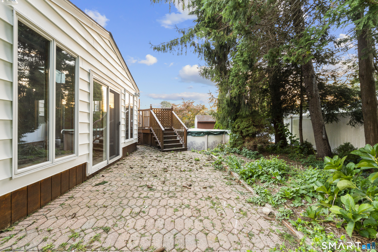
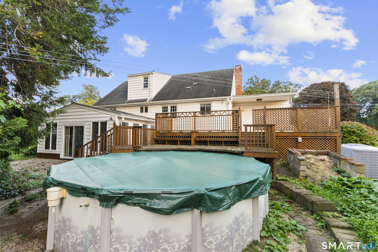
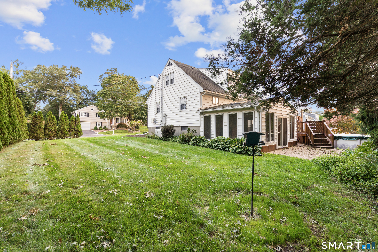
Welcome to 200 Fairfax Drive, a classic 4-bedroom, 3-bath Cape offering approximately 1,650 square feet of living space with hardwood floors throughout. This home retains much of its original character and charm and is ready for a new owner with vision to personalize the space and make it their own. The main living areas feature hardwood floors, abundant natural light, and a traditional fireplace that adds warmth and character. A distinctive sunroom with exposed wood beams and wood paneling offers a cozy space with plenty of potential to become a favorite gathering area, home office, or relaxing retreat. The home is an excellent opportunity for buyers looking to put their own style and finishes into a property. The partially finished basement provides additional flexible space and features built-in storage. Outside, enjoy an above-ground pool with convenient access directly from the deck to the pool-an appealing setup for summer entertaining and outdoor enjoyment. Solar panels are an added feature for energy conscious buyers. Don't miss the chance to fall in love with 200 Fairfax Dr and make it your dream home!
Listing Courtesy of Coldwell Banker Realty
Our team consists of dedicated real estate professionals passionate about helping our clients achieve their goals. Every client receives personalized attention, expert guidance, and unparalleled service. Meet our team:

Broker/Owner
860-214-8008
Email
Broker/Owner
843-614-7222
Email
Associate Broker
860-383-5211
Email
Realtor®
860-919-7376
Email
Realtor®
860-538-7567
Email
Realtor®
860-222-4692
Email
Realtor®
860-539-5009
Email
Realtor®
860-681-7373
Email
Acres : 0.26
Appliances Included : Electric Cooktop, Refrigerator, Icemaker, Washer, Electric Dryer
Basement : Full, Storage, Interior Access, Partially Finished, Walk-out, Liveable Space
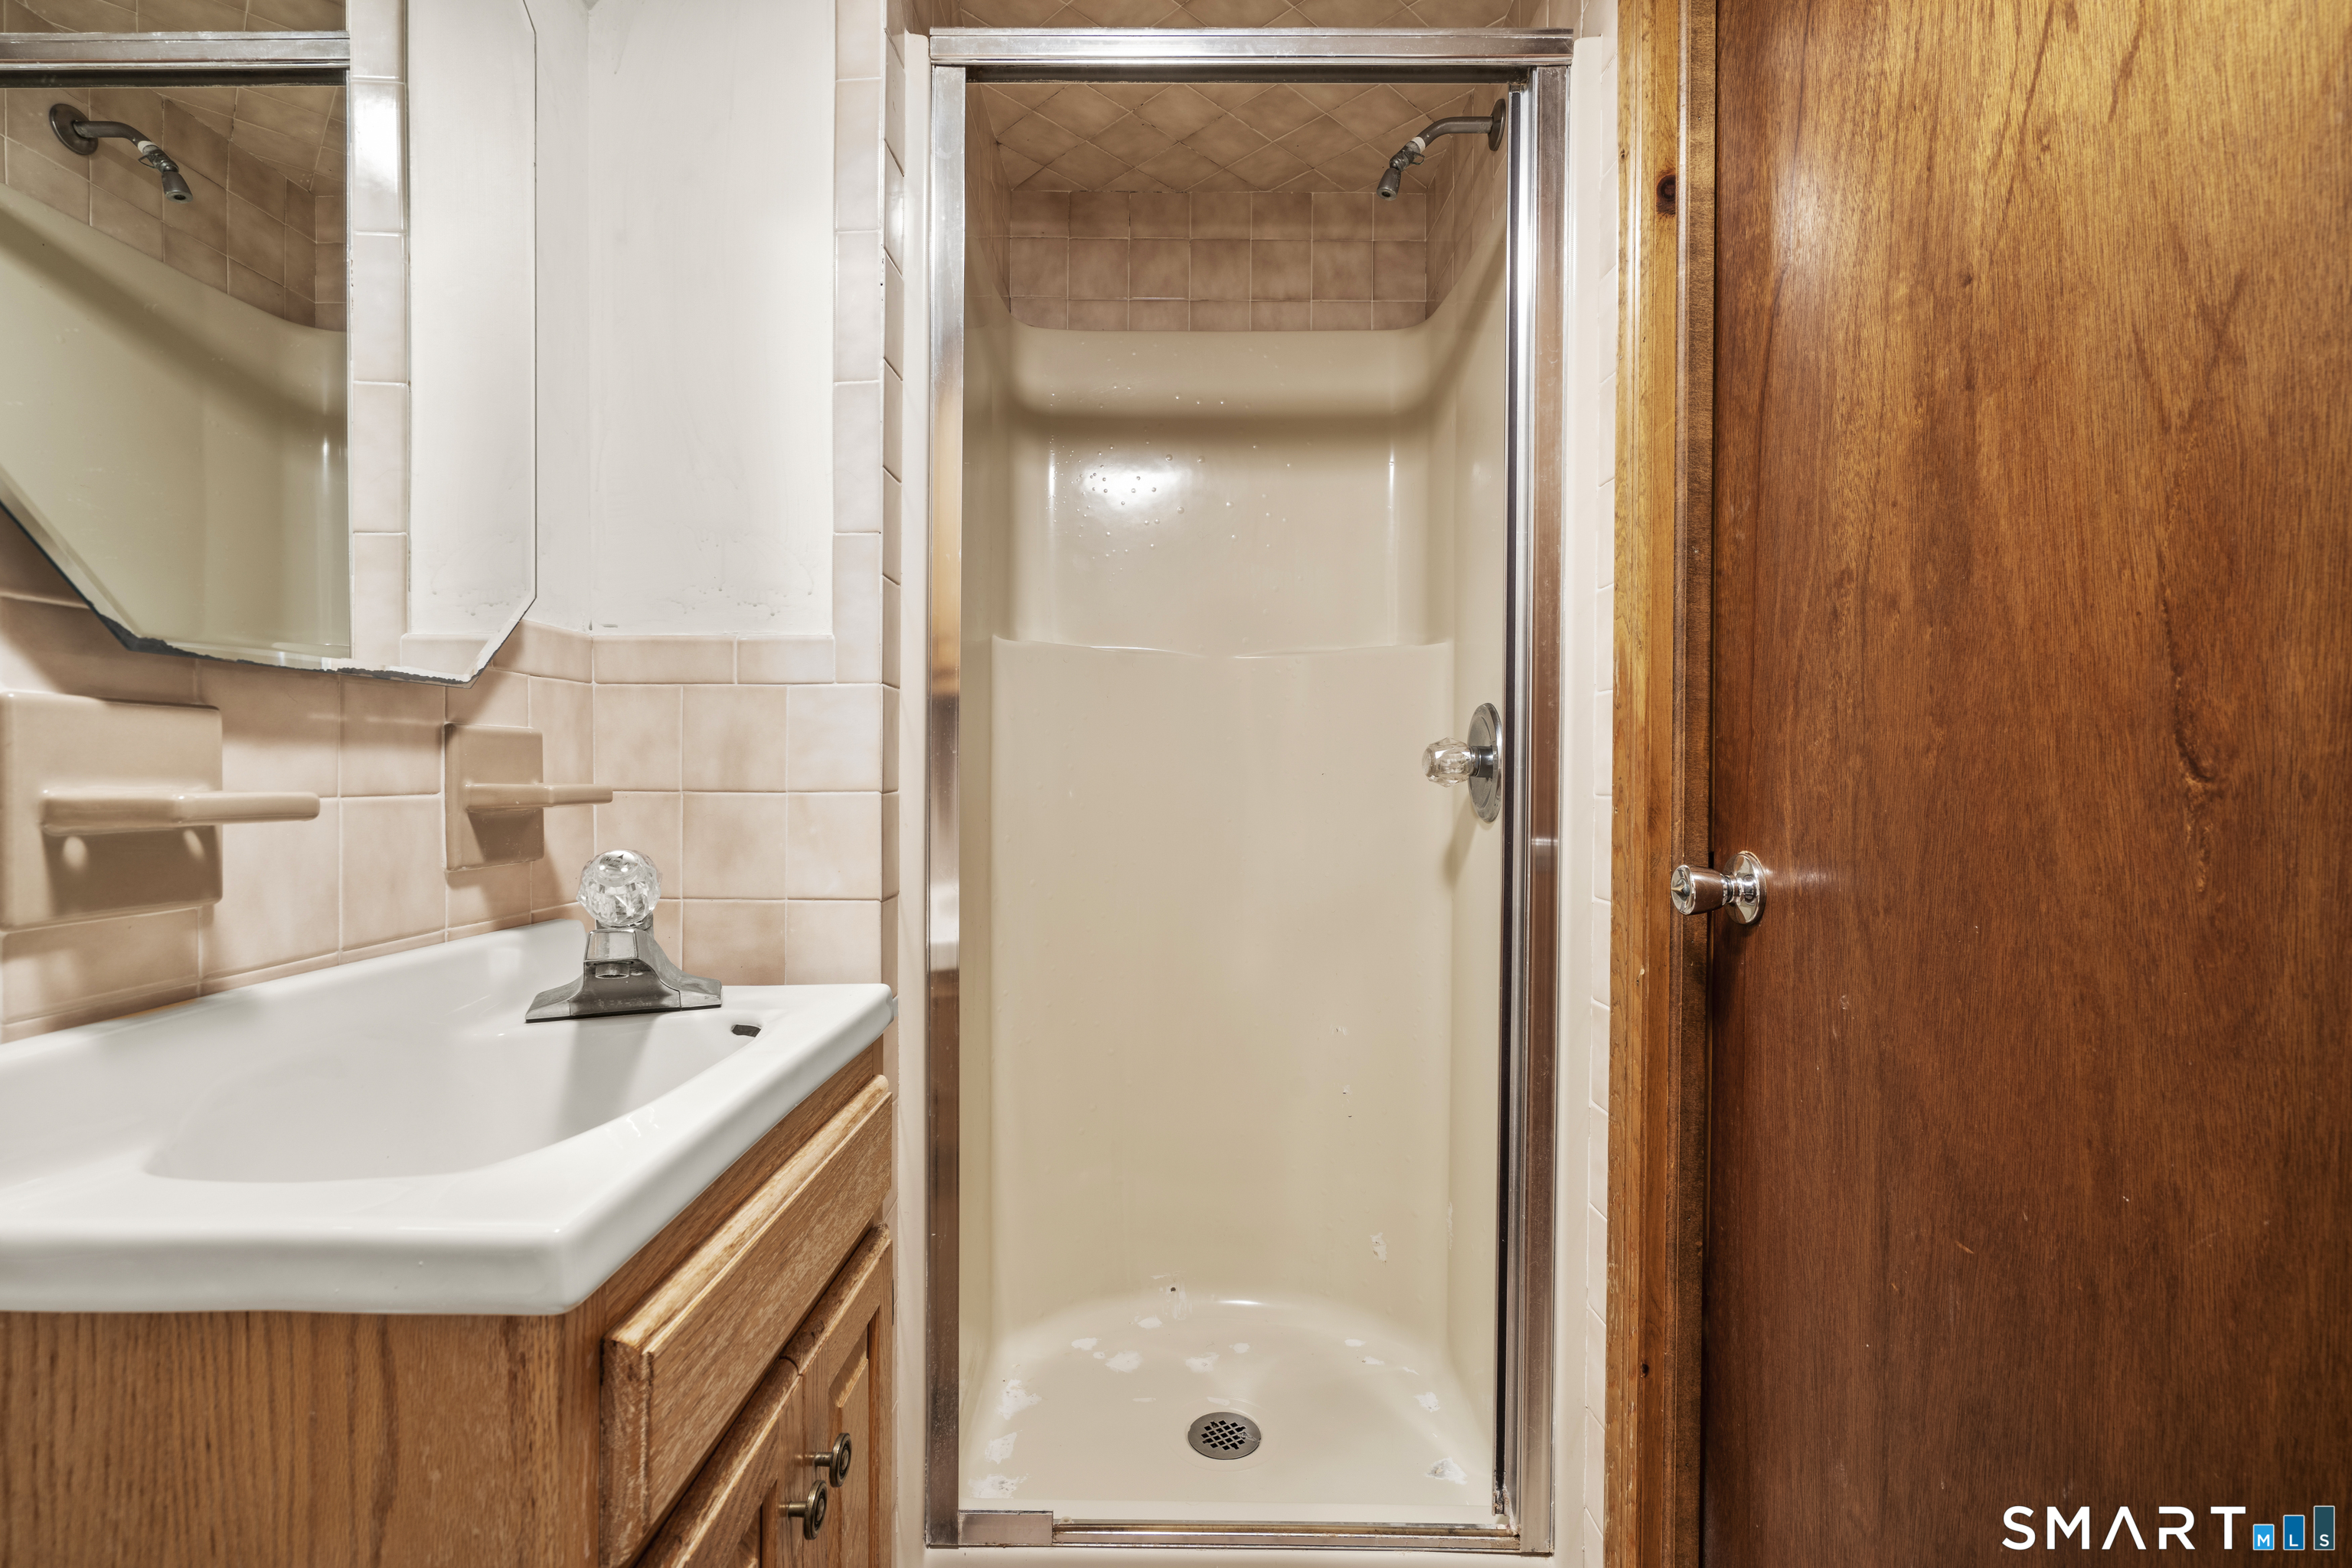
Full Baths : 3
Baths Total : 3
Beds Total : 4
City : Stratford
Cooling : Ceiling Fans, Central Air
County : Fairfield
Elementary School : Per Board of Ed
Fireplaces : 1
Foundation : Concrete
Garage Parking : Attached Garage
Garage Slots : 1
Description : Level Lot
Middle School : Per Board of Ed
Neighborhood : Academy Hill
Parcel : 368217
Pool Description : Ramp Entrance, Above Ground Pool
Postal Code : 06614
Roof : Asphalt Shingle
Sewage System : Public Sewer Connected
Total SqFt : 1650
Tax Year : July 2026-June 2027
Total Rooms : 8
Watersource : Public Water Connected
weeb : RPR, IDX Sites, Realtor.com
Phone
860-384-7624
Address
20 Hopmeadow St, Unit 821, Weatogue, CT 06089
