



Bedrooms
Bathrooms
Sq Ft
Price
West Haven, Connecticut
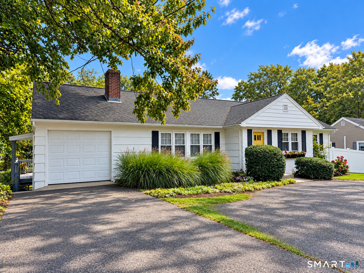
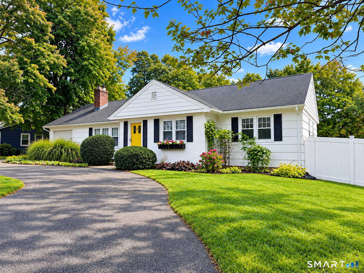
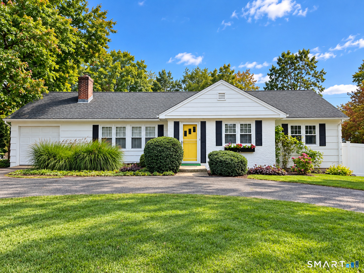
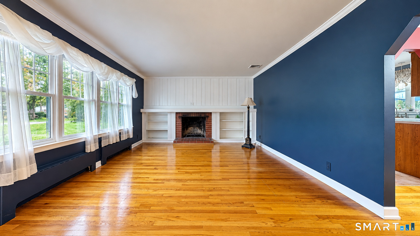
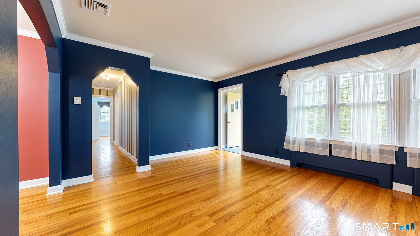
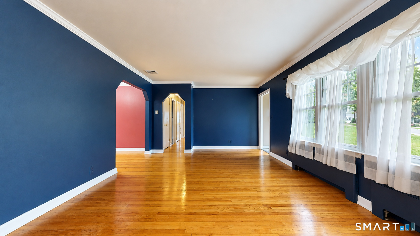
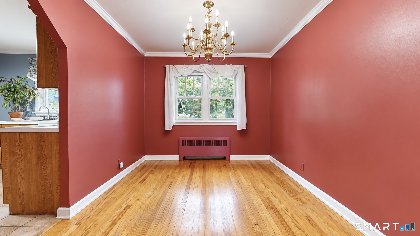
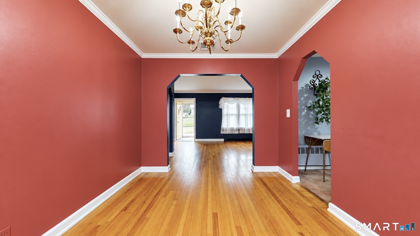
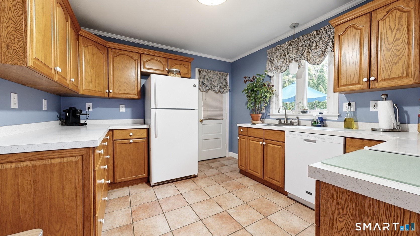
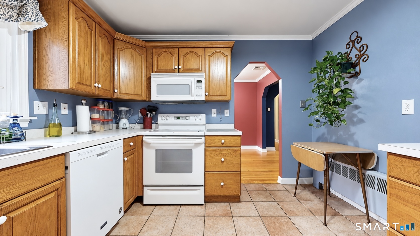
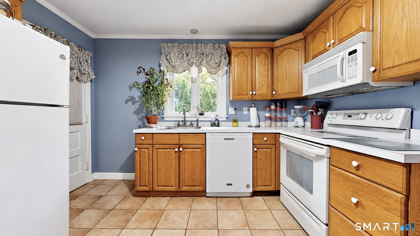
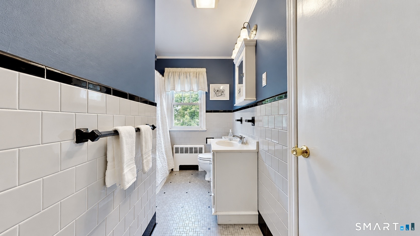
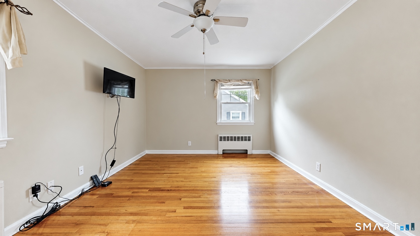
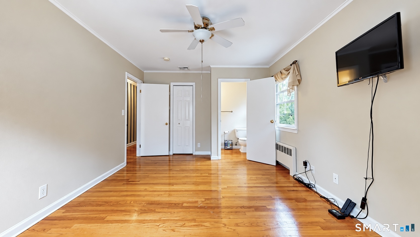
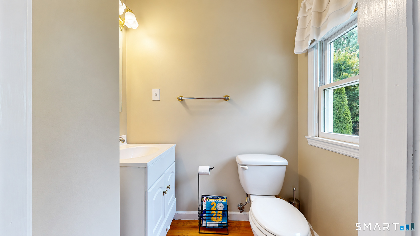
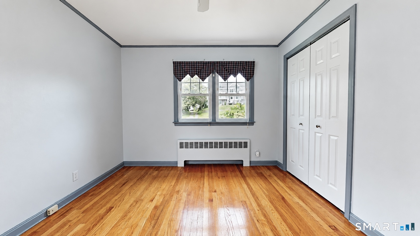
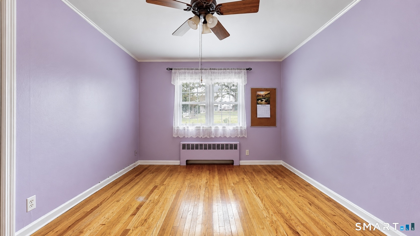
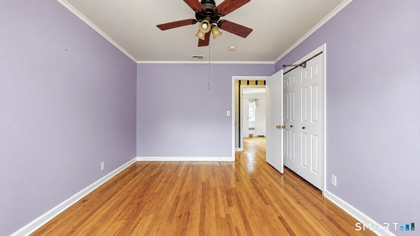
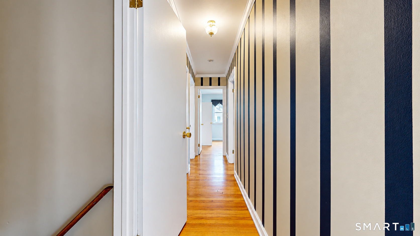
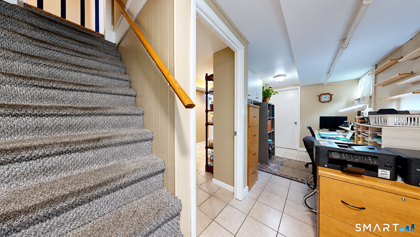
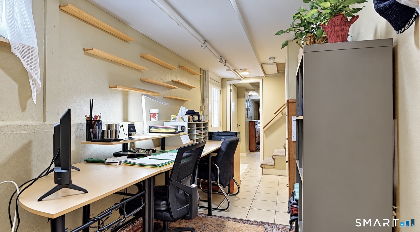
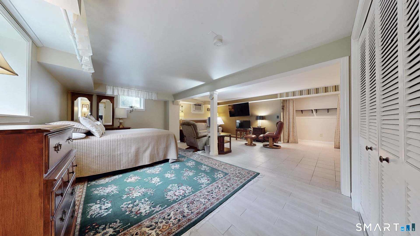
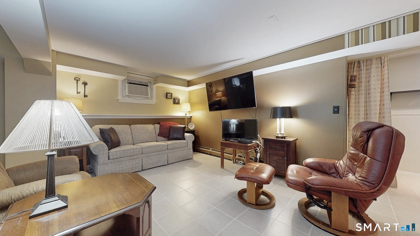
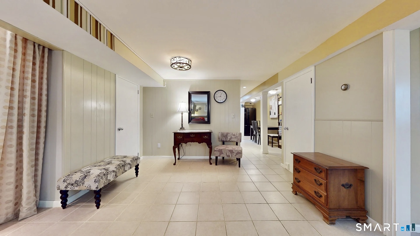
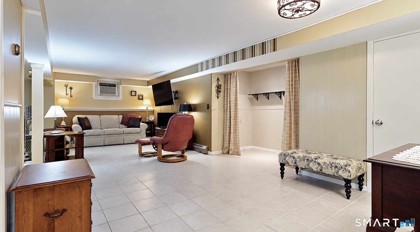
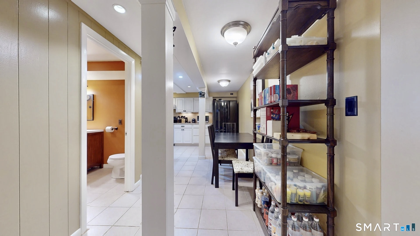
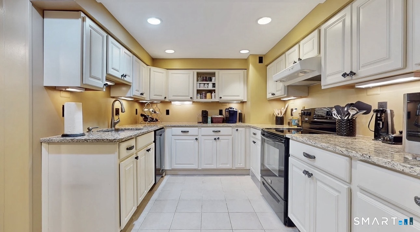
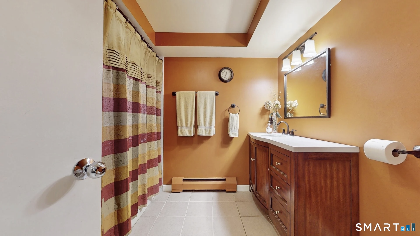
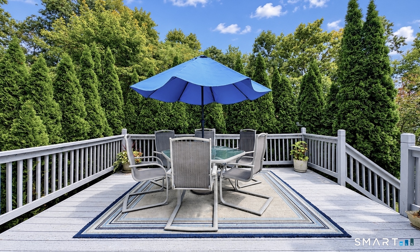
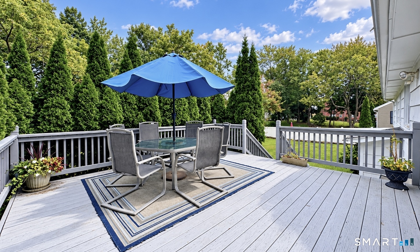
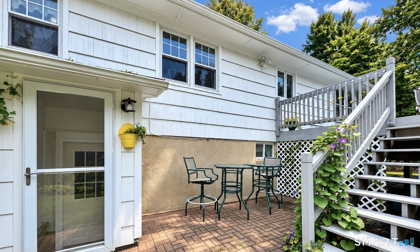
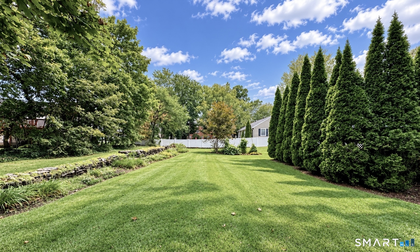
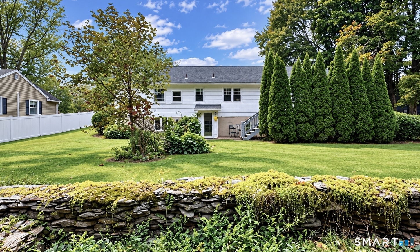
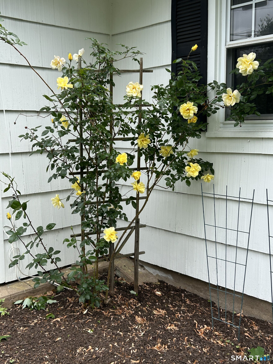
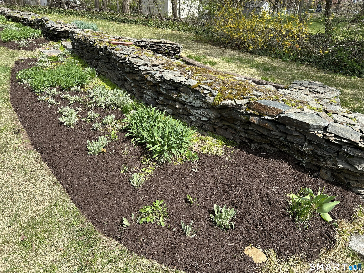
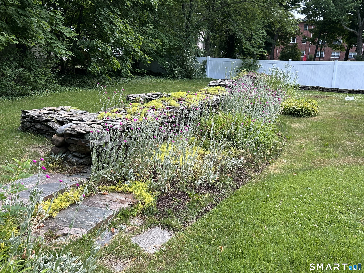
Welcome to West Shore living! This versatile West Haven home offers four bedrooms, including three on the upper level and one on the lower level. Featuring two kitchens, two living rooms and a private lower-level entrance. The flexible floor plan provides an in-law setup, multigenerational living or guest quarters. The lower level includes a remodeled kitchen, a recently retiled bathroom shower, mold-resistant drywall and a private home office. The upper level features central air, ceiling fans in each bedroom, a newer kitchen sink and dishwasher. A fully floored attic with a pulley system provides generous additional storage. Step outside to a beautifully landscaped, fully fenced and exceptionally private tiered backyard with an oversized secluded deck, two patio areas, mature flowering vines and space for both entertaining and relaxing. Additional highlights include a circular driveway, parking for multiple vehicles, newer roof and gutters, and a storage area in the furnace room. Enjoy coastal West Shore living within walking distance of the beach! Lower level furniture remains with the sale.
Listing Courtesy of Stacy Blake Realty LLC
Our team consists of dedicated real estate professionals passionate about helping our clients achieve their goals. Every client receives personalized attention, expert guidance, and unparalleled service. Meet our team:

Broker/Owner
860-214-8008
Email
Broker/Owner
843-614-7222
Email
Associate Broker
860-383-5211
Email
Realtor®
860-919-7376
Email
Realtor®
860-538-7567
Email
Realtor®
860-222-4692
Email
Realtor®
860-539-5009
Email
Realtor®
860-681-7373
Email
Acres : 0.36
Appliances Included : Electric Cooktop, Refrigerator, Dishwasher, Washer, Electric Dryer
Attic : Walk-up
Basement : Full, Fully Finished
Full Baths : 2
Half Baths : 1
Baths Total : 3
Beds Total : 4
City : West Haven
Cooling : Central Air, Wall Unit
County : New Haven
Elementary School : Per Board of Ed
Fireplaces : 1
Foundation : Concrete
Garage Parking : Attached Garage, Paved, Off Street Parking, Driveway
Garage Slots : 2
Description : Level Lot
Neighborhood : West Shore
Parcel : 1417282
Total Parking Spaces : 6
Postal Code : 06516
Roof : Asphalt Shingle
Additional Room Information : Breezeway
Sewage System : Public Sewer Connected
Total SqFt : 2272
Tax Year : July 2025-June 2026
Total Rooms : 8
Watersource : Public Water Connected
weeb : RPR, IDX Sites, Realtor.com
Phone
860-384-7624
Address
20 Hopmeadow St, Unit 821, Weatogue, CT 06089
