
Bedrooms
Bathrooms
Sq Ft
Price
Manchester, Connecticut
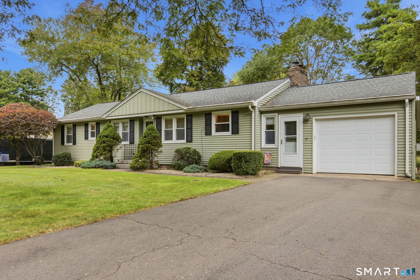
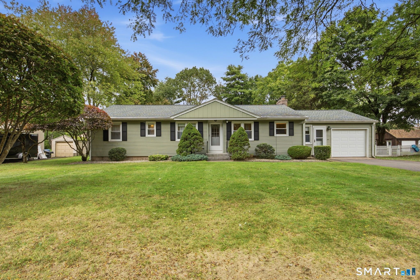
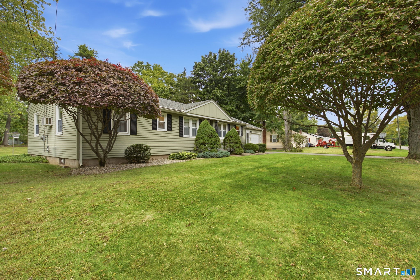
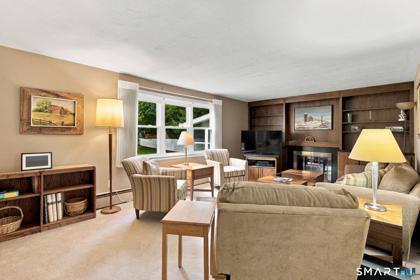
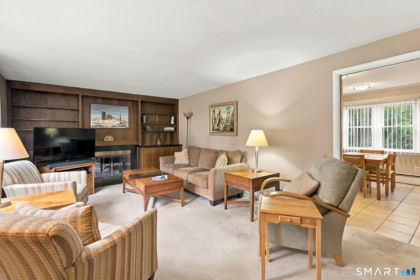
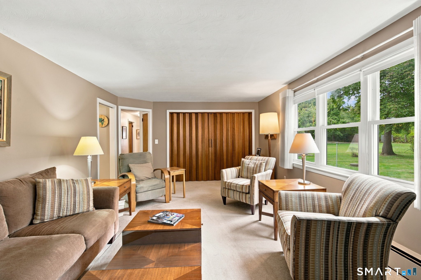
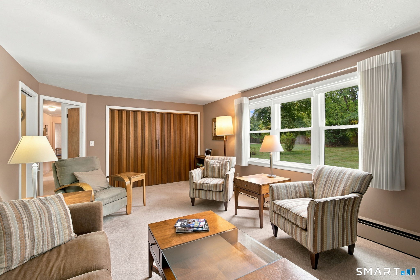
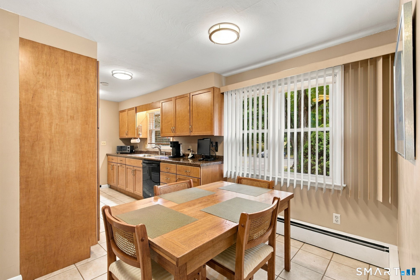
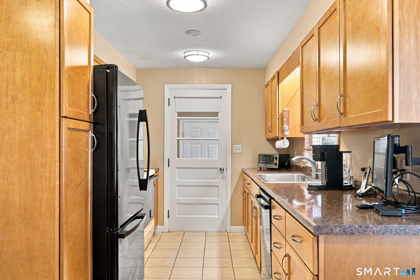
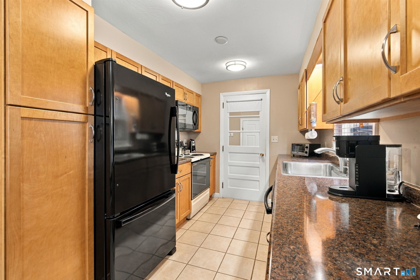
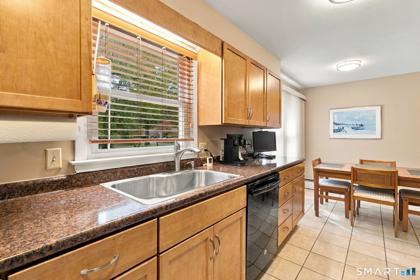
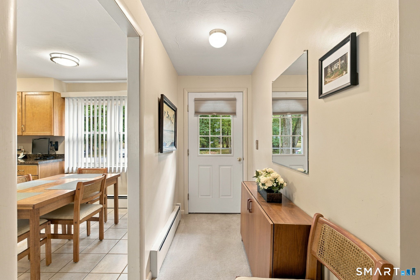
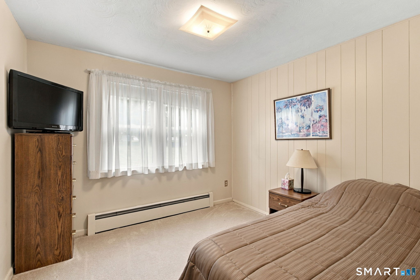
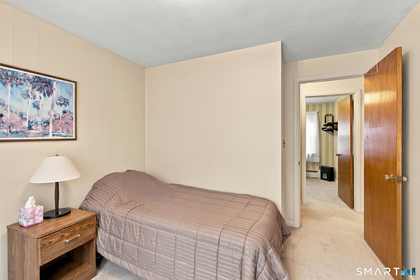
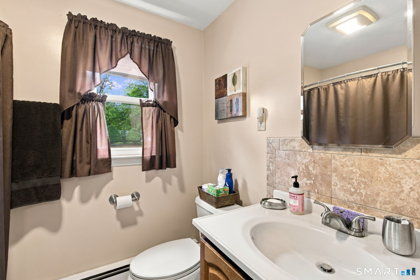
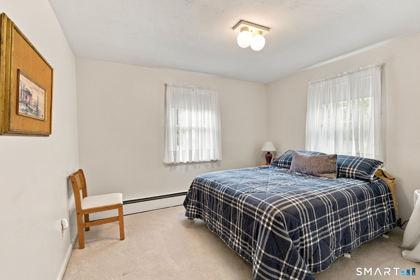
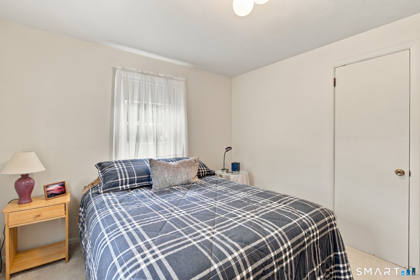
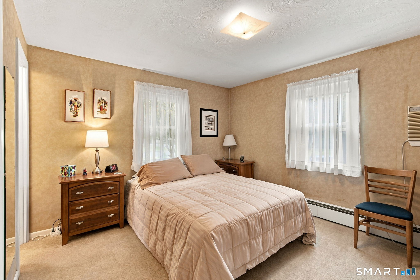
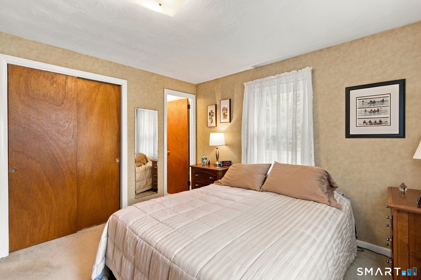
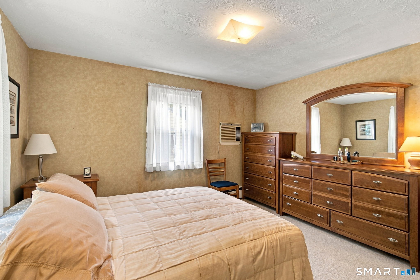
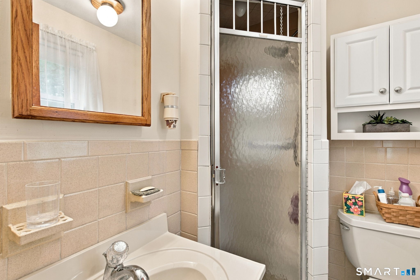
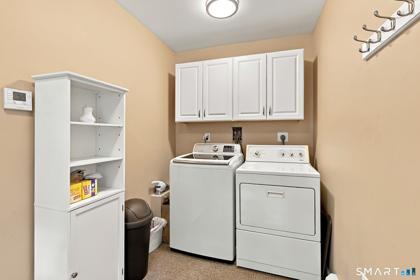
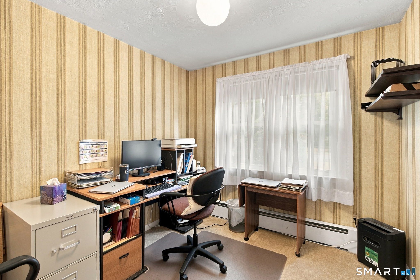
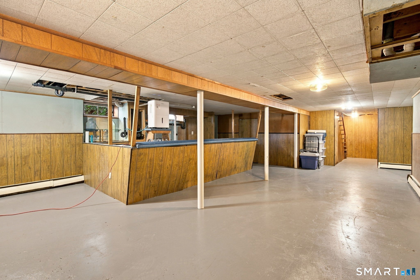
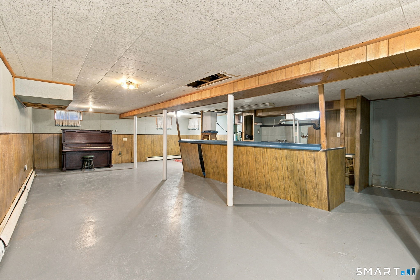
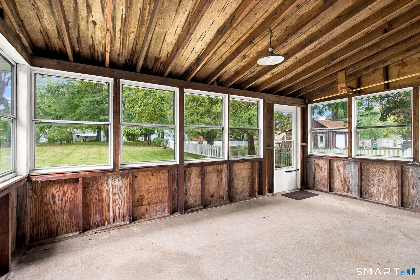
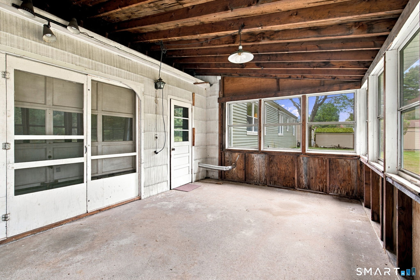
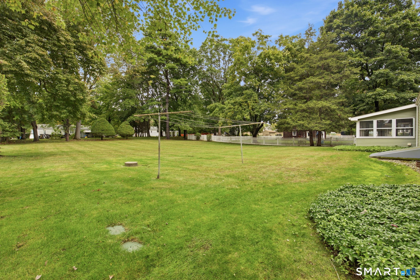
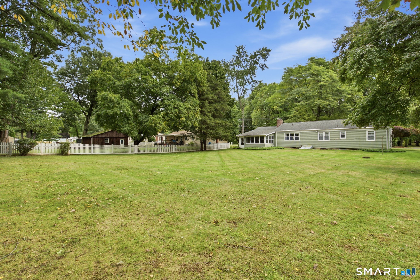
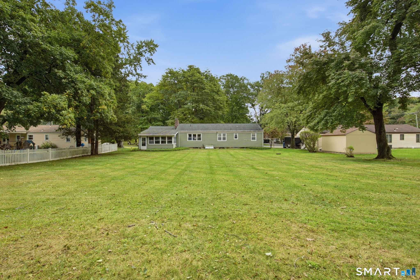
Lovingly maintained over many years, this cute as a button ranch is waiting for you! Set on a GORGEOUS .46 acre level lot in a quiet (but very convenient) subdivision, this home is the one you have been waiting for! The large, eat in kitchen is thoughtfully designed with plenty of cabinet space and a large eat in area and has a window overlooking the pretty front yard. The fireplaced living room has beautiful built in solid wood bookshelves flanking the cozy fireplace; a large window here overlooks the gorgeous backyard. Down the hall you will find 3 OR 4 bedrooms; the primary bedroom features a full bath and a large closet space. There are also two additional bedrooms as well as one additional room that is currently being used as an office space. The full basement area offers a large area that was once mostly finished; it wouldn't take much effort to complete it for additional living space. Other features include a screened in porch area, a breezeway/mudroom containing the laundry area (on the main level!) and an attached one car garage. Tucked away in a quiet subdivision near the South Windsor line yet only minutes to the Buckland/Evergreen area for easy highway access, shopping and dining.
Listing Courtesy of William Raveis Real Estate
Our team consists of dedicated real estate professionals passionate about helping our clients achieve their goals. Every client receives personalized attention, expert guidance, and unparalleled service. Meet our team:

Broker/Owner
860-214-8008
Email
Broker/Owner
843-614-7222
Email
Associate Broker
860-383-5211
Email
Realtor®
860-919-7376
Email
Realtor®
860-538-7567
Email
Realtor®
860-222-4692
Email
Realtor®
860-539-5009
Email
Realtor®
860-681-7373
Email
Acres : 0.46
Appliances Included : Oven/Range, Refrigerator, Dishwasher, Washer, Dryer
Attic : Access Via Hatch
Basement : Full, Partially Finished, Full With Hatchway
Full Baths : 2
Baths Total : 2
Beds Total : 3
City : Manchester
Cooling : Wall Unit
County : Hartford
Elementary School : Per Board of Ed
Fireplaces : 1
Foundation : Concrete
Fuel Tank Location : In Basement
Garage Parking : Attached Garage
Garage Slots : 1
Description : In Subdivision, Lightly Wooded, Level Lot
Amenities : Medical Facilities, Shopping/Mall
Neighborhood : N/A
Parcel : 2127960
Postal Code : 06042
Roof : Asphalt Shingle
Additional Room Information : Breezeway
Sewage System : Septic
Total SqFt : 2046
Tax Year : July 2026-June 2027
Total Rooms : 6
Watersource : Public Water Connected
weeb : RPR, IDX Sites, Realtor.com
Phone
860-384-7624
Address
20 Hopmeadow St, Unit 821, Weatogue, CT 06089
