
Bedrooms
Bathrooms
Sq Ft
Price
Southington, Connecticut
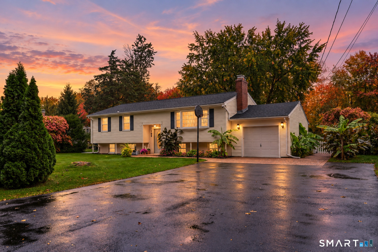
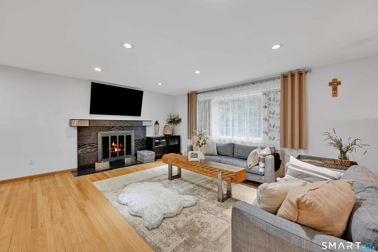
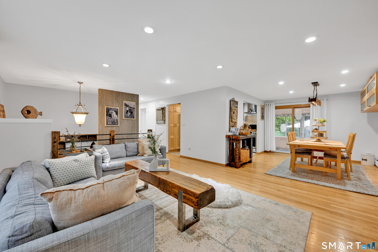
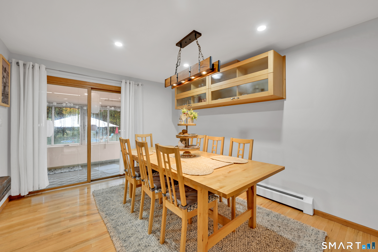
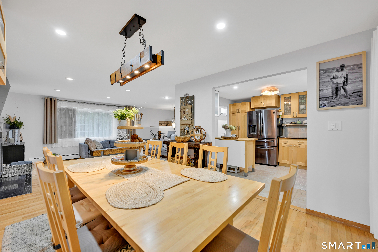
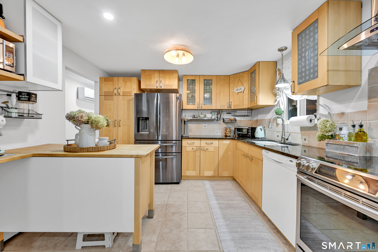
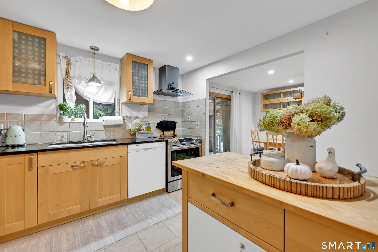
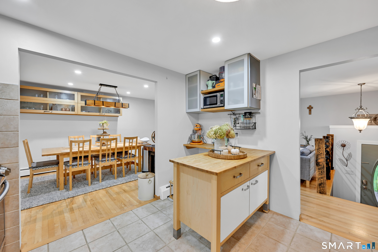
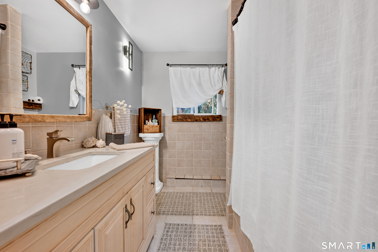
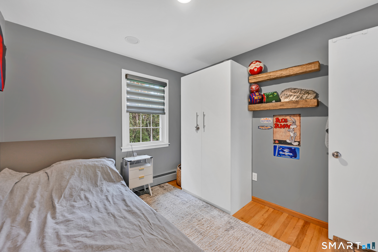
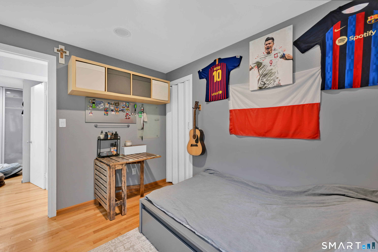
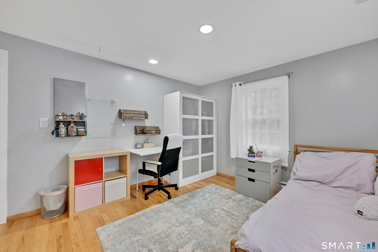
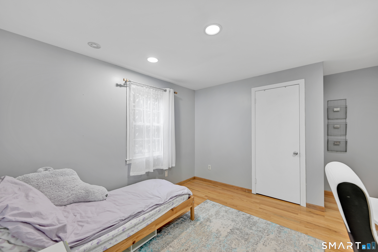
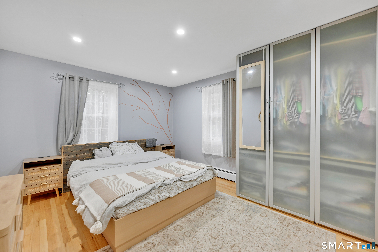
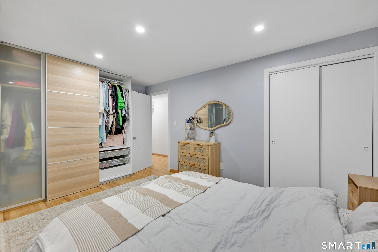
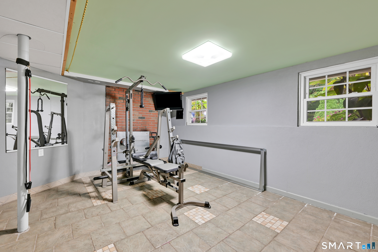
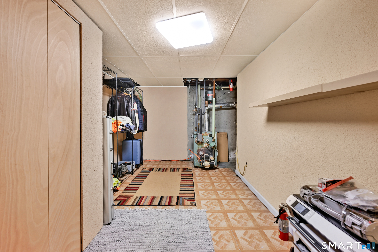
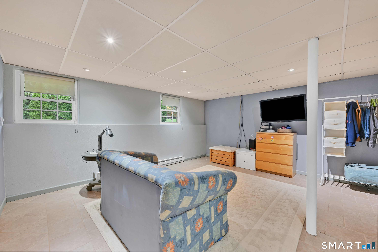
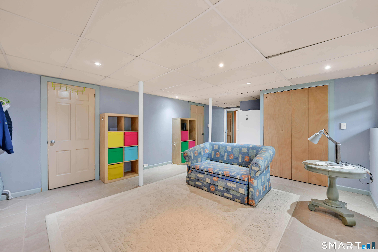
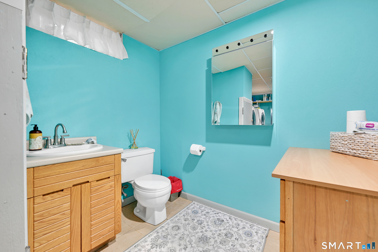
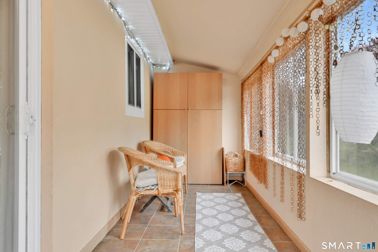
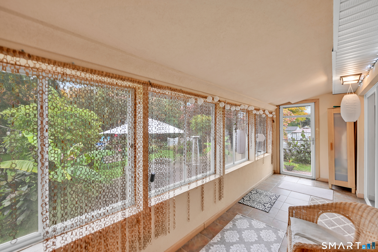
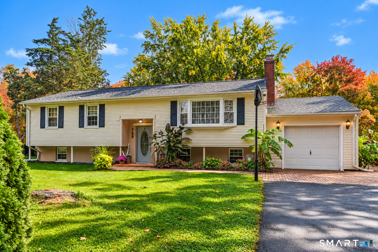
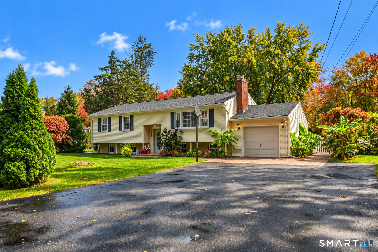
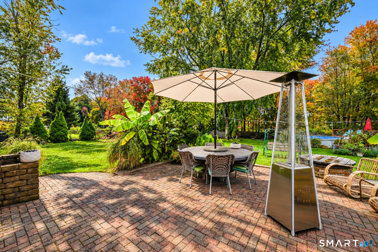
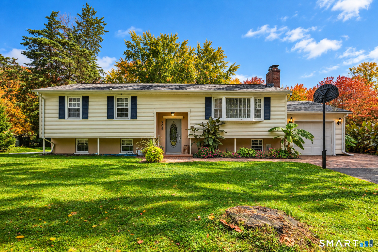
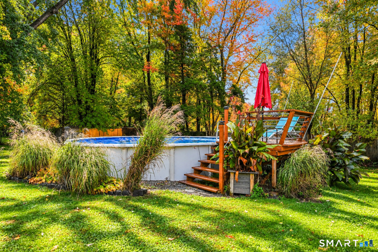
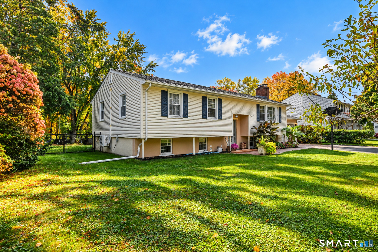
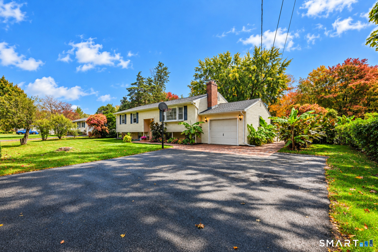
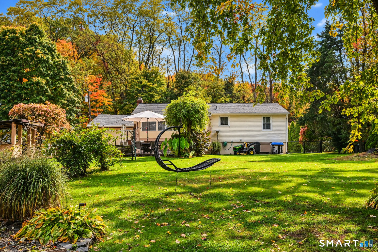
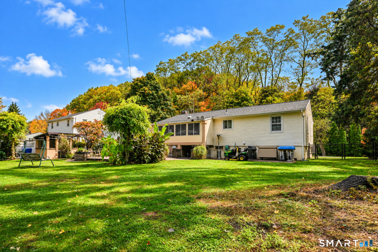
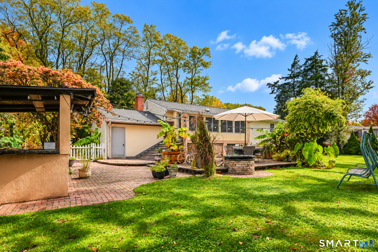
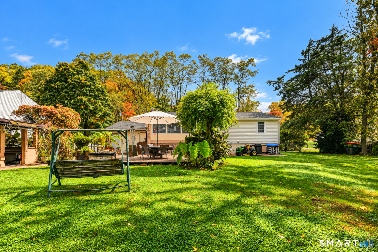
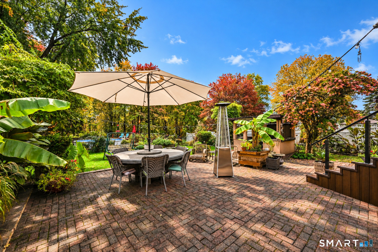
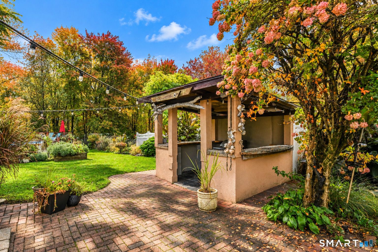
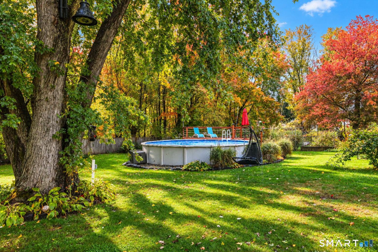
ALL BEST AND FINAL OFFERS MUST BE SUBMITTED BY 8PM WEDNESDAY 10/28/26. Welcome to 709 Mount Vernon Road! This beautifully renovated 3-bedroom, 1.5-bath Southington home combines inviting interiors, exceptional versatility, and a backyard designed for enjoyment. Offering approximately 1,224 sq. ft. on the main level plus approximately 600 sq. ft. of finished, heated lower-level space, there's room to spread out, entertain, and relax. Hardwood and tile flooring complement the home's fresh, updated feel, while two fireplaces add warmth and character. The renovated kitchen features granite countertops, a center island, tile flooring, and high-tech stainless steel appliances, creating a stylish and functional gathering space. Downstairs, the expansive finished lower level provides flexible room for a family room, home office, fitness area, hobbies, or recreation. Enjoy the changing seasons from the sunroom, then step outside to a beautifully landscaped, fully fenced yard of nearly half an acre. An above-ground pool with its own deck, paver patio, and distinctive stucco gazebo create multiple spaces for relaxing and entertaining, while established vegetable and fruit gardens add a special touch. An attached one-car garage, generous attic storage, Harvey windows, and a roof approximately 6 years old add everyday appeal. Close to shopping, dining, major roadways, Mount Southington, and Lake Compounce.
Listing Courtesy of New Haus Group LLC
Our team consists of dedicated real estate professionals passionate about helping our clients achieve their goals. Every client receives personalized attention, expert guidance, and unparalleled service. Meet our team:

Broker/Owner
860-214-8008
Email
Broker/Owner
843-614-7222
Email
Associate Broker
860-383-5211
Email
Realtor®
860-919-7376
Email
Realtor®
860-538-7567
Email
Realtor®
860-222-4692
Email
Realtor®
860-539-5009
Email
Realtor®
860-681-7373
Email
Acres : 0.48
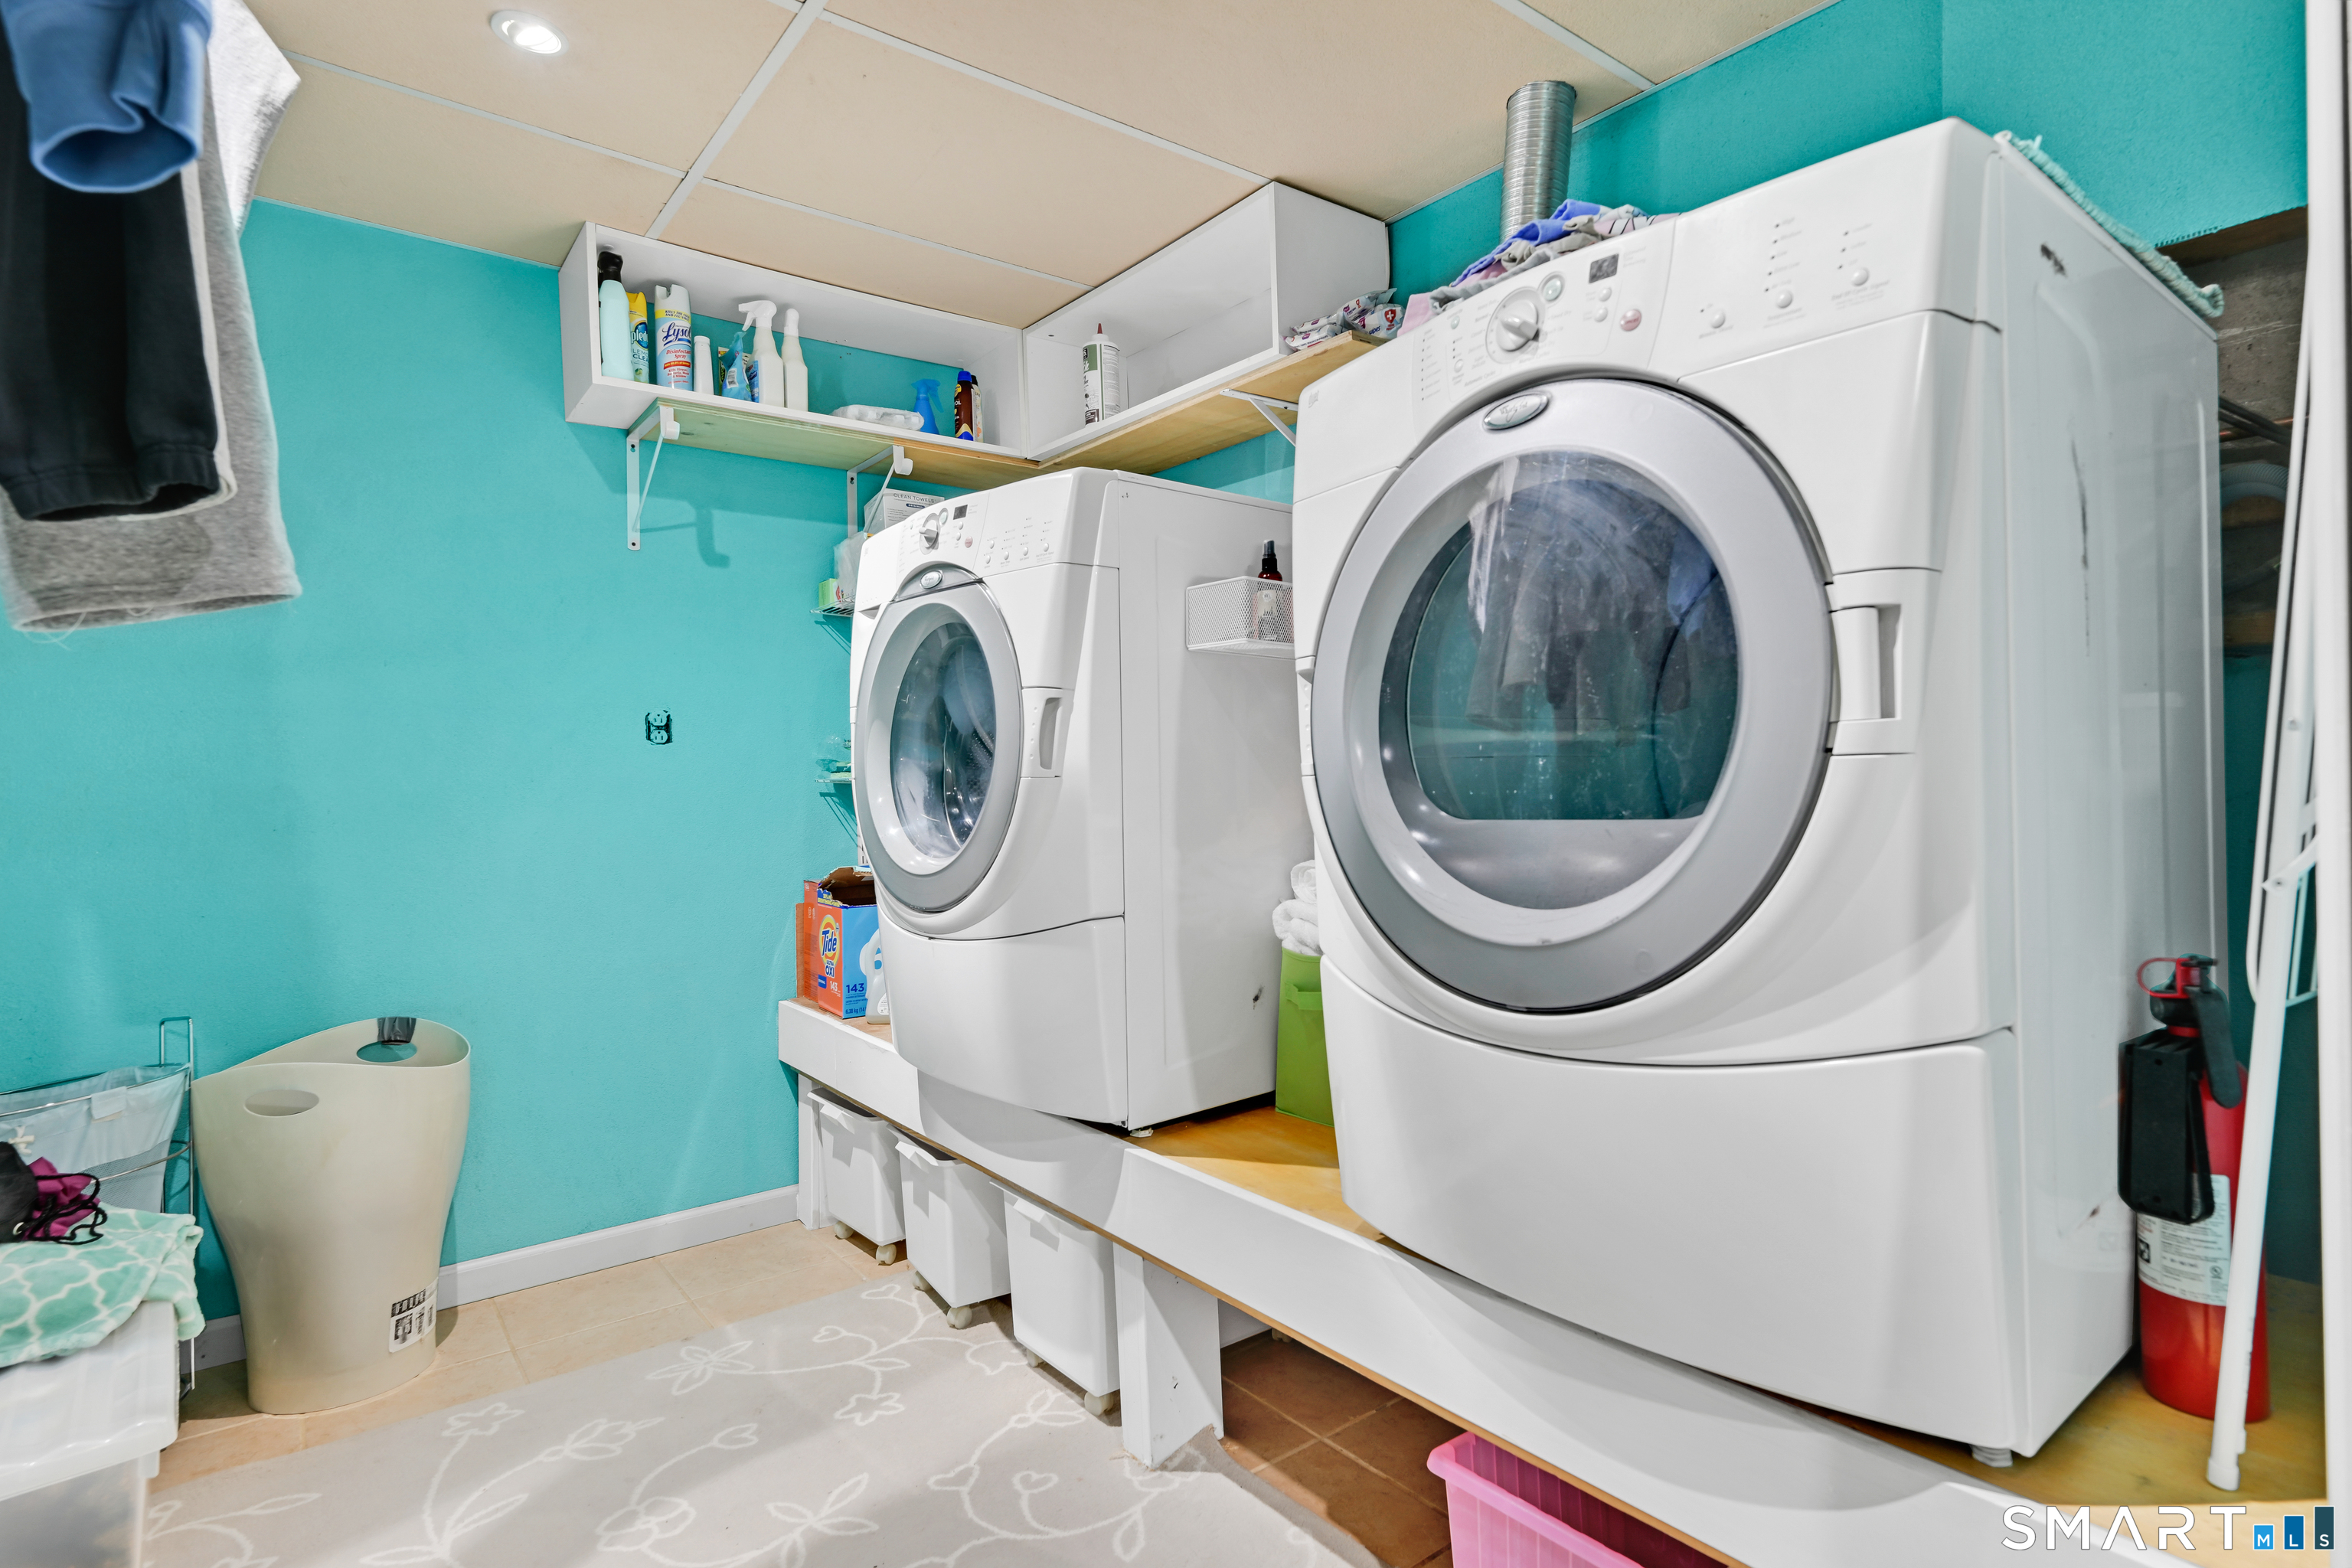
Appliances Included : Oven/Range, Refrigerator, Dishwasher, Washer, Electric Dryer
Attic : Access Via Hatch
Basement : Full, Heated, Storage, Fully Finished, Walk-out, Liveable Space, Full With Walk-Out
Full Baths : 1
Half Baths : 1
Baths Total : 2
Beds Total : 3
City : Southington
Cooling : Ductless, Heat Pump, Split System
County : Hartford
Elementary School : Per Board of Ed
Fireplaces : 2
Foundation : Concrete
Fuel Tank Location : In Basement
Garage Parking : Attached Garage
Garage Slots : 1
Description : Level Lot
Neighborhood : N/A
Parcel : 2344837
Pool Description : Above Ground Pool
Postal Code : 06489
Roof : Asphalt Shingle
Sewage System : Septic
Total SqFt : 1824
Tax Year : July 2026-June 2027
Total Rooms : 6
Watersource : Public Water Connected
weeb : RPR, IDX Sites, Realtor.com
Phone
860-384-7624
Address
20 Hopmeadow St, Unit 821, Weatogue, CT 06089
