
Bedrooms
Bathrooms
Sq Ft
Price
Milford, Connecticut
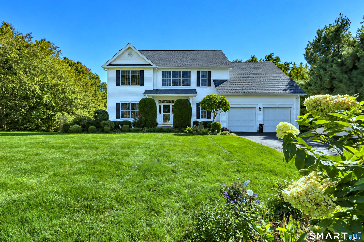
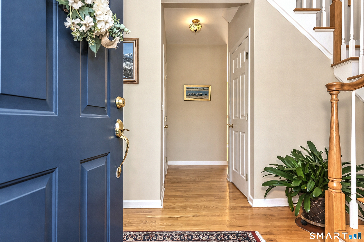
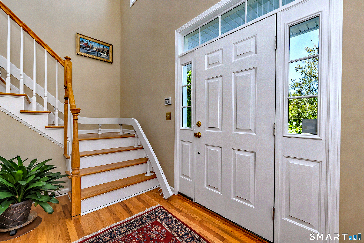
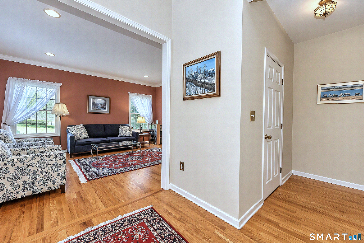
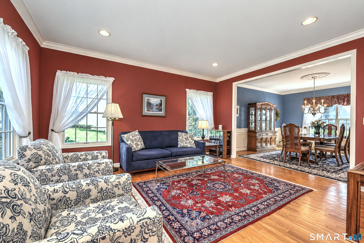
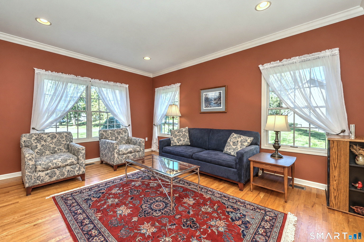
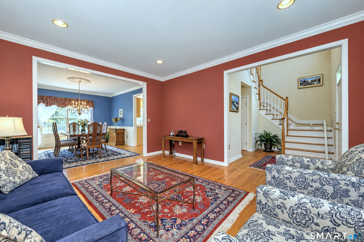
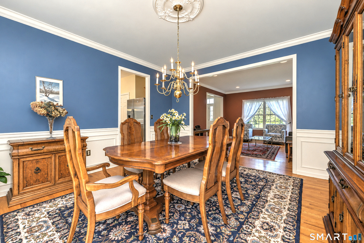
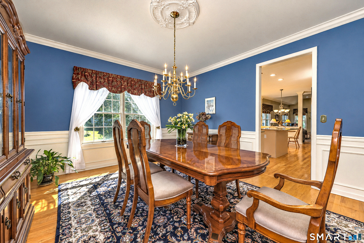
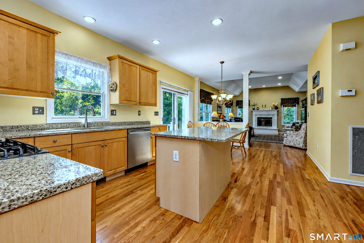
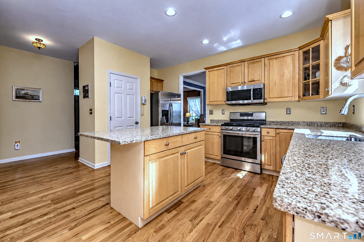
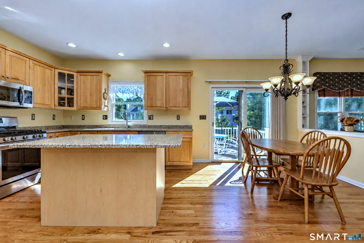
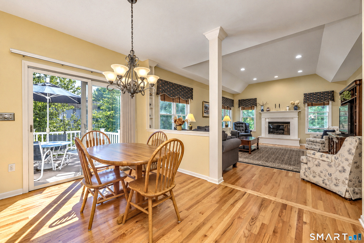
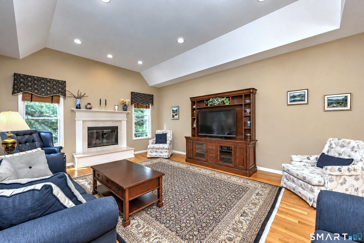
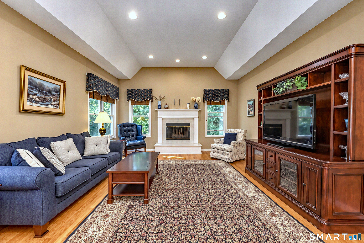
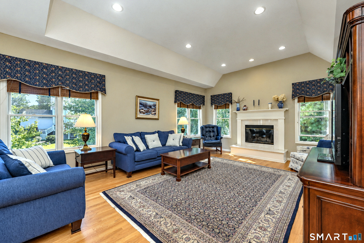
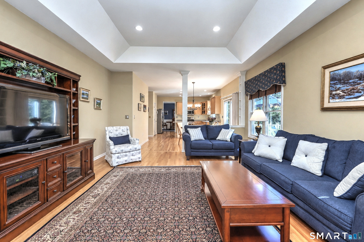
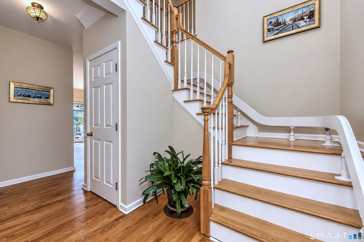
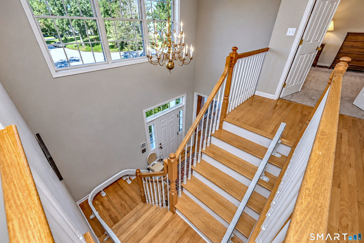
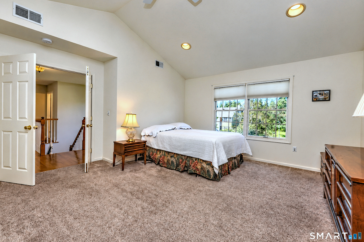
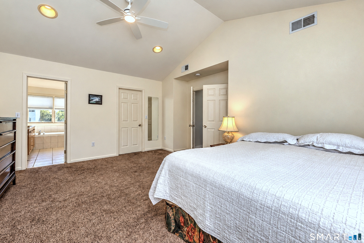
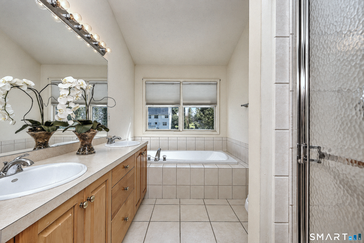
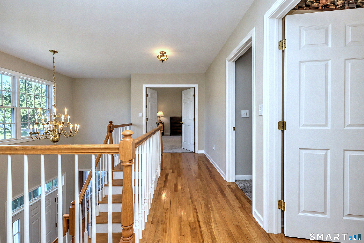
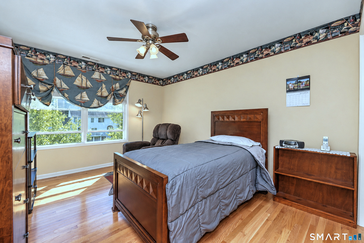
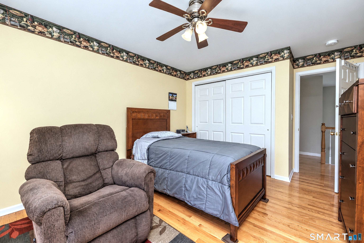
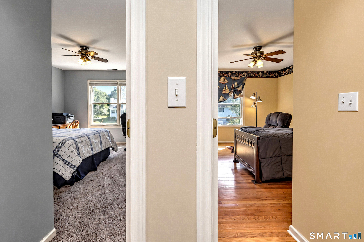
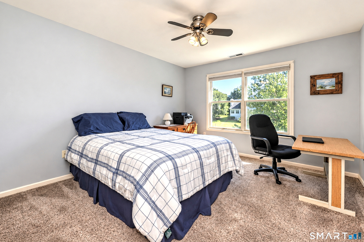
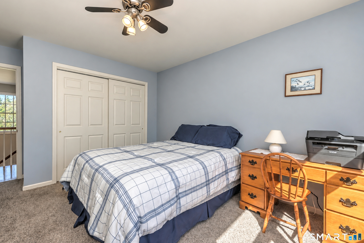
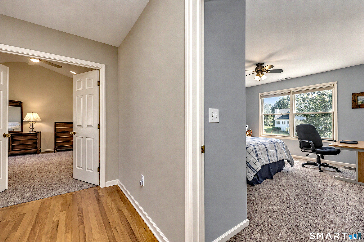
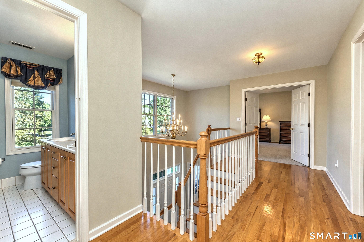
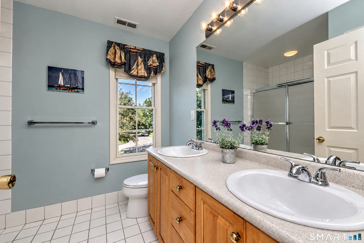
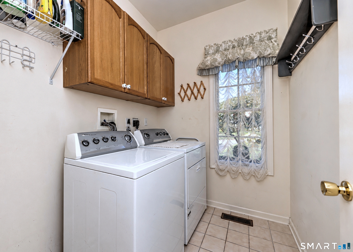
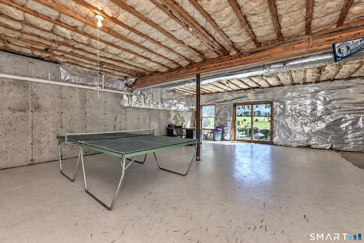
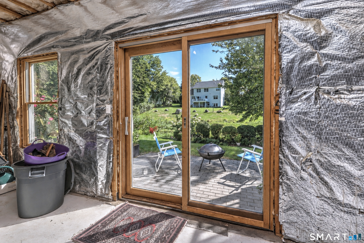
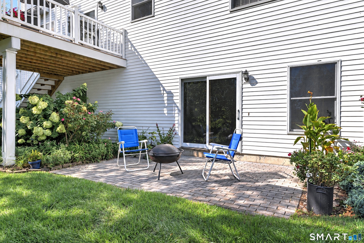
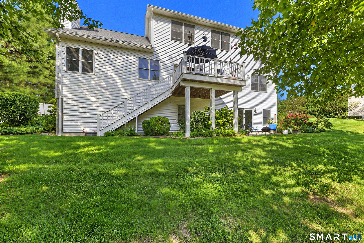
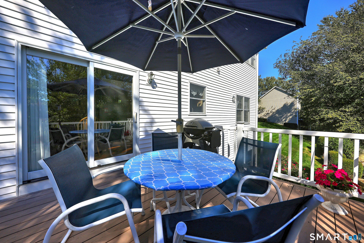
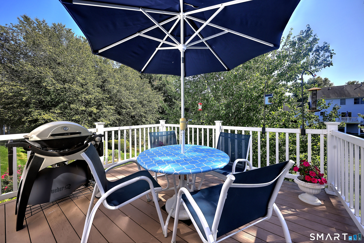
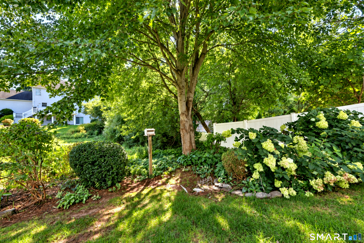
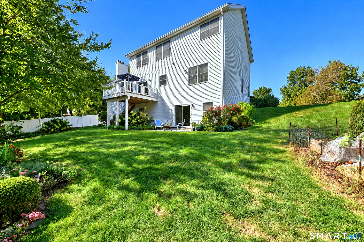
Space to come together and room to enjoy a little quiet - 29 Masters Lane offers both. A welcoming two-story foyer opens to generous living and dining rooms, where hardwood floors, crown molding and wide doorways create a comfortable flow. Settle into the living room with a book, linger over dinner, or open the rooms to a larger gathering when the occasion calls for it. Toward the back, the kitchen, breakfast area and family room connect naturally, keeping everyday life centered without putting everything in one room. Natural wood cabinetry, quartz counters, stainless appliances and a center island provide plenty of workspace, while the adjoining family room invites you to unwind beside the fireplace. Abundant windows bring in daylight, and sliding doors off the breakfast area lead to the deck for morning coffee or dinner outdoors. The lawn, mature landscaping, raised garden beds and lower patio offer places to garden, relax and enjoy the seasons. Upstairs, the spacious primary suite features a vaulted ceiling and a private bath with double sinks, a soaking tub and separate shower. Additional bedrooms accommodate guests, work or hobbies, while main-floor laundry simplifies daily routines. A large unfinished walk-out basement provides storage and space for recreation or projects. Whether your ideal day is full of company or pleasantly quiet, this is a home with room for both.
Listing Courtesy of Coldwell Banker Realty
Our team consists of dedicated real estate professionals passionate about helping our clients achieve their goals. Every client receives personalized attention, expert guidance, and unparalleled service. Meet our team:

Broker/Owner
860-214-8008
Email
Broker/Owner
843-614-7222
Email
Associate Broker
860-383-5211
Email
Realtor®
860-919-7376
Email
Realtor®
860-538-7567
Email
Realtor®
860-222-4692
Email
Realtor®
860-539-5009
Email
Realtor®
860-681-7373
Email
Acres : 0.41
Appliances Included : Oven/Range, Microwave, Refrigerator, Dishwasher, Disposal, Washer, Dryer
Attic : Storage Space, Pull-Down Stairs
Basement : Full, Full With Walk-Out
Full Baths : 2
Half Baths : 1
Baths Total : 3
Beds Total : 3
City : Milford
Cooling : Central Air
County : New Haven
Elementary School : Per Board of Ed
Fireplaces : 1
Foundation : Concrete
Garage Parking : Attached Garage
Garage Slots : 2
Handicap : Chair Lift
Description : Level Lot, Professionally Landscaped
Amenities : Golf Course
Neighborhood : N/A
Parcel : 1920395
Postal Code : 06461
Roof : Asphalt Shingle
Additional Room Information : Foyer
Sewage System : Septic
Total SqFt : 2590
Tax Year : July 2025-June 2026
Total Rooms : 8
Watersource : Public Water Connected
weeb : RPR, IDX Sites, Realtor.com
Phone
860-384-7624
Address
20 Hopmeadow St, Unit 821, Weatogue, CT 06089
