
Bedrooms
Bathrooms
Sq Ft
Price
Fairfield, Connecticut
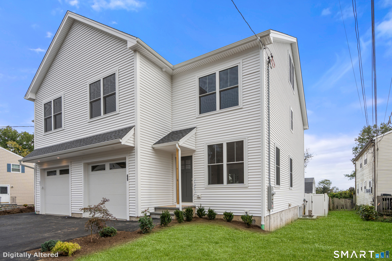
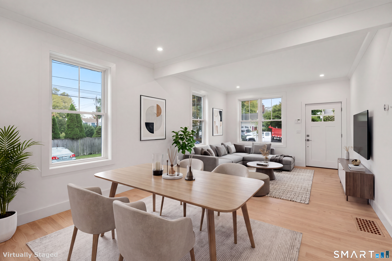
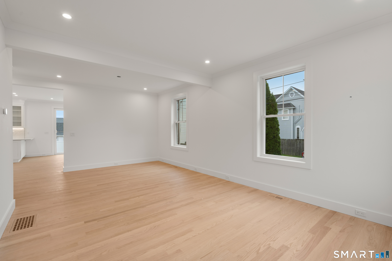
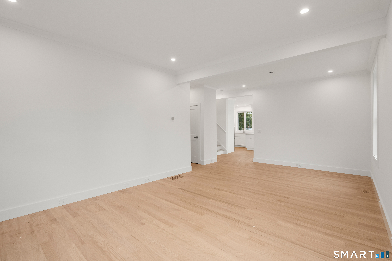
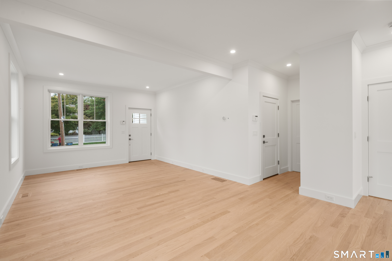
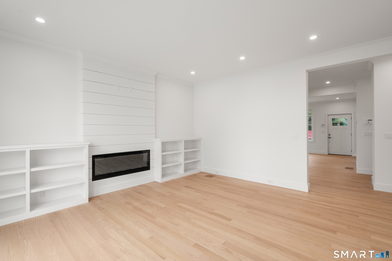
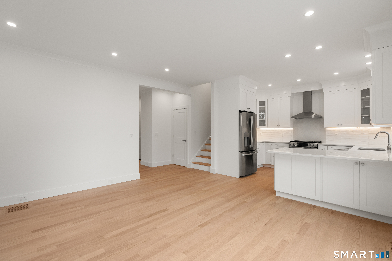
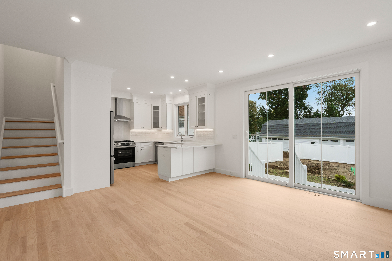
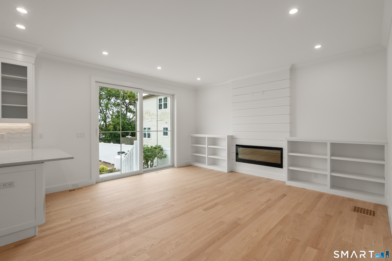
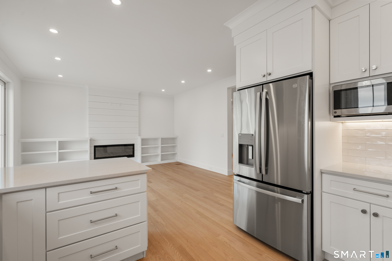
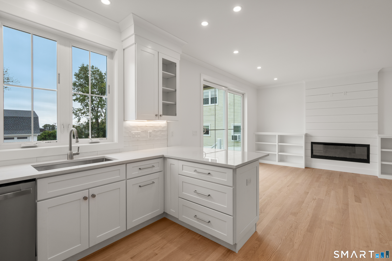
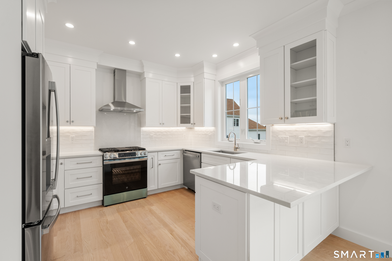
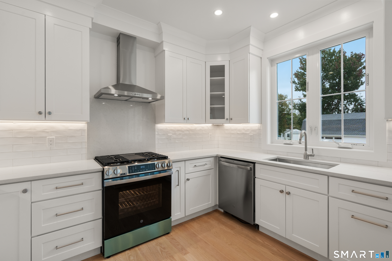
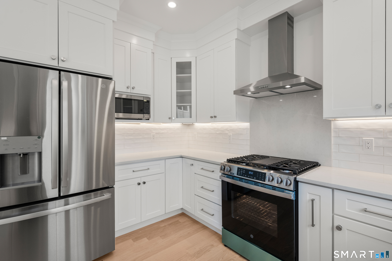
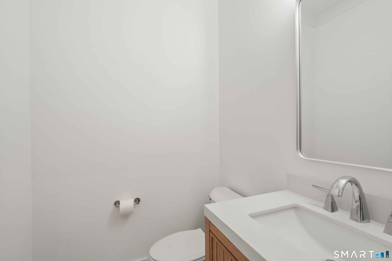
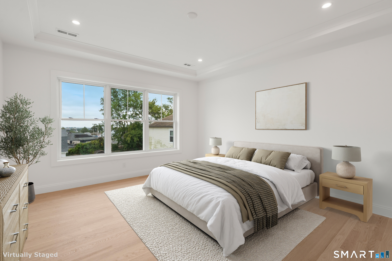
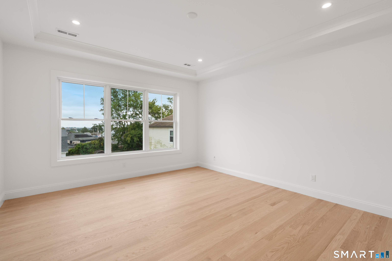
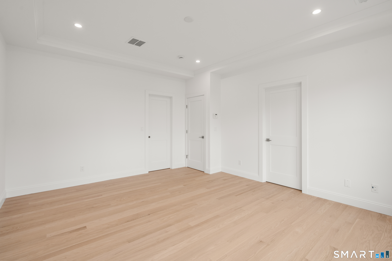
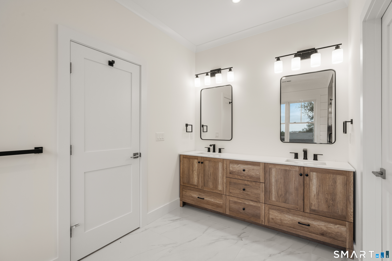
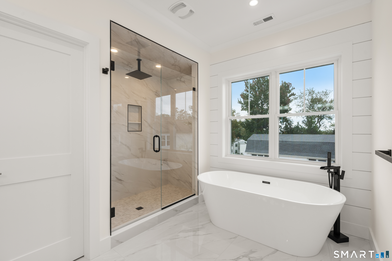
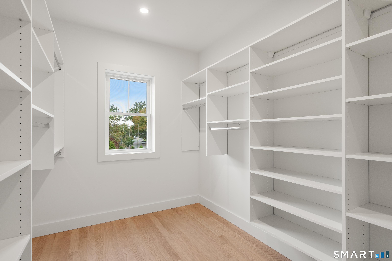
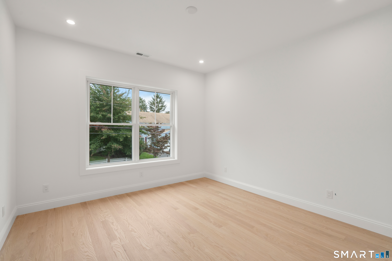
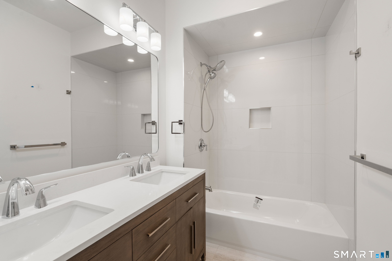
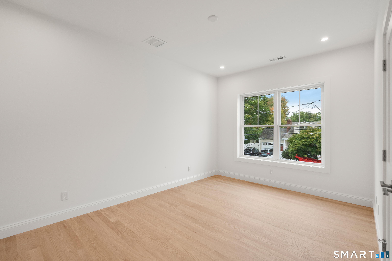
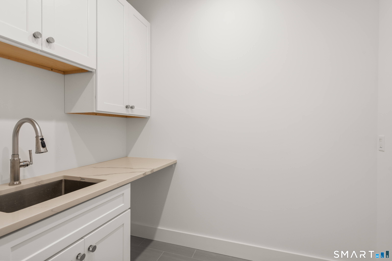
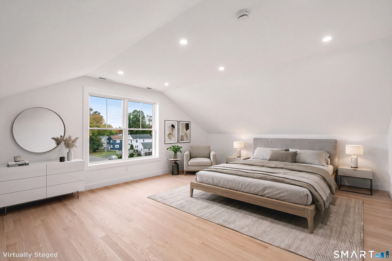
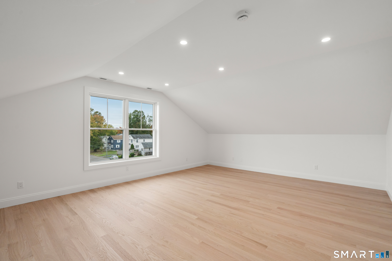
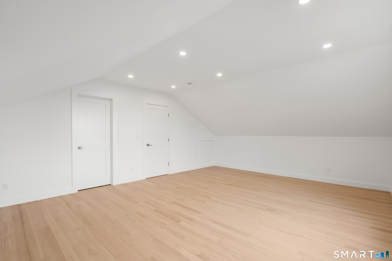
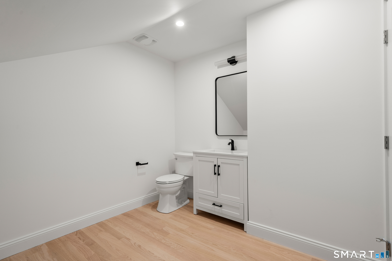
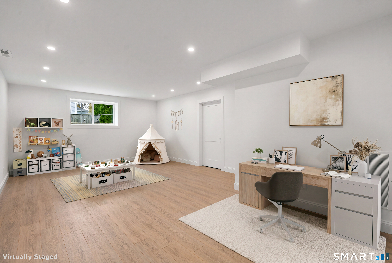
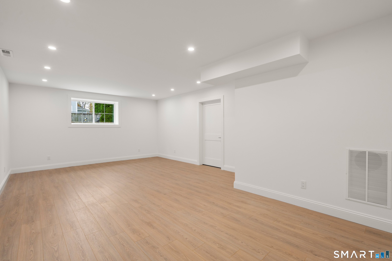
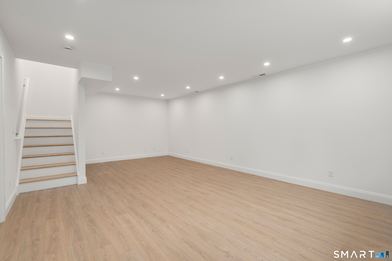
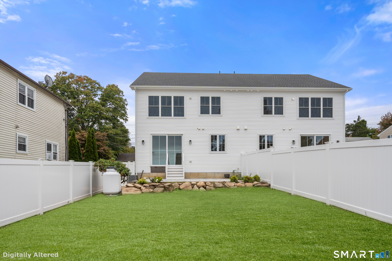
Brand new construction townhouse, freshly painted and ready for its first owner! Beautifully designed with four levels of finished living space, this home offers hardwood floors, high ceilings, and oversized windows throughout. The main level opens to a formal living room and dining room, with a coat closet, half bath, and direct access to the one-car garage. At the back of the house, the family room features a gas fireplace with custom built-in bookcases and flows into the kitchen, complete with custom cabinetry, a center island, and brand new stainless steel appliances. A slider leads to the private, fenced backyard, perfect for relaxing or entertaining. Upstairs, the primary suite offers a custom walk-in closet and a bath with double sinks and a soaking tub, all with current, stylish finishes. Two additional bedrooms share a hall bath with double sinks, and a laundry room adds everyday convenience. The third floor holds a fourth bedroom with its own half bath. The lower level, with impressively high ceilings, provides a versatile bonus room for a home office, rec room, playroom, or guest space. Low-maintenance townhouse living makes it easy to lock up and travel with peace of mind. Quick access to I-95 and Fairfield Metro, with the beach just minutes away. An exceptional value in new construction. Schedule your private showing today!
Listing Courtesy of Coldwell Banker Realty
Our team consists of dedicated real estate professionals passionate about helping our clients achieve their goals. Every client receives personalized attention, expert guidance, and unparalleled service. Meet our team:

Broker/Owner
860-214-8008
Email
Broker/Owner
843-614-7222
Email
Associate Broker
860-383-5211
Email
Realtor®
860-919-7376
Email
Realtor®
860-538-7567
Email
Realtor®
860-222-4692
Email
Realtor®
860-539-5009
Email
Realtor®
860-681-7373
Email
Acres : 0.1
Appliances Included : Gas Range, Refrigerator, Dishwasher, Washer, Dryer
Attic : Finished, Walk-up
Basement : Full, Fully Finished, Liveable Space, Full With Walk-Out
Full Baths : 2
Half Baths : 1
Baths Total : 3
Beds Total : 4
City : Fairfield
Cooling : Central Air, Zoned
County : Fairfield
Elementary School : Holland Hill
Fireplaces : 1
Foundation : Concrete
Fuel Tank Location : Above Ground
Garage Parking : Attached Garage
Garage Slots : 1
Description : Sloping Lot
Middle School : Fairfield Woods
Neighborhood : Tunxis Hill
Parcel : 999999999
Postal Code : 06824
Roof : Asphalt Shingle
Additional Room Information : Laundry Room
Sewage System : Public Sewer Connected
SgFt Description : From building plans
Total SqFt : 2843
Tax Year : July 2026-June 2027
Total Rooms : 8
Watersource : Public Water Connected
weeb : RPR, IDX Sites, Realtor.com
Phone
860-384-7624
Address
20 Hopmeadow St, Unit 821, Weatogue, CT 06089
