
Bedrooms
Bathrooms
Sq Ft
Price
Plainville, Connecticut
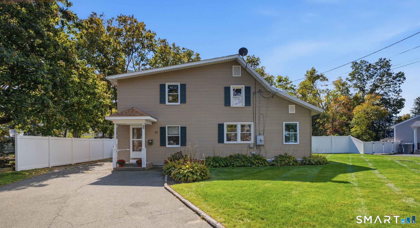
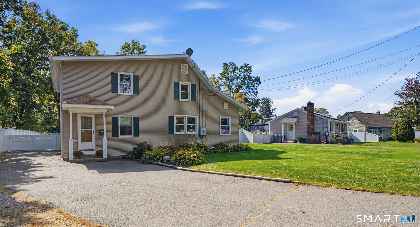
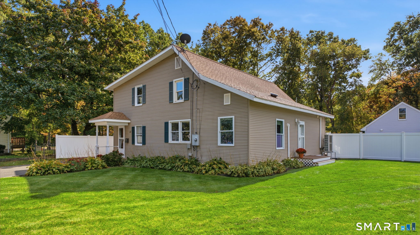
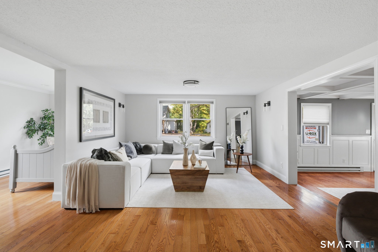
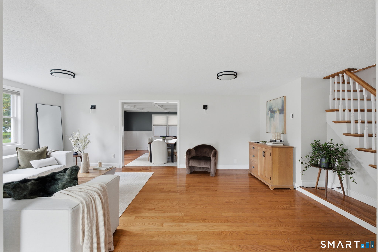
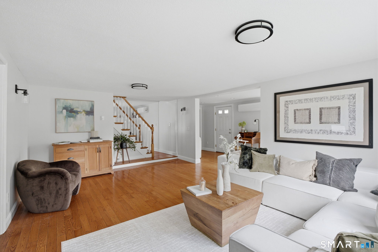
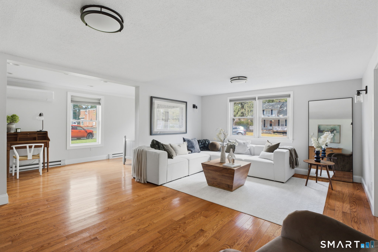
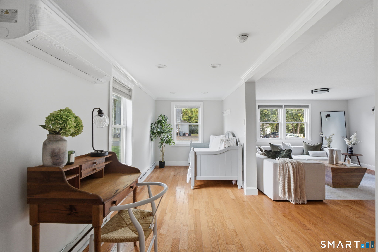
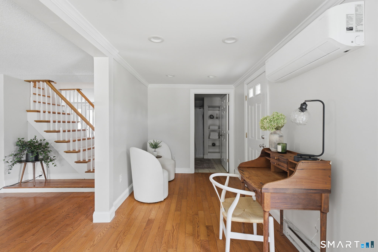
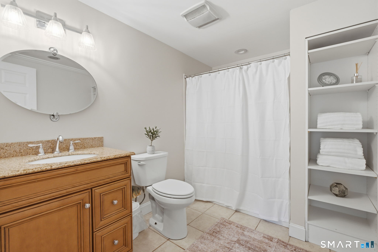
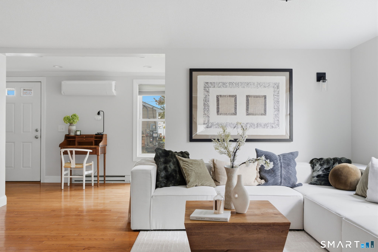
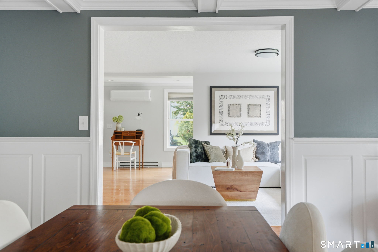
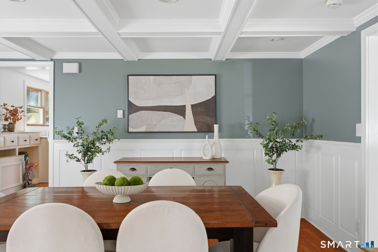
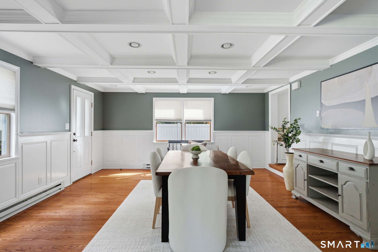
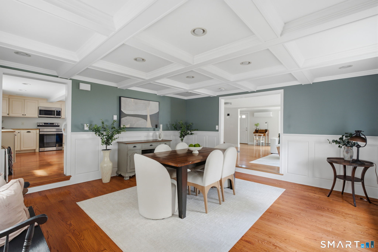
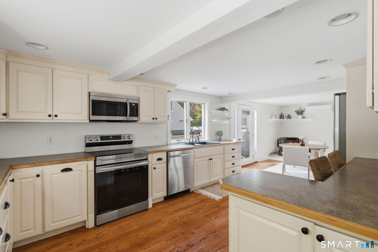
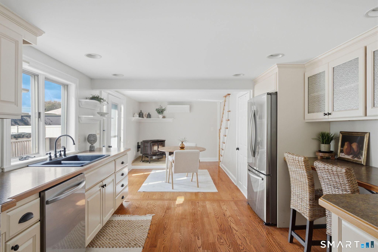
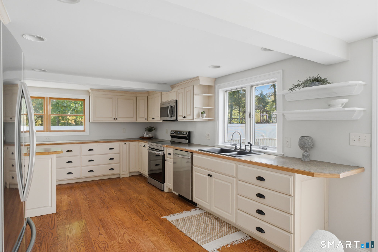
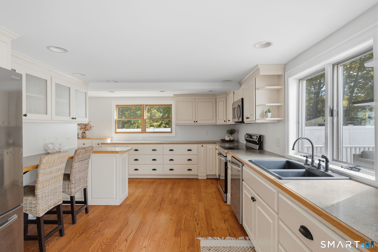
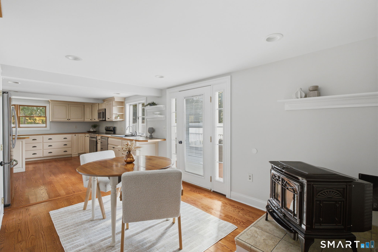
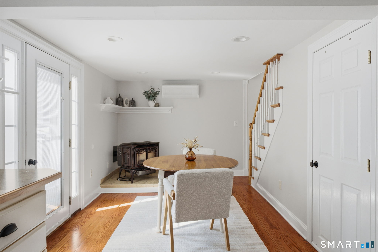
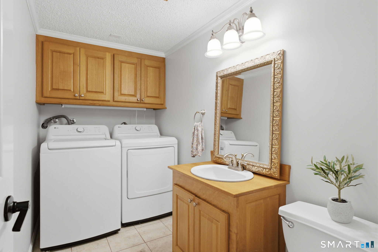
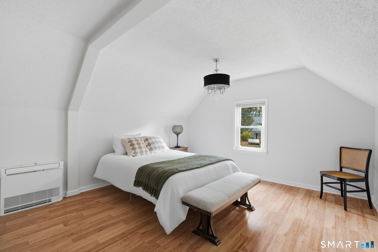
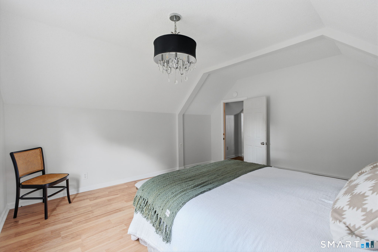
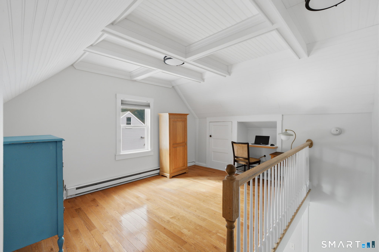
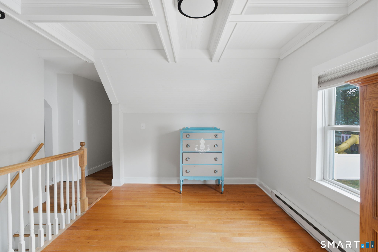
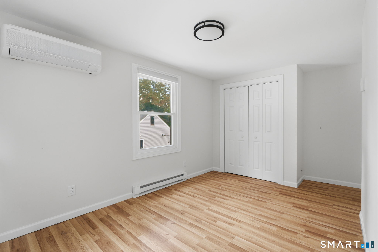
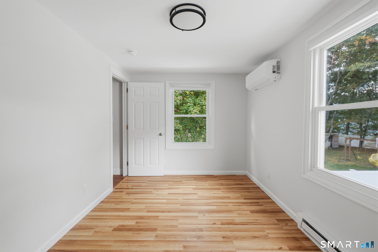
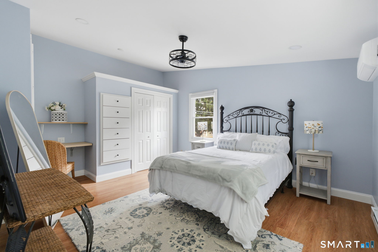
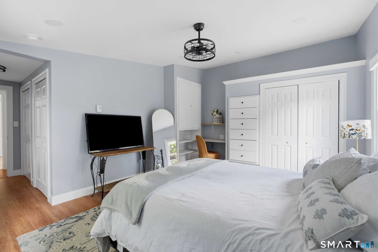
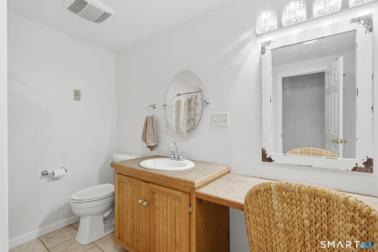
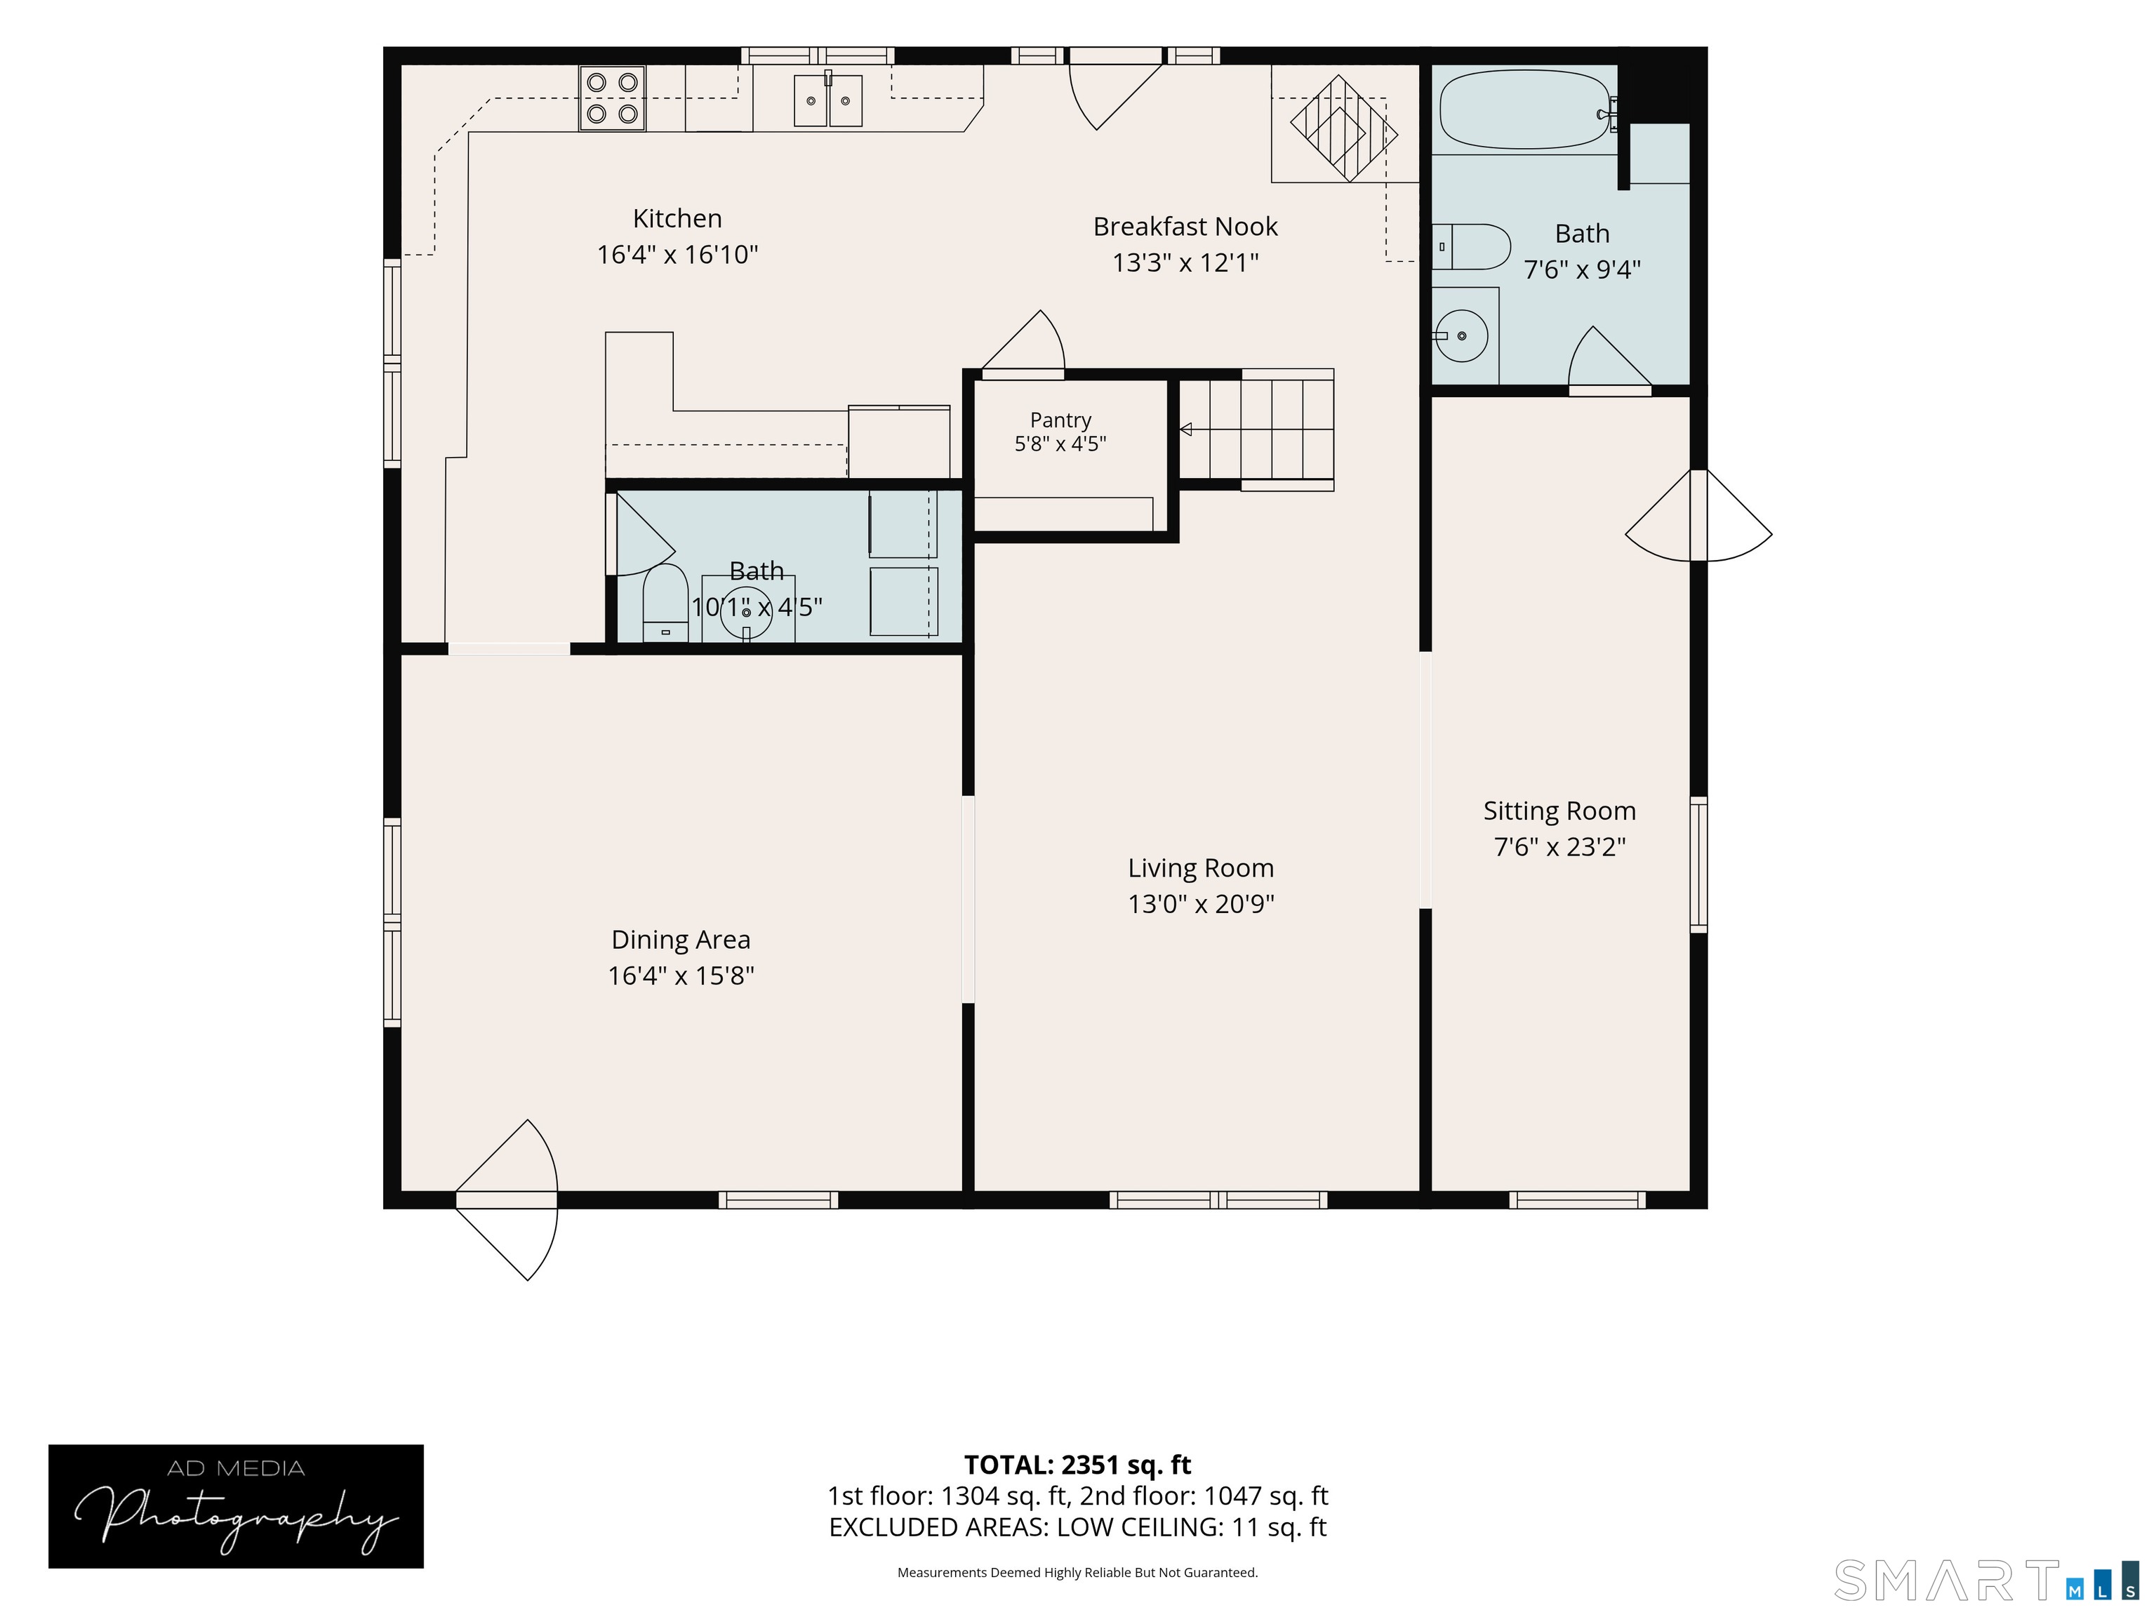
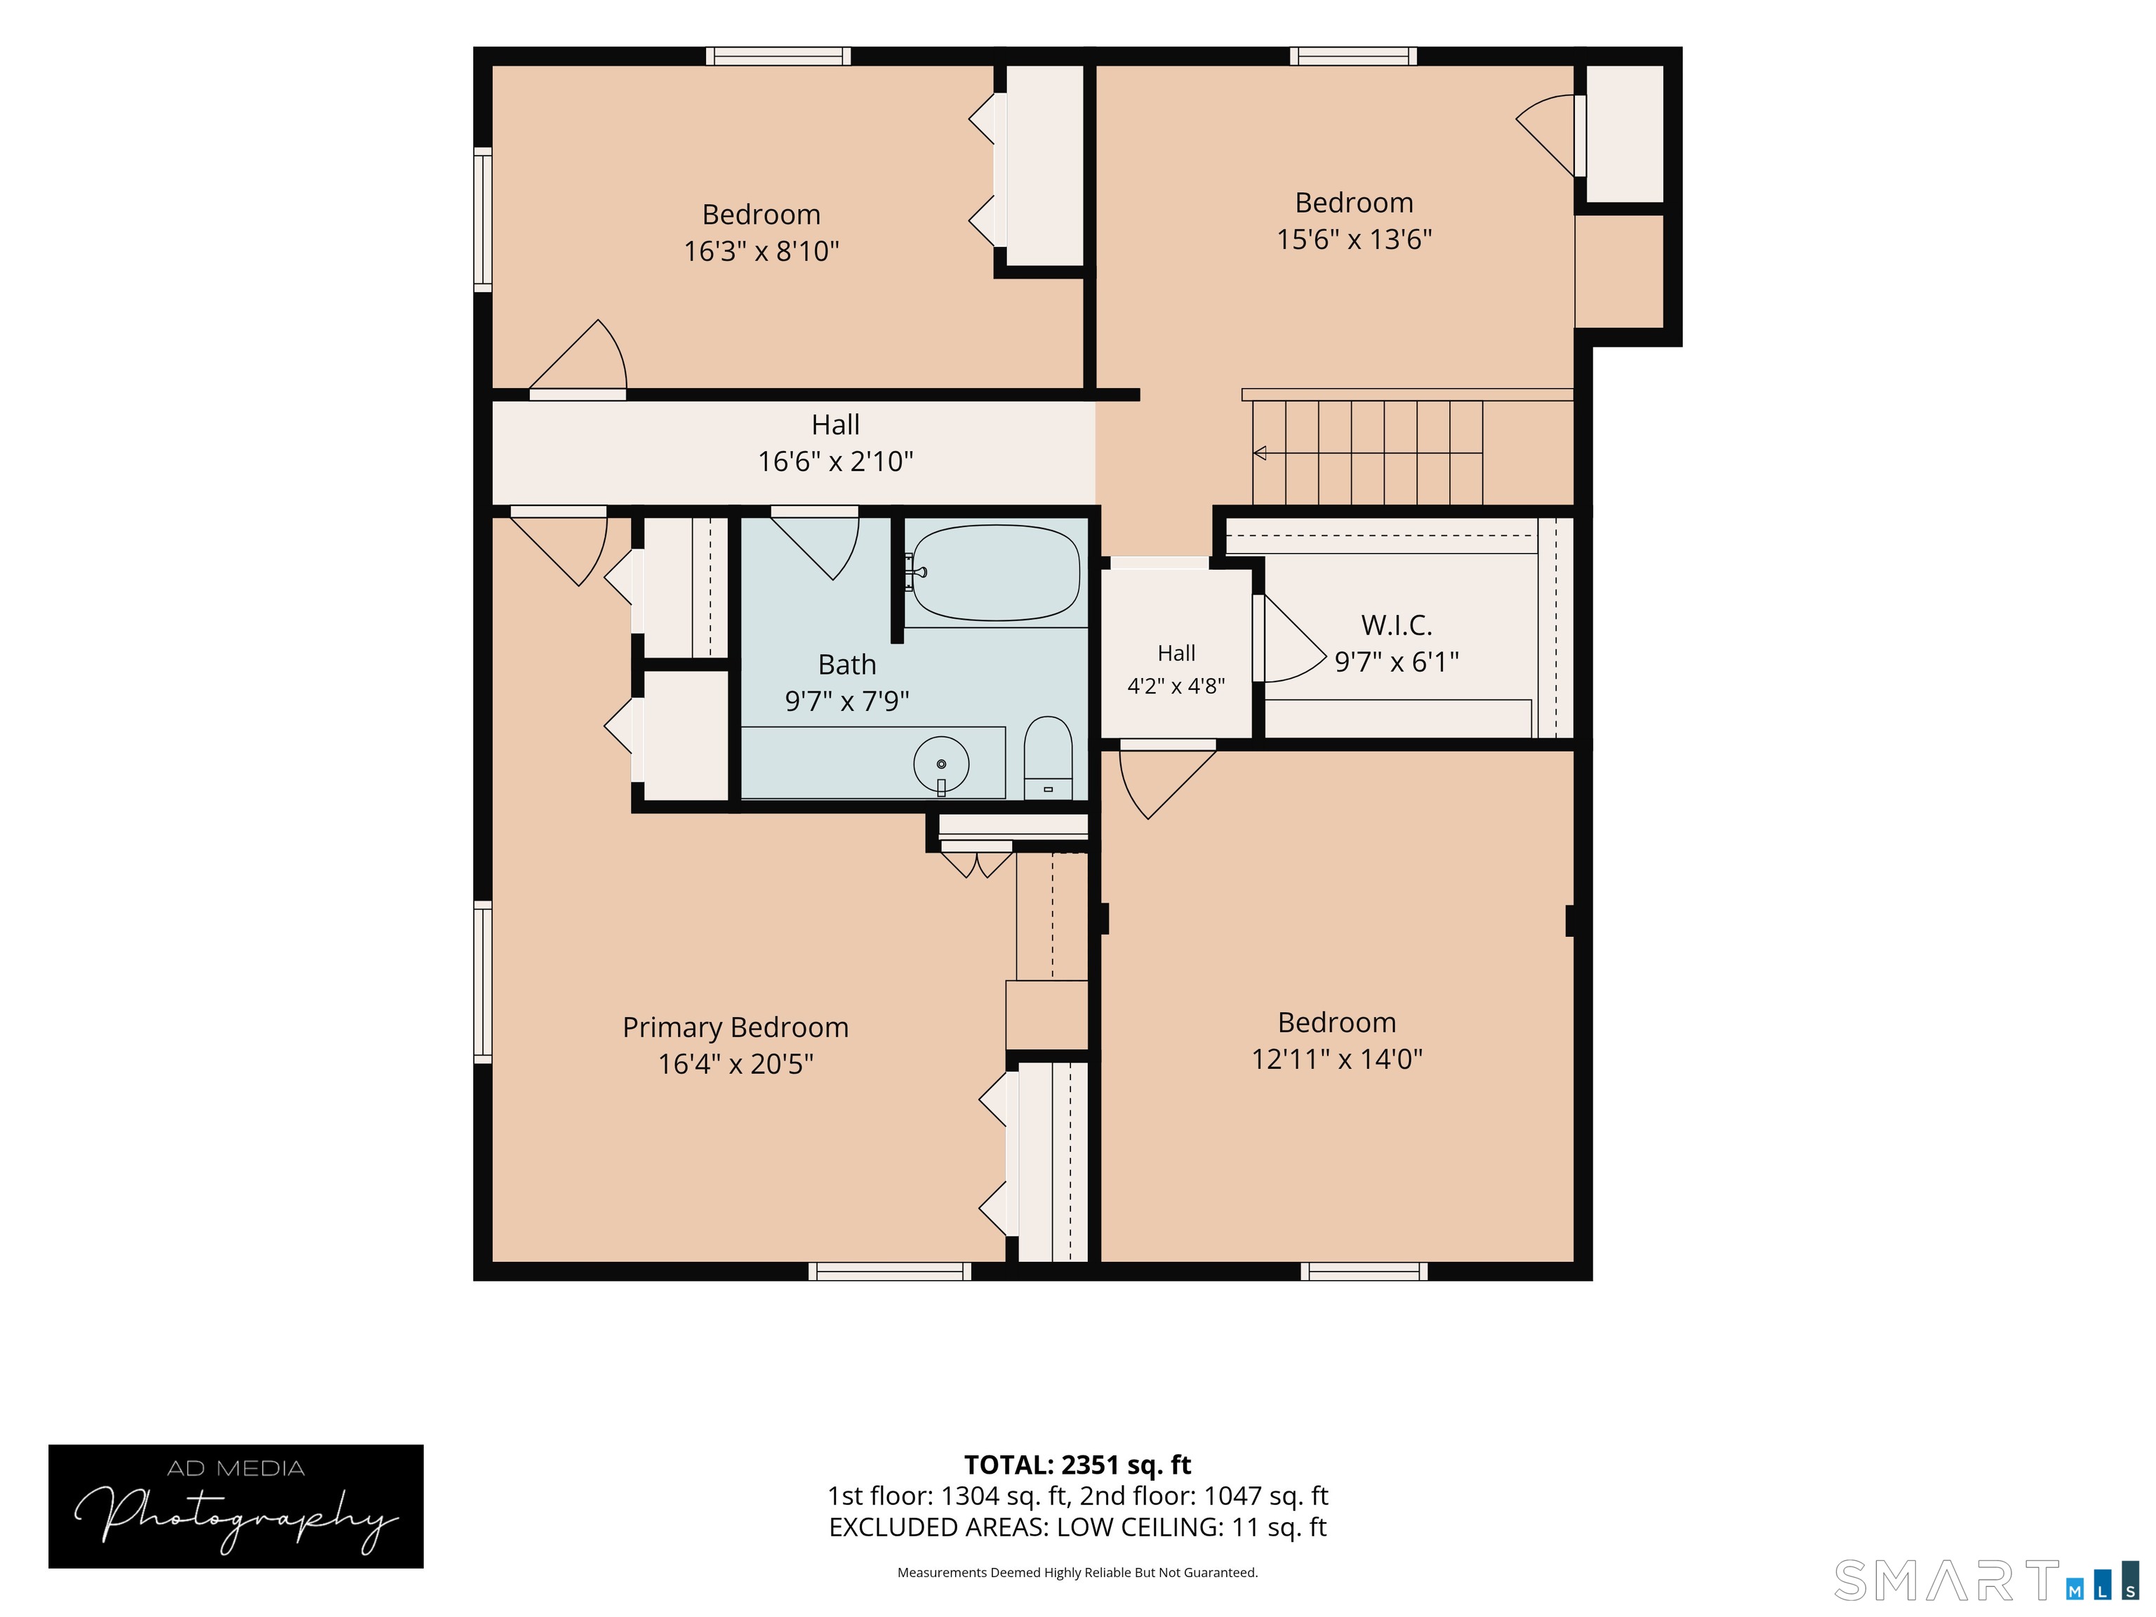
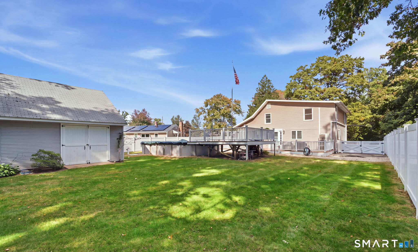
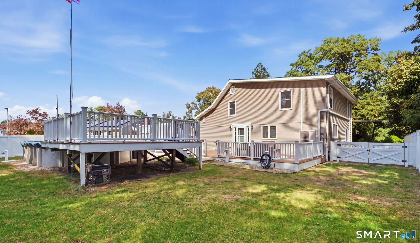
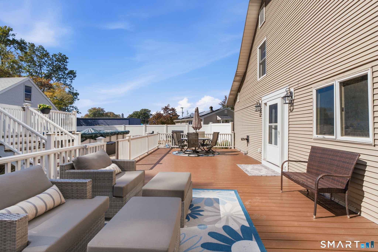
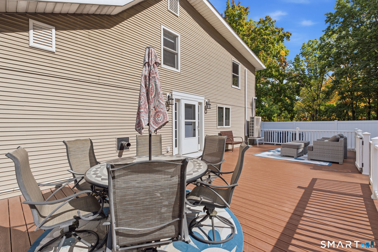
Welcome to 13 Spring Street, a farmhouse-style Colonial tucked away on a dead-end street in Plainville, where custom details, generous living spaces, and a backyard full of possibilities come together. Step inside and the home's character immediately starts to show, with hardwood flooring throughout the main level, beautiful millwork, and a floor plan that flows naturally from one space to the next. The spacious living room opens into a dining room that really makes a statement with custom wainscoting and a coffered ceiling, while an additional sitting or office area adds even more flexibility to the first floor. The kitchen offers an abundance of cabinetry and workspace, along with a breakfast bar and an adjoining breakfast nook warmed by a pellet stove, adding both charm and an additional heat source during the colder months. Mini-split systems are thoughtfully placed throughout the home, providing efficient heating and cooling from season to season. With 4 bedrooms and 2.5 bathrooms, there's plenty of room to spread out upstairs, including one bedroom currently being enjoyed as a loft-style flex space. Throughout the home, custom touches and built-ins give the spaces a personality you simply don't find everywhere. Outside, the property sits on just under half an acre with a level backyard and plenty of parking out front.
Listing Courtesy of Coldwell Banker Realty
Our team consists of dedicated real estate professionals passionate about helping our clients achieve their goals. Every client receives personalized attention, expert guidance, and unparalleled service. Meet our team:

Broker/Owner
860-214-8008
Email
Broker/Owner
843-614-7222
Email
Associate Broker
860-383-5211
Email
Realtor®
860-919-7376
Email
Realtor®
860-538-7567
Email
Realtor®
860-222-4692
Email
Realtor®
860-539-5009
Email
Realtor®
860-681-7373
Email
Acres : 0.42
Appliances Included : Electric Range, Oven/Range, Microwave, Refrigerator, Dishwasher, Disposal, Washer, Dryer
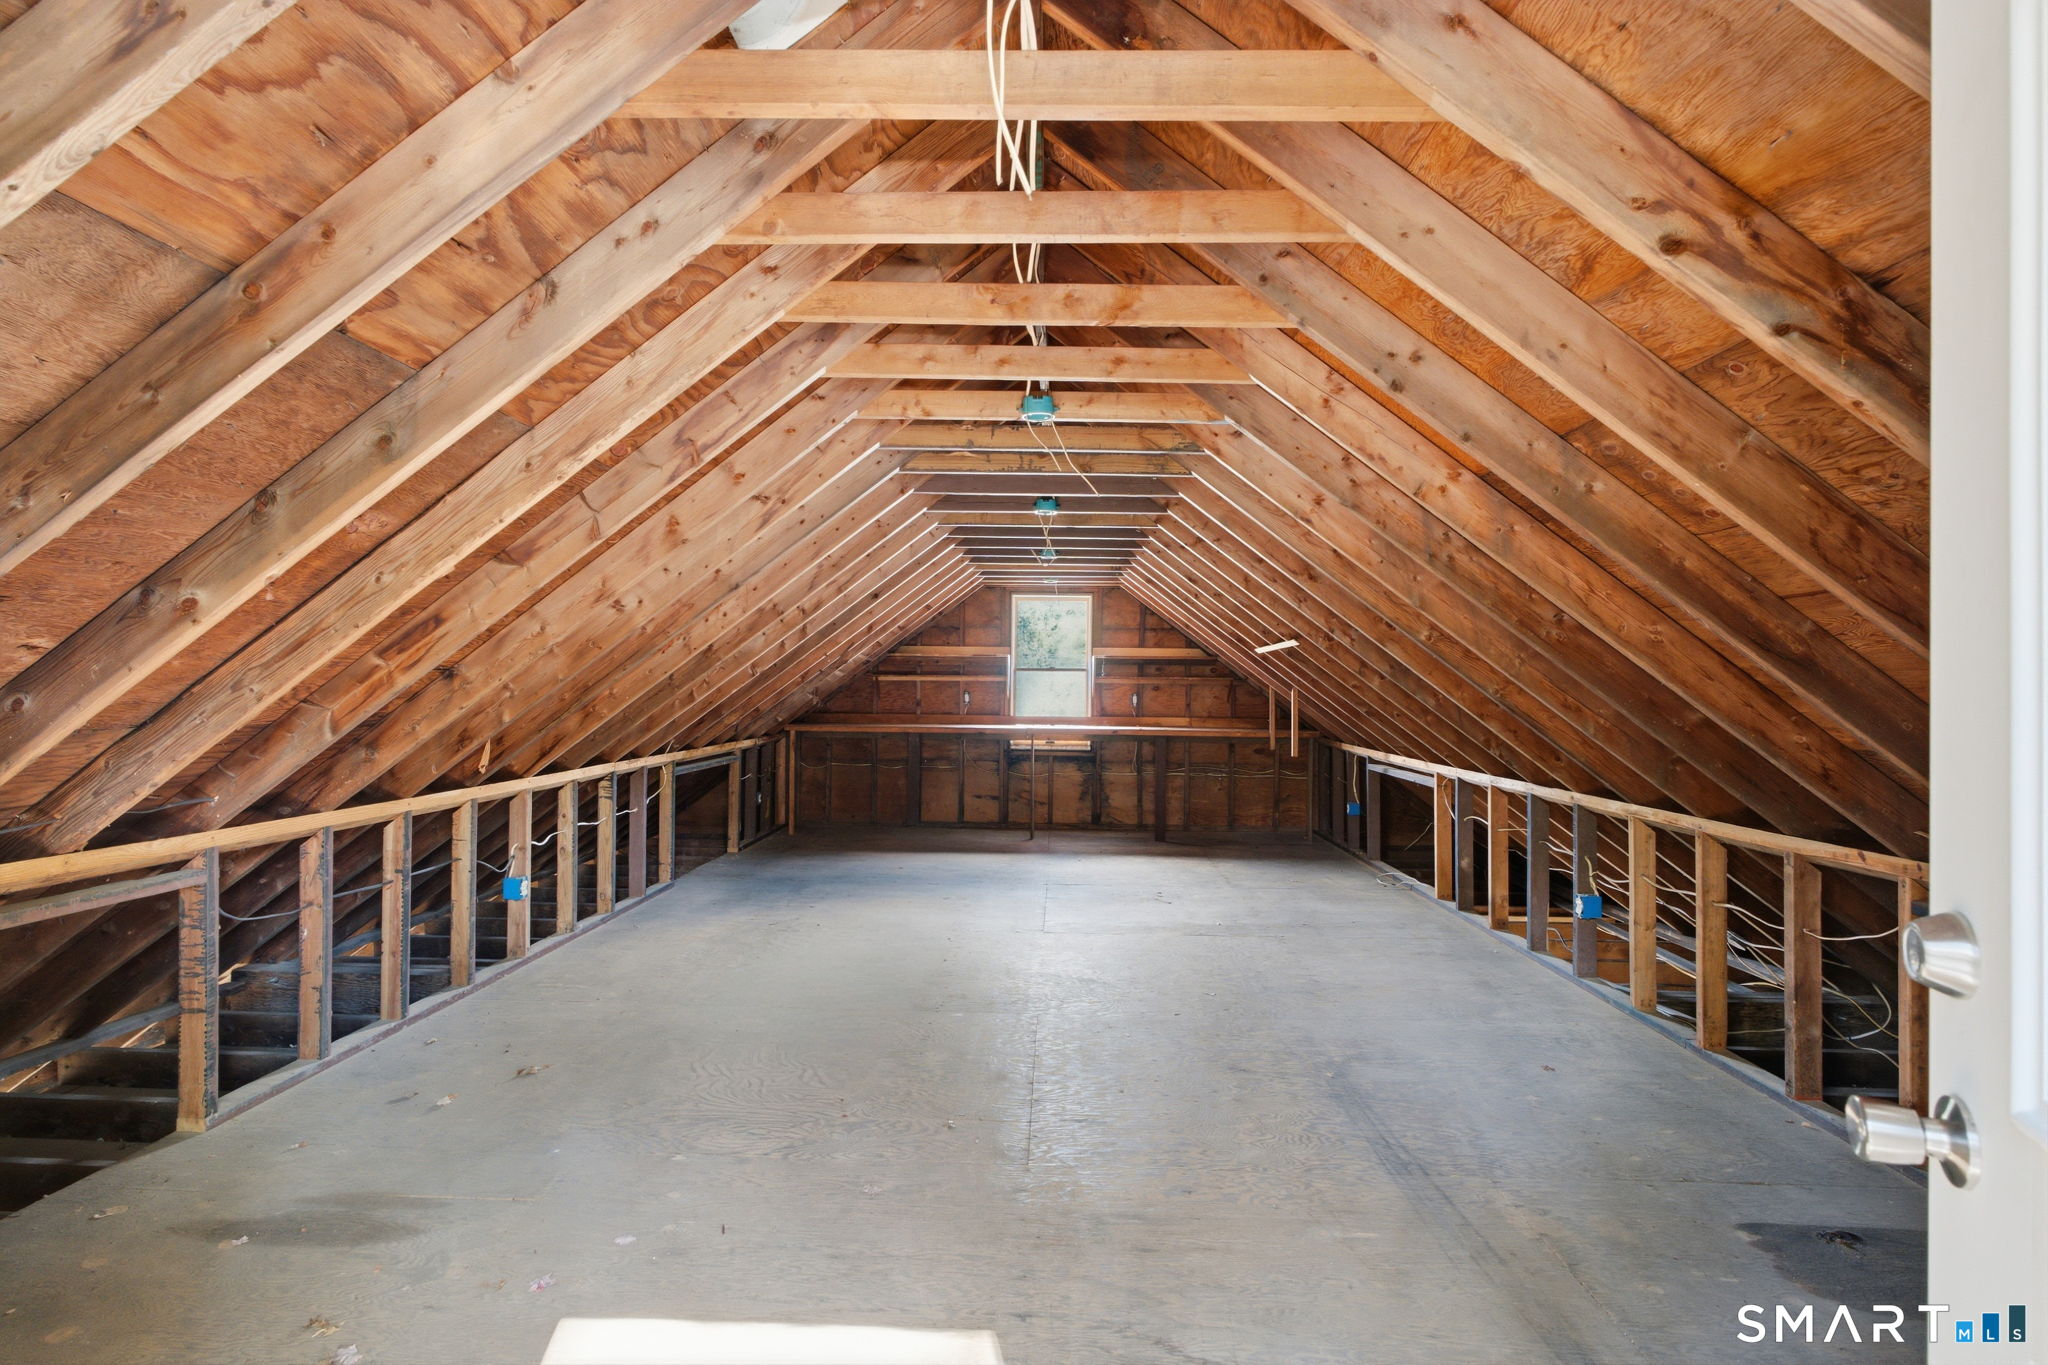
Attic : Crawl Space, Storage Space, Access Via Hatch
Basement : Full, Unfinished, Storage, Dirt Floor, Concrete Floor
Full Baths : 2
Half Baths : 1
Baths Total : 3
Beds Total : 4
City : Plainville
Cooling : Ceiling Fans, Central Air, Ductless, Zoned
County : Hartford
Elementary School : Per Board of Ed
Fireplaces : 1
Foundation : Stone
Description : Fence - Privacy, Fence - Full, Level Lot, Cleared
Amenities : Library, Park, Public Transportation, Walk to Bus Lines
Neighborhood : N/A
Parcel : 679944
Pool Description : Vinyl, Above Ground Pool
Postal Code : 06062
Roof : Asphalt Shingle
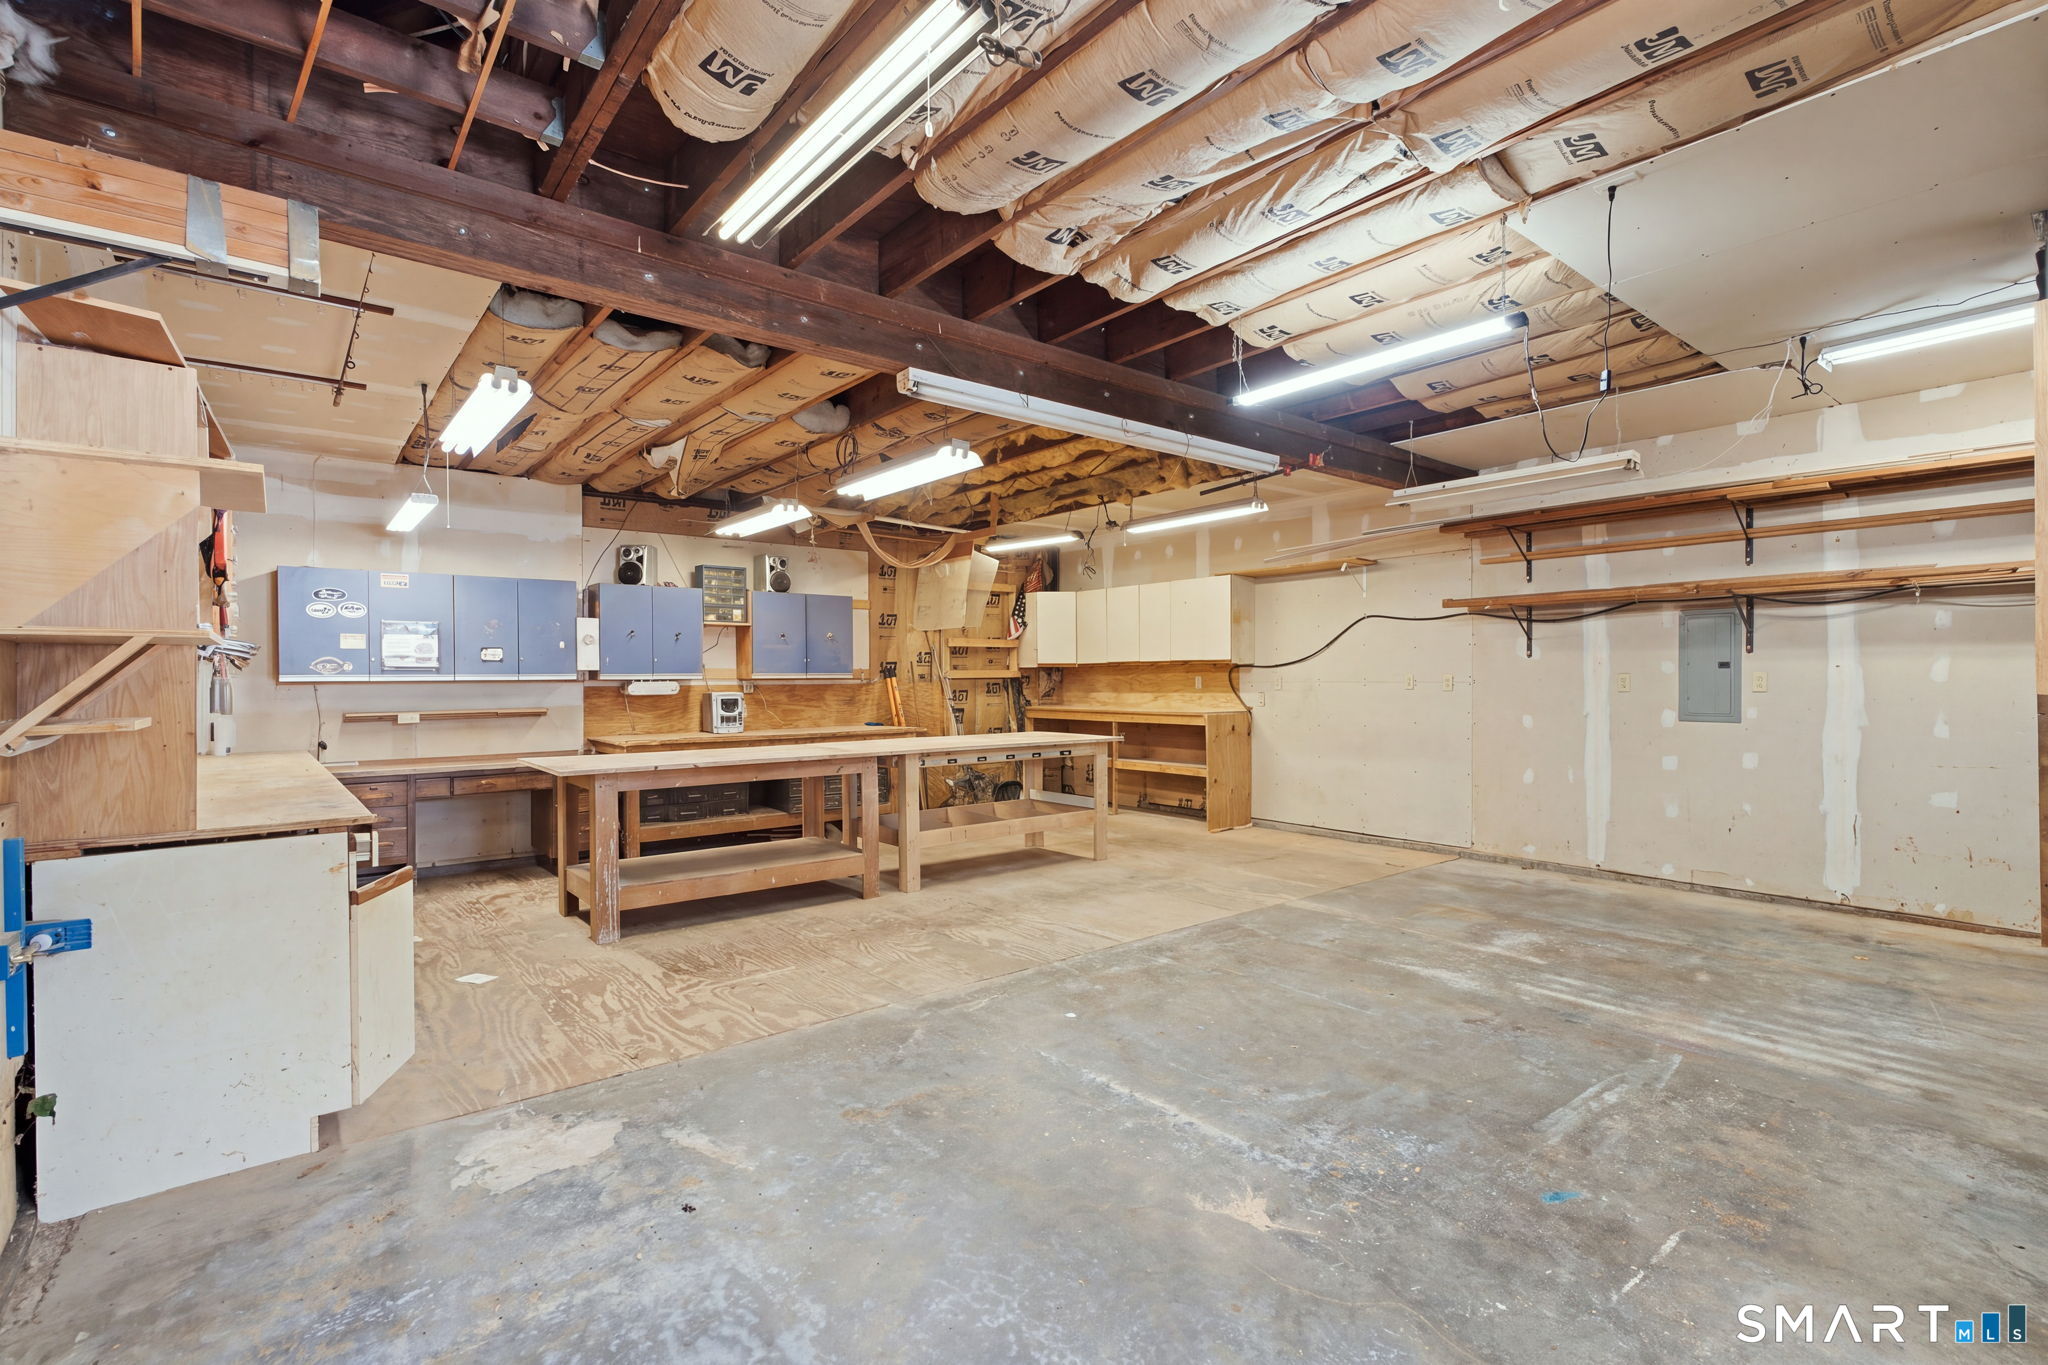
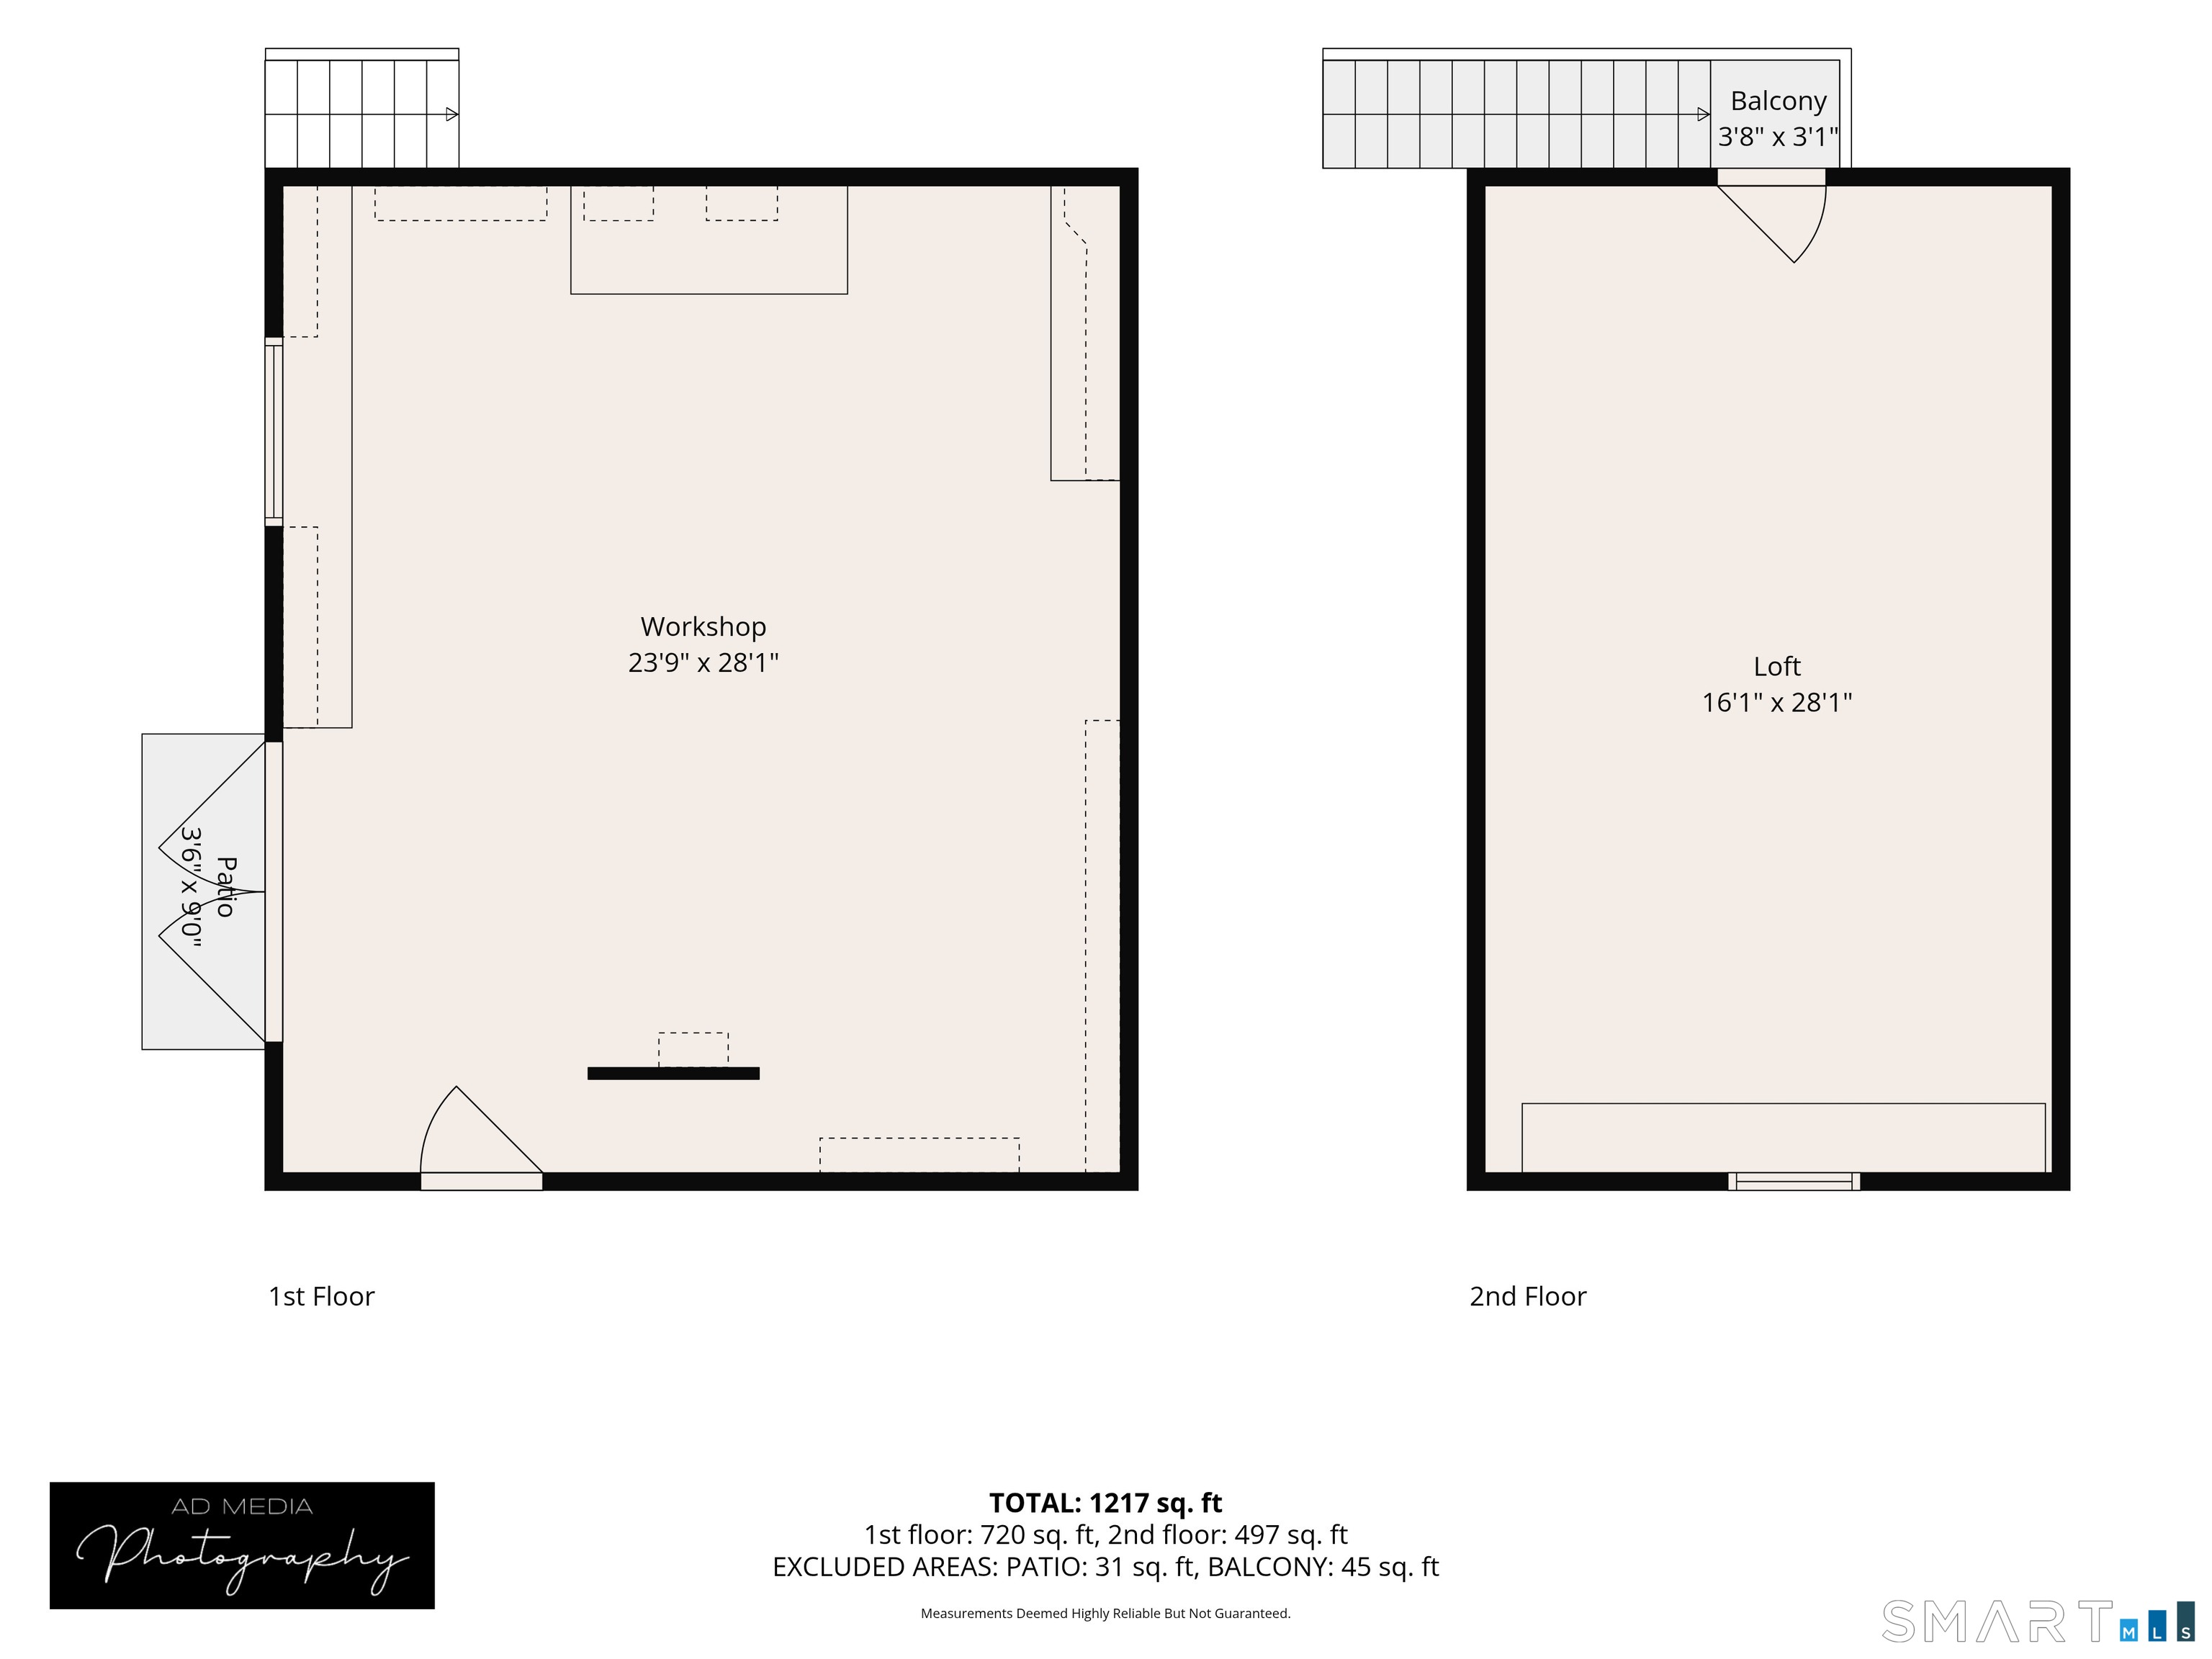
Additional Room Information : Workshop
Sewage System : Public Sewer Connected
Total SqFt : 2912
Tax Year : July 2026-June 2027
Total Rooms : 9
Watersource : Public Water Connected
weeb : RPR, IDX Sites, Realtor.com
Phone
860-384-7624
Address
20 Hopmeadow St, Unit 821, Weatogue, CT 06089
