
Bedrooms
Bathrooms
Sq Ft
Per Month
Darien, Connecticut
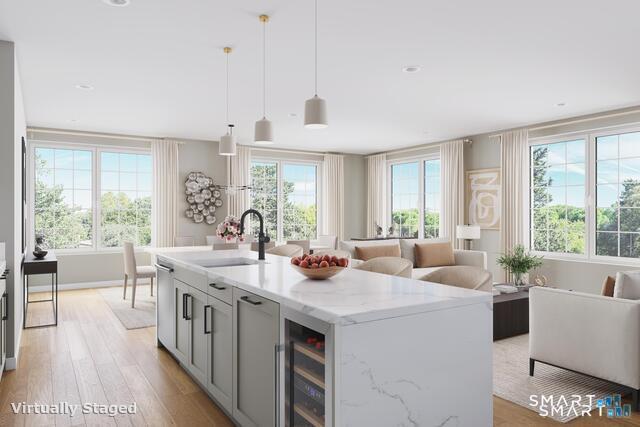
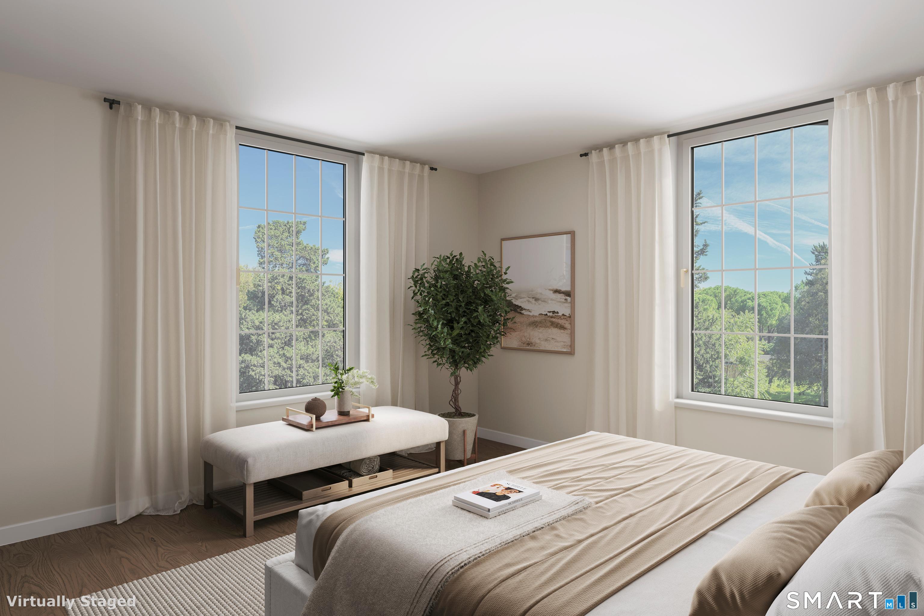
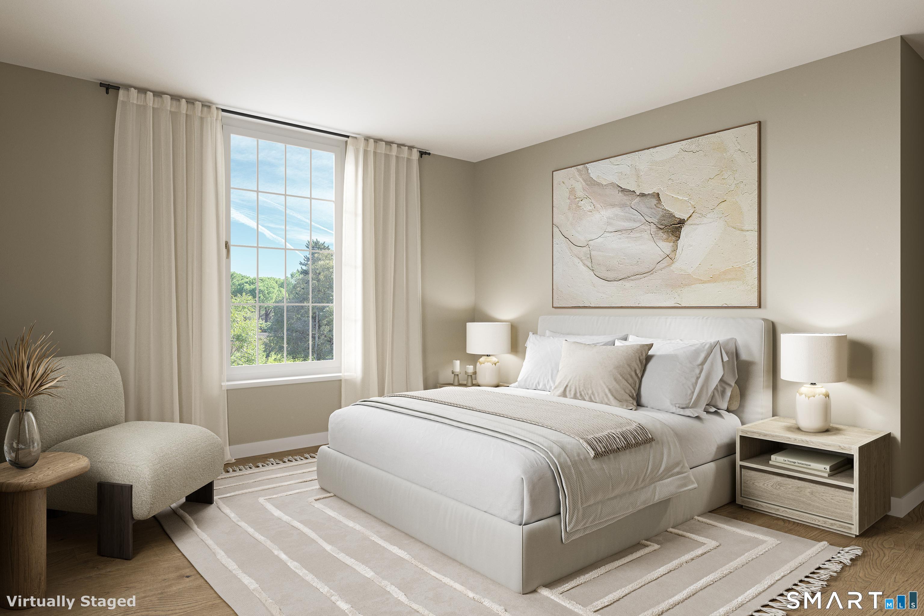
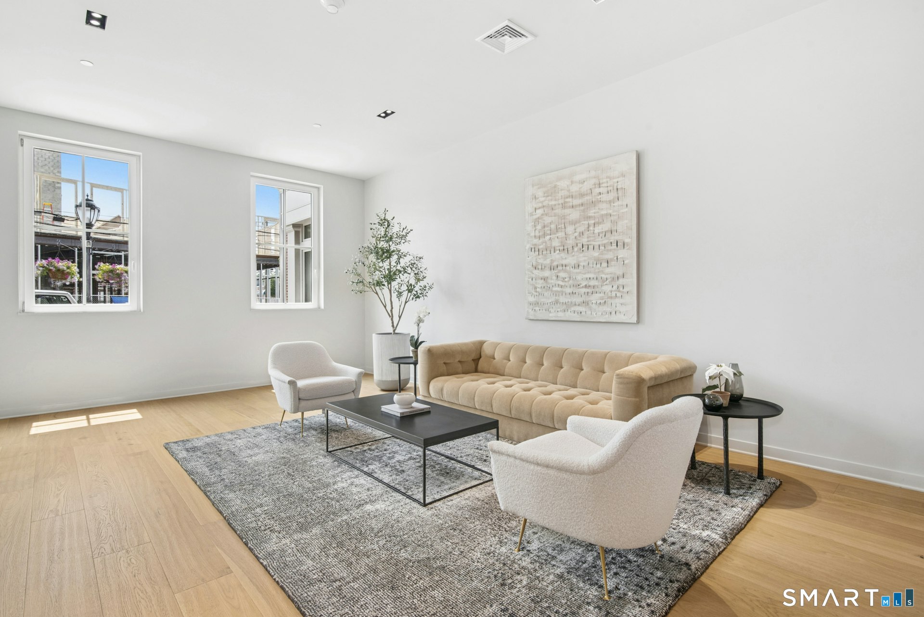
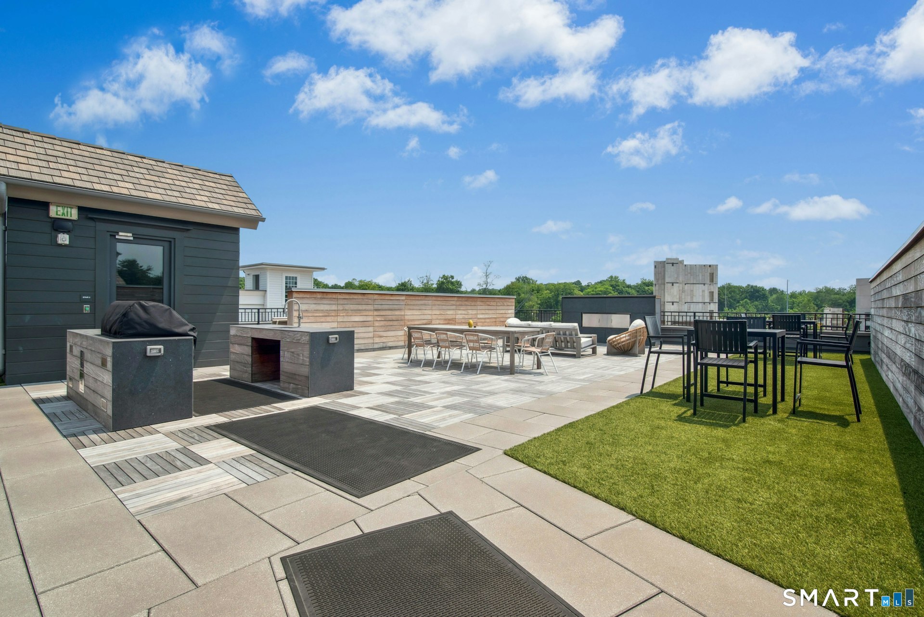
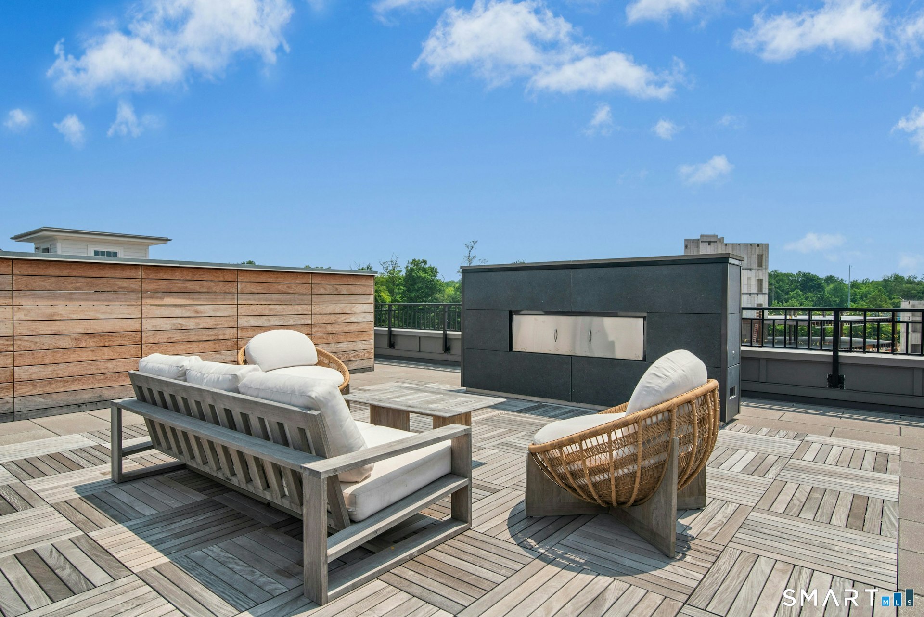
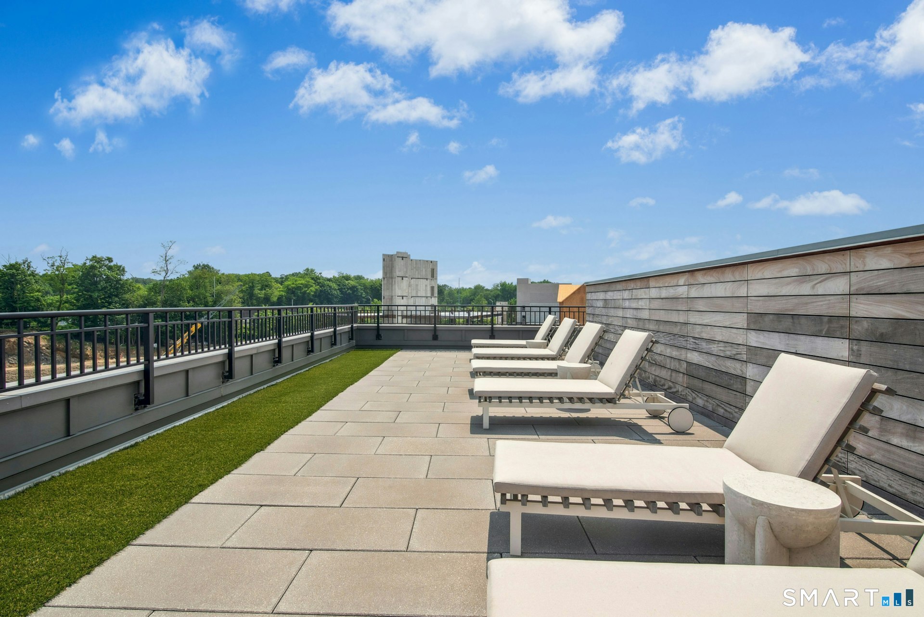
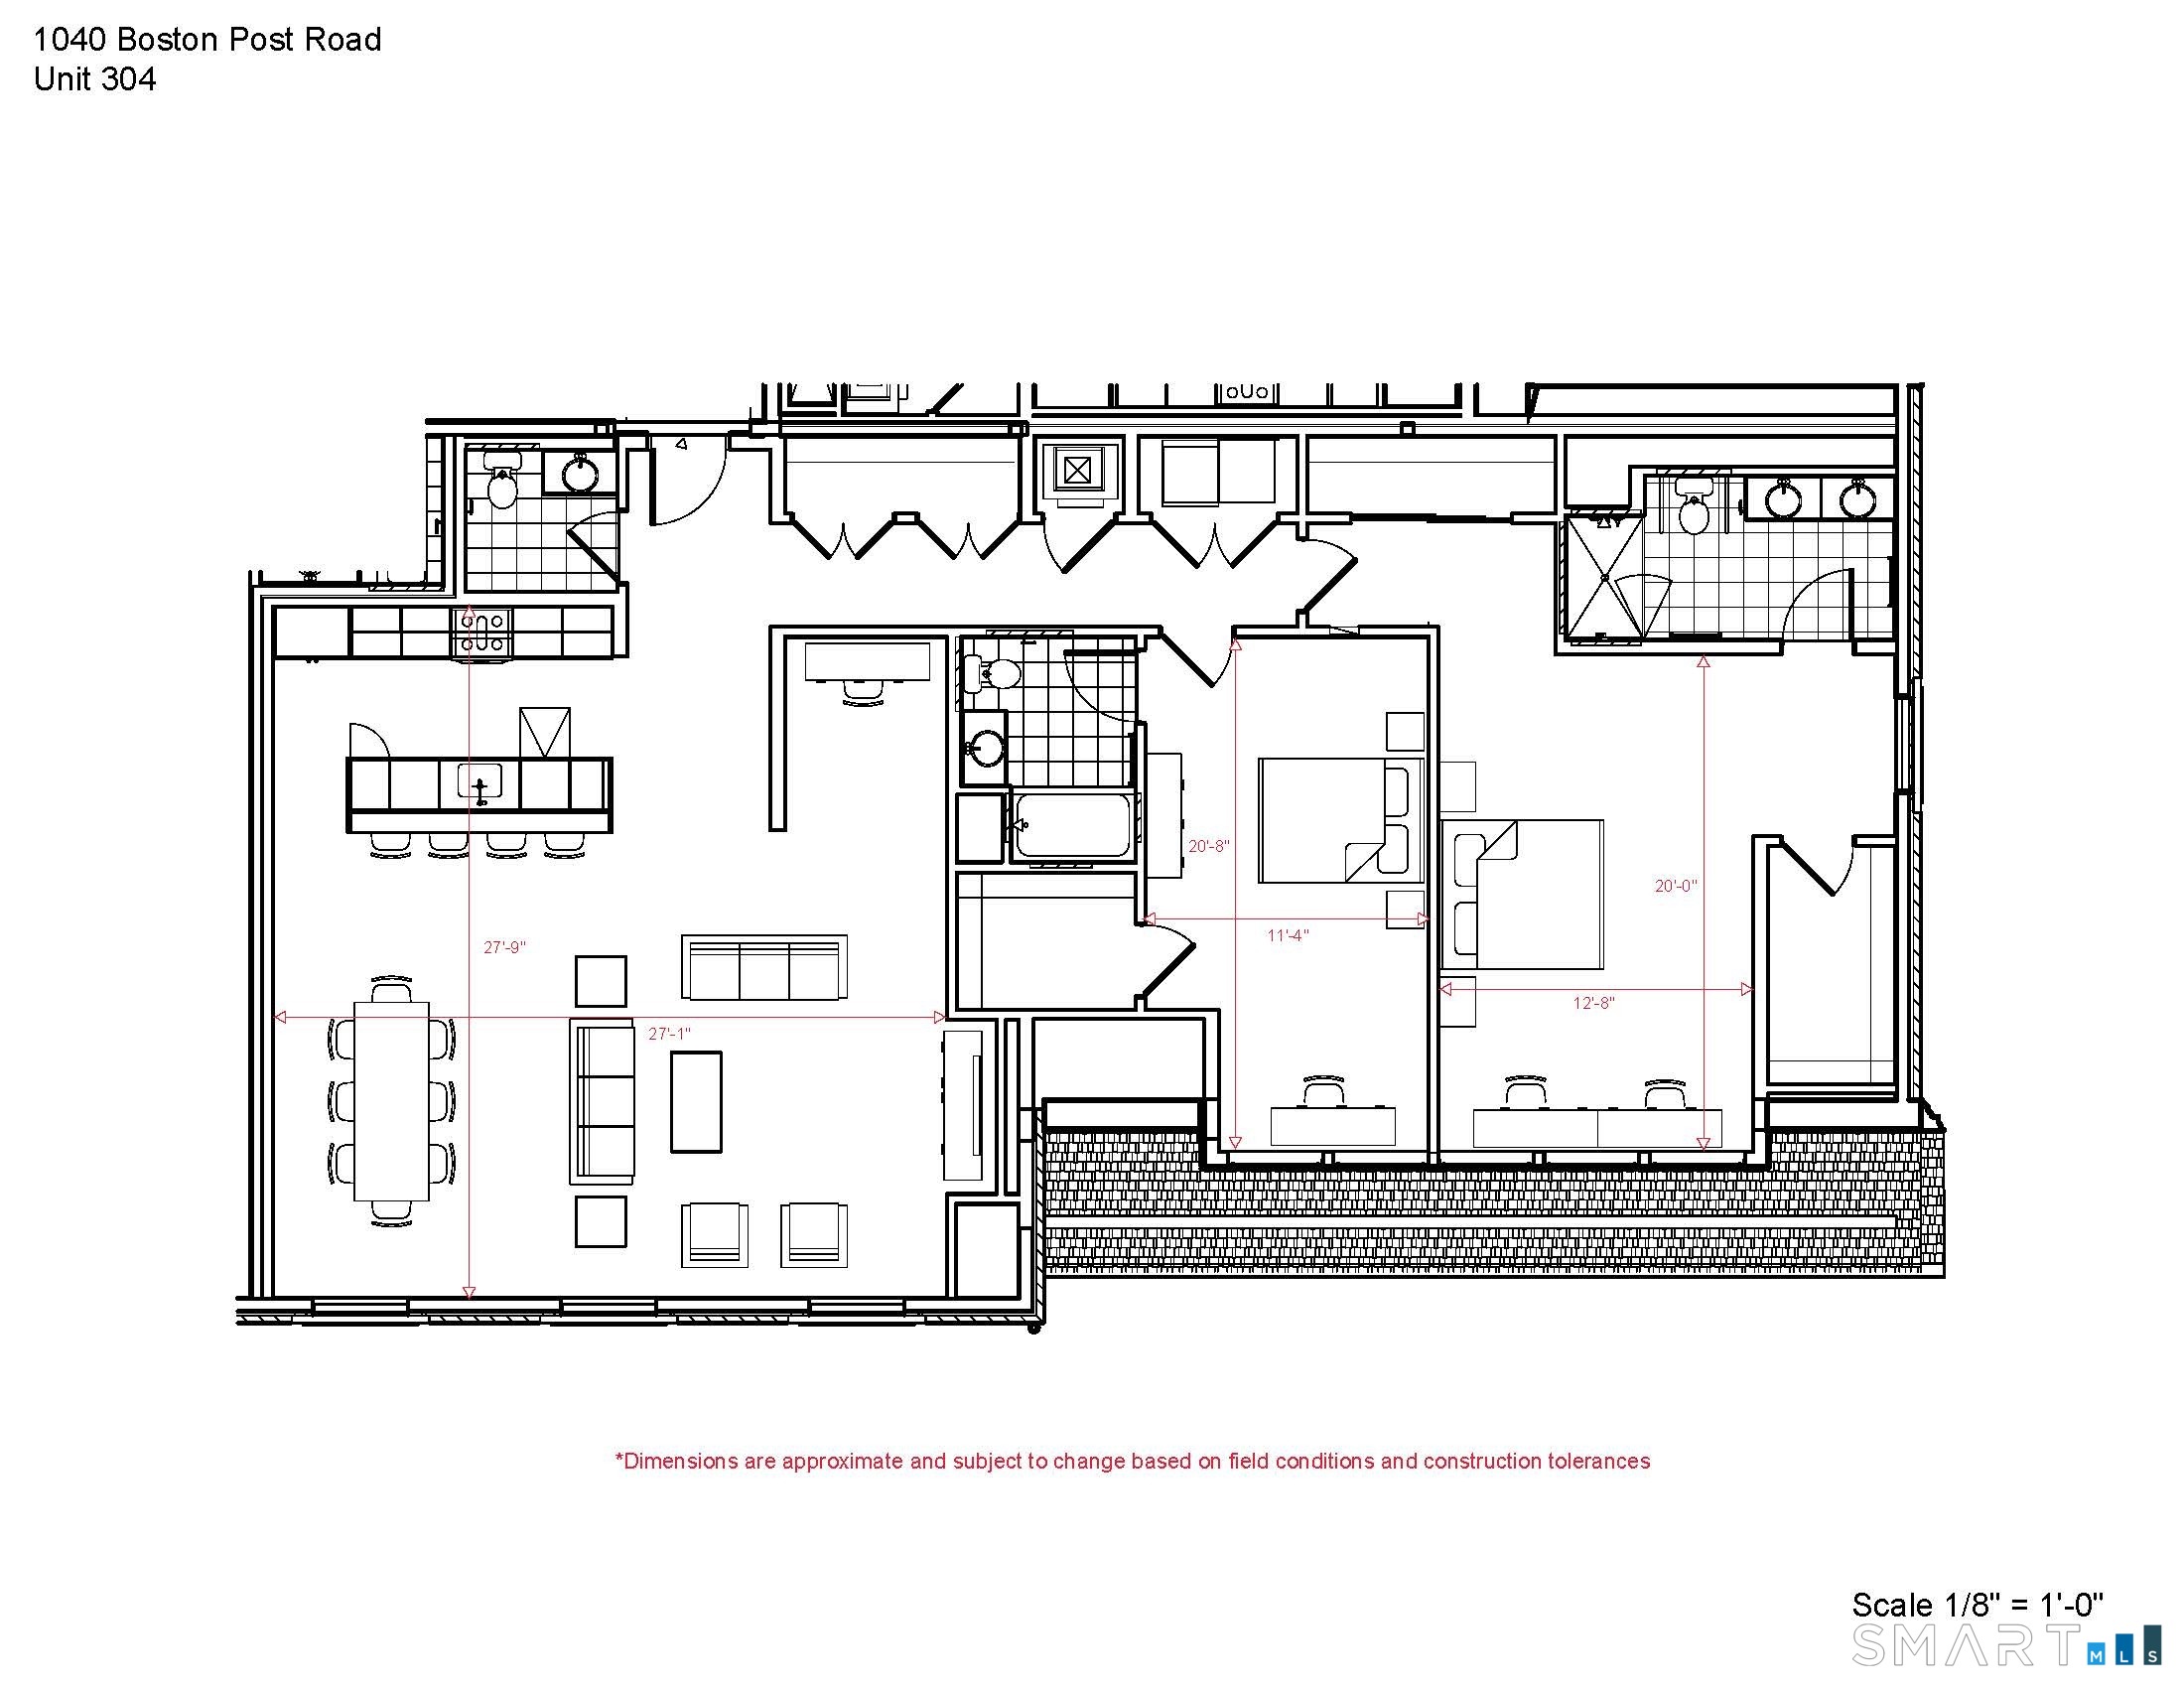
Downtown Darien's Corbin District! Experience downtown living in this stunning 2,040 sq ft top floor corner unit. This beautifully designed corner residence offers and incredibly spacious open concept kitchen/living area. The chef's kitchen offers quartz countertops with a combined living area with oversized windows. This residence offers lots of natural light, a home office as well as a powder room all with 9+ft ceilings. There are 2 generous sized bedrooms each with their own bathrooms. This residence has tons of storage as well! Building amenities include access to a shared rooftop terrace/courtyard, elevator service from a secure lower-level garage and professional management. This residence perfectly blends modern luxury with an unbeatable location with walk to shop/restaurants and fitness options all located in downtown Darien.
Listing Courtesy of Brown Harris Stevens
Our team consists of dedicated real estate professionals passionate about helping our clients achieve their goals. Every client receives personalized attention, expert guidance, and unparalleled service. Meet our team:

Broker/Owner
860-214-8008
Email
Broker/Owner
843-614-7222
Email
Associate Broker
860-383-5211
Email
Realtor®
860-919-7376
Email
Realtor®
860-538-7567
Email
Realtor®
860-222-4692
Email
Realtor®
860-539-5009
Email
Realtor®
860-681-7373
Email
Appliances Included : Gas Cooktop, Oven/Range, Microwave, Range Hood, Refrigerator, Freezer, Icemaker, Dishwasher, Washer, Electric Dryer, Wine Chiller
Basement : None
Full Baths : 2
Half Baths : 1
Baths Total : 3
Beds Total : 2
City : Darien
Cooling : Central Air
County : Fairfield
Elementary School : Per Board of Ed
Garage Parking : Covered Garage
Garage Slots : 1
Description : Level Lot
Amenities : Golf Course, Health Club, Library, Medical Facilities, Park, Public Transportation, Stables/Riding, Tennis Courts
Neighborhood : N/A
Parcel : 999999999
Pets : Restrictions
Pets Allowed : Yes
Postal Code : 06840
Sewage System : Public Sewer Connected
SgFt Description : one level open concept
Total SqFt : 2060
Total Rooms : 5
Watersource : Public Water Connected
weeb : RPR, IDX Sites, Realtor.com
Phone
860-384-7624
Address
20 Hopmeadow St, Unit 821, Weatogue, CT 06089
