
Bedrooms
Bathrooms
Sq Ft
Price
Bethany, Connecticut
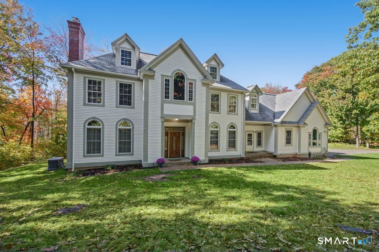
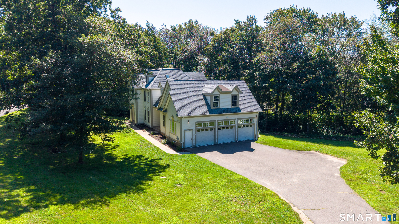
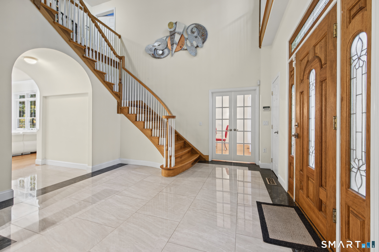
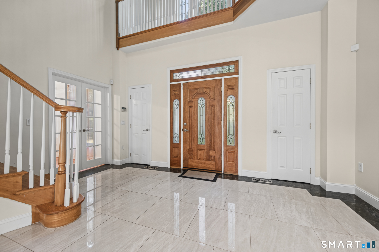
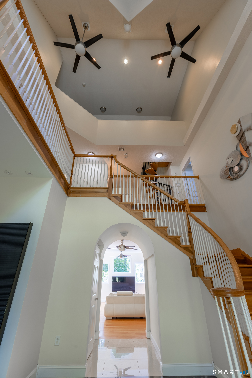
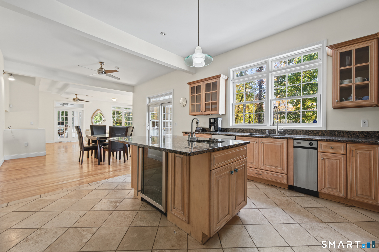
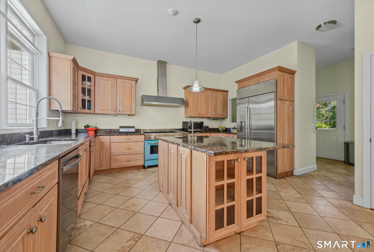
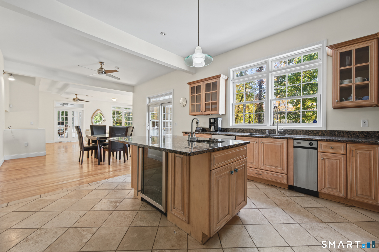
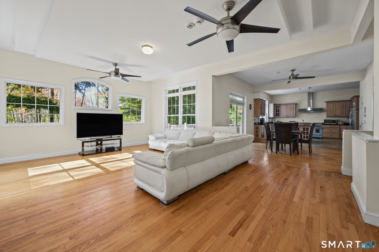
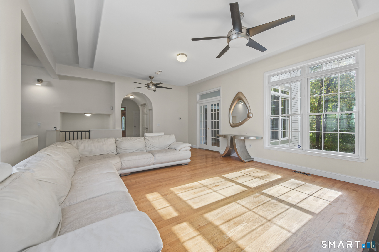
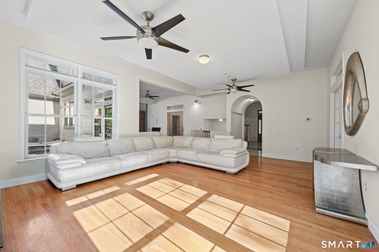
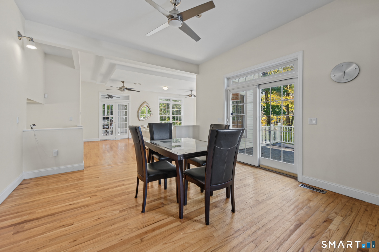
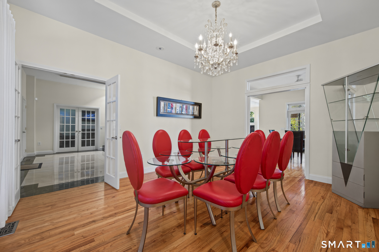
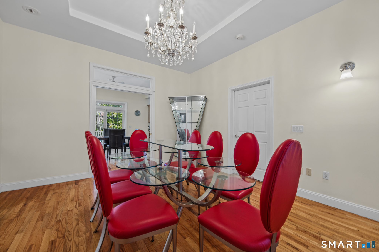
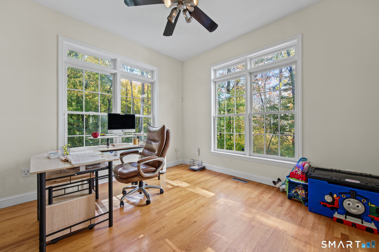
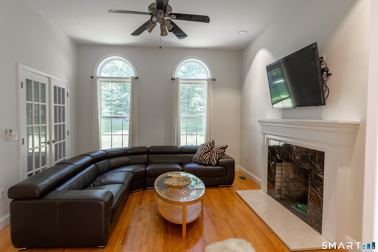
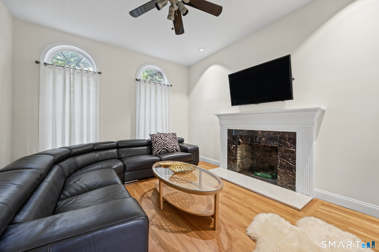
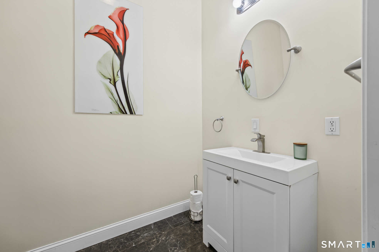
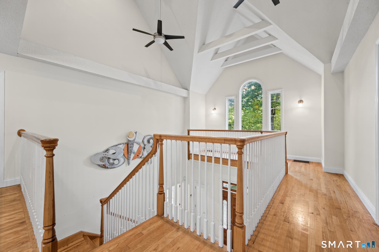
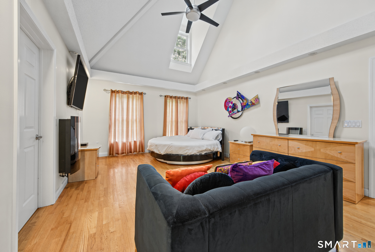
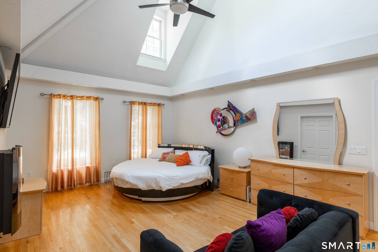
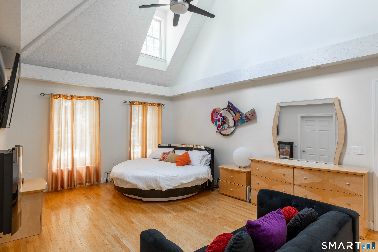
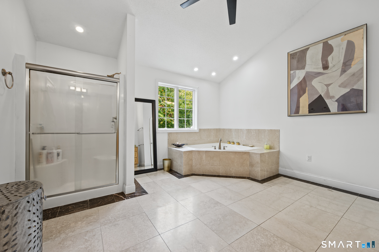
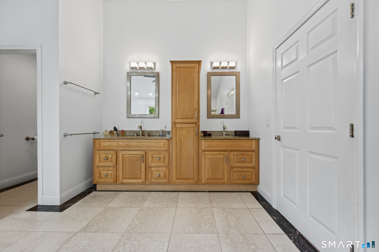
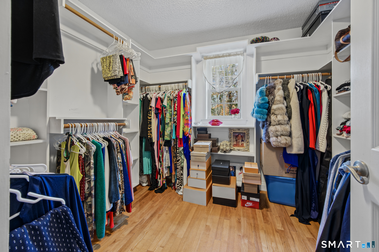
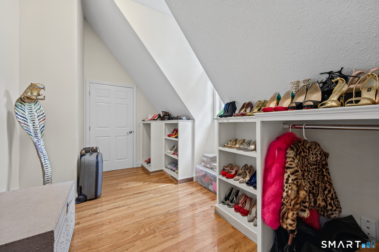
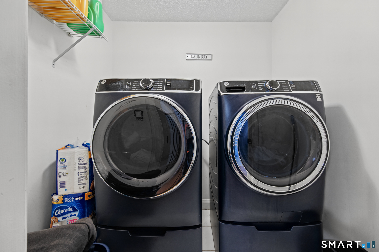
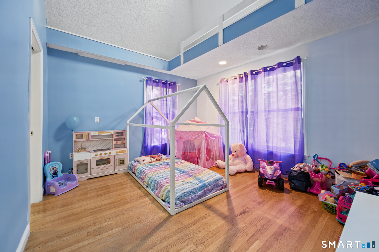
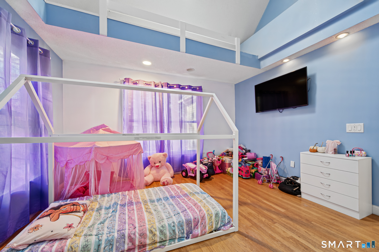
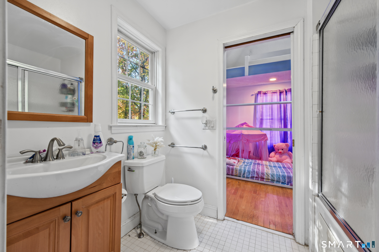
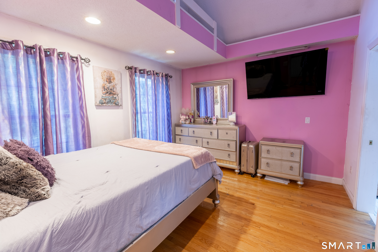
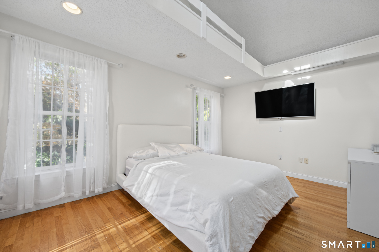
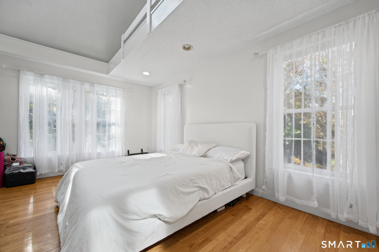
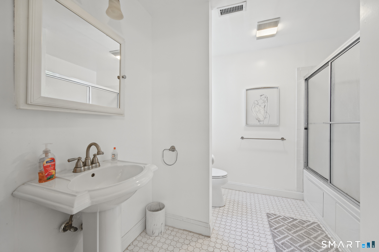
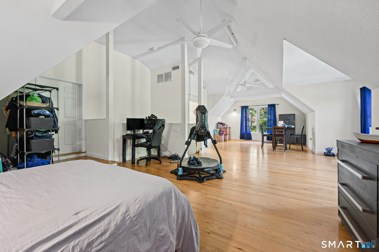
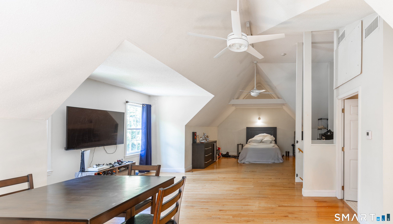
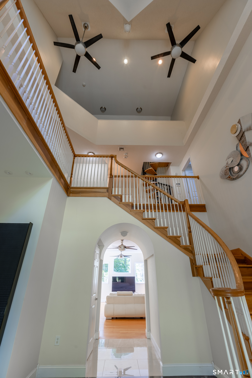
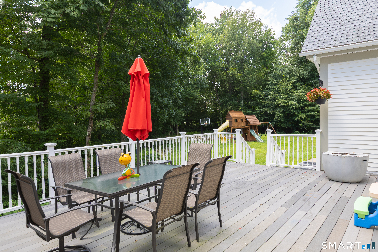
Stunning 4-5 Bedroom Colonial on a quiet Cul-de sac. This spacious 4.353 sq ft. Colonial offers elegant architectural details, a thoughtful floor plan and exceptional flexibility for modern living. Make a dramatic entrance through the front door into a soaring two-story foyer featuring high ceilings and pristine marble flooring. The Chef's kitchen is equipped with granite countertops, a 6-burner Italian Bertazzoni gas range and a custom built-in refrigerator, a center island and a wine cooler. Off the Kitchen, the formal dining room shines with a tray ceiling, elegant chandelier, and French doors. The generous living rm. is bathed in natural light through expansive windows, further enhanced by high ceilings. Also on the main floor, you will find a home office tucked behind French doors, situated adjacent to a cozy formal sitting room featuring a wood burning fireplace. Rich hardwood floors run throughout the mail level, complemented by a convenient half bath with marble flooring. Upstairs, vaulted ceilings and hardwood flooring continue throughout. The primary bedroom suite boasts a 9x8 walk-in closet, plus an incredible 9x14 custom shoe closet. Its spa inspired 14x15 primary bath features granite countertops, double sinks, marble flooring, a separate shower, and a Jacuzzi soaking tub. Two unique secondary bedrooms share a Jack & Jill bath; each has its own loft and skylights and hardwood floors. A fourth bedroom, another full bath and a dedicated laundry room. A spiral
Listing Courtesy of Great Estates, CT
Our team consists of dedicated real estate professionals passionate about helping our clients achieve their goals. Every client receives personalized attention, expert guidance, and unparalleled service. Meet our team:

Broker/Owner
860-214-8008
Email
Broker/Owner
843-614-7222
Email
Associate Broker
860-383-5211
Email
Realtor®
860-919-7376
Email
Realtor®
860-538-7567
Email
Realtor®
860-222-4692
Email
Realtor®
860-539-5009
Email
Realtor®
860-681-7373
Email
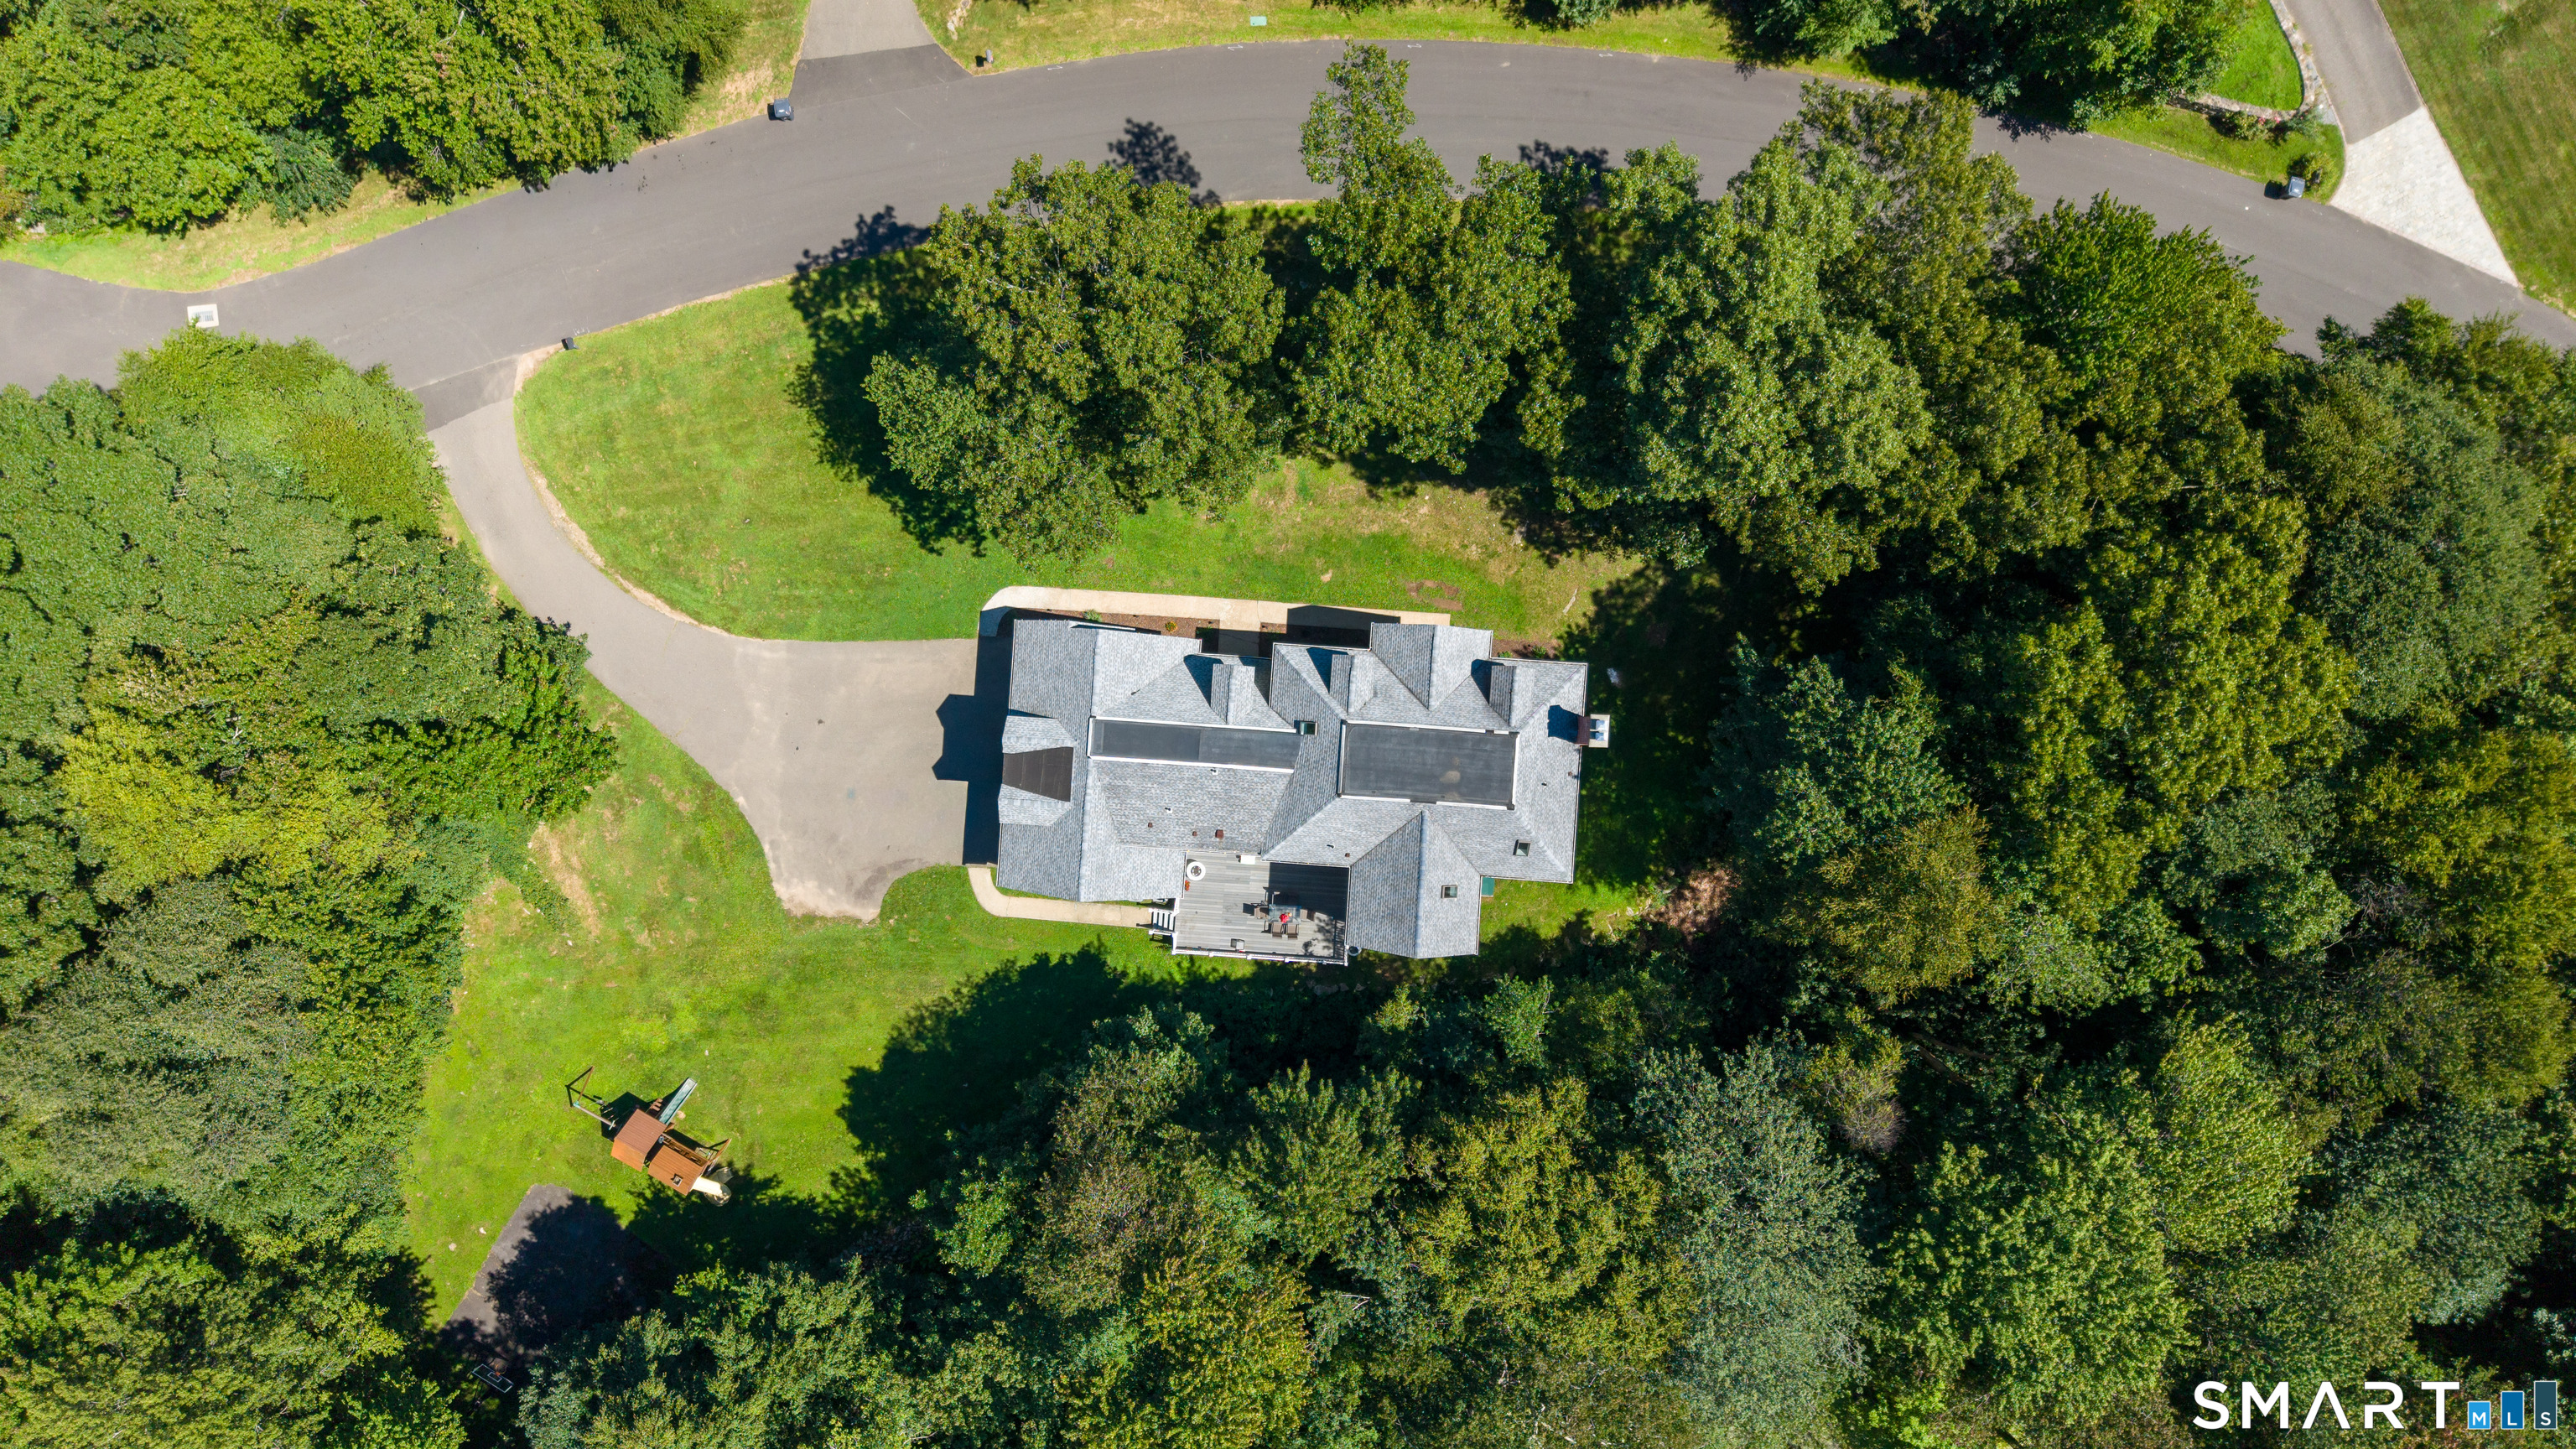
Acres : 2.45
Appliances Included : Gas Range, Range Hood, Refrigerator, Dishwasher, Wine Chiller
Attic : Storage Space, Floored, Walk-up
Basement : Full, Unfinished, Full With Hatchway
Full Baths : 4
Half Baths : 1
Baths Total : 5
Beds Total : 4
City : Bethany
Cooling : Central Air
County : New Haven
Elementary School : Bethany Community
Fireplaces : 1
Foundation : Concrete
Fuel Tank Location : In Basement
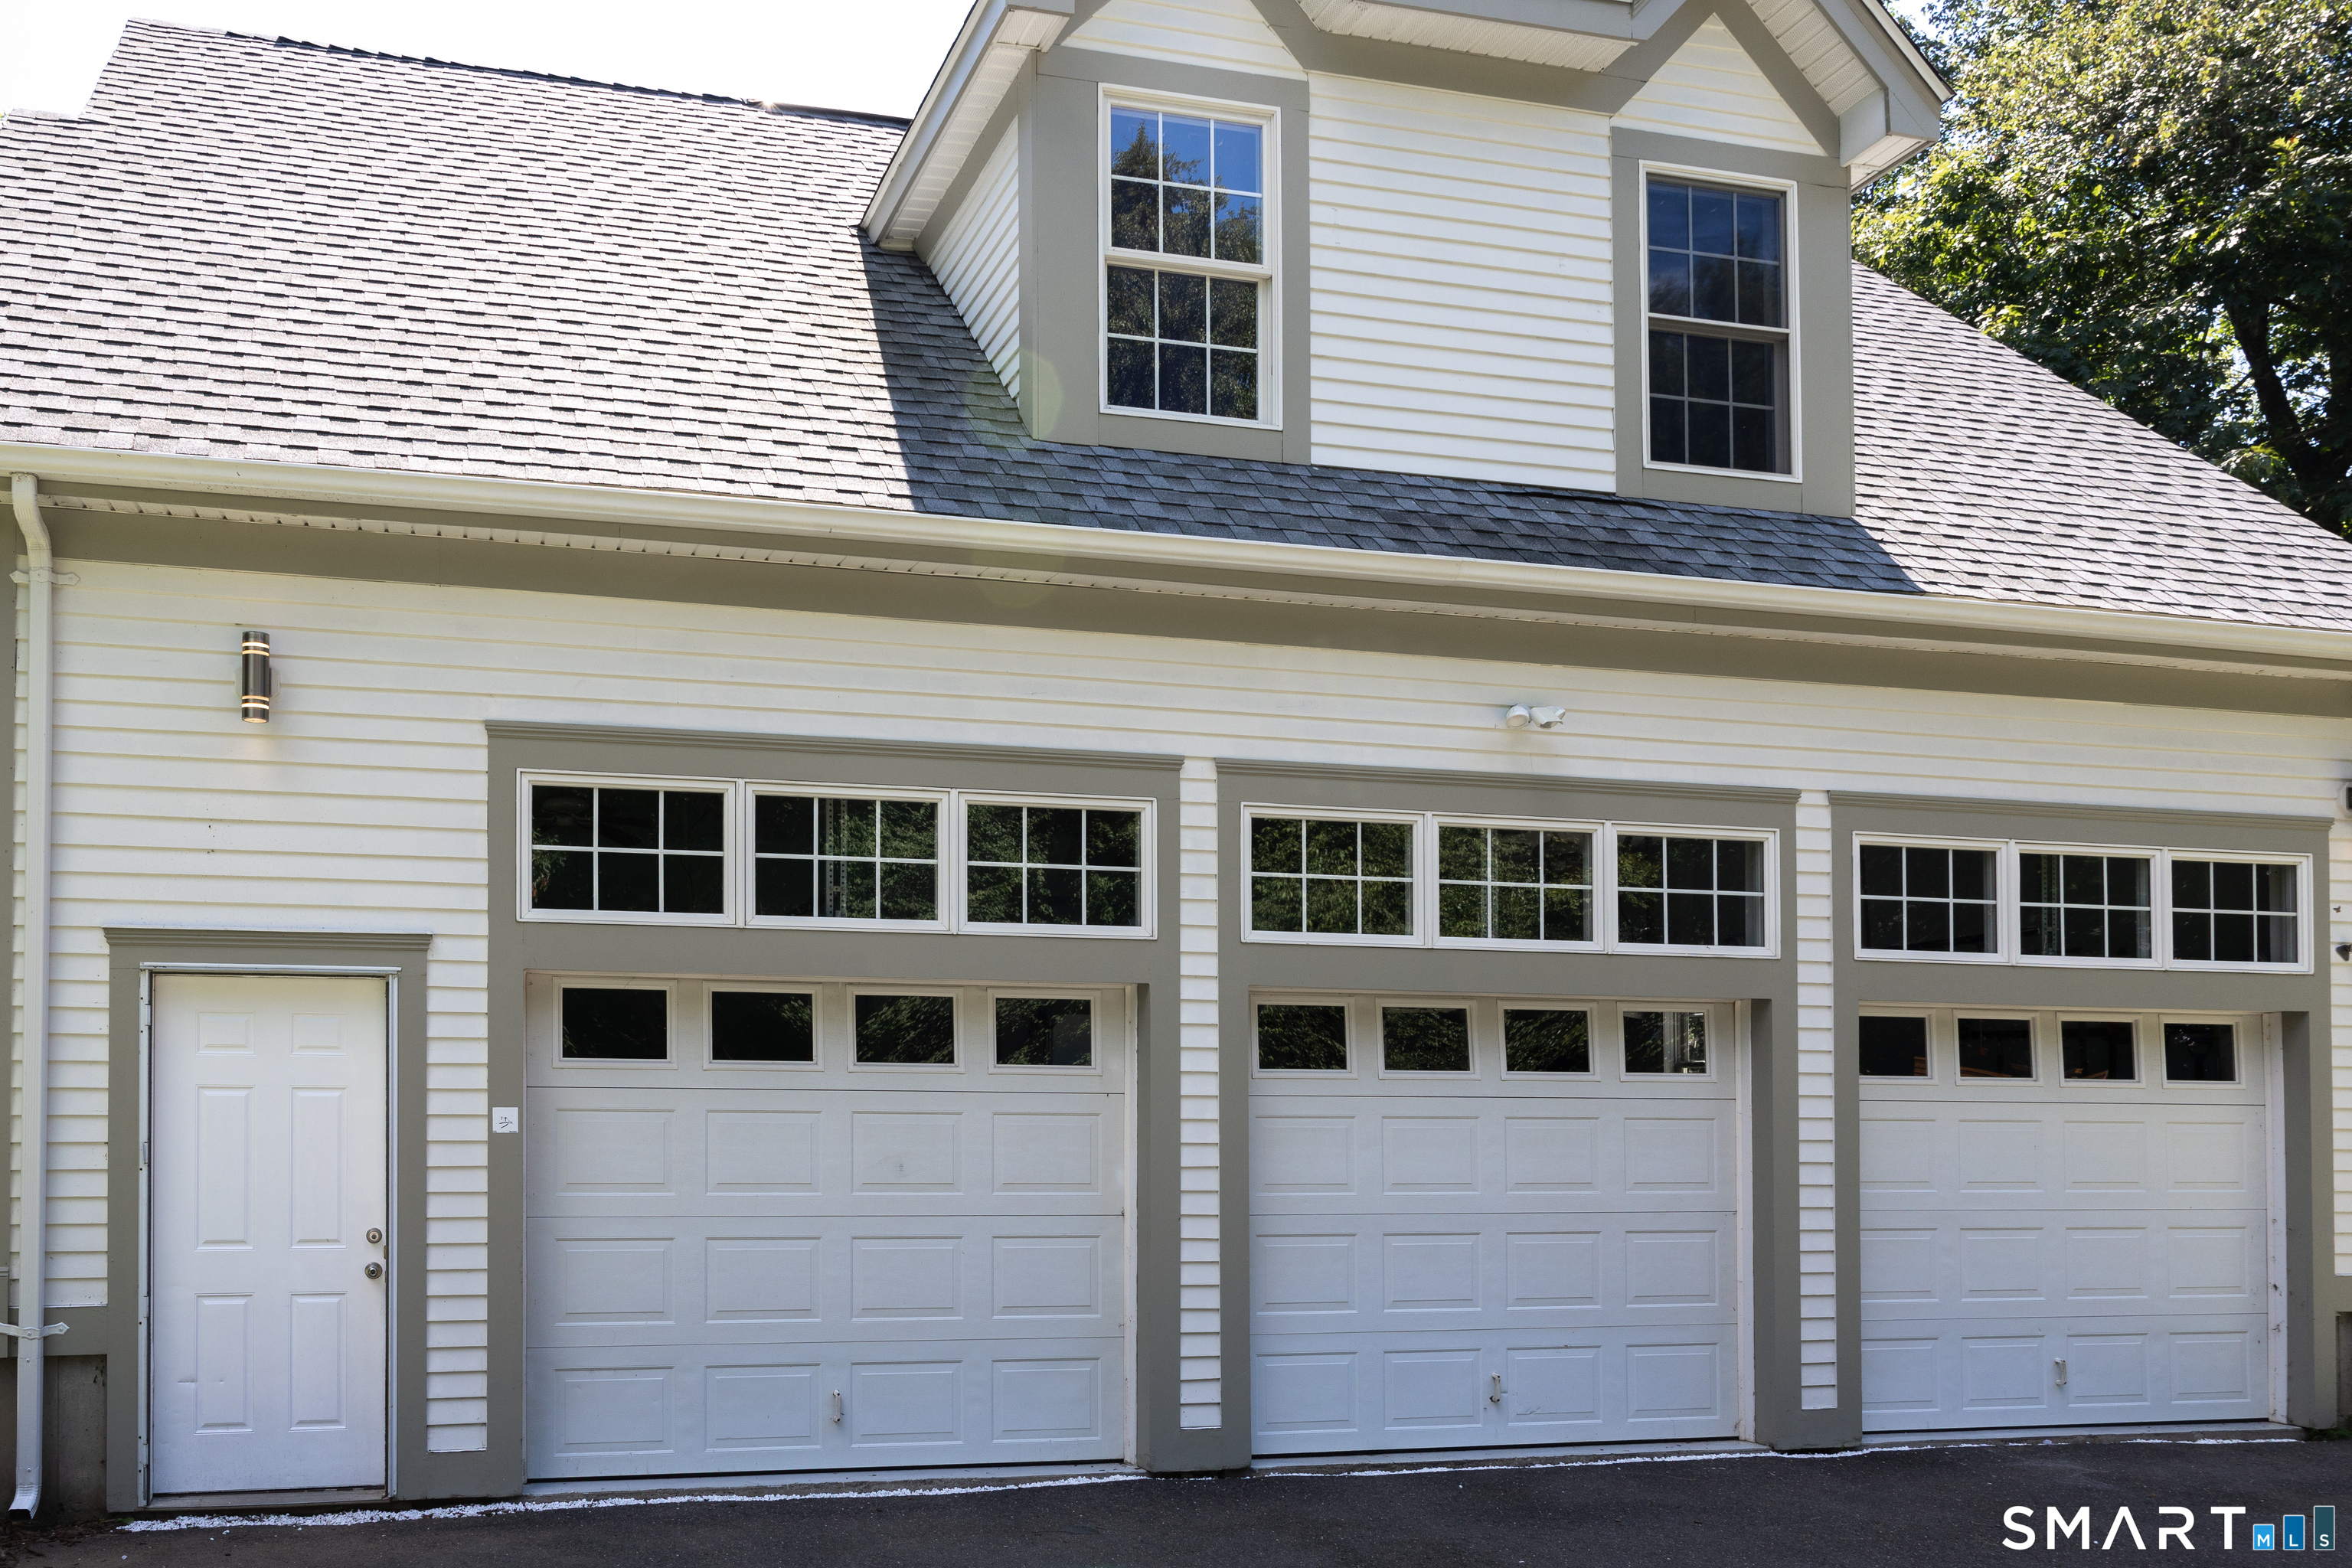
Garage Parking : Attached Garage
Garage Slots : 3
Description : Lightly Wooded, Level Lot, On Cul-De-Sac
Amenities : Health Club, Shopping/Mall
Neighborhood : N/A
Parcel : 2126783
Postal Code : 06524
Roof : Asphalt Shingle
Additional Room Information : Bonus Room, Foyer
Sewage System : Septic
SgFt Description : Bonus Room not included in Assessors sq footage per the seller.
Total SqFt : 4353
Tax Year : July 2026-June 2027
Total Rooms : 10
Watersource : Private Well
weeb : RPR, IDX Sites, Realtor.com
Phone
860-384-7624
Address
20 Hopmeadow St, Unit 821, Weatogue, CT 06089
