
Bedrooms
Bathrooms
Sq Ft
Price
Fairfield, Connecticut
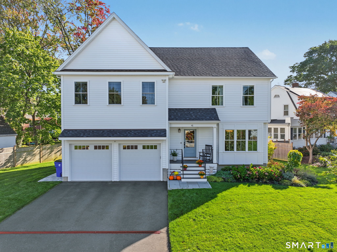
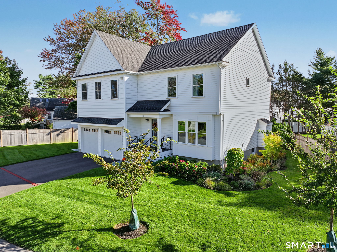
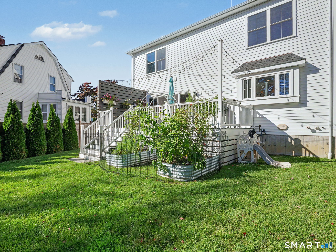
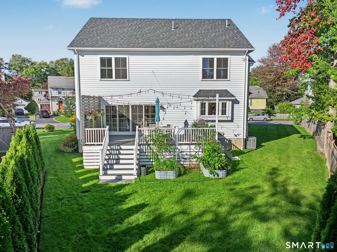
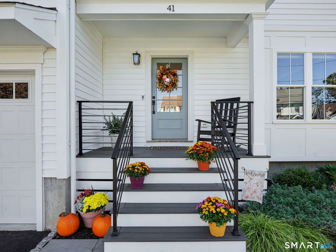
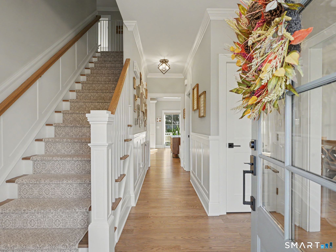
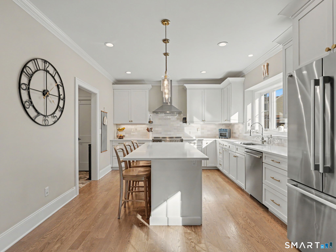
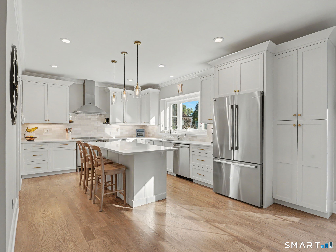
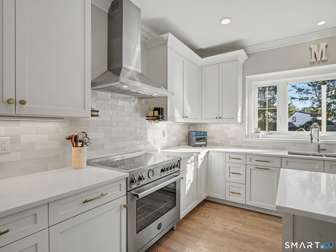
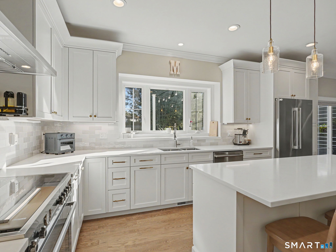
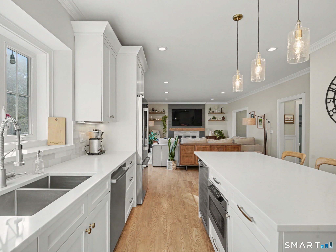
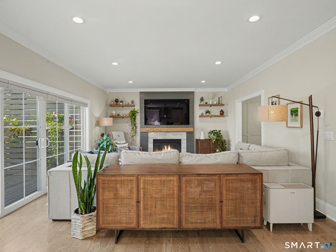
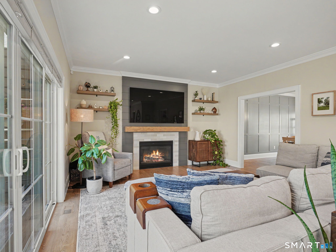
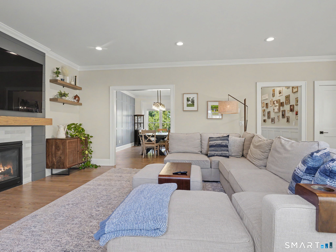
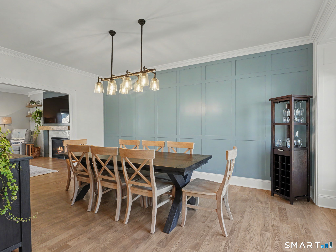
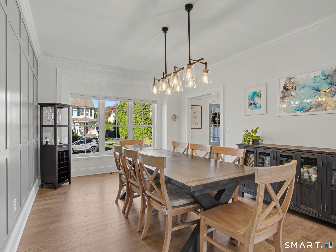
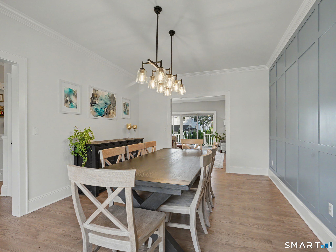
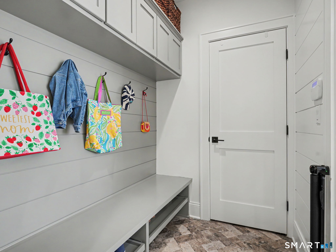
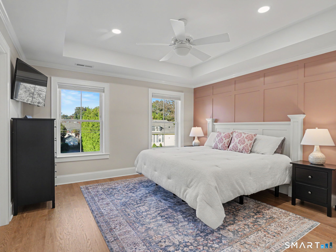
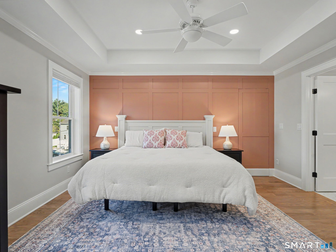
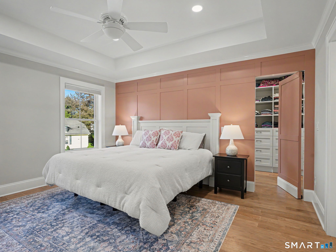
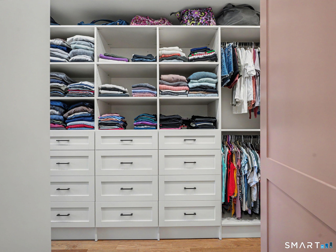
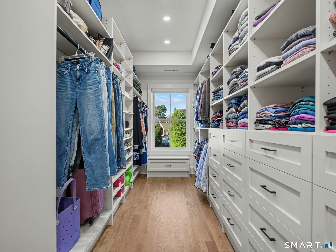
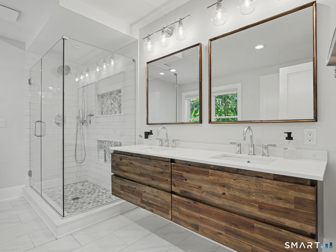
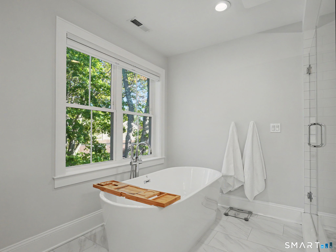
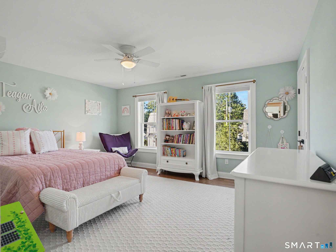
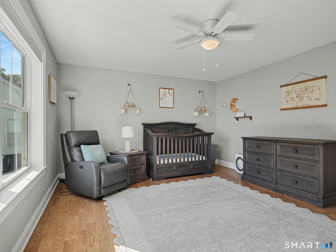
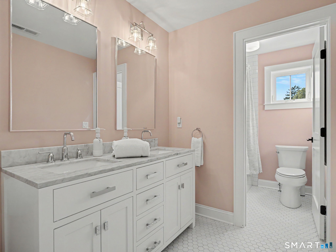
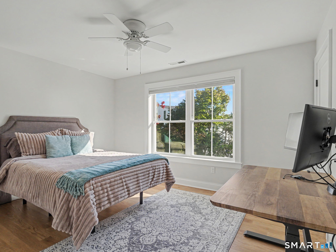
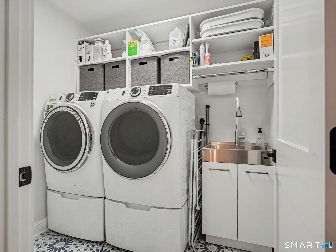
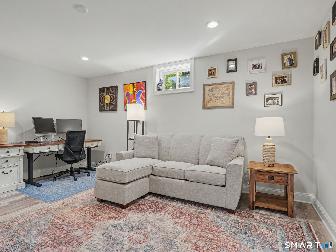
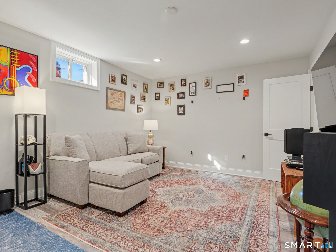
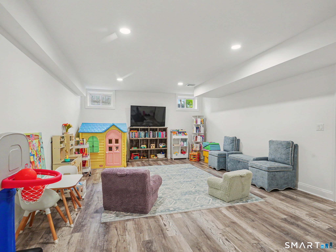
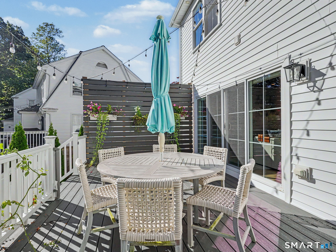
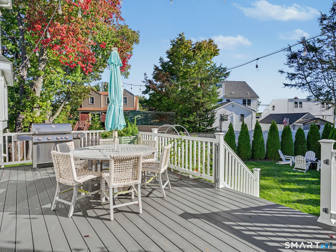
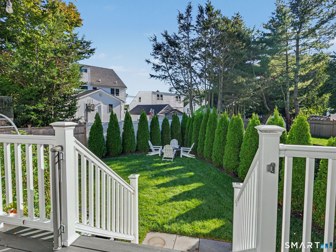
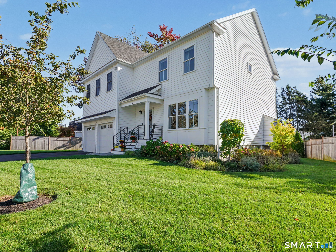
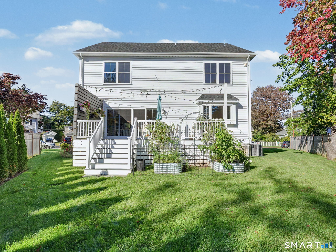
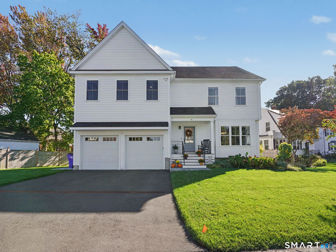
Nestled on a quiet cul-de-sac in Fairfield's sought-after University neighborhood, this timeless Colonial combines the feel of new construction with exceptional character & craftsmanship. Completed in late 2022, this nearly 3,400 SF, 4-bed, 2.5-bath home is filled with natural light & elevated by custom millwork, shiplap, steel railings & thoughtful architectural details. The open first floor features 9' ceilings and a gourmet kitchen w/ custom cabinetry, quartz countertops and high-end appliances, flowing seamlessly to the family room anchored by a gas fireplace. Sliding French doors open to an AZEK deck and manicured, level lawn, creating an ideal setting for indoor/outdoor entertaining & everyday living. A generous dining room, w/ custom built accent wall, is perfect for holidays or casual gatherings, while the spacious, thoughtfully designed mudroom connects directly to the attached 2-car garage. Upstairs, the impressive Primary Suite features 2 walk-in closets, including a custom dressing closet, and spa-like bath w/ soaking tub & glass shower. 3 add'l bedrooms, all w/ walk-in closets, plus a 4-piece hall bath & dedicated laundry complete the 2nd floor. The beautifully finished lower level offers a private home office and flexible recreation/bonus room. An incredibly convenient location ideal for commuters. Walkable to Fairfield Metro, Whole Foods, Jennings Beach, shops and restaurants. Incredible storage, functionality, efficiency and design detail sets this home apart.
Listing Courtesy of William Raveis Real Estate
Our team consists of dedicated real estate professionals passionate about helping our clients achieve their goals. Every client receives personalized attention, expert guidance, and unparalleled service. Meet our team:

Broker/Owner
860-214-8008
Email
Broker/Owner
843-614-7222
Email
Associate Broker
860-383-5211
Email
Realtor®
860-919-7376
Email
Realtor®
860-538-7567
Email
Realtor®
860-222-4692
Email
Realtor®
860-539-5009
Email
Realtor®
860-681-7373
Email
Acres : 0.18
Appliances Included : Oven/Range, Microwave, Range Hood, Refrigerator, Freezer, Icemaker, Dishwasher, Washer, Dryer, Wine Chiller
Attic : Unfinished, Storage Space, Floored, Pull-Down Stairs
Basement : Full, Heated, Cooled, Partially Finished
Full Baths : 2
Half Baths : 1
Baths Total : 3
Beds Total : 4
City : Fairfield
Cooling : Central Air
County : Fairfield
Elementary School : Holland Hill
Fireplaces : 1
Foundation : Concrete
Fuel Tank Location : Above Ground
Garage Parking : Attached Garage
Garage Slots : 2
Description : Dry, Level Lot, On Cul-De-Sac, Professionally Landscaped
Middle School : Fairfield Woods
Amenities : Golf Course, Health Club, Library, Park, Public Rec Facilities, Public Transportation, Shopping/Mall, Tennis Courts
Neighborhood : University
Parcel : 124356
Postal Code : 06824
Roof : Asphalt Shingle
Additional Room Information : Foyer, Laundry Room, Mud Room
Sewage System : Public Sewer Connected
SgFt Description : As per As Built.
Total SqFt : 3420
Tax Year : July 2026-June 2027
Total Rooms : 9
Watersource : Public Water Connected
weeb : RPR, IDX Sites, Realtor.com
Phone
860-384-7624
Address
20 Hopmeadow St, Unit 821, Weatogue, CT 06089
