
Bedrooms
Bathrooms
Sq Ft
Price
Wolcott, Connecticut
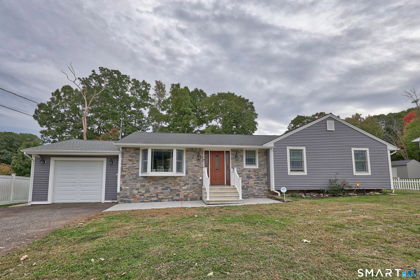
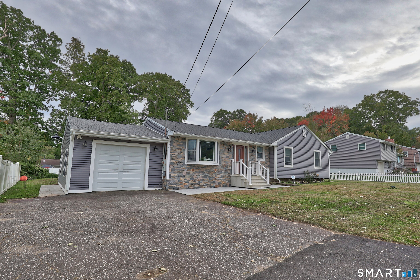
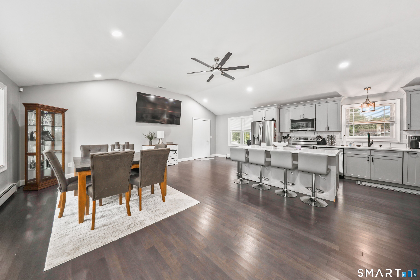
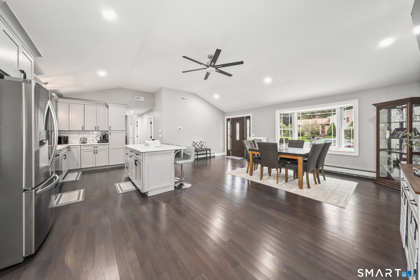
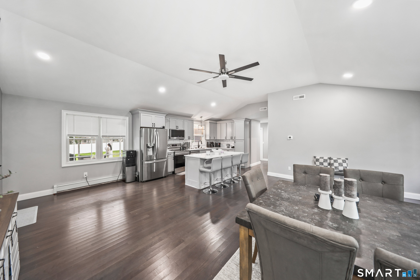
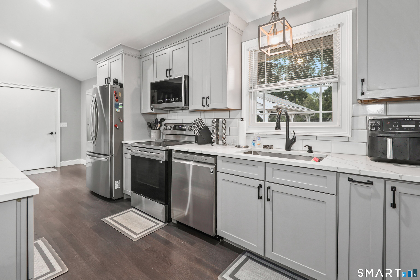
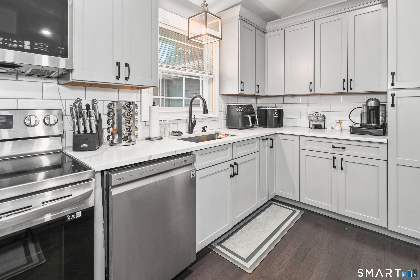
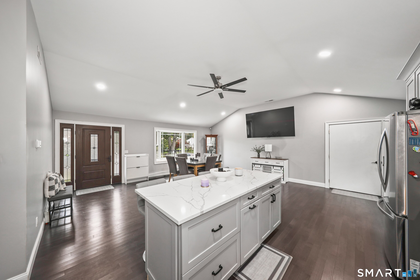
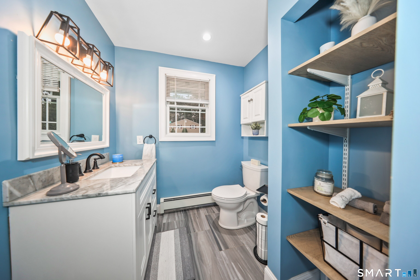
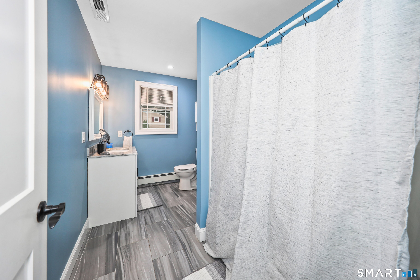
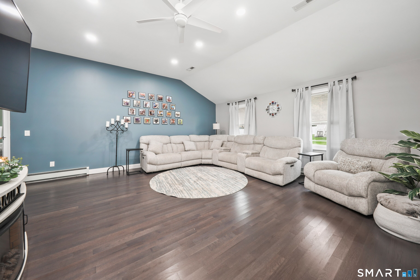
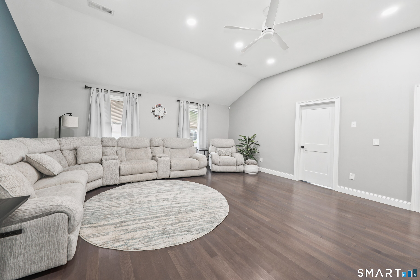
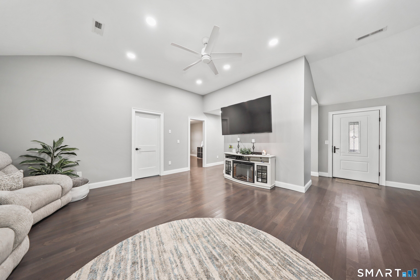
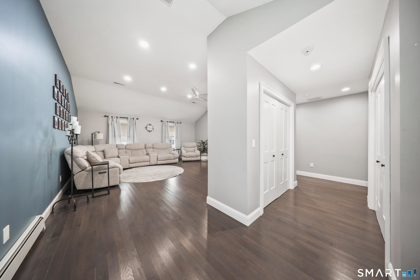
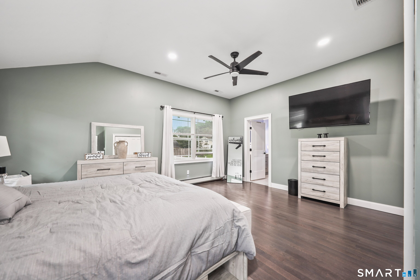
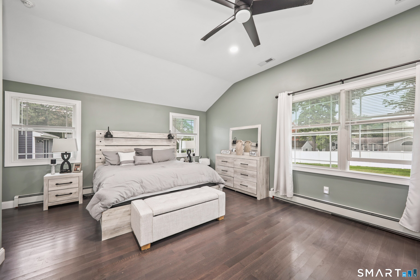
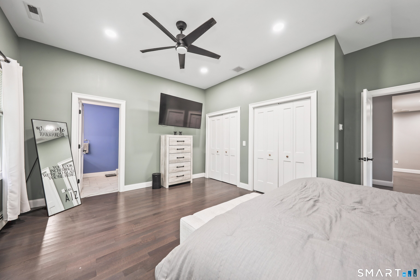
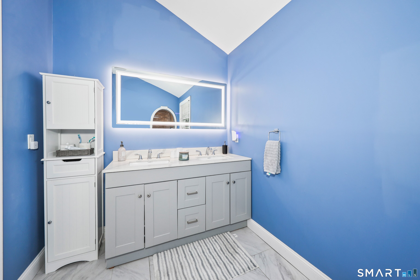
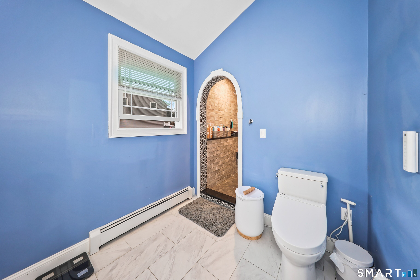
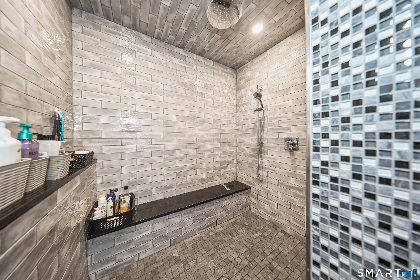
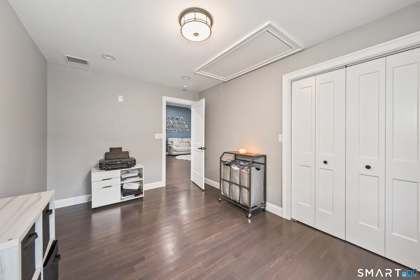
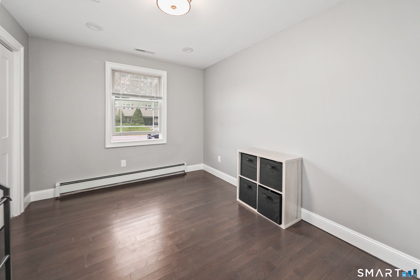
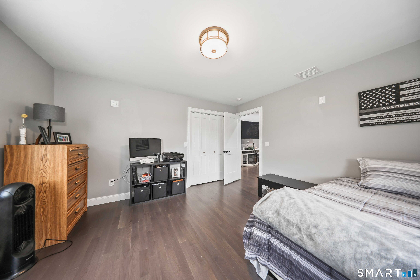
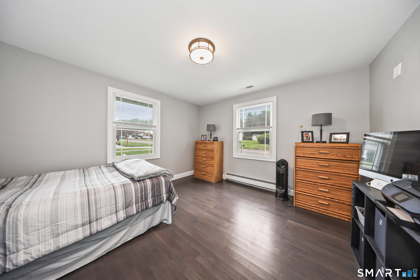
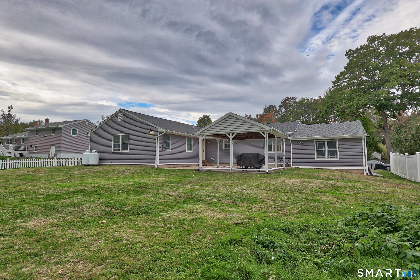
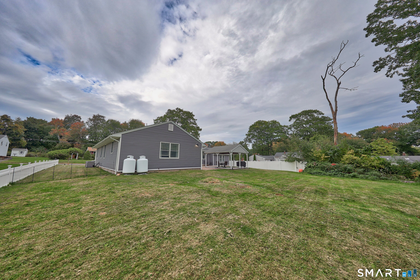
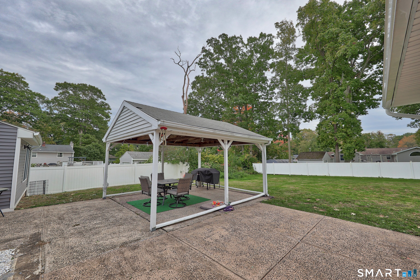
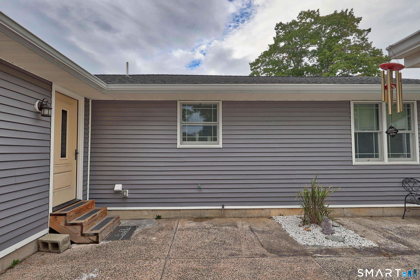
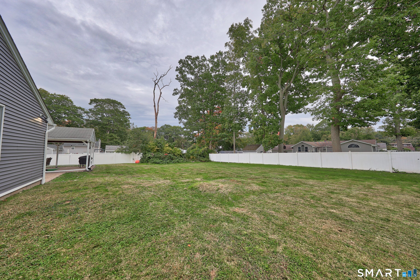
Turnkey Living at Its Best! Welcome to 54 Buckland Street, a beautifully renovated 3-bedroom, 2-bath home offering nearly 2,000 sq. ft. of thoughtfully designed living space. Completely transformed inside and out within the past five years, this move-in-ready home blends modern style, comfort and functionality. Step inside to a bright, open-concept layout highlighted by vaulted ceilings, updated flooring and a beautifully renovated kitchen with newer appliances. Both full baths have been tastefully updated, creating a fresh, cohesive feel throughout. Major improvements include a newer roof, siding, central air, propane heating, water heater and more-giving the next owner the benefit of extensive updates already completed. Enjoy convenient main-level laundry, a one-car garage and approximately 700 sq. ft. of patio space ideal for relaxing, entertaining or outdoor dining. Set on a manageable .34-acre lot in Wolcott, this home offers the perfect combination of style and low-maintenance living. Simply unpack, settle in and enjoy-this one is truly move-in ready!
Listing Courtesy of Dave Jones Realty, LLC
Our team consists of dedicated real estate professionals passionate about helping our clients achieve their goals. Every client receives personalized attention, expert guidance, and unparalleled service. Meet our team:

Broker/Owner
860-214-8008
Email
Broker/Owner
843-614-7222
Email
Associate Broker
860-383-5211
Email
Realtor®
860-919-7376
Email
Realtor®
860-538-7567
Email
Realtor®
860-222-4692
Email
Realtor®
860-539-5009
Email
Realtor®
860-681-7373
Email
Acres : 0.34
Appliances Included : Electric Range, Microwave, Refrigerator, Dishwasher, Washer, Dryer
Attic : Crawl Space, Pull-Down Stairs
Basement : Crawl Space
Full Baths : 2
Baths Total : 2
Beds Total : 3
City : Wolcott
Cooling : Central Air
County : New Haven
Elementary School : Wakelee
Foundation : Concrete
Fuel Tank Location : Above Ground
Garage Parking : Attached Garage
Garage Slots : 1
Description : Level Lot
Neighborhood : N/A
Parcel : 1441683
Postal Code : 06716
Roof : Shingle, Gable
Sewage System : Public Sewer Connected
Sewage Usage Fee : 300
SgFt Description : All finished living space is above grade. Square footage per public records.
Total SqFt : 1972
Tax Year : July 2026-June 2027
Total Rooms : 5
Watersource : Private Well
weeb : RPR, IDX Sites, Realtor.com
Phone
860-384-7624
Address
20 Hopmeadow St, Unit 821, Weatogue, CT 06089
