
Bedrooms
Bathrooms
Sq Ft
Price
Glastonbury, Connecticut
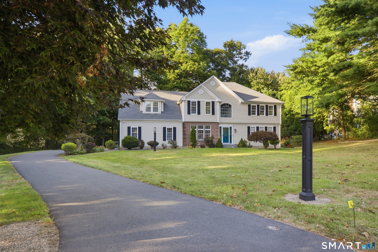
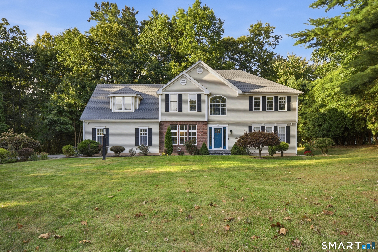
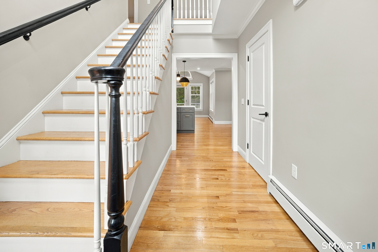
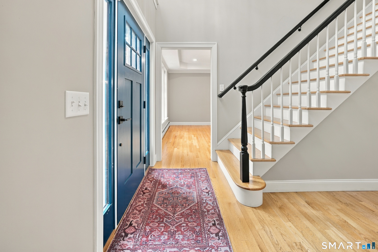
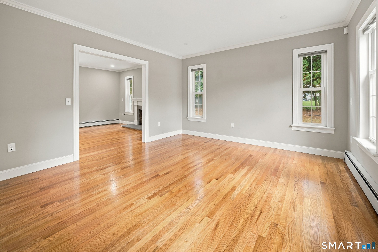
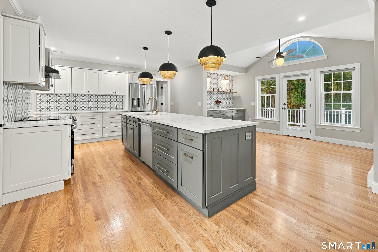
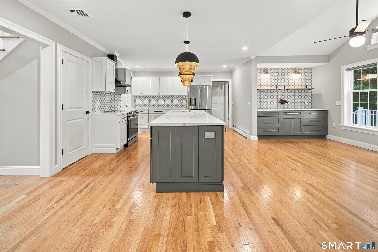
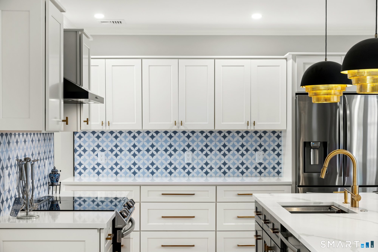
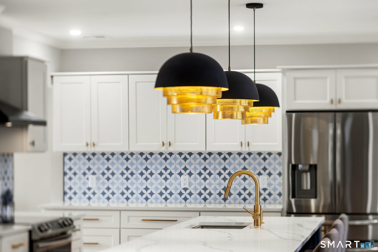
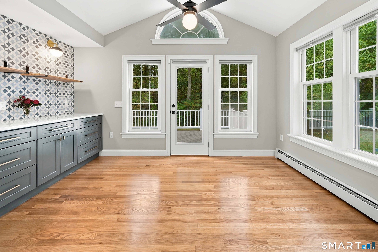
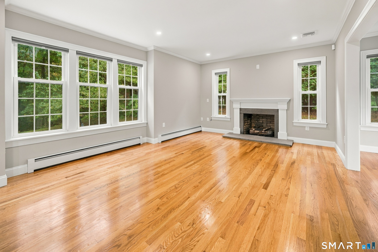
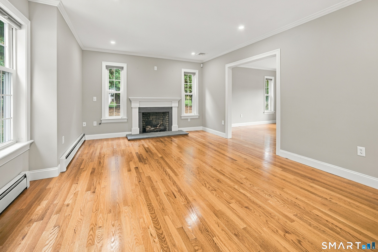
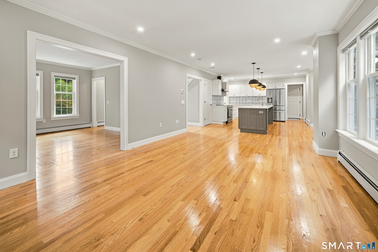
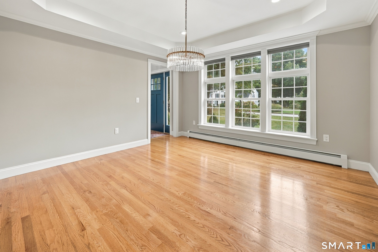
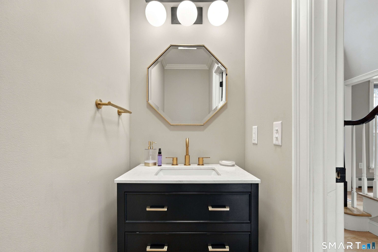
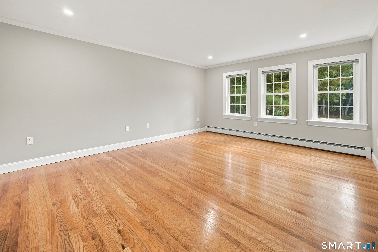
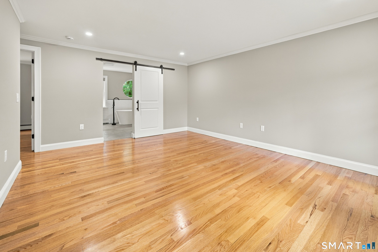
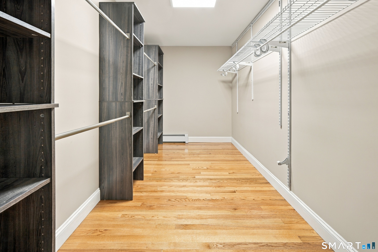
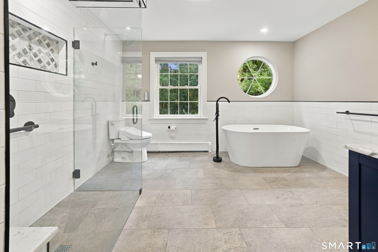
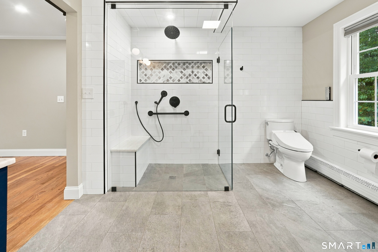
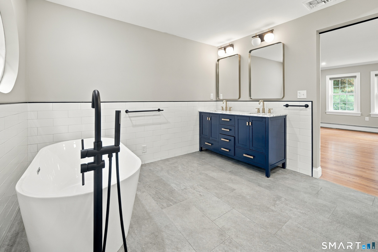
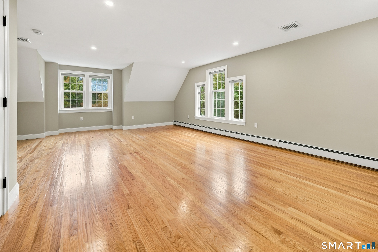
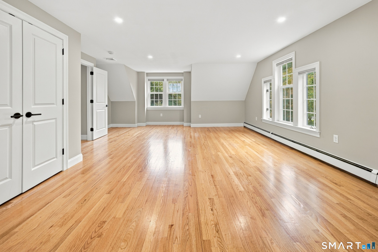
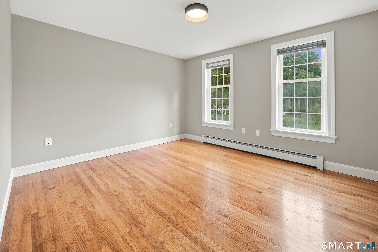
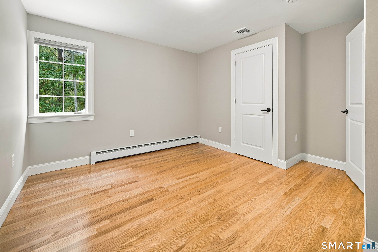
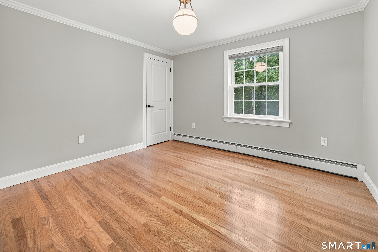
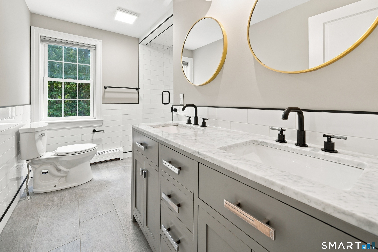
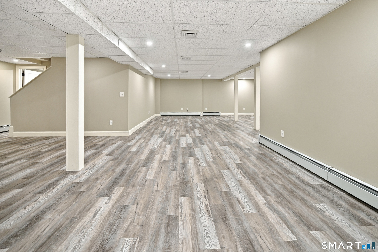
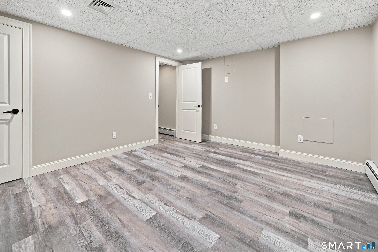
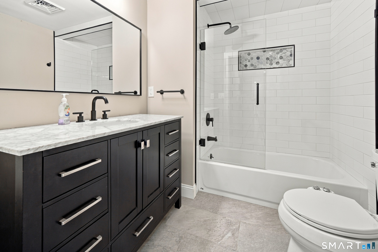
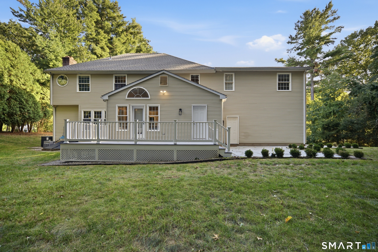
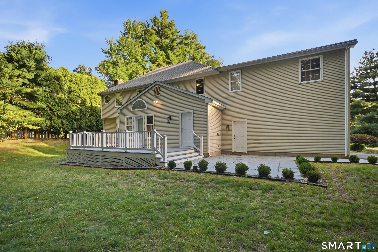
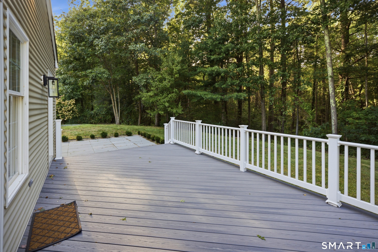
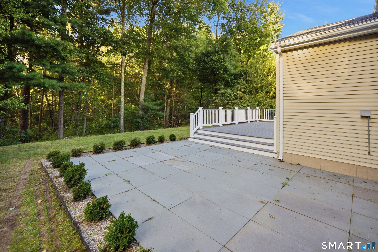
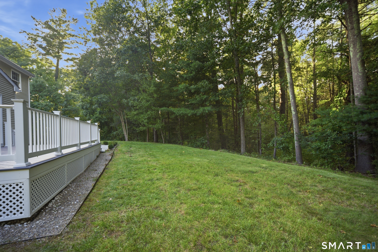
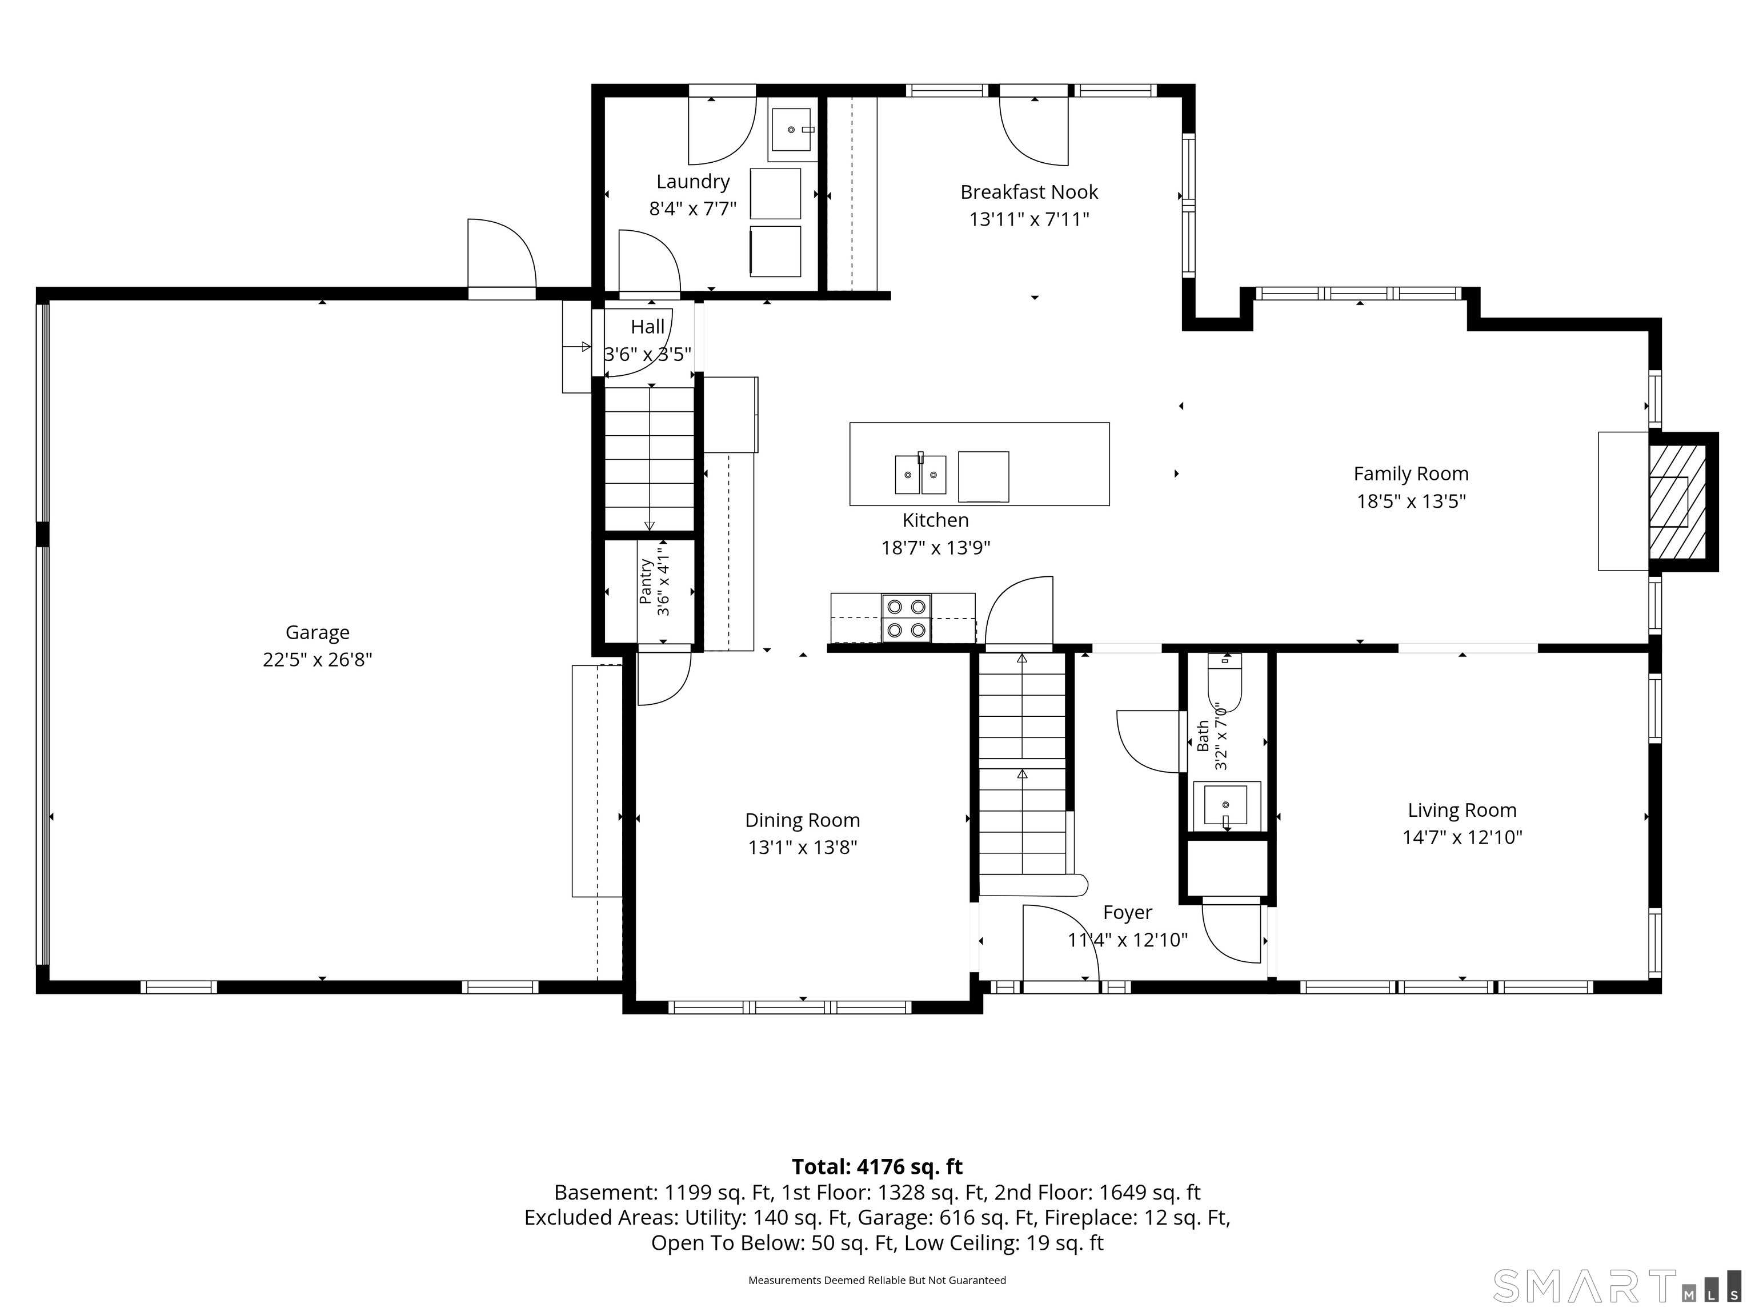
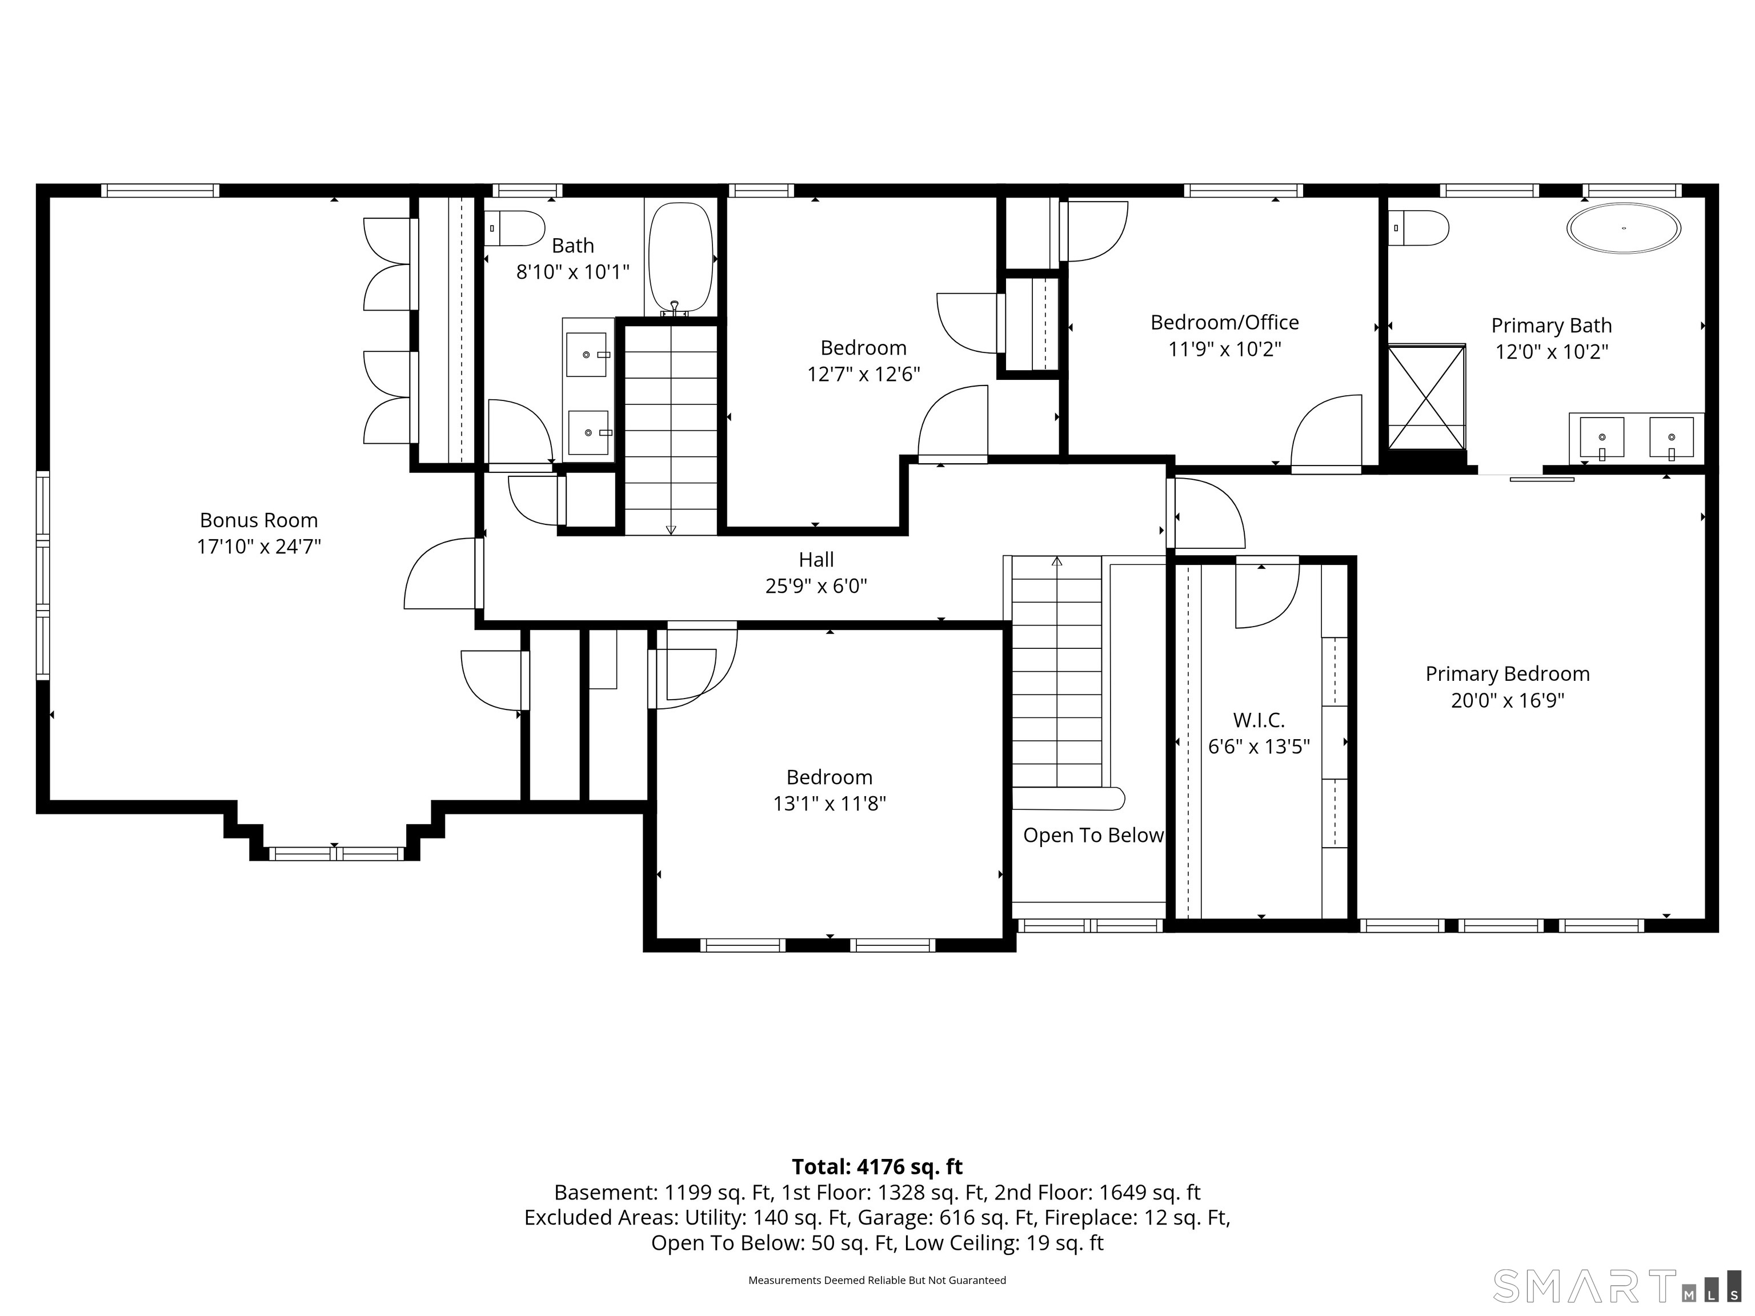
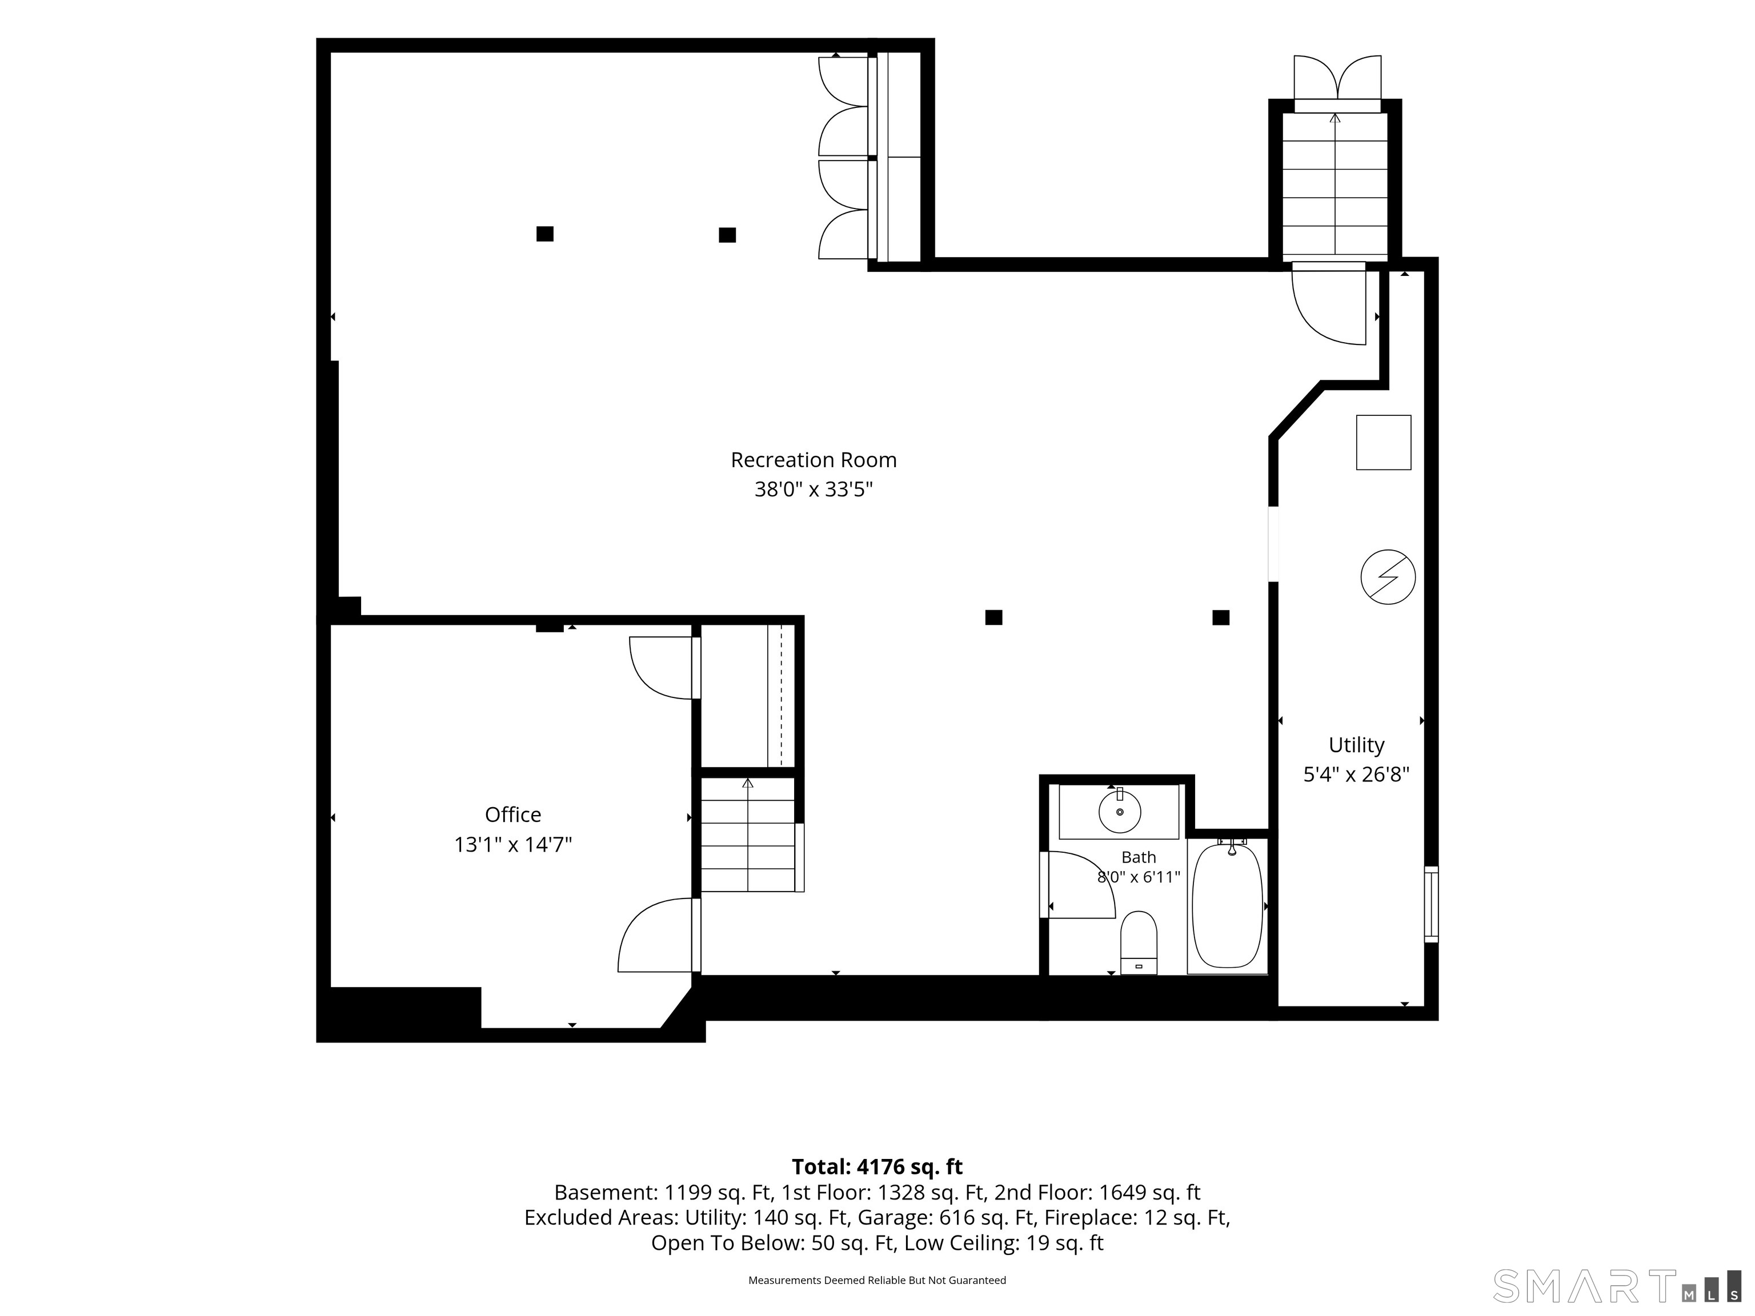
Some homes you tour. This one you feel the moment you step inside. Tucked on a quiet cul-de-sac and bordering wooded town-owned land, 43 Warner Court offers a rare sense of privacy, with nothing but trees beyond your backyard. Gleaming hardwoods lead you through a bright foyer to formal living and dining rooms, then into the heart of the home: a stunning kitchen with an oversized quartz island, white shaker cabinetry, patterned tile backsplash, statement pendants, brushed-gold finishes and stainless appliances. Morning coffee belongs in the sunlit breakfast nook, where French doors open to a Trex deck that steps down to a bluestone patio - the perfect setting for summer dinners, quiet evenings and watching the seasons change across the woods. Cozy nights happen by the fireplace in the adjoining family room. Upstairs, the primary suite is a true retreat with a custom walk-in closet and a spa-like bath featuring a freestanding soaking tub, frameless glass shower and double vanity. Three more bedrooms, a full bath and an expansive bonus room offer space to work, play and grow. The finished lower level adds a huge rec room, an office and a full bath - ready for movie nights, a home gym or hosting guests. 3-car garage, central air, and just minutes to Glastonbury's shops, dining and parks. Come see it, and picture your next chapter here.Disclosure: Listing agent is a licensed CT real estate broker with an ownership interest in this property.
Listing Courtesy of Coldwell Banker Realty
Our team consists of dedicated real estate professionals passionate about helping our clients achieve their goals. Every client receives personalized attention, expert guidance, and unparalleled service. Meet our team:

Broker/Owner
860-214-8008
Email
Broker/Owner
843-614-7222
Email
Associate Broker
860-383-5211
Email
Realtor®
860-919-7376
Email
Realtor®
860-538-7567
Email
Realtor®
860-222-4692
Email
Realtor®
860-539-5009
Email
Realtor®
860-681-7373
Email
Acres : 1.62
Appliances Included : Oven/Range, Range Hood, Refrigerator, Dishwasher, Disposal, Washer, Electric Dryer
Attic : Unfinished, Pull-Down Stairs
Basement : Full, Heated, Fully Finished, Cooled, Interior Access, Liveable Space, Full With Hatchway
Full Baths : 3
Half Baths : 1
Baths Total : 4
Beds Total : 4
City : Glastonbury
Cooling : Ceiling Fans, Central Air, Zoned
County : Hartford
Elementary School : Buttonball Lane
Fireplaces : 1
Foundation : Concrete
Fuel Tank Location : In Basement
Garage Parking : Attached Garage
Garage Slots : 3
Description : In Subdivision, Borders Open Space, Level Lot
Neighborhood : N/A
Parcel : 577199
Postal Code : 06033
Roof : Asphalt Shingle
Sewage System : Septic
Total SqFt : 3081
Tax Year : July 2026-June 2027
Total Rooms : 9
Watersource : Public Water Connected
weeb : RPR, IDX Sites, Realtor.com
Phone
860-384-7624
Address
20 Hopmeadow St, Unit 821, Weatogue, CT 06089
