
Bedrooms
Bathrooms
Sq Ft
Price
West Hartford, Connecticut
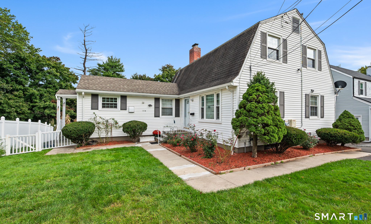
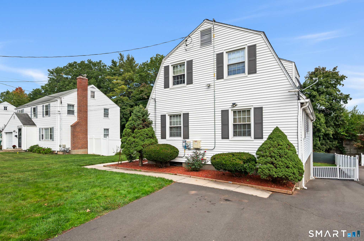
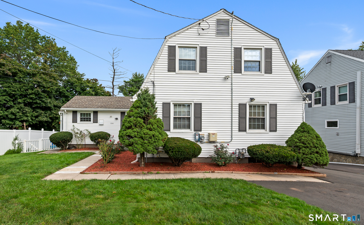
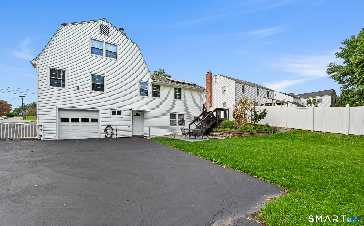
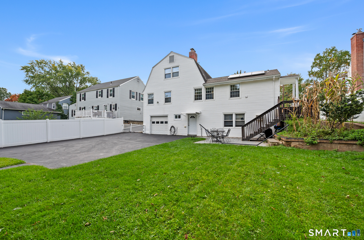
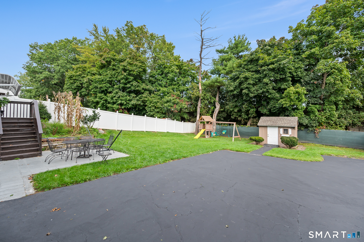
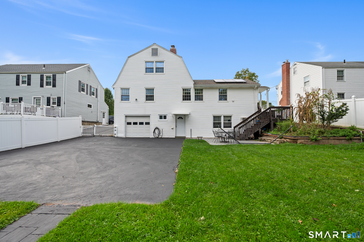
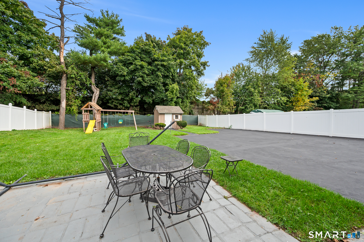
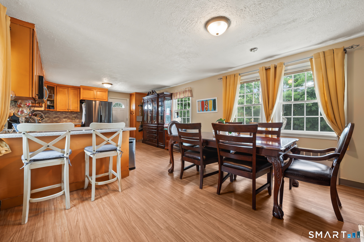
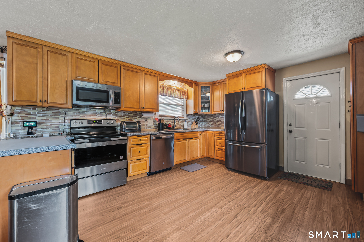
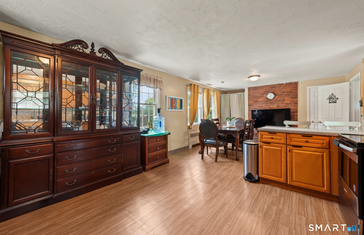
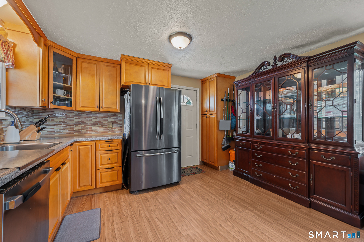
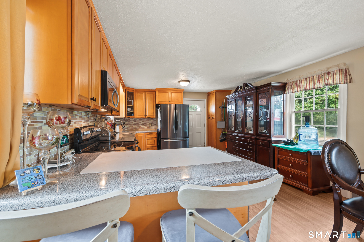
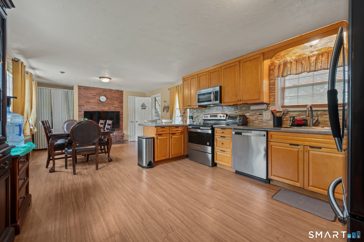
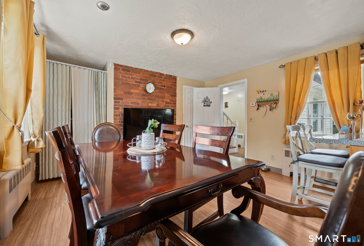
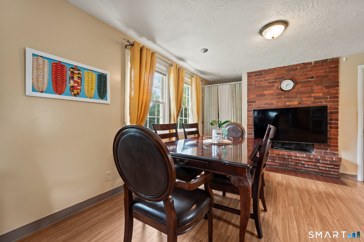
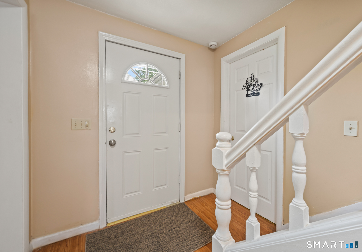
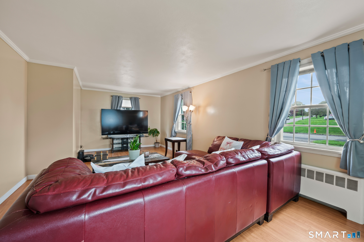
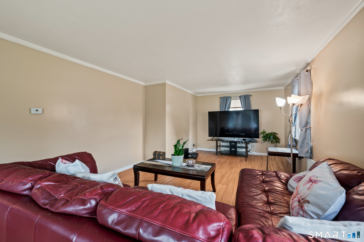
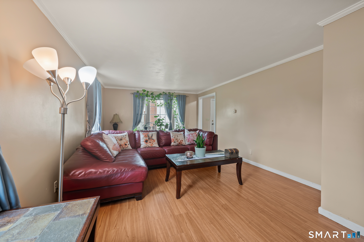
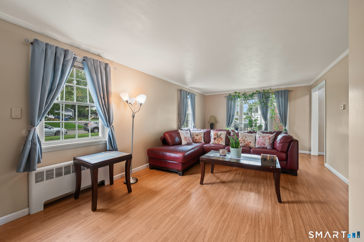
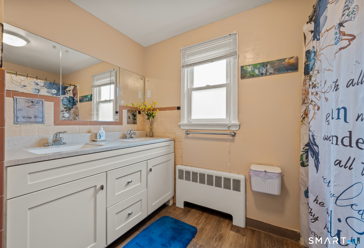
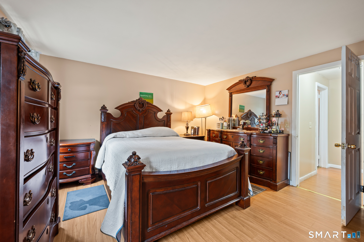
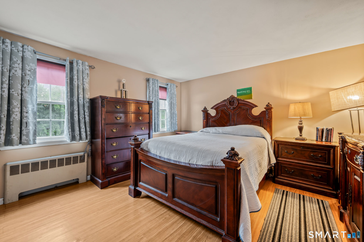
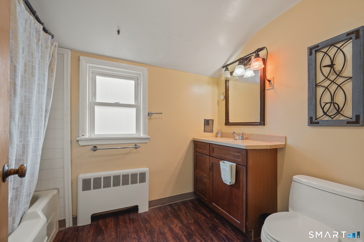
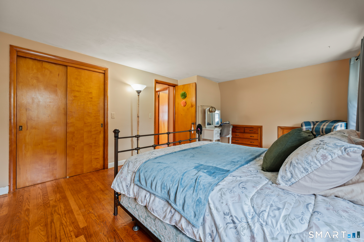
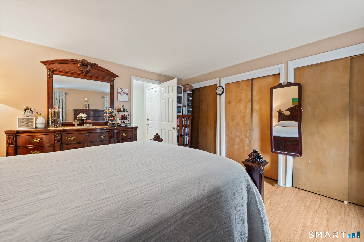
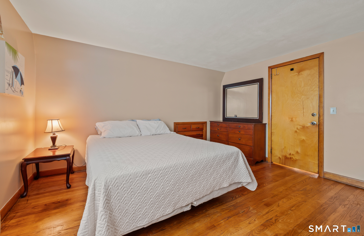
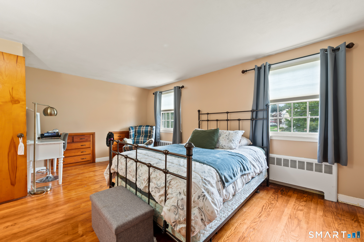
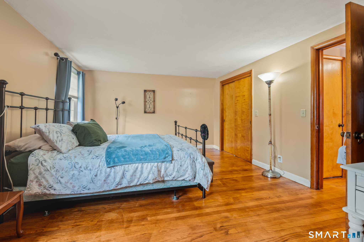
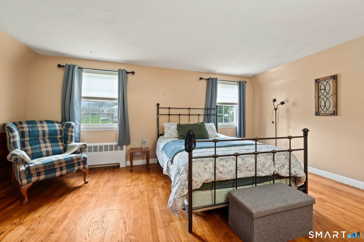
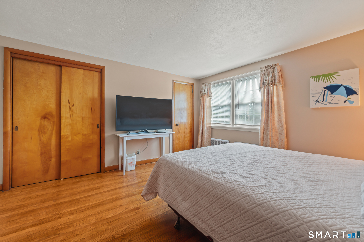
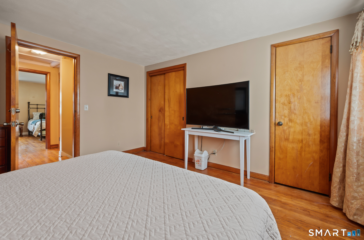
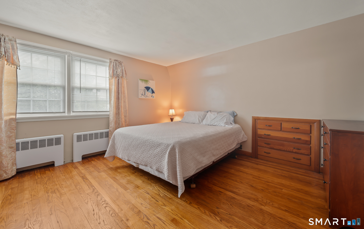
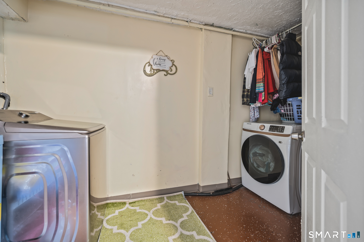
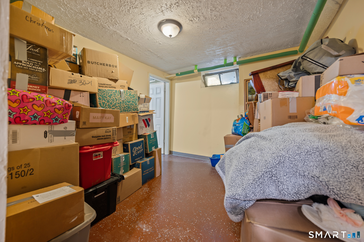
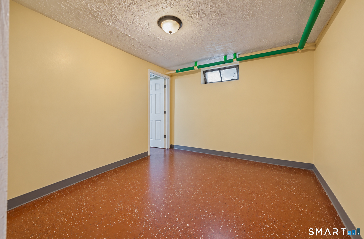
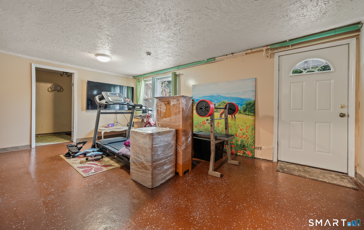
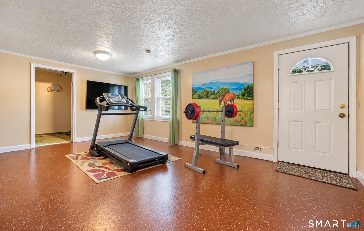
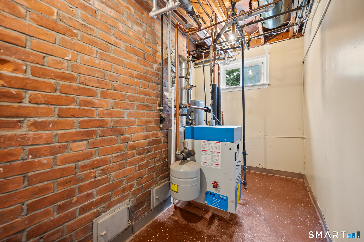
Welcome to 154 Overbrook Road, a well-maintained 3-bedroom, 2-full-bath Colonial offering classic West Hartford charm, comfortable living spaces, and wonderful versatility. Step inside to bright and inviting living and dining areas filled with natural light, along with an updated kitchen featuring cabinetry and countertops replaced approximately 7 years ago. Important improvements include a roof approximately 5 years old and a furnace approximately 3 years old, providing added peace of mind. The approximately 288 sq. ft. of finished lower-level space offers flexibility for a home office, recreation room, fitness area, or hobby space. Outside, enjoy a fenced-in backyard with plenty of possibilities for entertaining, gardening, pets, play, or simply relaxing. Additional highlights include an under-house garage, double-wide driveway, and solar. Conveniently located near schools, parks, golf, shopping, dining, recreation, and everything West Hartford has to offer. Seller concessions are available, offering additional flexibility for qualified buyers. With fresh professional photography and a newly positioned price, 154 Overbrook Road presents an exciting opportunity to make this welcoming home your own. Schedule your private showing today!
Listing Courtesy of KW Legacy Partners
Our team consists of dedicated real estate professionals passionate about helping our clients achieve their goals. Every client receives personalized attention, expert guidance, and unparalleled service. Meet our team:

Broker/Owner
860-214-8008
Email
Broker/Owner
843-614-7222
Email
Associate Broker
860-383-5211
Email
Realtor®
860-919-7376
Email
Realtor®
860-538-7567
Email
Realtor®
860-222-4692
Email
Realtor®
860-539-5009
Email
Realtor®
860-681-7373
Email
Acres : 0.22
Appliances Included : Electric Cooktop
Attic : Unfinished, Access Via Hatch
Basement : Full, Full With Walk-Out
Full Baths : 2
Baths Total : 2
Beds Total : 3
City : West Hartford
Cooling : None
County : Hartford
Elementary School : Louise Duffy
Fireplaces : 1
Foundation : Concrete
Garage Parking : Under House Garage, Driveway
Garage Slots : 1
Description : Rear Lot
Middle School : Sedgwick
Neighborhood : N/A
Parcel : 1904544
Total Parking Spaces : 4
Postal Code : 06107
Roof : Asphalt Shingle
Additional Room Information : Bonus Room, Exercise Room
Sewage System : Public Sewer Connected
Total SqFt : 1980
Tax Year : July 2026-June 2027
Total Rooms : 5
Watersource : Public Water Connected
weeb : RPR, IDX Sites, Realtor.com
Phone
860-384-7624
Address
20 Hopmeadow St, Unit 821, Weatogue, CT 06089
