
Bedrooms
Bathrooms
Sq Ft
Price
Colchester, Connecticut
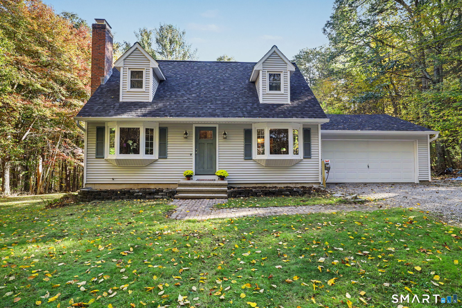
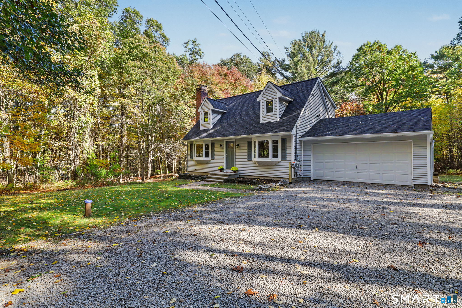
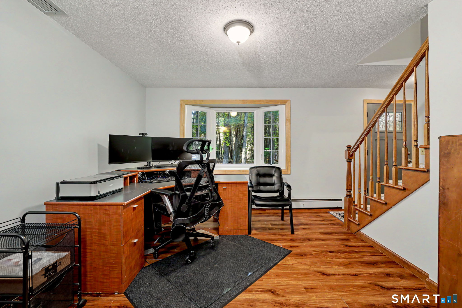
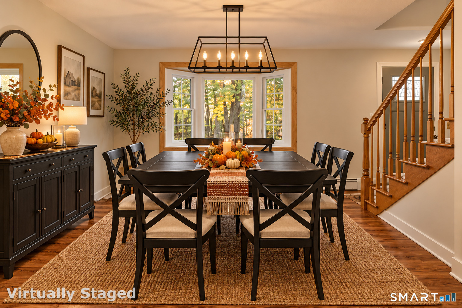
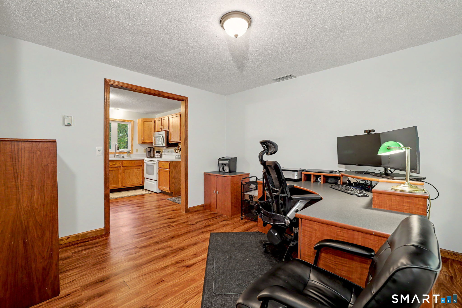
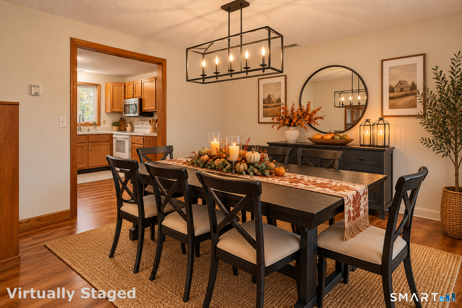
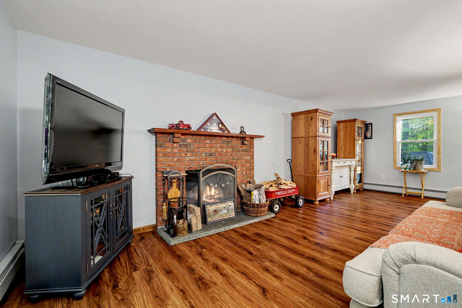
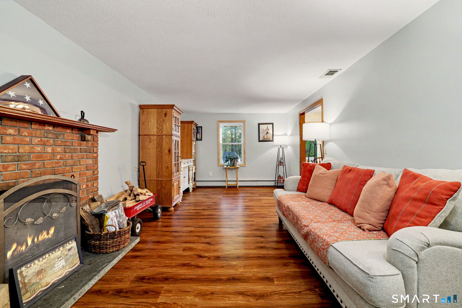
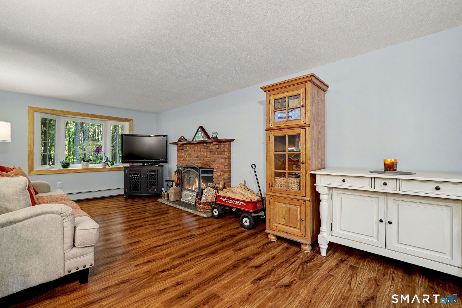
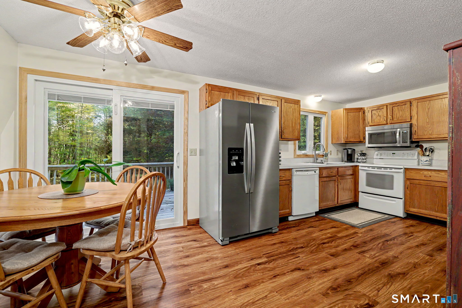
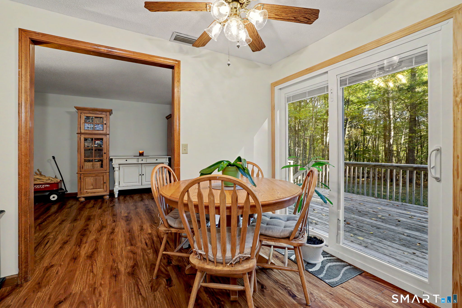
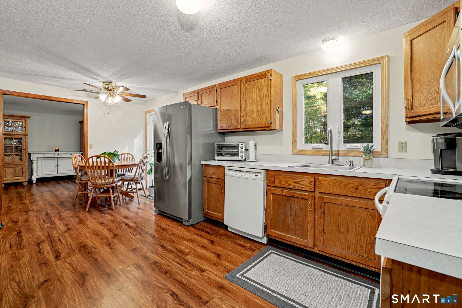
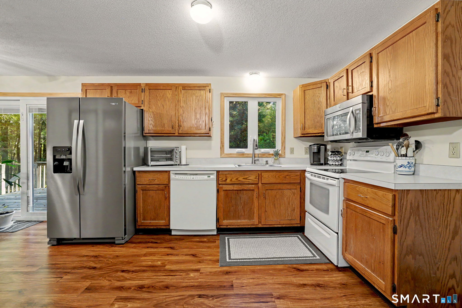
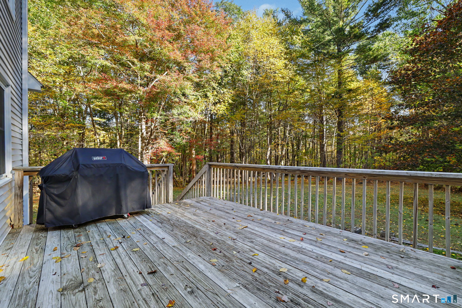
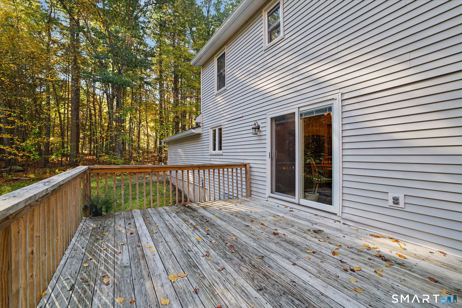
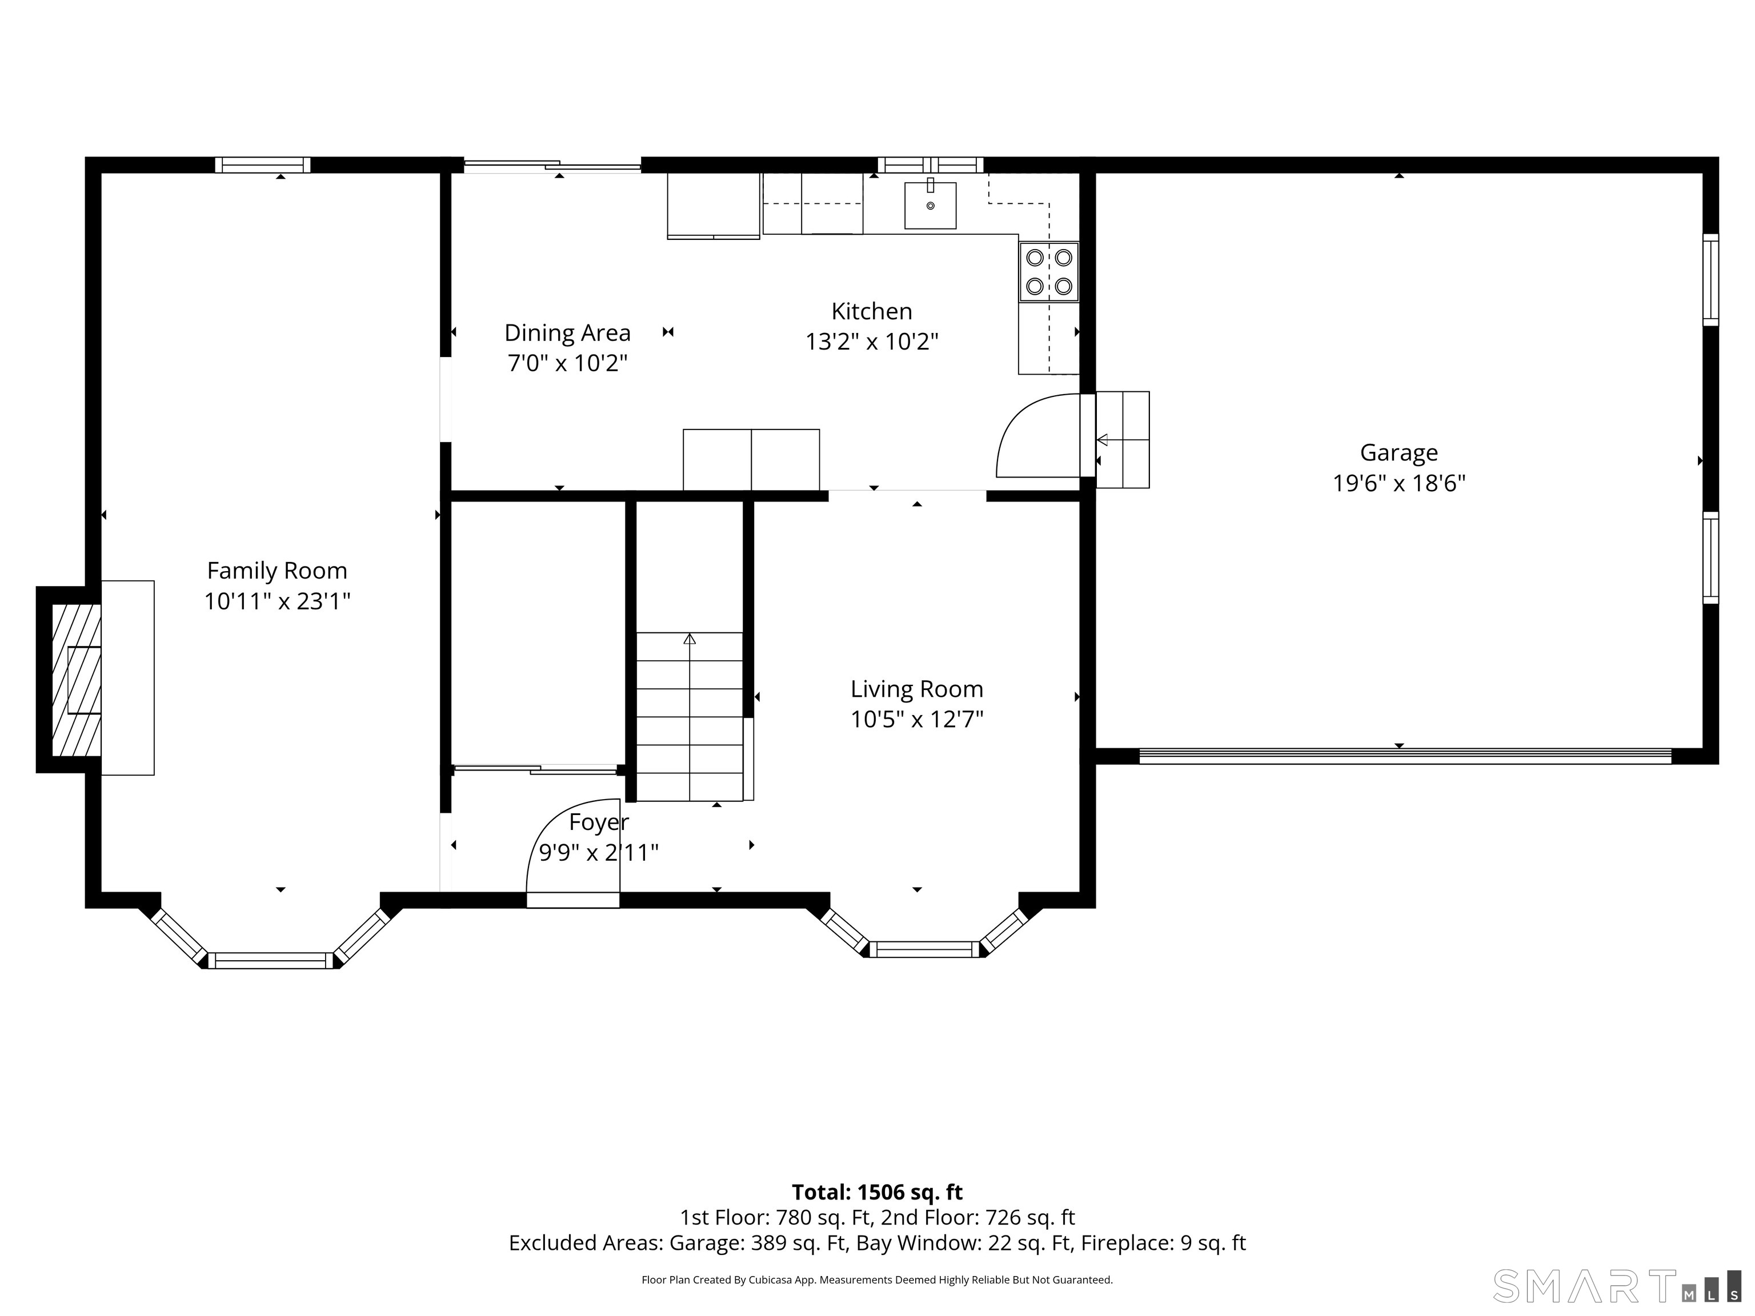
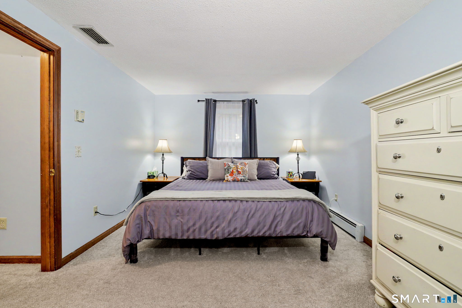
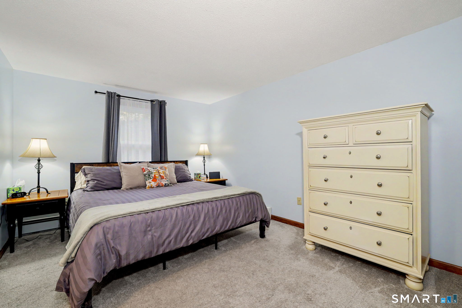
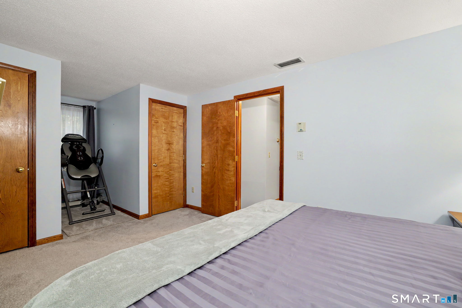
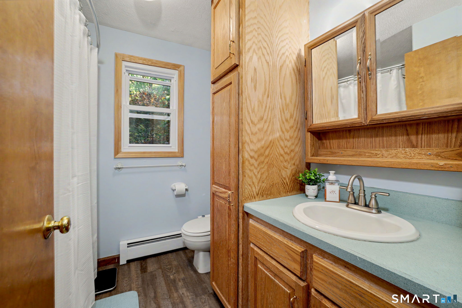
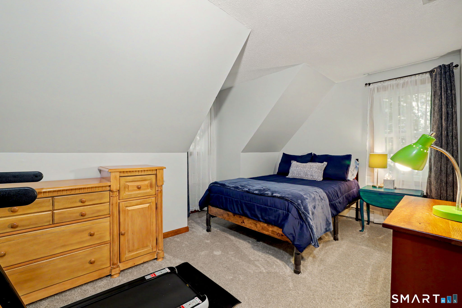
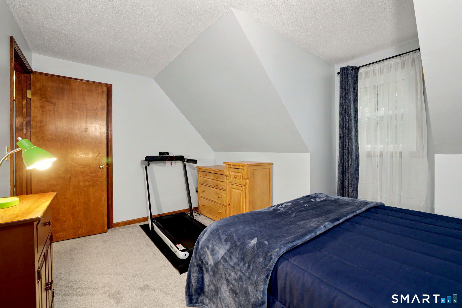
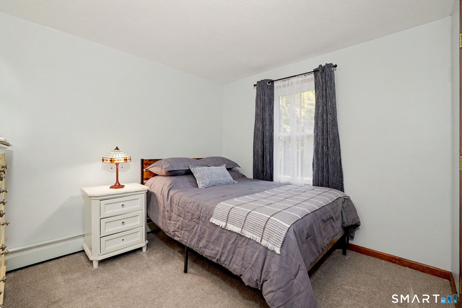
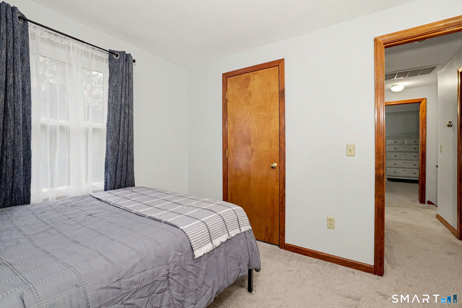
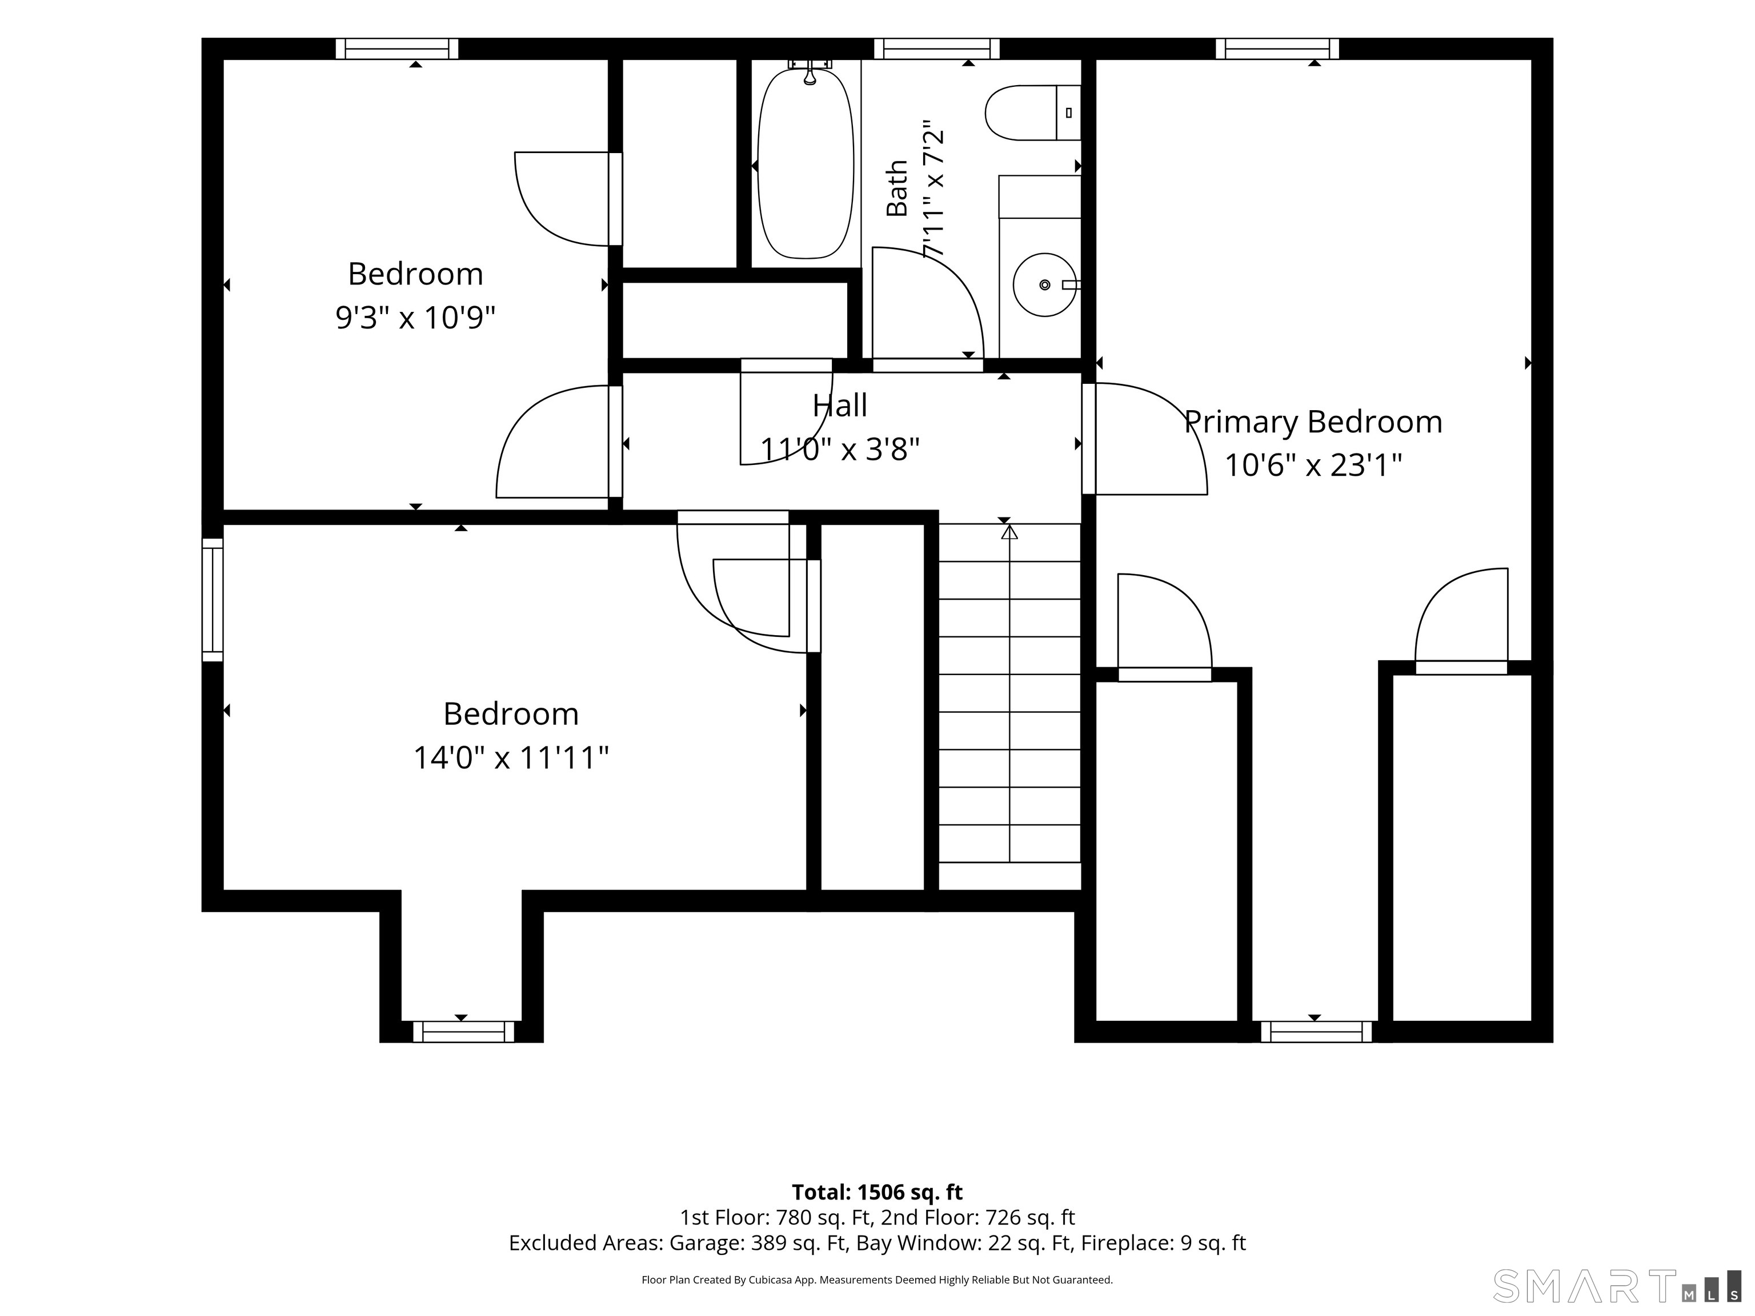
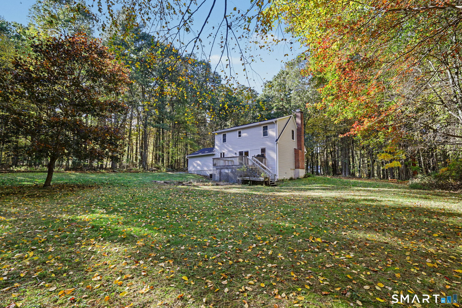
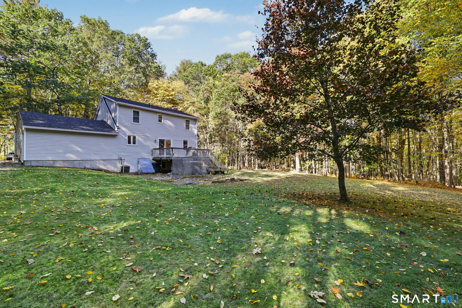
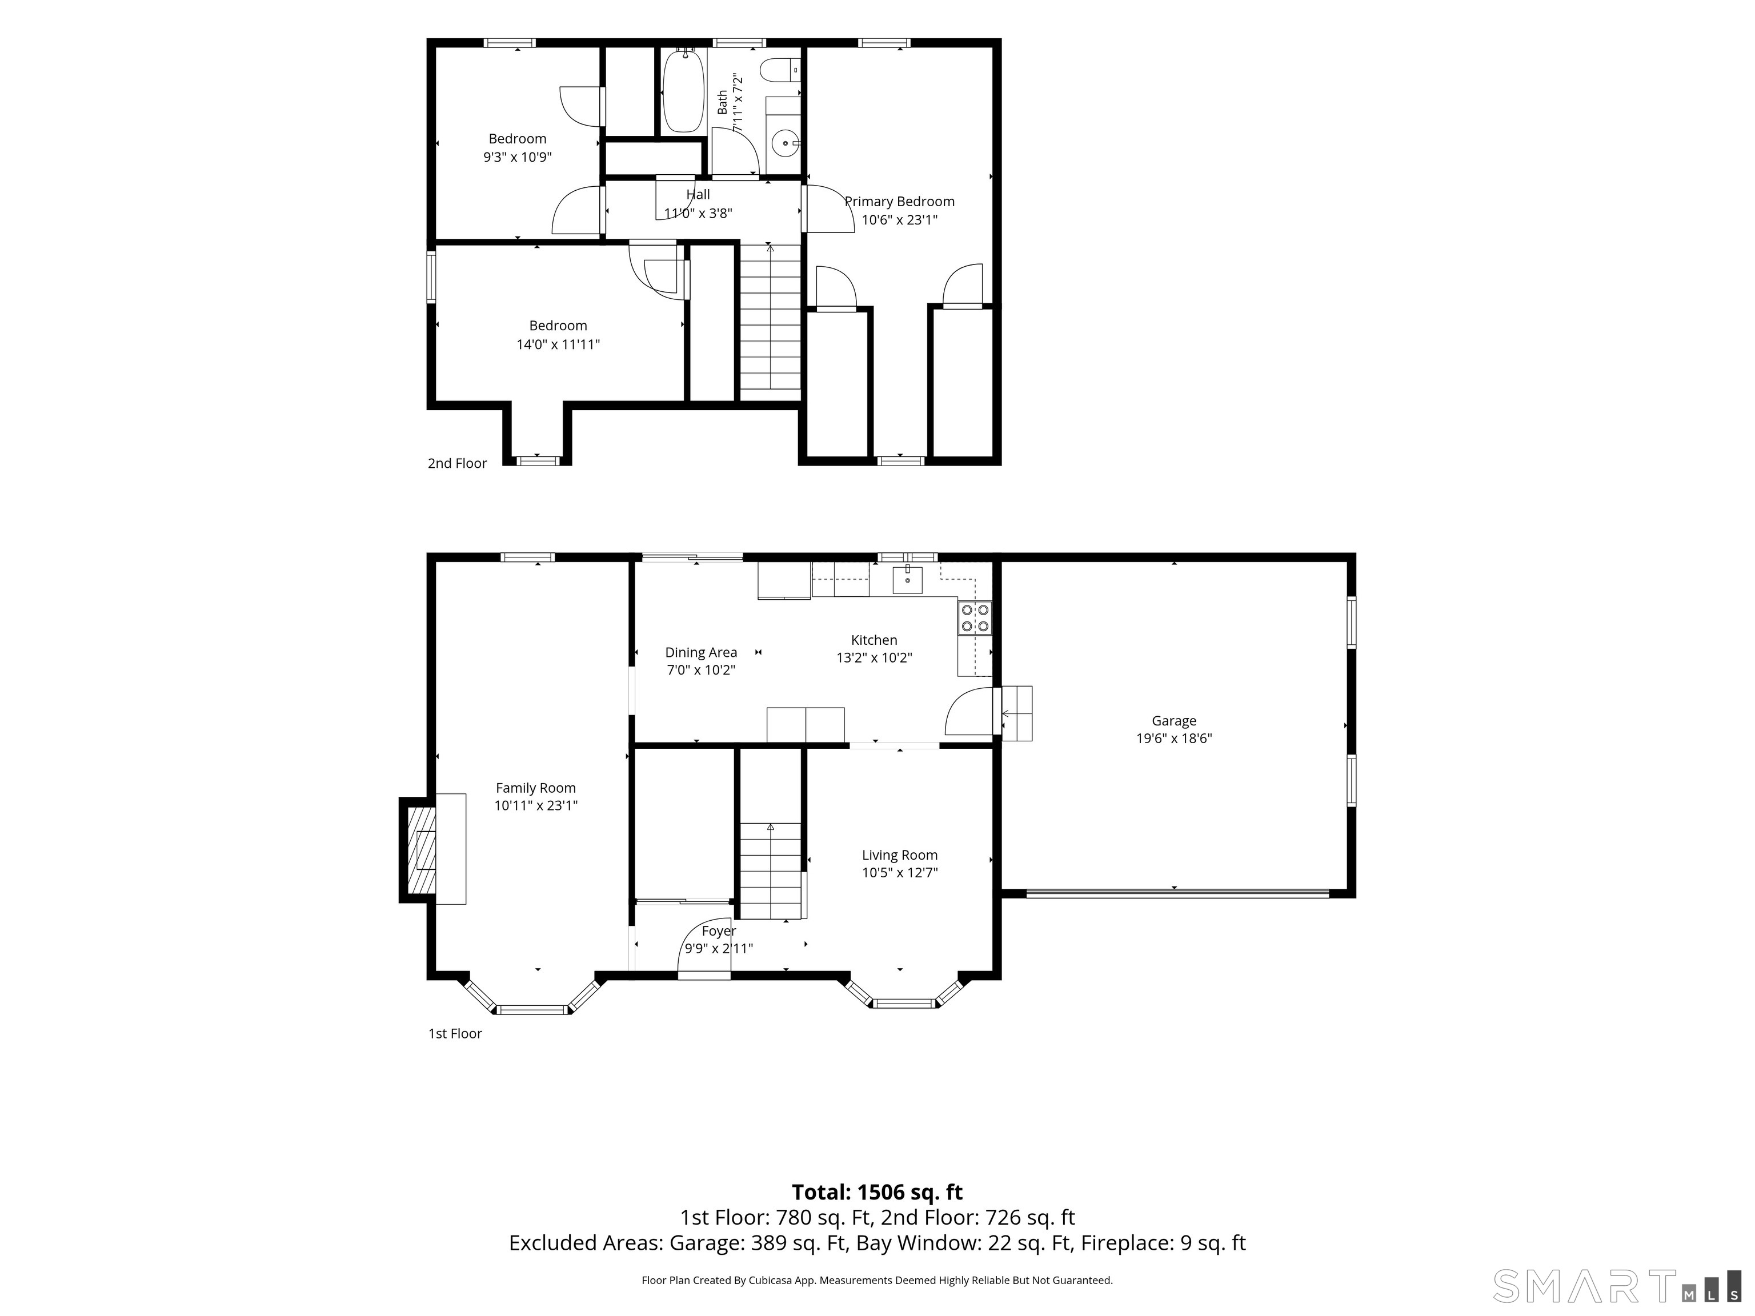
Private 3.4-Acre Retreat in Colchester! Discover the charm and possibilities of this well-maintained 1992 Cape Cod with a shed dormer, offering approximately 1,300 square feet of living space in a peaceful Colchester setting. Set on a generous 3.4-acre flag lot, the property features a long, paved private driveway leading to a secluded setting, with a gravel parking area providing additional convenience. The level, lightly wooded acreage offers a wonderful blend of open space and natural surroundings, with plenty of room to enjoy the outdoors, garden, or simply relax in your own private setting. A large garage provides valuable space for vehicles, hobbies, storage, or workshop potential. Recent improvements include new windows and a new roof, freshly painted adding peace of mind for the next owner. Well cared for and offering a desirable combination of privacy, usable land, and practical features, this Colchester property is a wonderful opportunity to enjoy country-style living while making a home your own! Convenient to Routes 2 and 11, shopping, the active Colchester community area and Gardner Lake in Salem.
Listing Courtesy of Berkshire Hathaway NE Prop.
Our team consists of dedicated real estate professionals passionate about helping our clients achieve their goals. Every client receives personalized attention, expert guidance, and unparalleled service. Meet our team:

Broker/Owner
860-214-8008
Email
Broker/Owner
843-614-7222
Email
Associate Broker
860-383-5211
Email
Realtor®
860-919-7376
Email
Realtor®
860-538-7567
Email
Realtor®
860-222-4692
Email
Realtor®
860-539-5009
Email
Realtor®
860-681-7373
Email
Acres : 3.4
Appliances Included : Oven/Range, Range Hood, Refrigerator, Dishwasher, Washer, Dryer
Attic : Crawl Space, Access Via Hatch
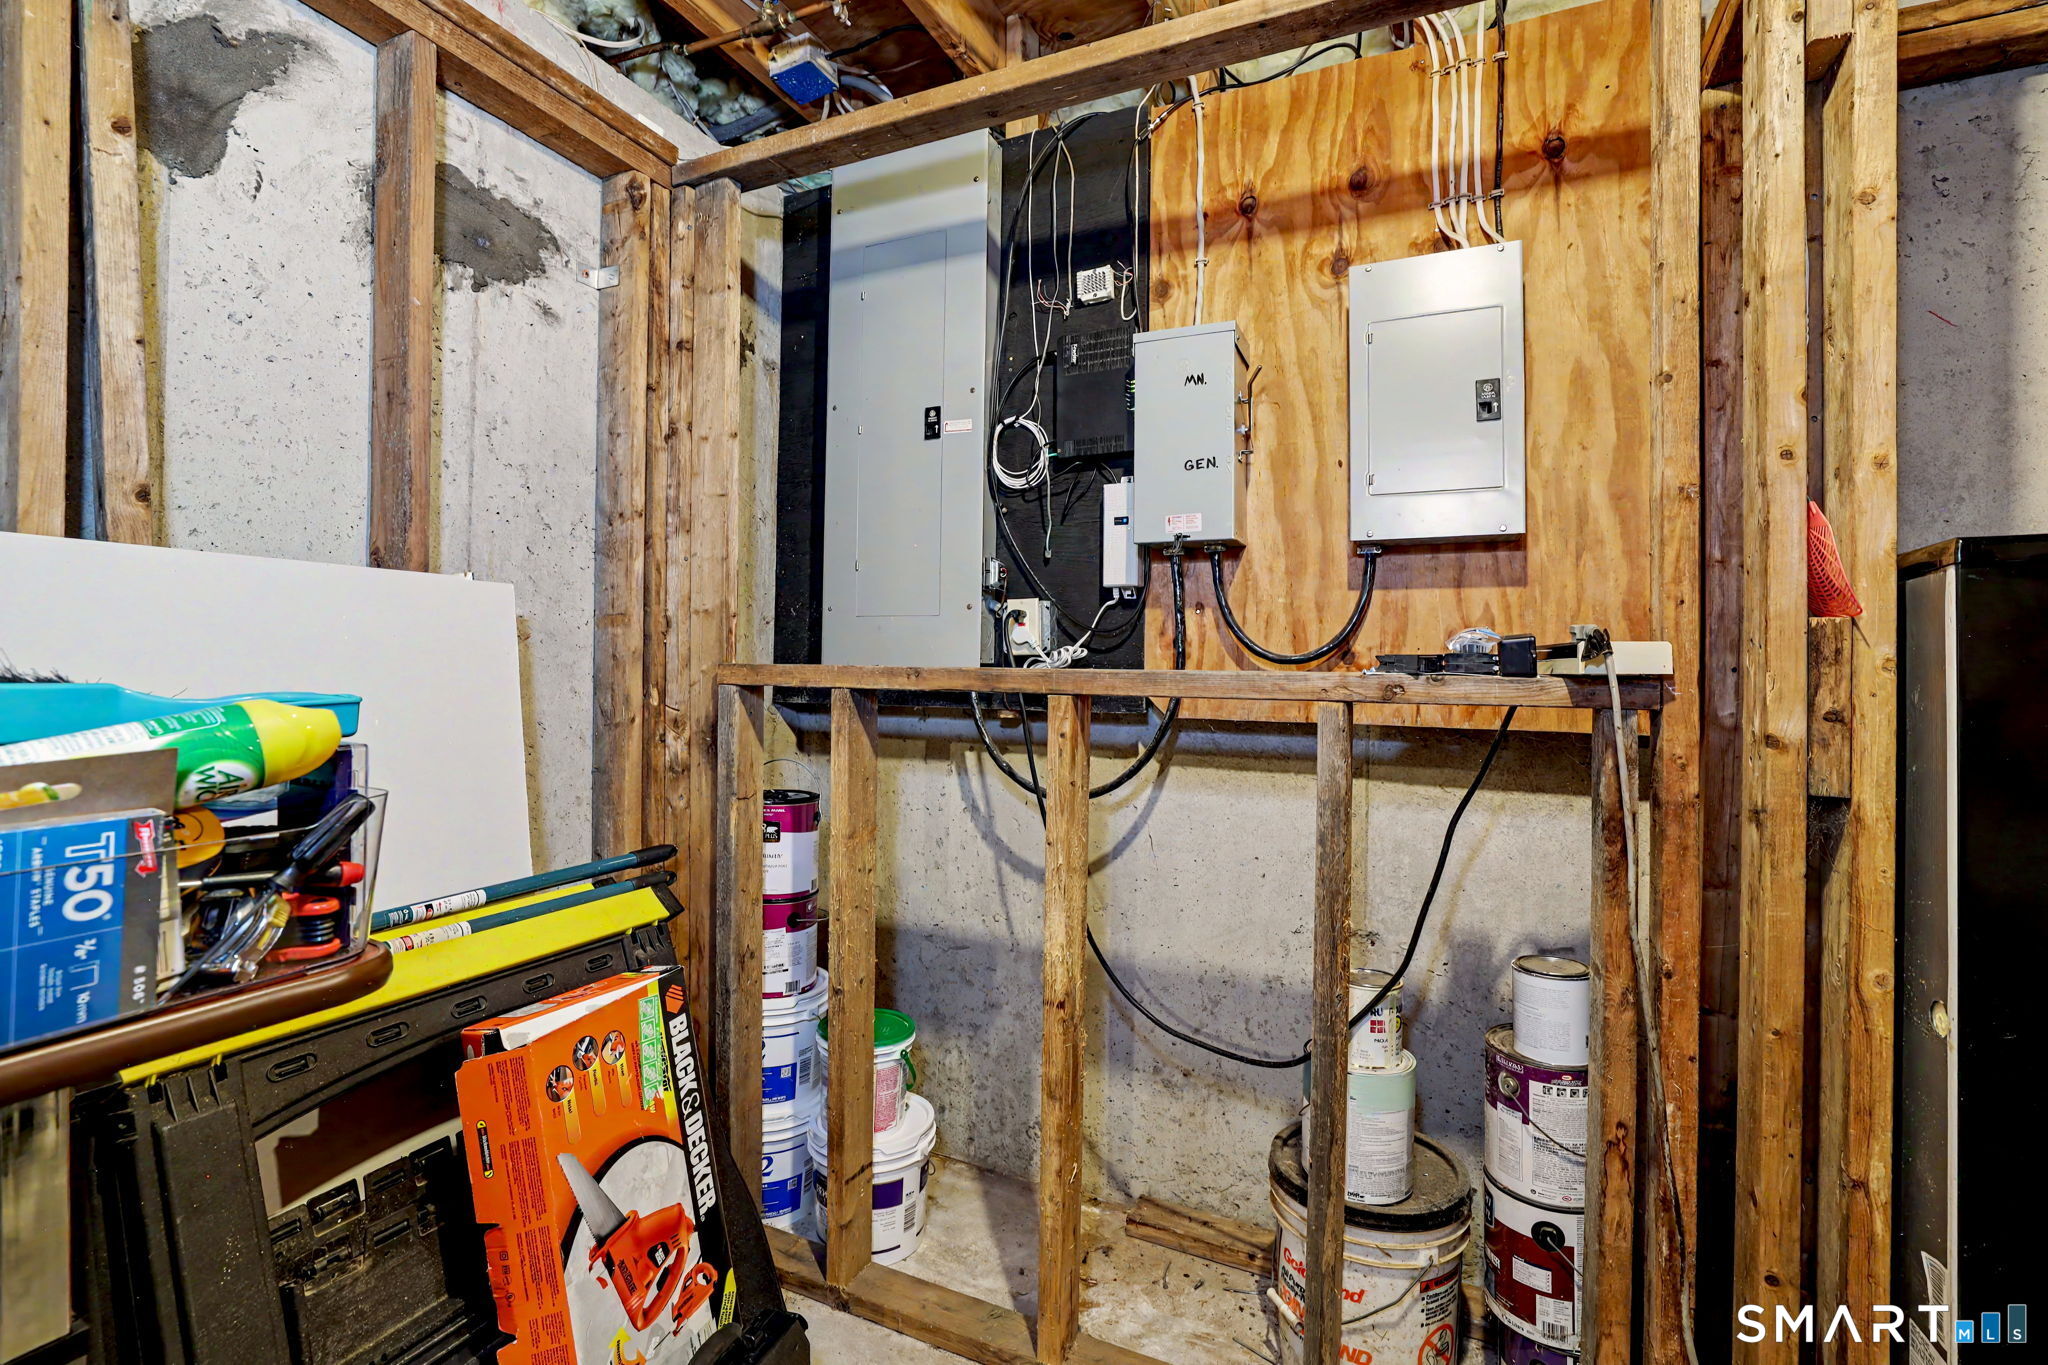
Basement : Full, Unfinished, Interior Access, Concrete Floor
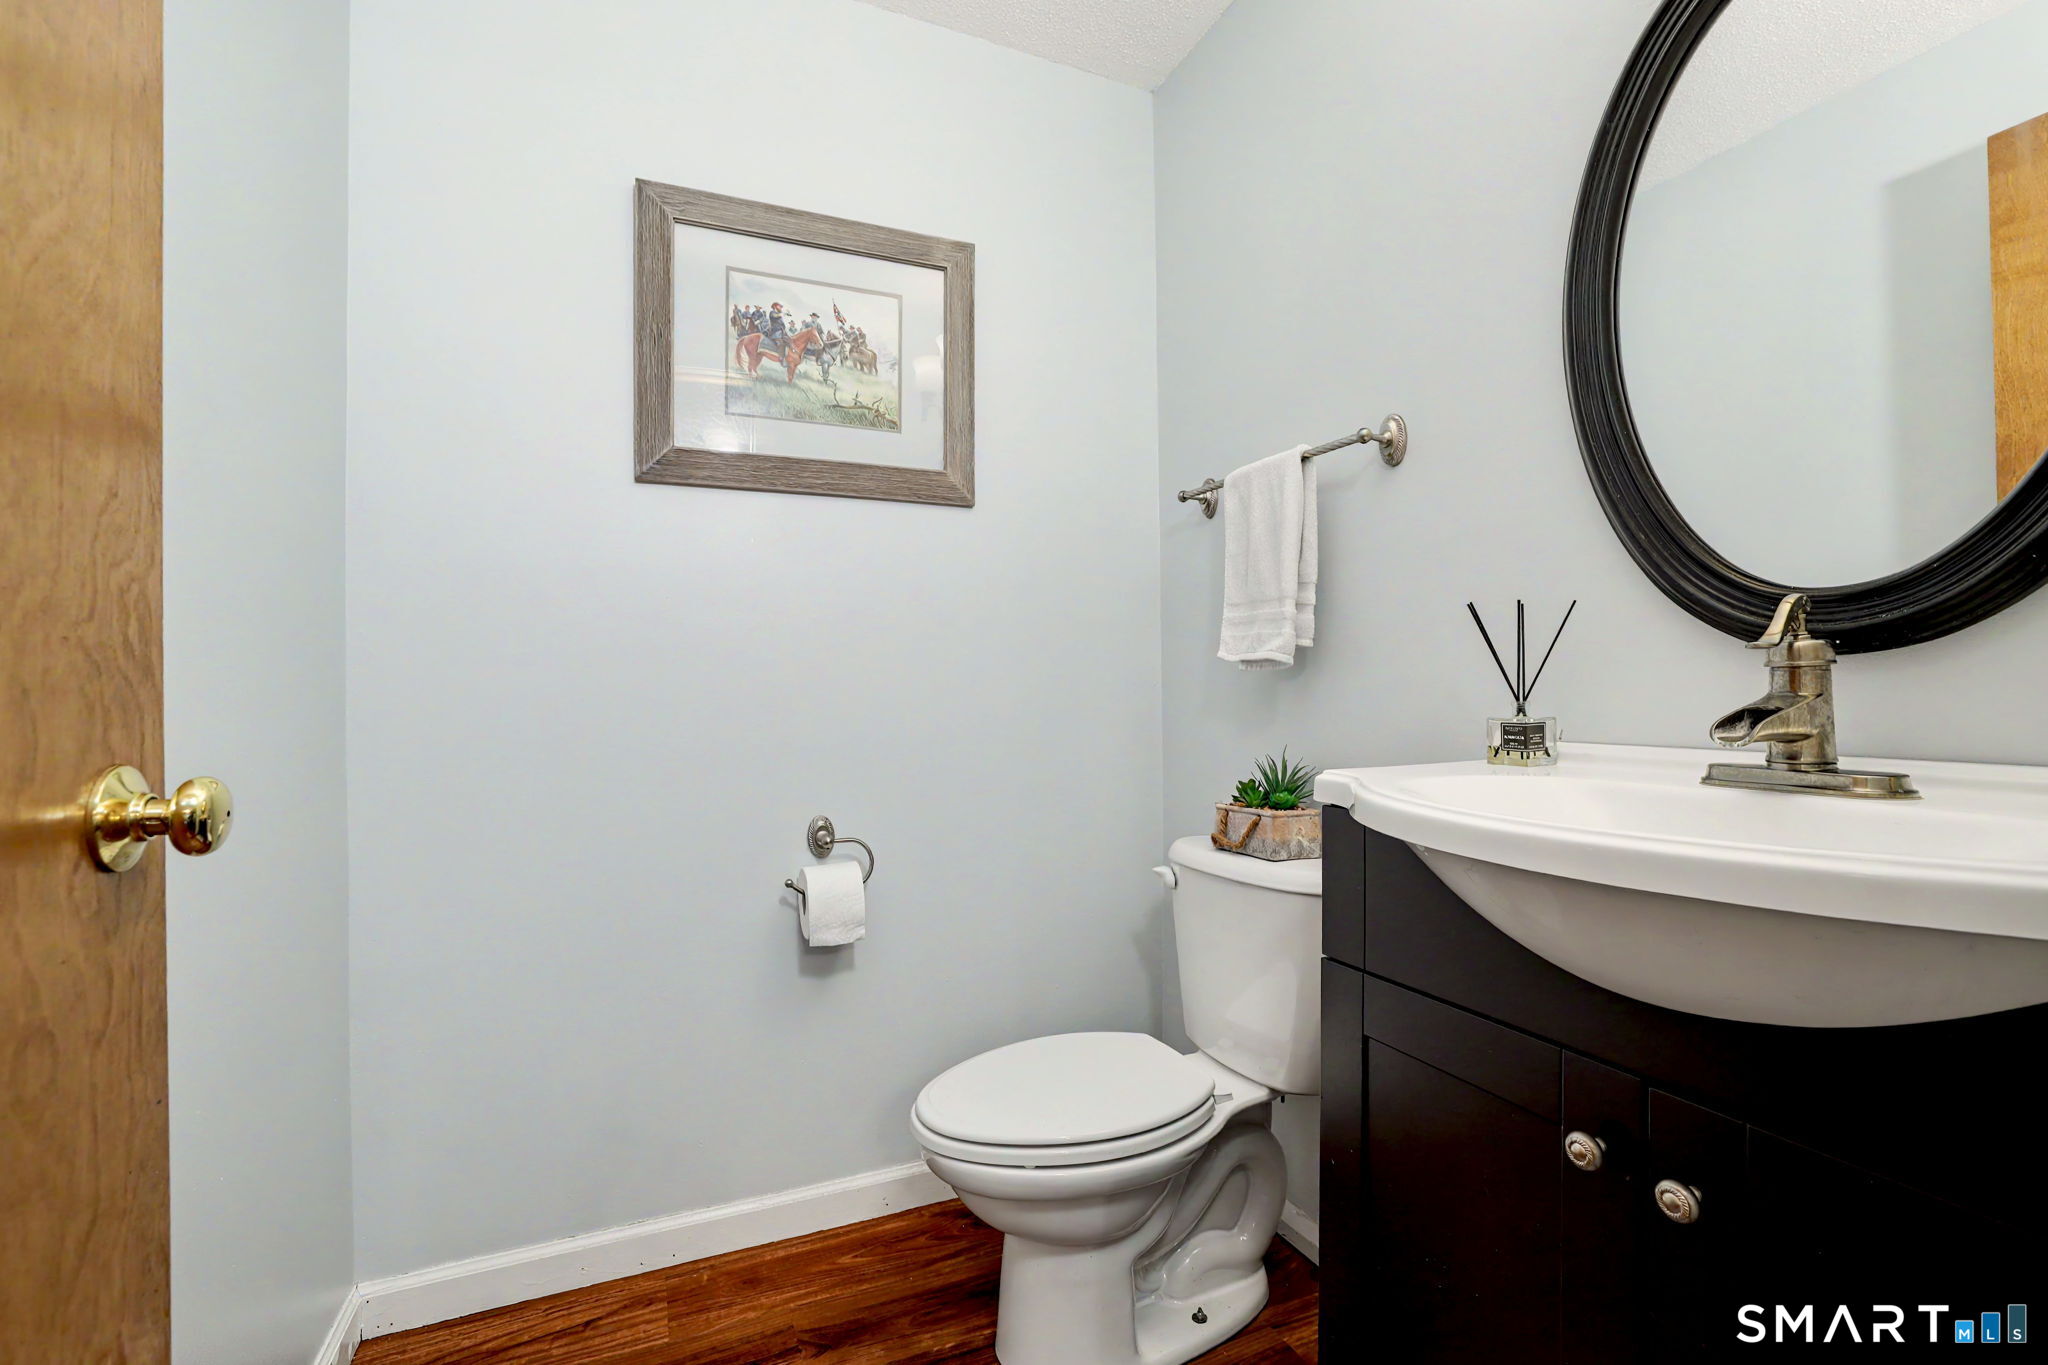
Full Baths : 1
Half Baths : 1
Baths Total : 2
Beds Total : 3
City : Colchester
Cooling : Central Air
County : New London
Elementary School : Per Board of Ed
Fireplaces : 1
Foundation : Concrete
Fuel Tank Location : In Basement
Garage Parking : Attached Garage, Paved, Driveway, Unpaved
Garage Slots : 2
Description : Rear Lot, Lightly Wooded, Level Lot
Neighborhood : N/A
Parcel : 1459179
Total Parking Spaces : 4
Postal Code : 06415
Roof : Asphalt Shingle
Sewage System : Septic
Total SqFt : 1306
Tax Year : July 2025-June 2026
Total Rooms : 6
Watersource : Private Well
weeb : RPR, IDX Sites, Realtor.com
Phone
860-384-7624
Address
20 Hopmeadow St, Unit 821, Weatogue, CT 06089
