
Bedrooms
Bathrooms
Sq Ft
Price
Madison, Connecticut
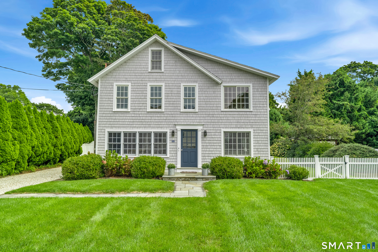
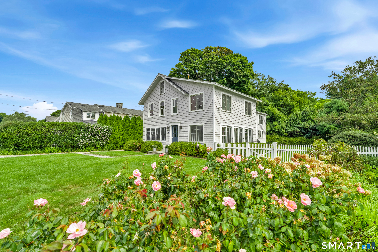
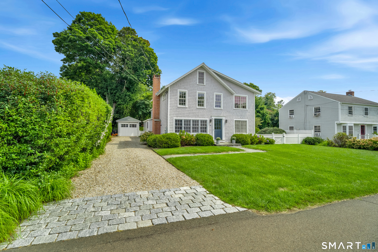
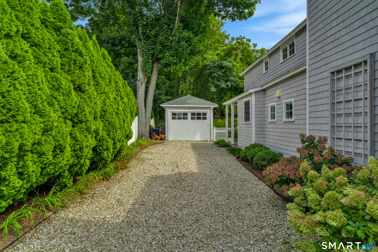
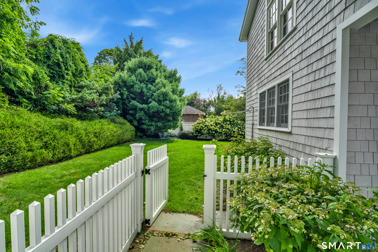
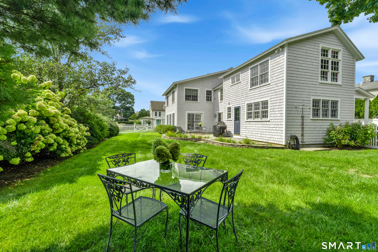
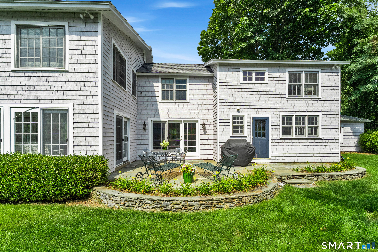
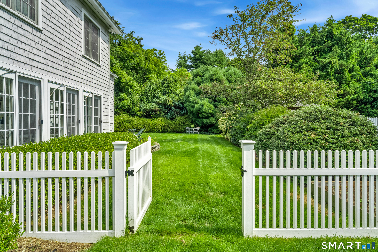
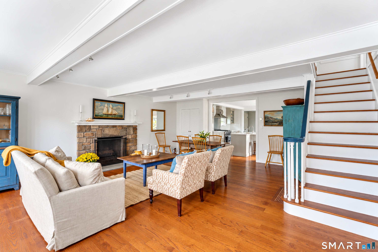
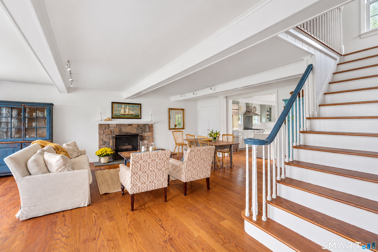
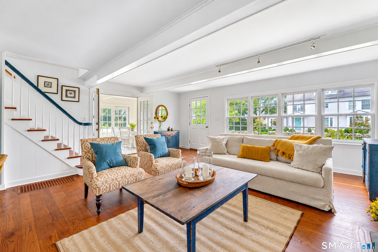
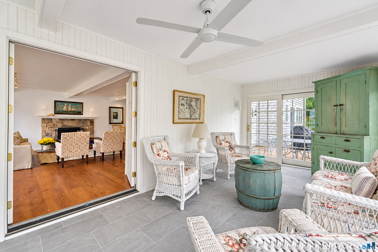
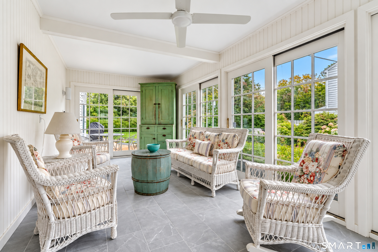
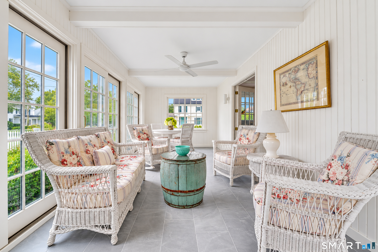
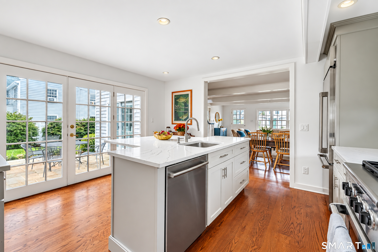
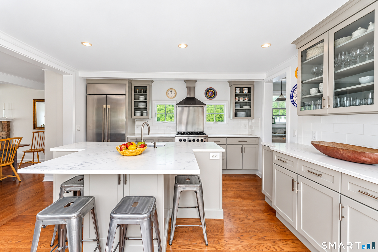
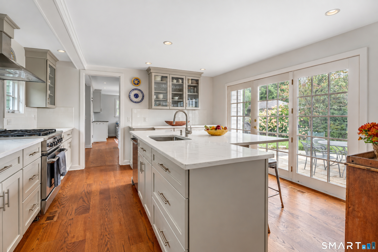
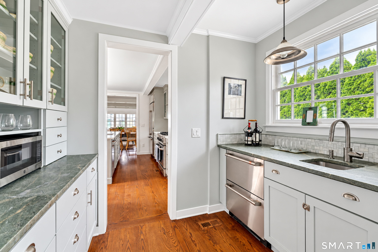
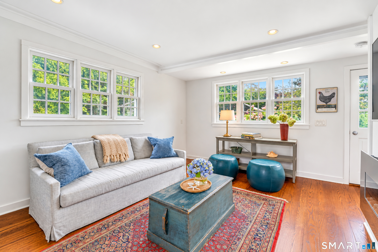
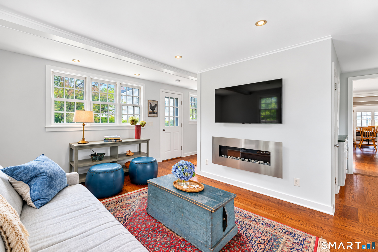
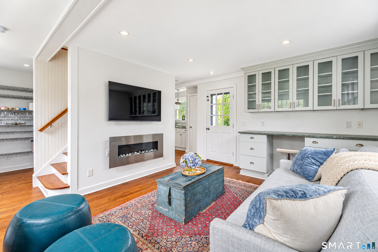
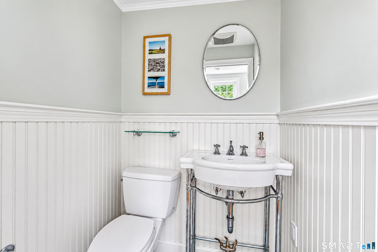
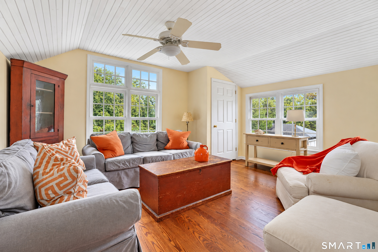
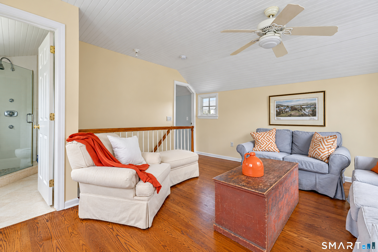
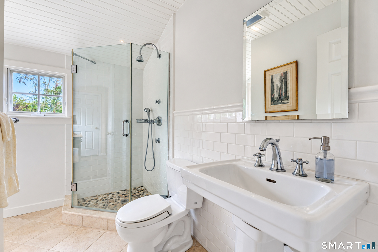
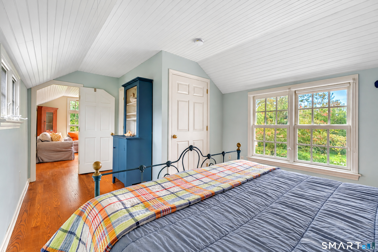
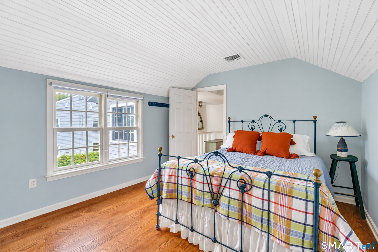
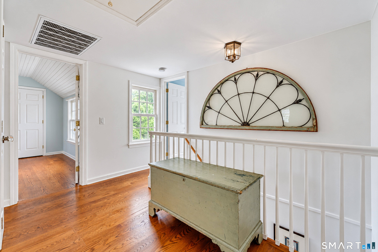
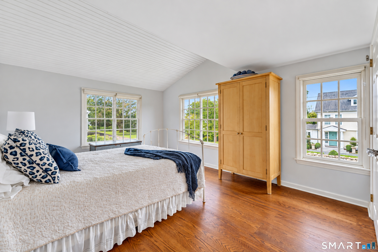
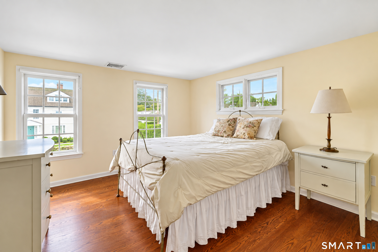
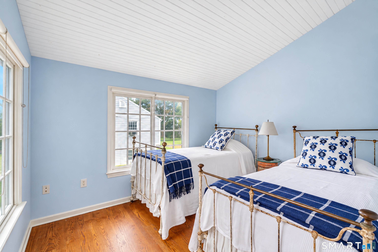
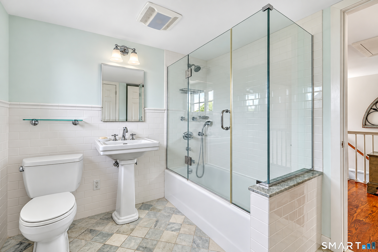
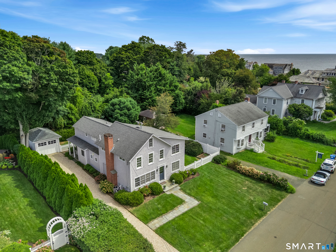
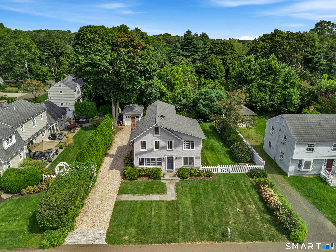
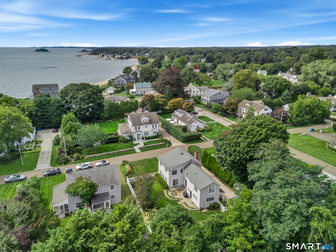
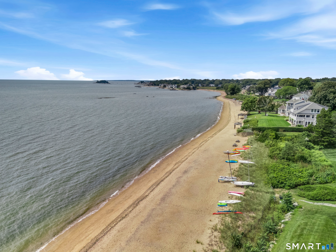
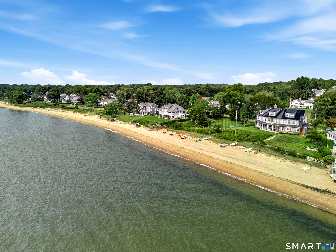
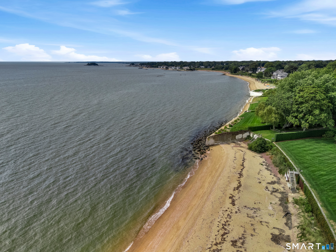
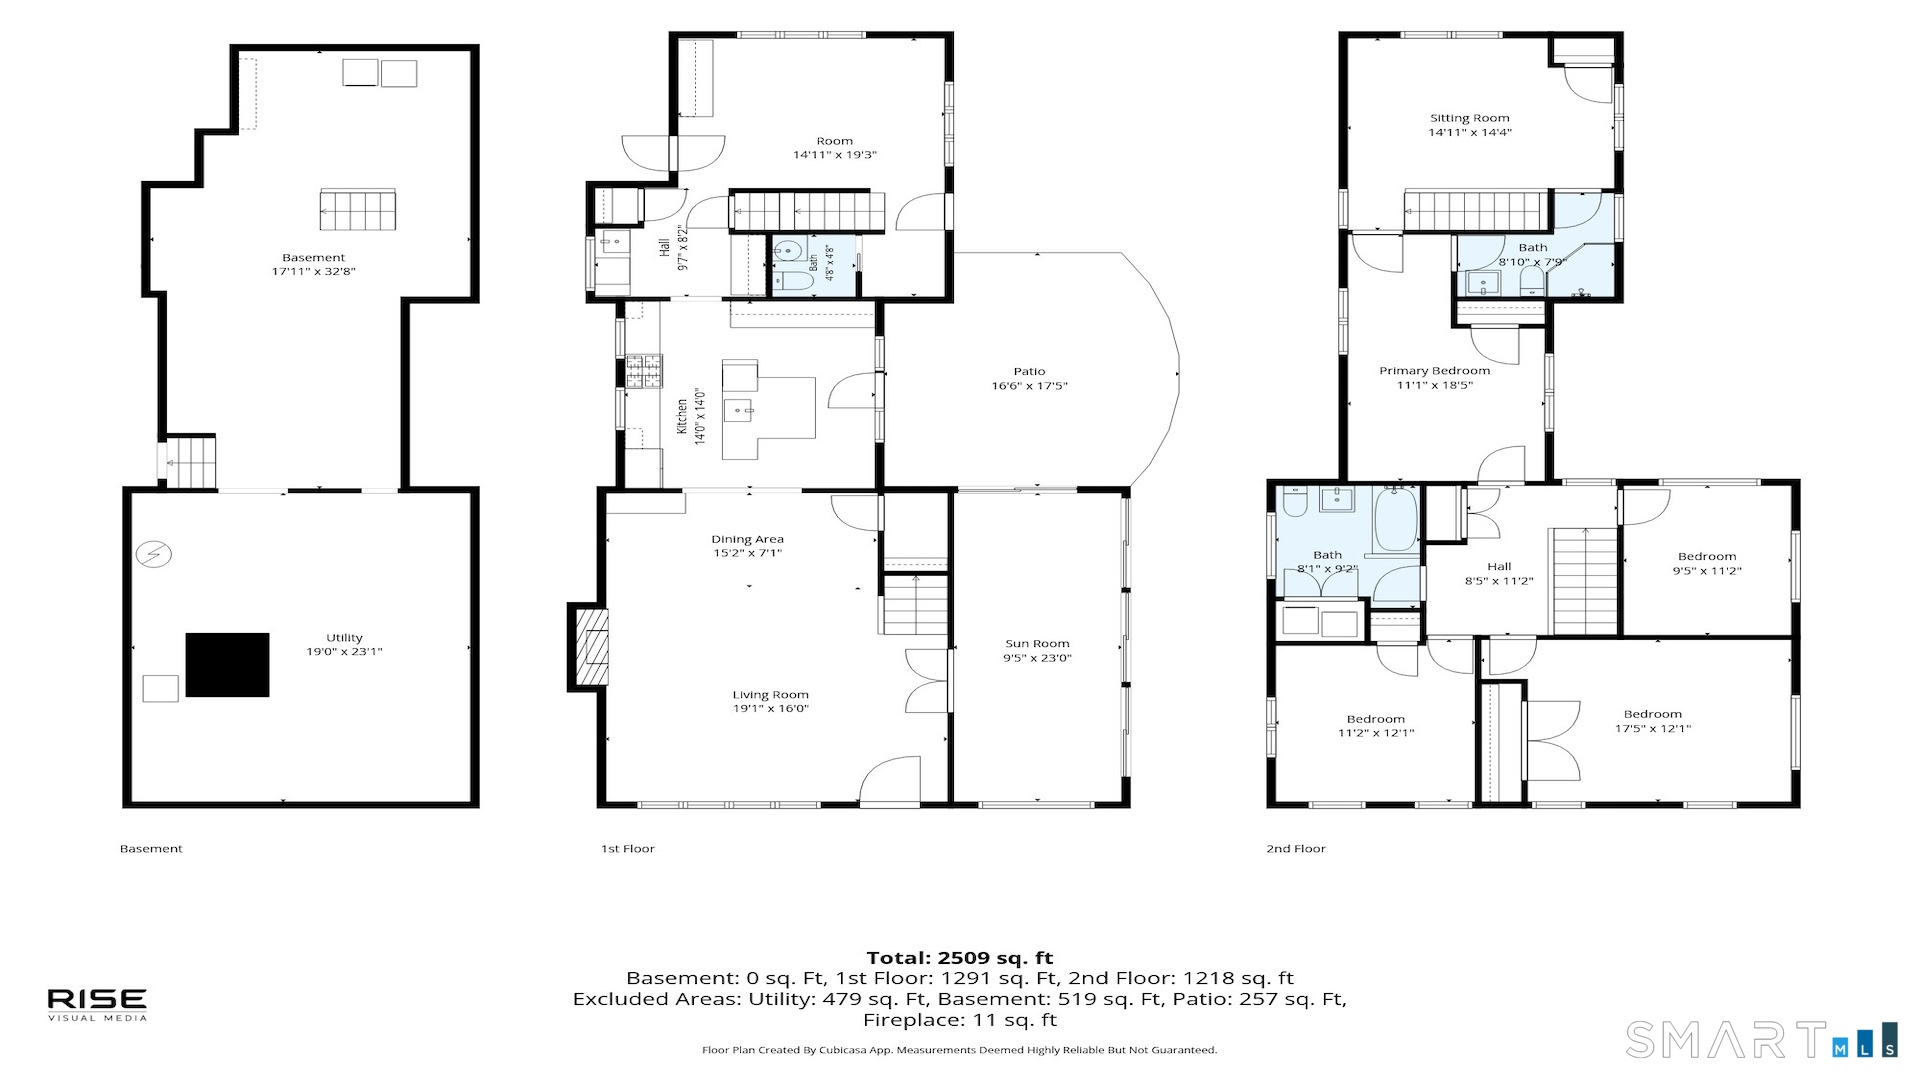
This charming 1920 coastal home, rich in character and timeless appeal, must not be missed. Seamlessly blending architectural details with breezy seaside style, it embodies classic coastal living. Designed around a distinctive gable-front-and-wing architectural footprint, the home extends deeply from front to back, creating abundant interior space while maximizing outdoor living. An open floor plan, hardwood floors, plentiful windows, beadboard detailing, and a mix of cathedral and tray ceilings fill the home with natural light and offer glimpses of the Long Island Sound. The lush, fenced private gardens provide a serene setting for entertaining, relaxing, and recreation. Three separate entrances from the house lead to a step-down slate patio, creating an effortless connection between indoor and outdoor living. The kitchen, three bathrooms, and glass enclosed porch have been thoughtfully updated, featuring stainless steel appliances and beautiful bluestone flooring. Two staircases and double sitting rooms provide flexibility for everyday living and entertaining. Two fireplaces add warmth and character, while two laundry rooms and dual-zone heating and air conditioning provide convenience. Just minutes from downtown Madison and the train station, the property offers access to two beaches- including one just three houses away, plus deeded rights to the coveted Barberry Farms Association beach, making this home a truly special seaside retreat.
Listing Courtesy of William Raveis Real Estate
Our team consists of dedicated real estate professionals passionate about helping our clients achieve their goals. Every client receives personalized attention, expert guidance, and unparalleled service. Meet our team:

Broker/Owner
860-214-8008
Email
Broker/Owner
843-614-7222
Email
Associate Broker
860-383-5211
Email
Realtor®
860-919-7376
Email
Realtor®
860-538-7567
Email
Realtor®
860-222-4692
Email
Realtor®
860-539-5009
Email
Realtor®
860-681-7373
Email
Acres : 0.2
Appliances Included : Gas Range, Microwave, Refrigerator, Dishwasher, Washer, Dryer, Wine Chiller
Association Fee Includes : Property Management, Road Maintenance
Basement : Full, Unfinished, Heated, Storage, Concrete Floor
Full Baths : 2
Half Baths : 1
Baths Total : 3
Beds Total : 3
City : Madison
Cooling : Central Air
County : New Haven
Elementary School : Per Board of Ed
Fireplaces : 2
Foundation : Concrete
Garage Parking : Detached Garage, Driveway
Garage Slots : 1
Description : Level Lot, Professionally Landscaped
Neighborhood : N/A
Parcel : 1154240
Total Parking Spaces : 4
Postal Code : 06443
Roof : Asphalt Shingle
Sewage System : Septic
Total SqFt : 2494
Tax Year : July 2026-June 2027
Total Rooms : 9
Watersource : Public Water Connected
weeb : RPR, IDX Sites, Realtor.com
Phone
860-384-7624
Address
20 Hopmeadow St, Unit 821, Weatogue, CT 06089
