
Bedrooms
Bathrooms
Sq Ft
Price
Ellington, Connecticut
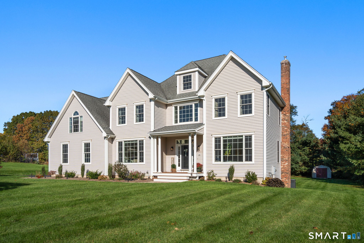
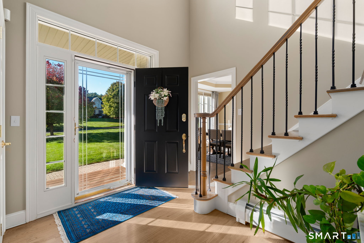
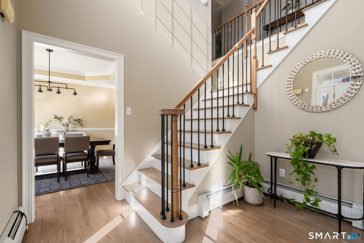
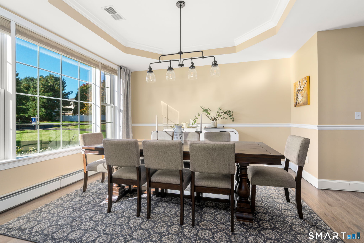
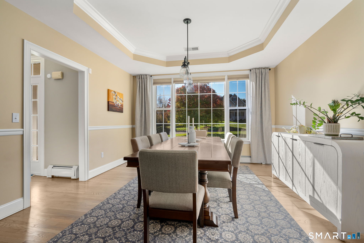
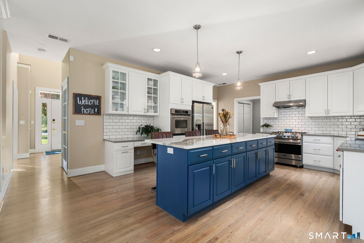
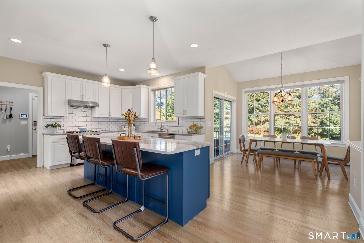
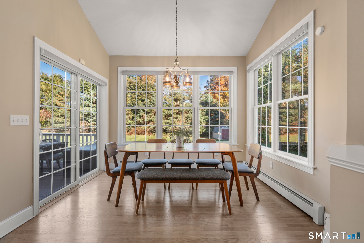
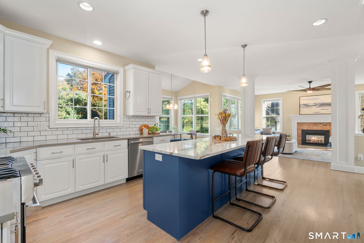
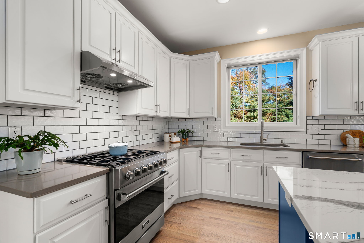
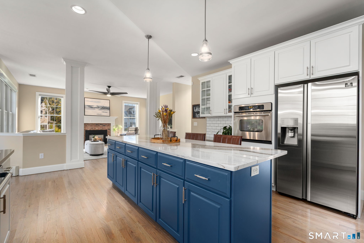
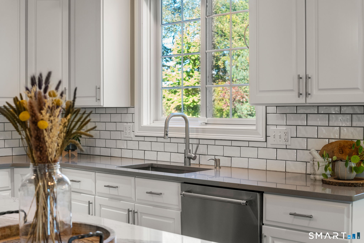
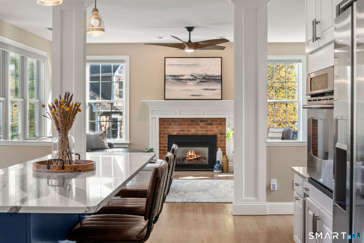
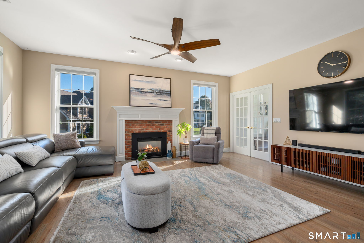
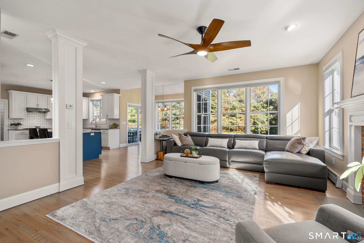
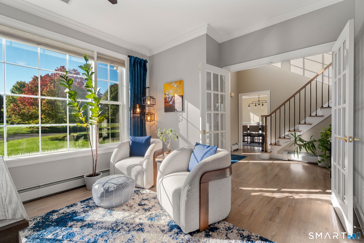
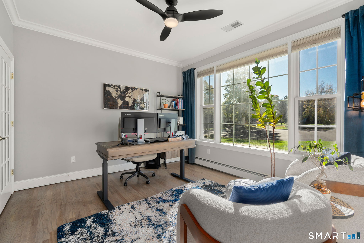
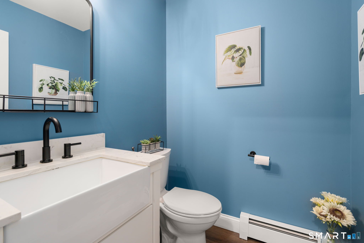
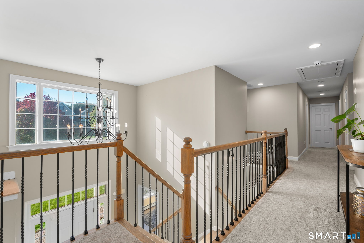
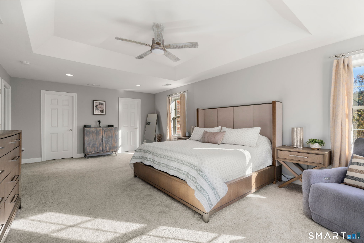
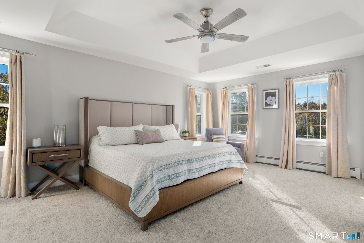
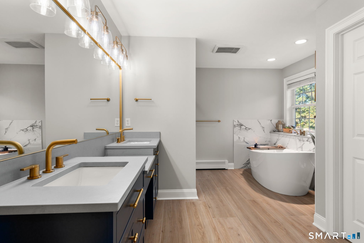
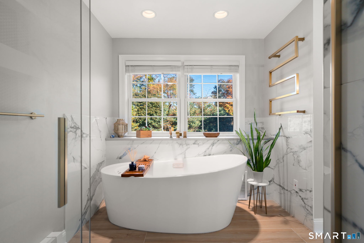
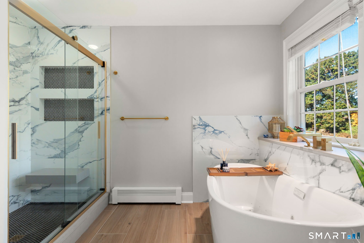
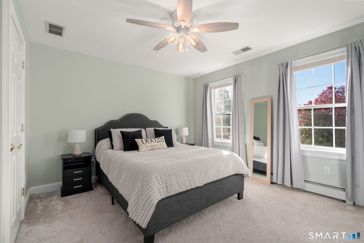
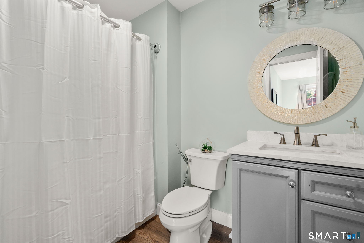
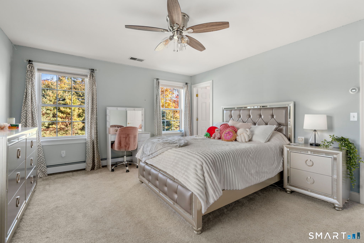
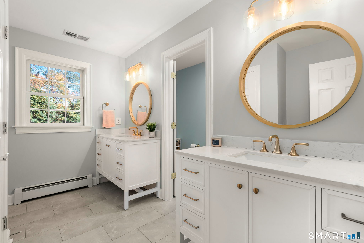
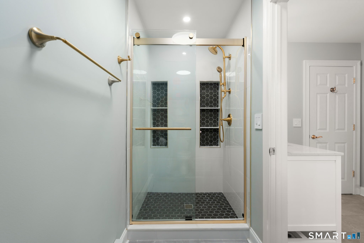
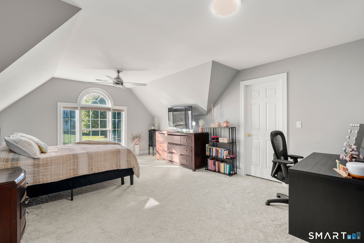
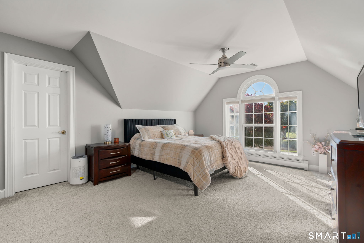
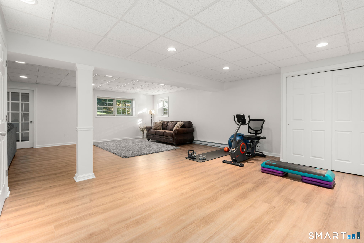
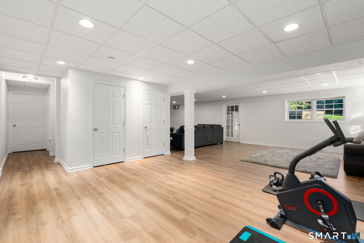
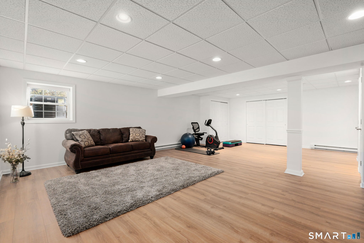
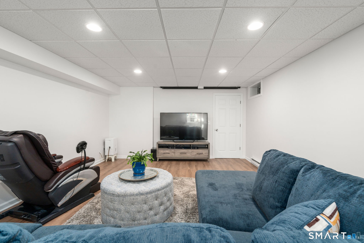
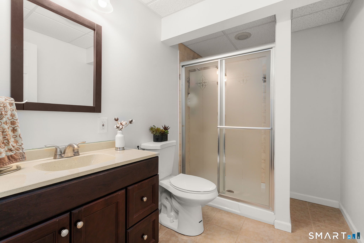
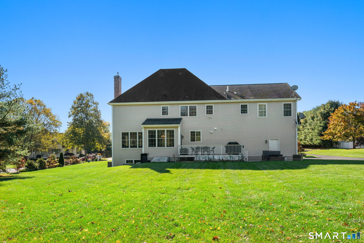
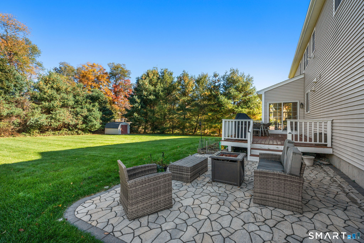
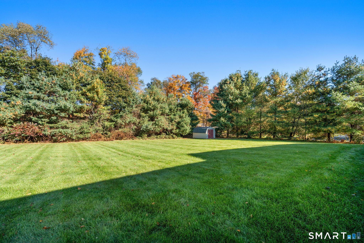
Spectacular Santini-built Colonial offering 4 bedrooms, 4.5 bathrooms, exceptional craftsmanship and numerous recent updates! A dramatic two-story foyer with an elegant L-shaped staircase sets the tone for this impressive home. The main level showcases 9-foot ceilings and beautifully refinished hardwood floors throughout. The spacious remodeled kitchen features a large center island, walk-in pantry, new appliances and sun-filled eat-in area, opening to the inviting family room highlighted by a beautiful wood-burning fireplace with a gas insert. A formal dining room, bright front-facing office/living room and convenient mudroom with half bath complete the first floor. Upstairs, the expansive primary suite offers a tray ceiling, two walk-in closets and luxurious remodeled bath with tiled shower and soaking tub. A second bedroom enjoys its own private full bath, while two additional bedrooms share a remodeled Jack-and-Jill bathroom. The beautifully finished lower level adds 1,048 sq. ft. of versatile living space and a full bathroom, perfect for a recreation room, home gym or entertaining. Outside, a 19'8" x 11'7" deck and 19'7" x 12'1" patio provide wonderful spaces for outdoor gatherings, overlooking a level yard with storage shed. Ideally situated in a lovely cul-de-sac neighborhood, this exceptional home blends timeless elegance, thoughtful updates and everyday comfort!
Listing Courtesy of Coldwell Banker Realty
Our team consists of dedicated real estate professionals passionate about helping our clients achieve their goals. Every client receives personalized attention, expert guidance, and unparalleled service. Meet our team:

Broker/Owner
860-214-8008
Email
Broker/Owner
843-614-7222
Email
Associate Broker
860-383-5211
Email
Realtor®
860-919-7376
Email
Realtor®
860-538-7567
Email
Realtor®
860-222-4692
Email
Realtor®
860-539-5009
Email
Realtor®
860-681-7373
Email
Acres : 0.85
Appliances Included : Gas Range, Wall Oven, Microwave, Range Hood, Refrigerator, Dishwasher, Disposal, Washer, Dryer
Attic : Storage Space, Pull-Down Stairs
Basement : Full, Storage, Partially Finished, Liveable Space, Full With Hatchway
Full Baths : 4
Half Baths : 1
Baths Total : 5
Beds Total : 4
City : Ellington
Cooling : Central Air
County : Tolland
Elementary School : Per Board of Ed
Fireplaces : 1
Foundation : Concrete
Garage Parking : Attached Garage
Garage Slots : 3
Description : In Subdivision, Level Lot, On Cul-De-Sac
Amenities : Golf Course, Health Club, Lake, Library, Medical Facilities, Park
Neighborhood : N/A
Parcel : 2385885
Postal Code : 06029
Roof : Asphalt Shingle
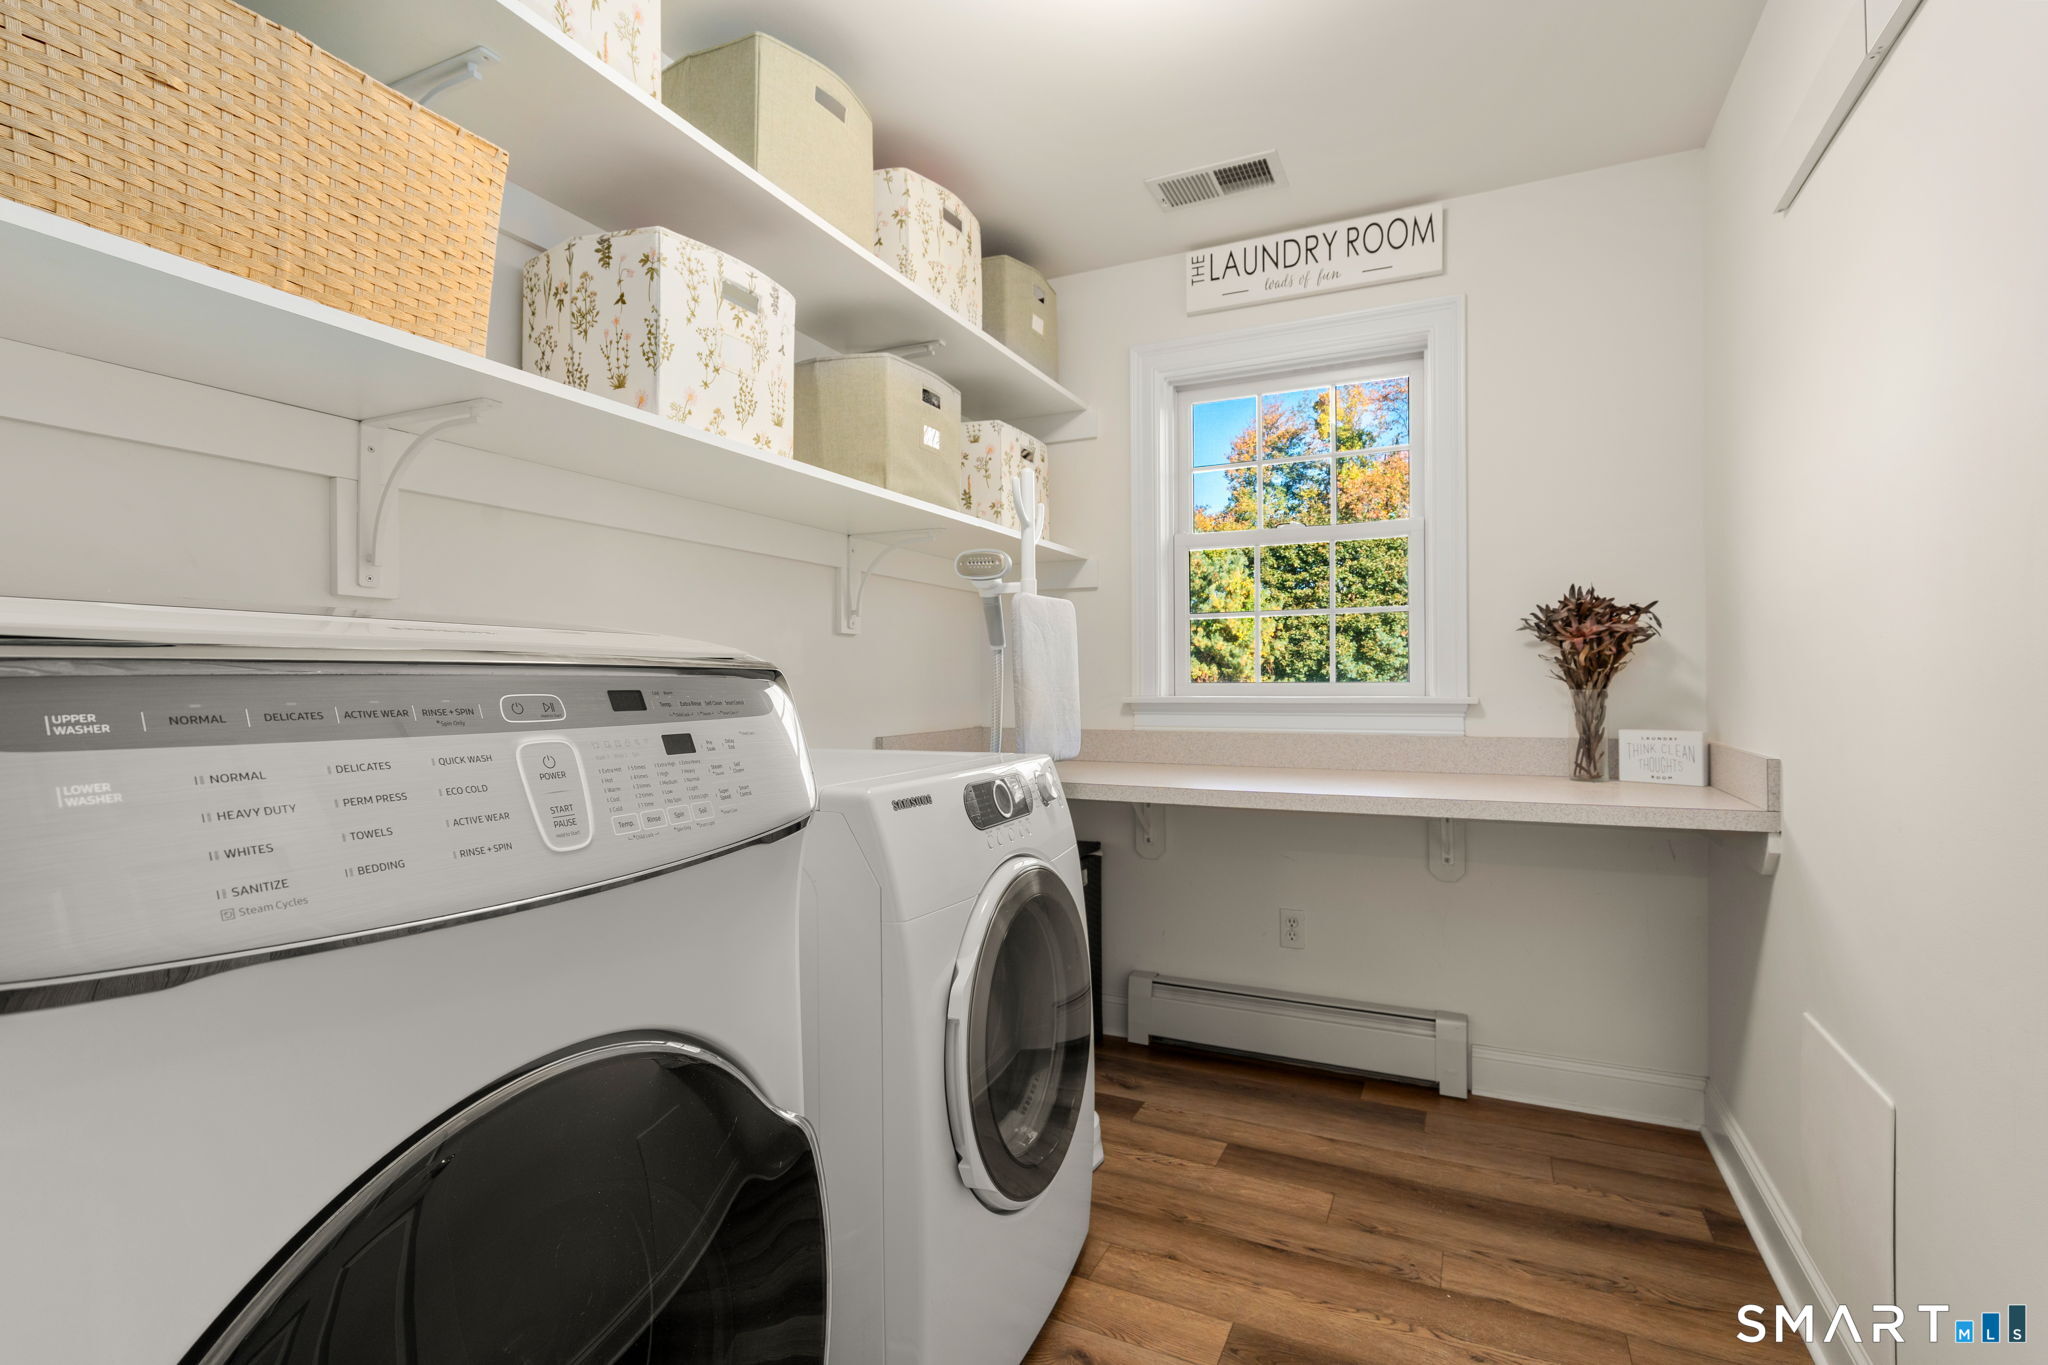
Additional Room Information : Foyer, Laundry Room, Mud Room
Sewage System : Public Sewer Connected
Total SqFt : 4397
Tax Year : July 2026-June 2027
Total Rooms : 8
Watersource : Public Water Connected
weeb : RPR, IDX Sites, Realtor.com
Phone
860-384-7624
Address
20 Hopmeadow St, Unit 821, Weatogue, CT 06089
