
Bedrooms
Bathrooms
Sq Ft
Price
Stratford, Connecticut
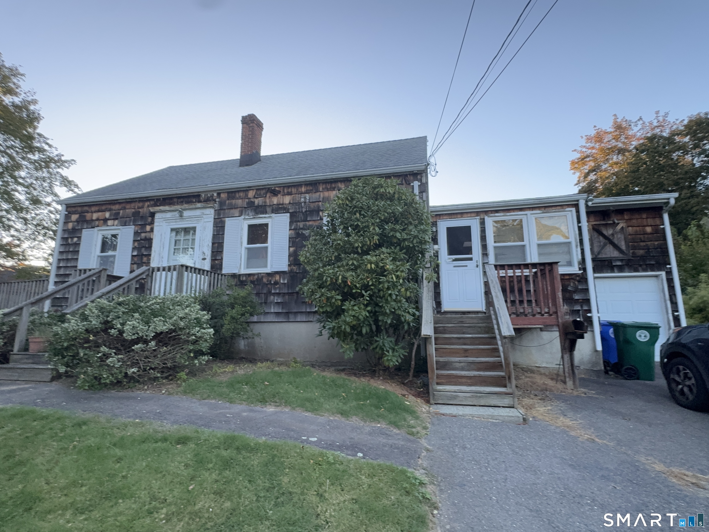
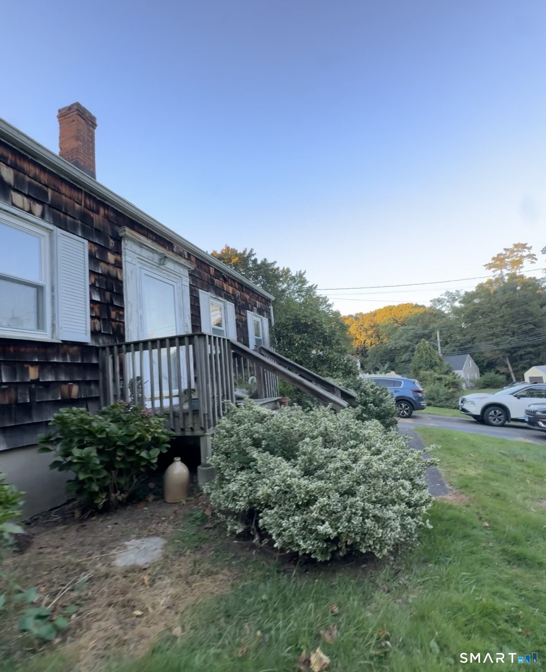
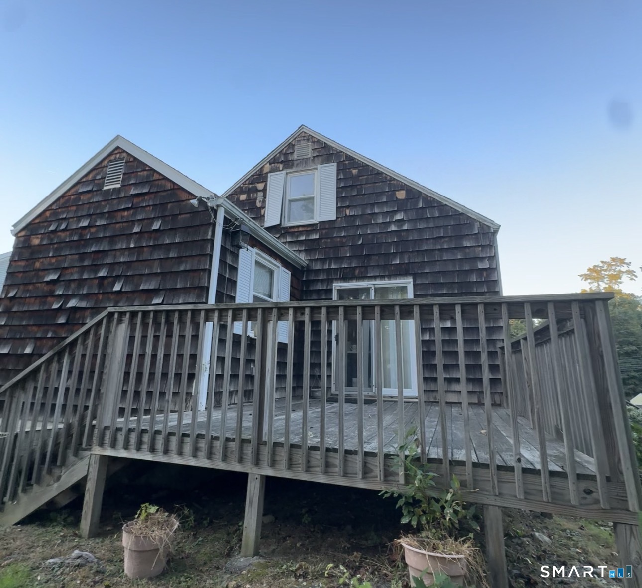
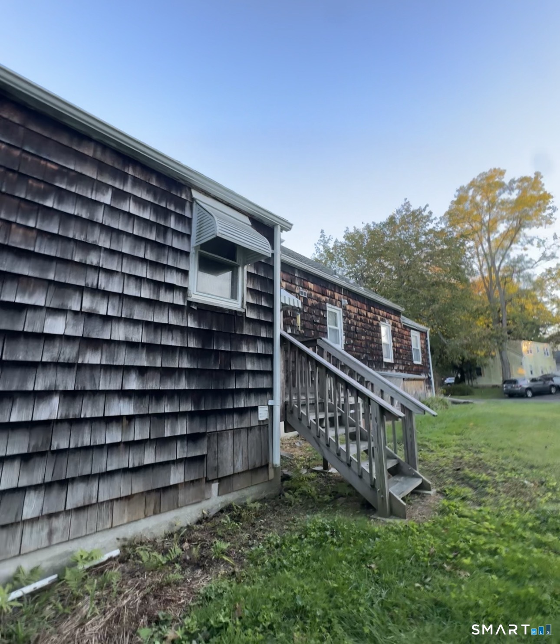
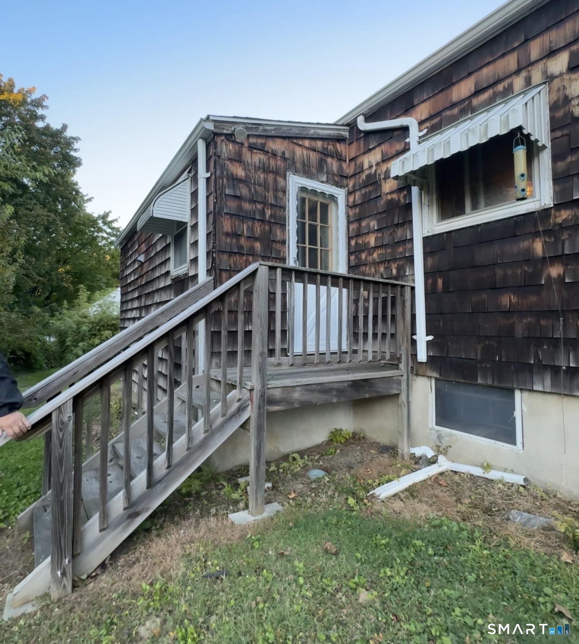
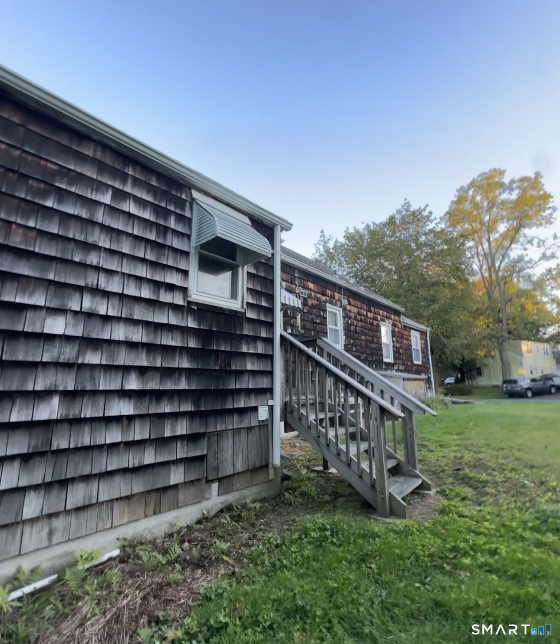
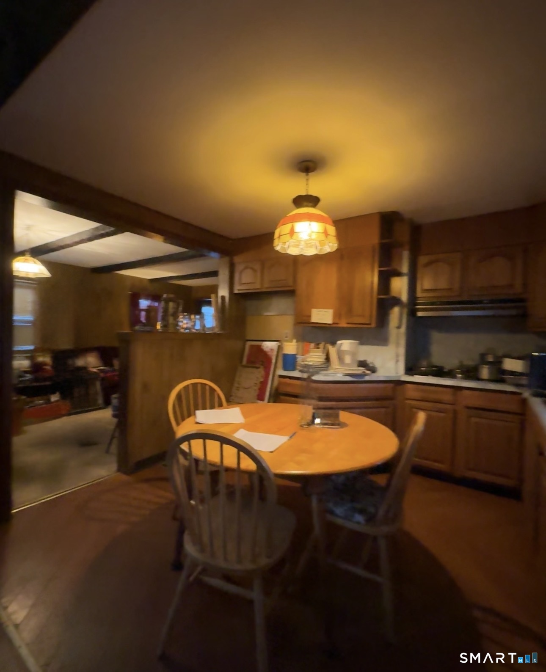
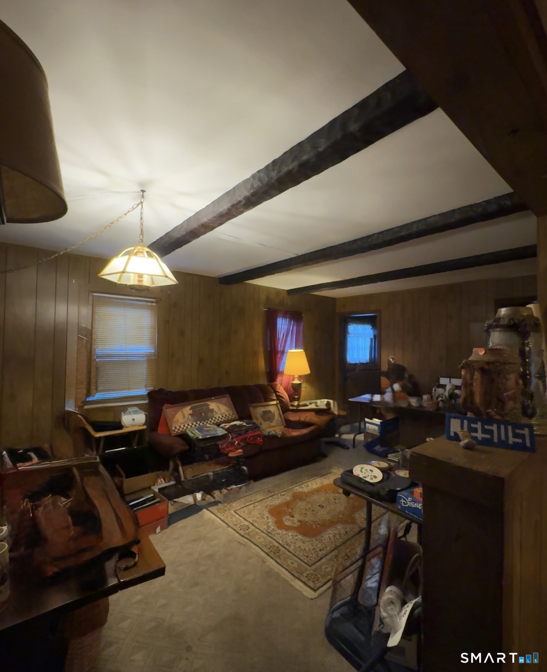
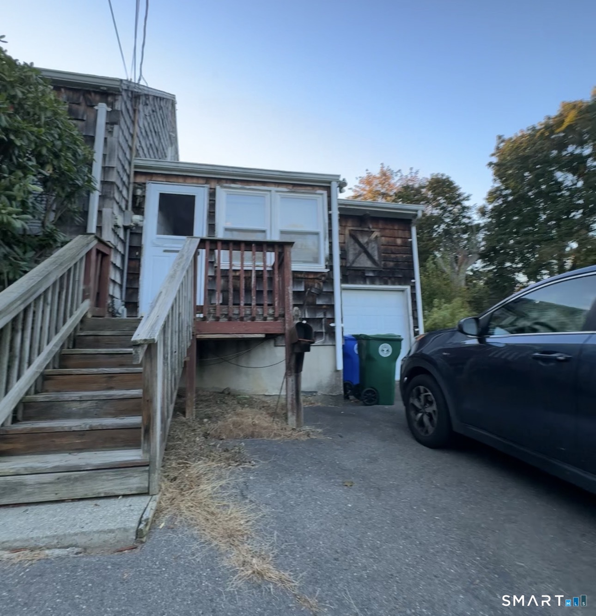
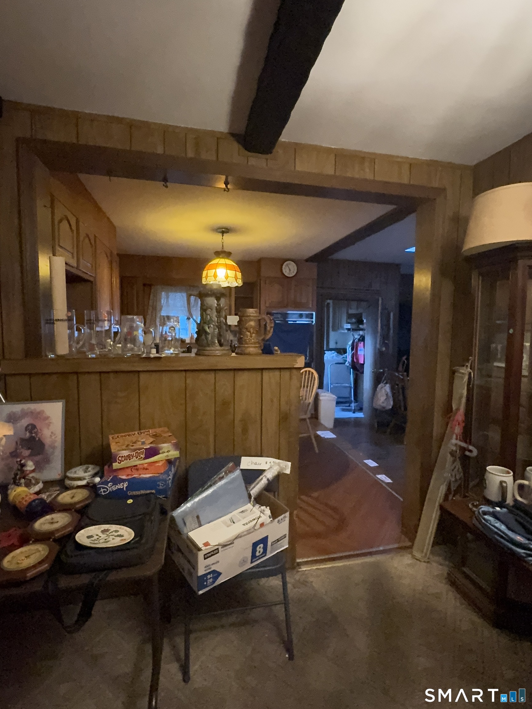
Opportunity awaits at 73 MacArthur Drive! Situated on a corner lot on a quiet dead-end street in Stratford's North End, this estate property offers a flexible layout and plenty of potential. The home features 3 bedrooms, 2.5 baths and approximately 1,700 square feet of living space, plus a den offering potential as a 4th bedroom, home office or additional living area. The living/family room and dining area flow together in an open floor plan, with beautiful wide-plank wood flooring in the dining area adding warmth and character. The primary suite includes a private full bath and generous closet space. Additional highlights include a full walkout basement, newer oil tank and water heater, and the majority of the roof replaced within approximately the last 10 years. The home needs significant updating and is being sold strictly AS-IS, WHERE-IS, with contents remaining. The estate will not be completing repairs, clean-out or removal of personal property. A great opportunity for investors, contractors, renovators or buyers looking to build equity and make the property their own. Conveniently located near shopping, restaurants, highways and area amenities.
Listing Courtesy of A to Z Realty
Our team consists of dedicated real estate professionals passionate about helping our clients achieve their goals. Every client receives personalized attention, expert guidance, and unparalleled service. Meet our team:

Broker/Owner
860-214-8008
Email
Broker/Owner
843-614-7222
Email
Associate Broker
860-383-5211
Email
Realtor®
860-919-7376
Email
Realtor®
860-538-7567
Email
Realtor®
860-222-4692
Email
Realtor®
860-539-5009
Email
Realtor®
860-681-7373
Email
Acres : 0.19
Appliances Included : Electric Range, Wall Oven
Basement : Full, Unfinished, Full With Walk-Out
Full Baths : 2
Half Baths : 1
Baths Total : 3
Beds Total : 3
City : Stratford
Cooling : Central Air
County : Fairfield
Elementary School : Per Board of Ed
Foundation : Concrete
Fuel Tank Location : In Basement
Garage Parking : Detached Garage, Paved, On Street Parking, Driveway
Garage Slots : 1
Description : Corner Lot
Amenities : Golf Course, Health Club, Lake, Library, Park
Neighborhood : North End
Parcel : 372954
Total Parking Spaces : 3
Postal Code : 06614
Roof : Asphalt Shingle
Additional Room Information : Laundry Room
Sewage System : Public Sewer Connected
Sewage Usage Fee : 569
Total SqFt : 1735
Tax Year : July 2026-June 2027
Total Rooms : 7
Watersource : Public Water Connected
weeb : RPR, IDX Sites, Realtor.com
Phone
860-384-7624
Address
20 Hopmeadow St, Unit 821, Weatogue, CT 06089
