
Bedrooms
Bathrooms
Sq Ft
Price
Durham, Connecticut
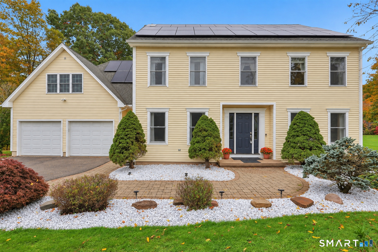
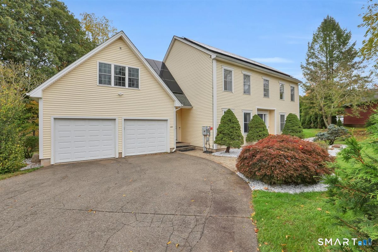
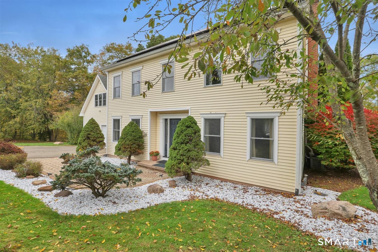
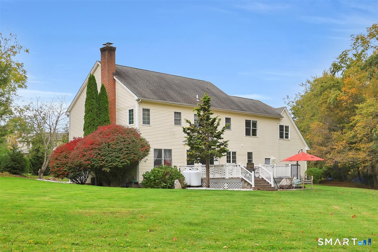
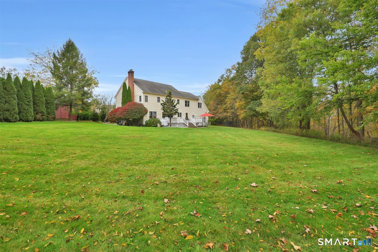
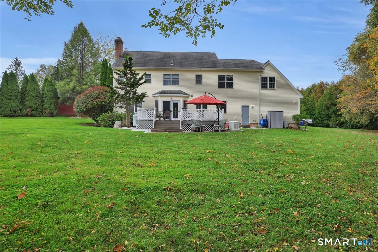
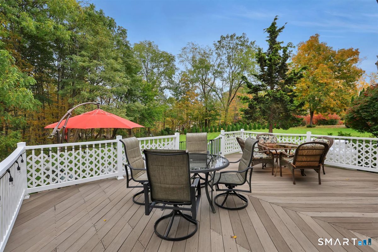
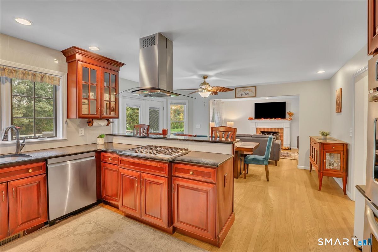
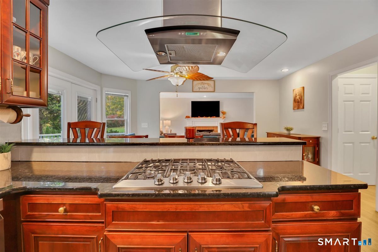
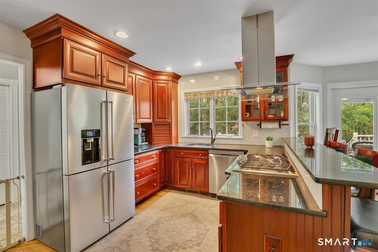
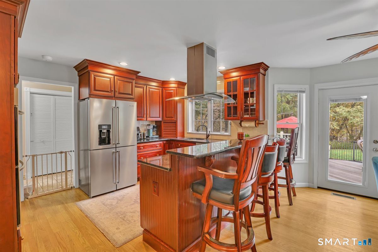
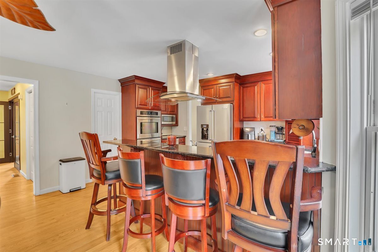
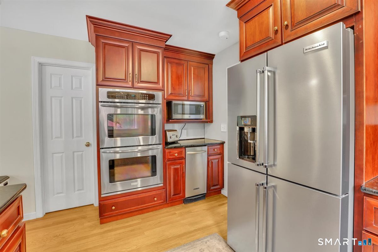
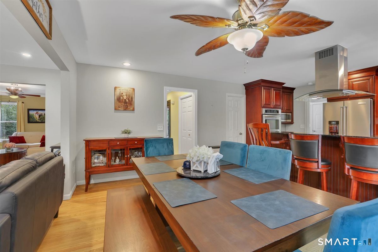
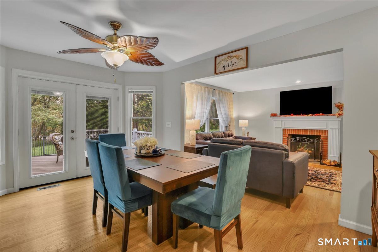
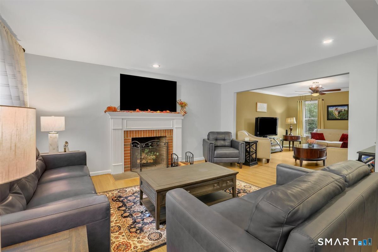
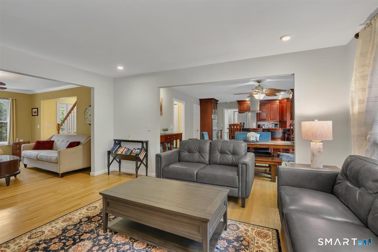
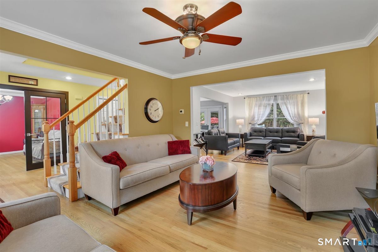
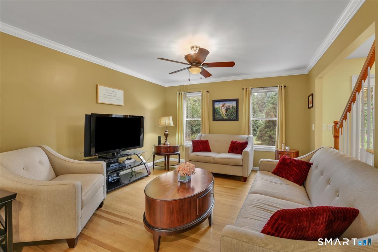
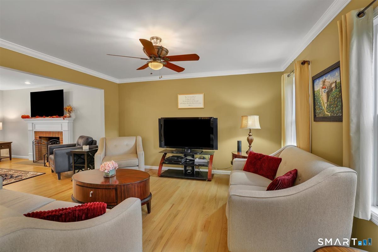
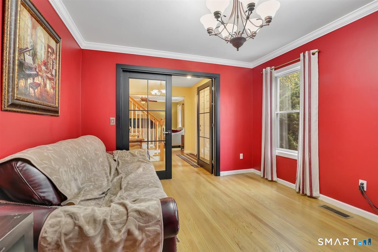
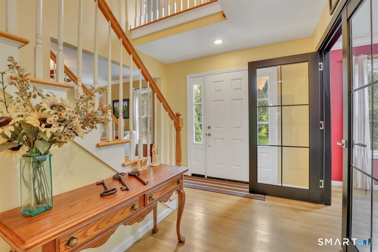
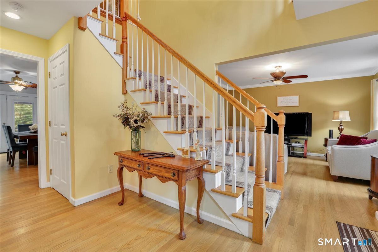
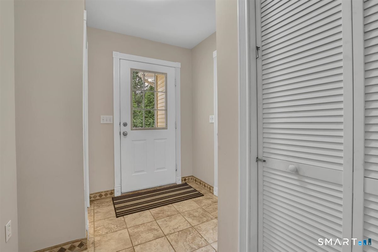
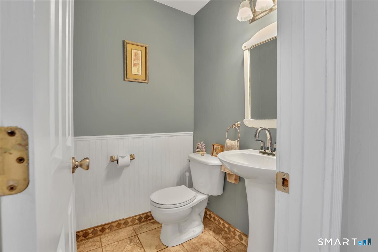
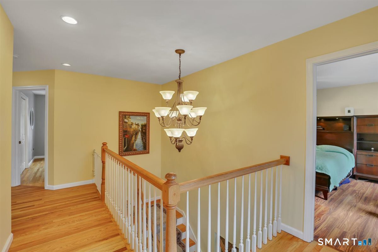
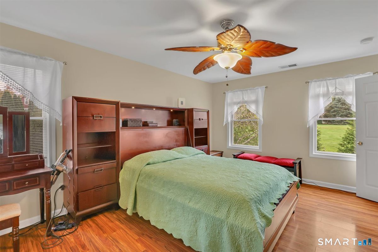
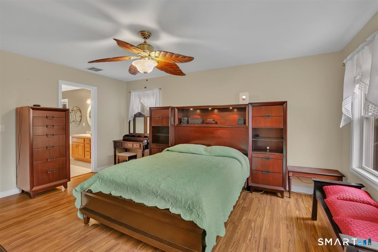
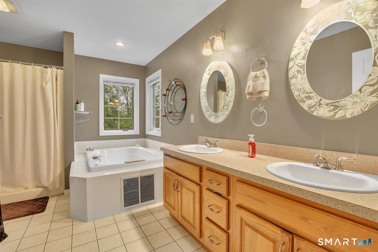
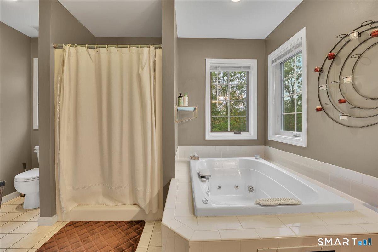
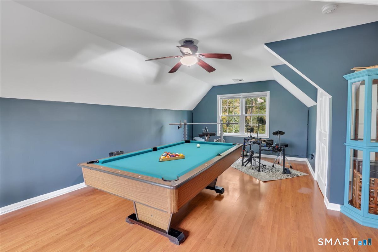
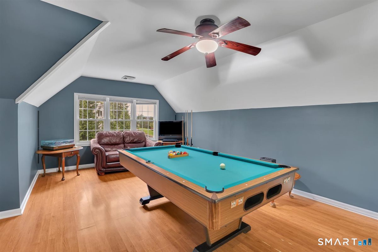
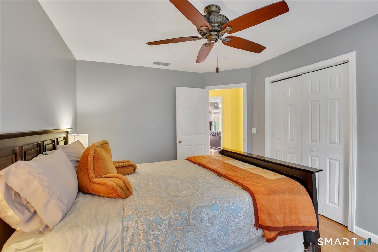
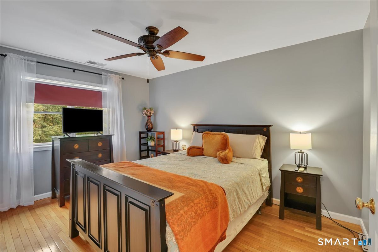
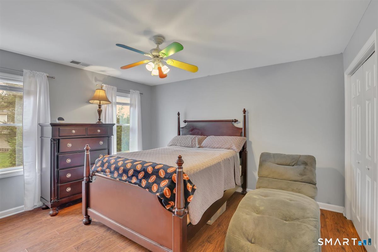
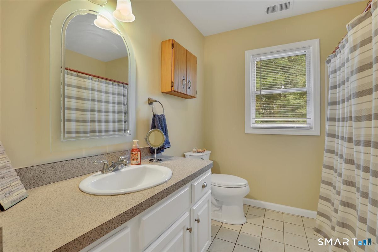
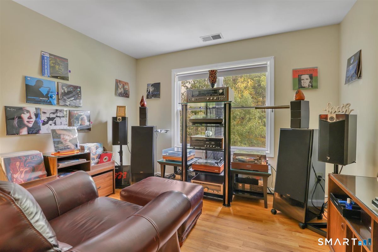
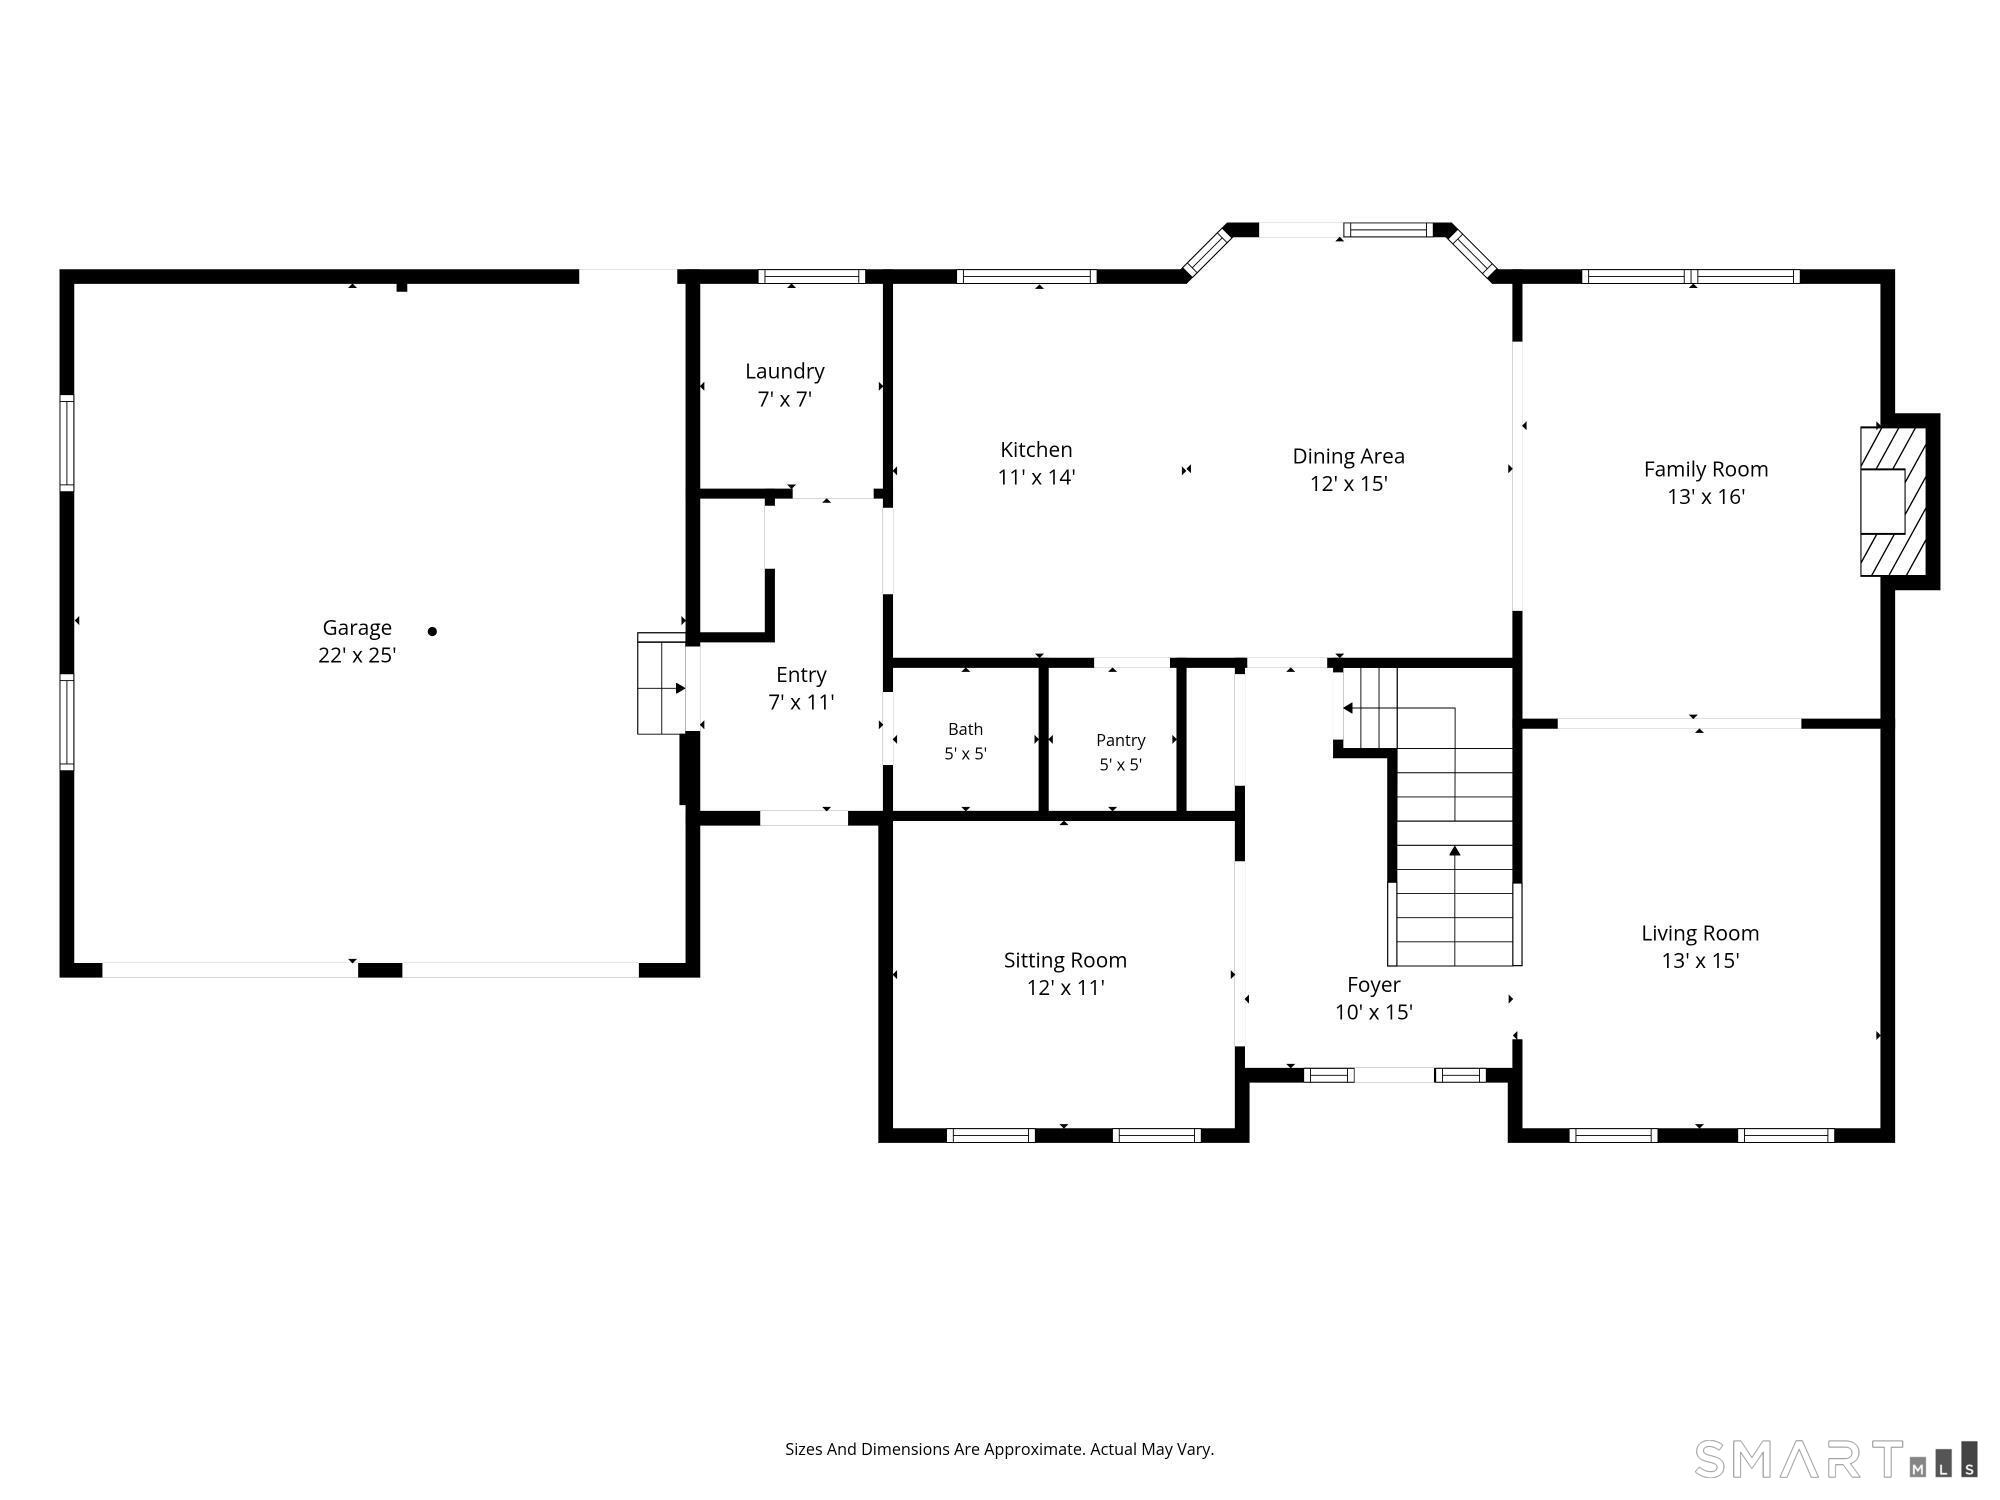
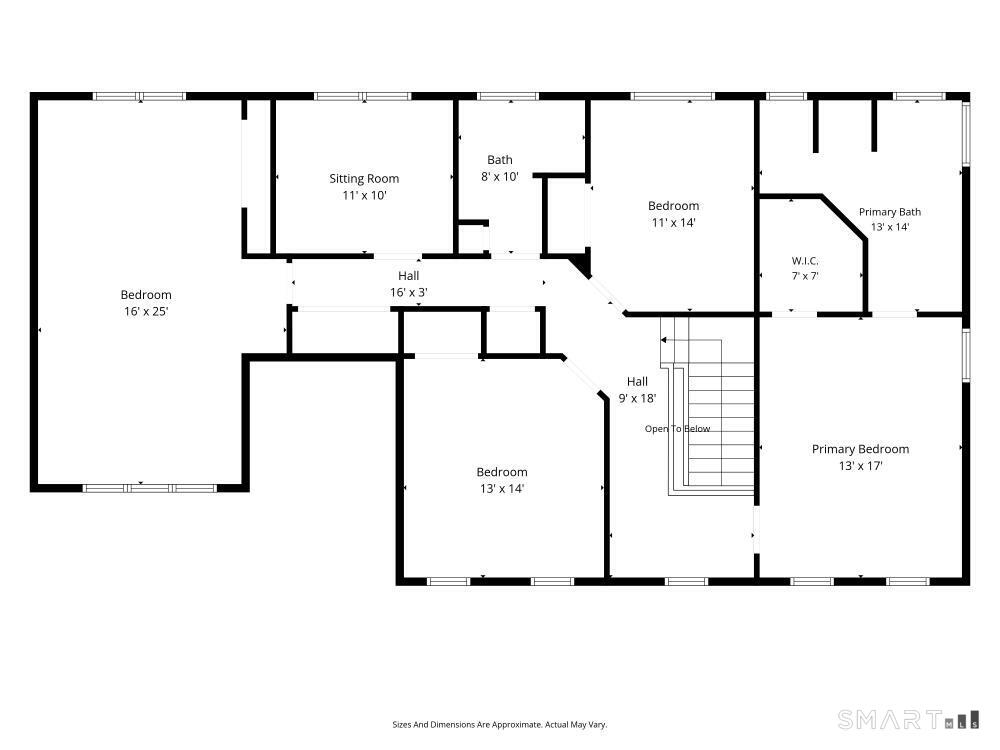
Imagine coming home to a place where sophistication and practicality come together perfectly. From the elegant, updated kitchen and open living spaces to the energy-conscious solar panels, newer septic, and central a/c, this home blends meticulous care with meaningful improvements, offering both refined living and lasting peace of mind. The beautifully appointed kitchen seamlessly blends sophistication and functionality, featuring double wall ovens, a gas cooktop, and an inviting breakfast bar accented by stunning new granite countertops, backsplash, and a modern French quad-door stainless steel refrigerator. The open floor plan creates an inviting atmosphere for entertaining, while the warmth of the fireplace makes quiet evenings at home equally enjoyable. Step outside onto the spacious composite deck, perfect for summer bbq's, morning coffee, or simply enjoying the beautifully landscaped backyard. The spacious primary suite comes complete with a luxurious whirlpool tub, walk-in shower, and the practicality of a double vanity. Additional bedrooms, an office, and an oversized bonus room with beautiful mountain views offer flexibility for modern living. At the end of a private road, this home enjoys a remarkable country setting, with nearby White Farm offering scenic meadow and brookside strolls. Just a short walk from Durham's charming town green, local activities, and the beloved Dari Bar, this home is a wonderful blend of refined living and everyday convenience.
Listing Courtesy of Berkshire Hathaway NE Prop.
Our team consists of dedicated real estate professionals passionate about helping our clients achieve their goals. Every client receives personalized attention, expert guidance, and unparalleled service. Meet our team:

Broker/Owner
860-214-8008
Email
Broker/Owner
843-614-7222
Email
Associate Broker
860-383-5211
Email
Realtor®
860-919-7376
Email
Realtor®
860-538-7567
Email
Realtor®
860-222-4692
Email
Realtor®
860-539-5009
Email
Realtor®
860-681-7373
Email
Acres : 1.76
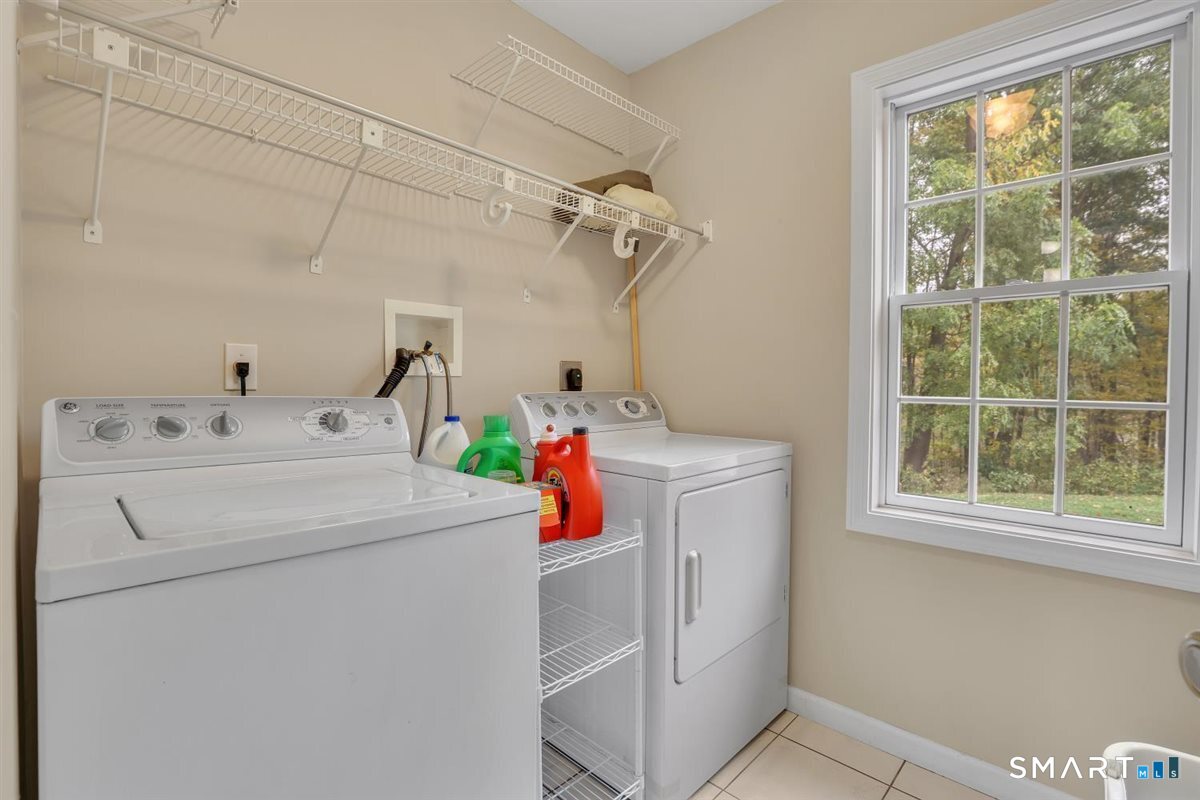
Appliances Included : Gas Cooktop, Wall Oven, Microwave, Range Hood, Refrigerator, Dishwasher, Washer, Electric Dryer
Attic : Storage Space, Access Via Hatch
Basement : Full, Unfinished, Storage, Interior Access, Concrete Floor, Full With Hatchway
Full Baths : 2
Half Baths : 1
Baths Total : 3
Beds Total : 4
City : Durham
Cooling : Ceiling Fans, Central Air
County : Middlesex
Elementary School : Per Board of Ed
Fireplaces : 1
Foundation : Concrete
Fuel Tank Location : In Basement
Garage Parking : Attached Garage
Garage Slots : 2
Description : Treed, Level Lot, On Cul-De-Sac
Amenities : Golf Course, Library, Medical Facilities
Neighborhood : N/A
Parcel : 964691
Postal Code : 06422
Roof : Asphalt Shingle
Additional Room Information : Mud Room
Sewage System : Septic
Total SqFt : 2685
Tax Year : July 2026-June 2027
Total Rooms : 9
Watersource : Public Water Connected
weeb : RPR, IDX Sites, Realtor.com
Phone
860-384-7624
Address
20 Hopmeadow St, Unit 821, Weatogue, CT 06089
