
Bedrooms
Bathrooms
Sq Ft
Per Month
Weston, Connecticut
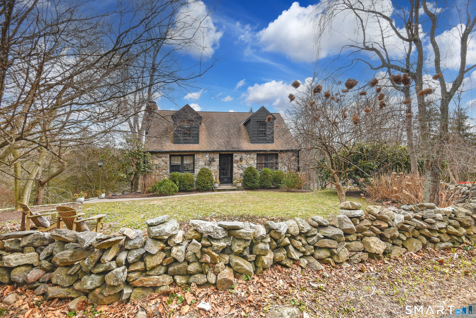
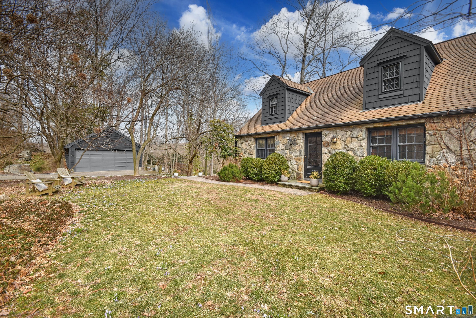
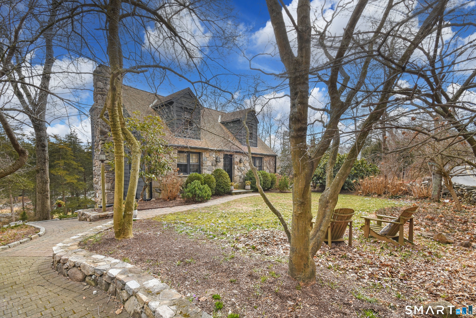
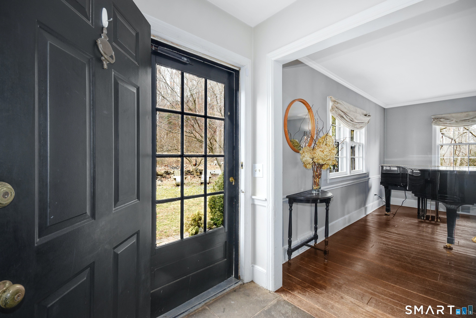
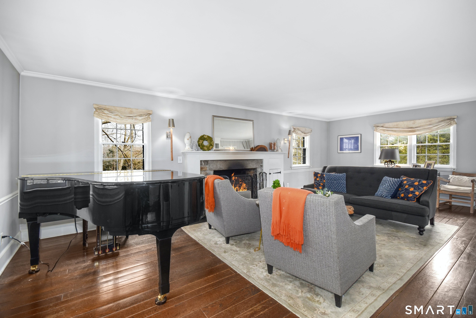
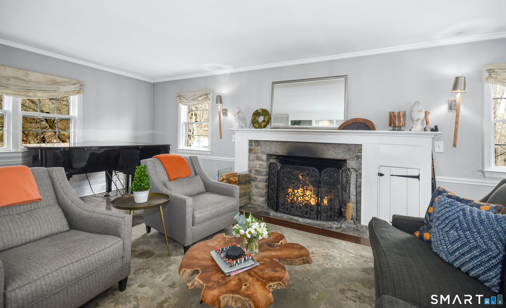
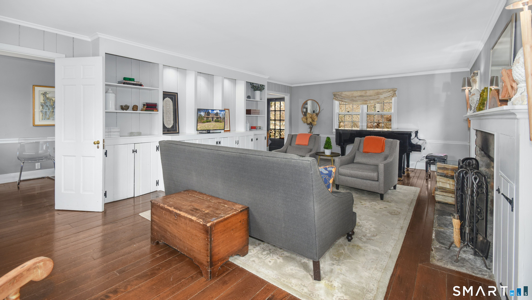
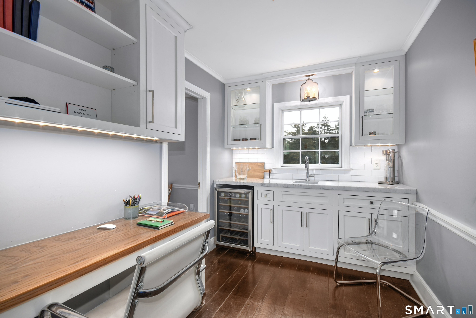
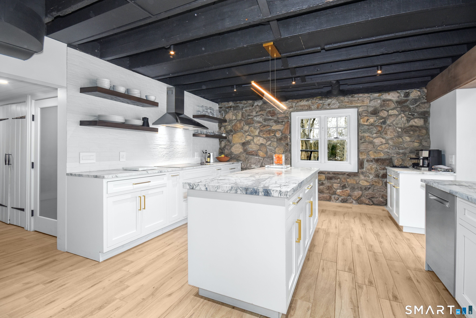
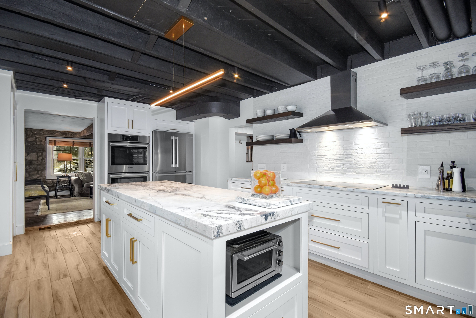
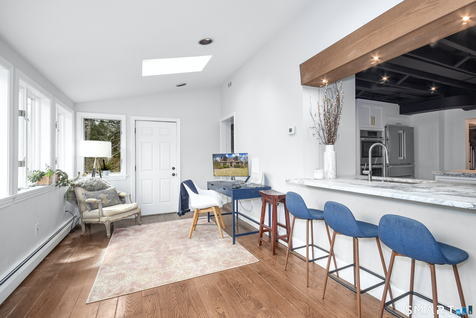
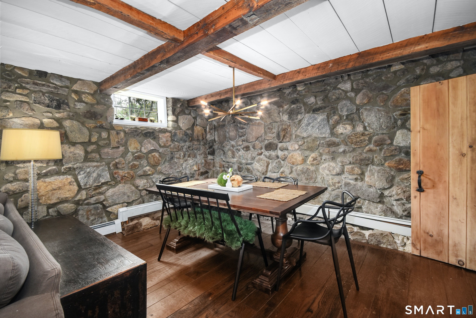
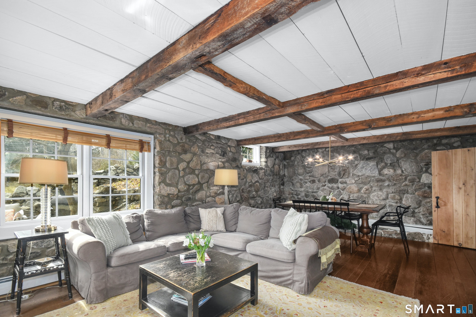
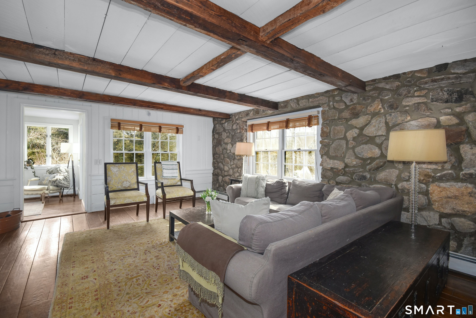
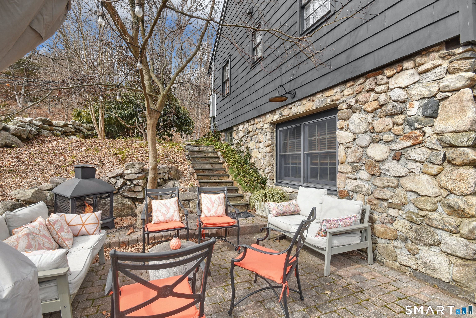
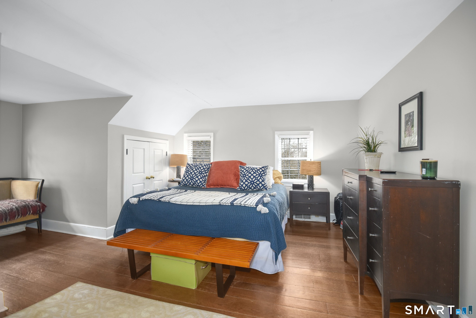
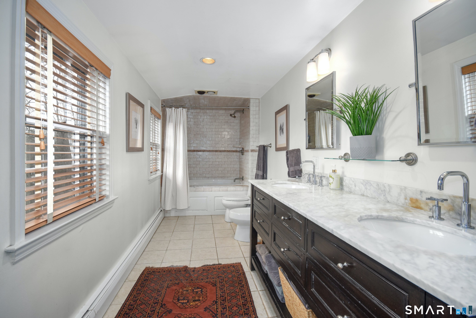
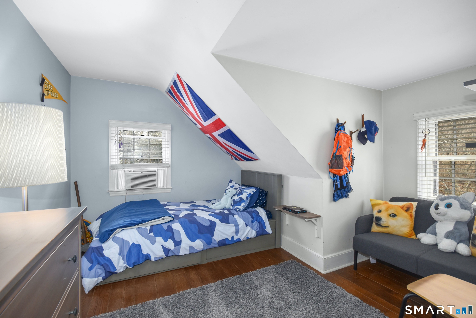
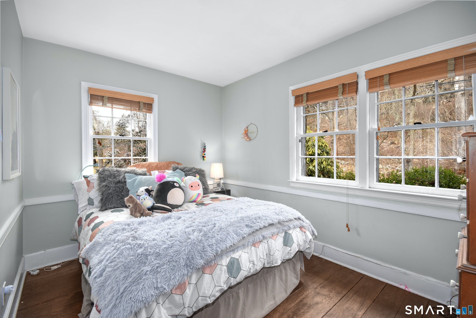
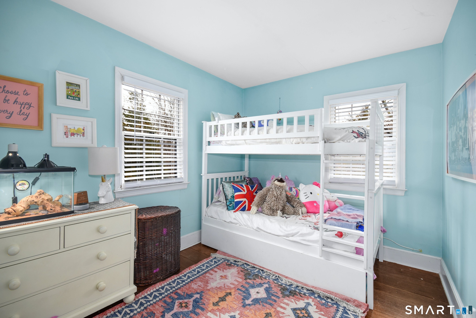
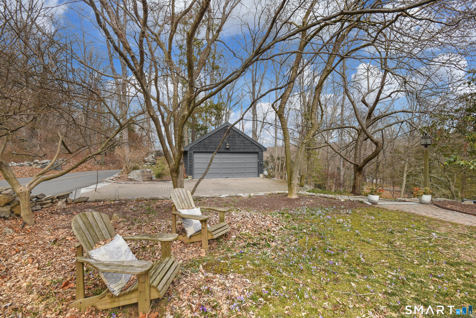
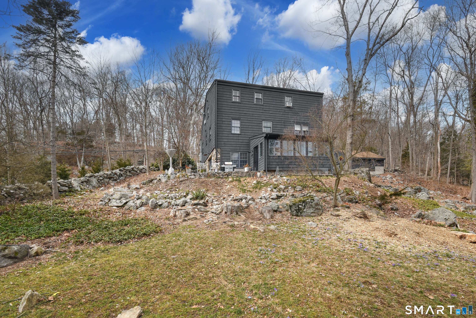
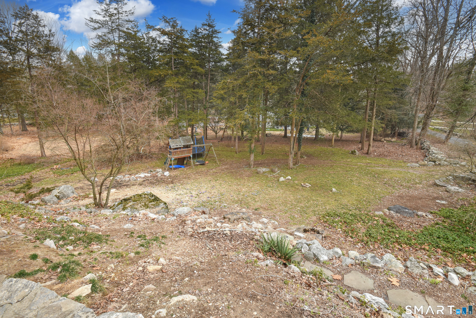
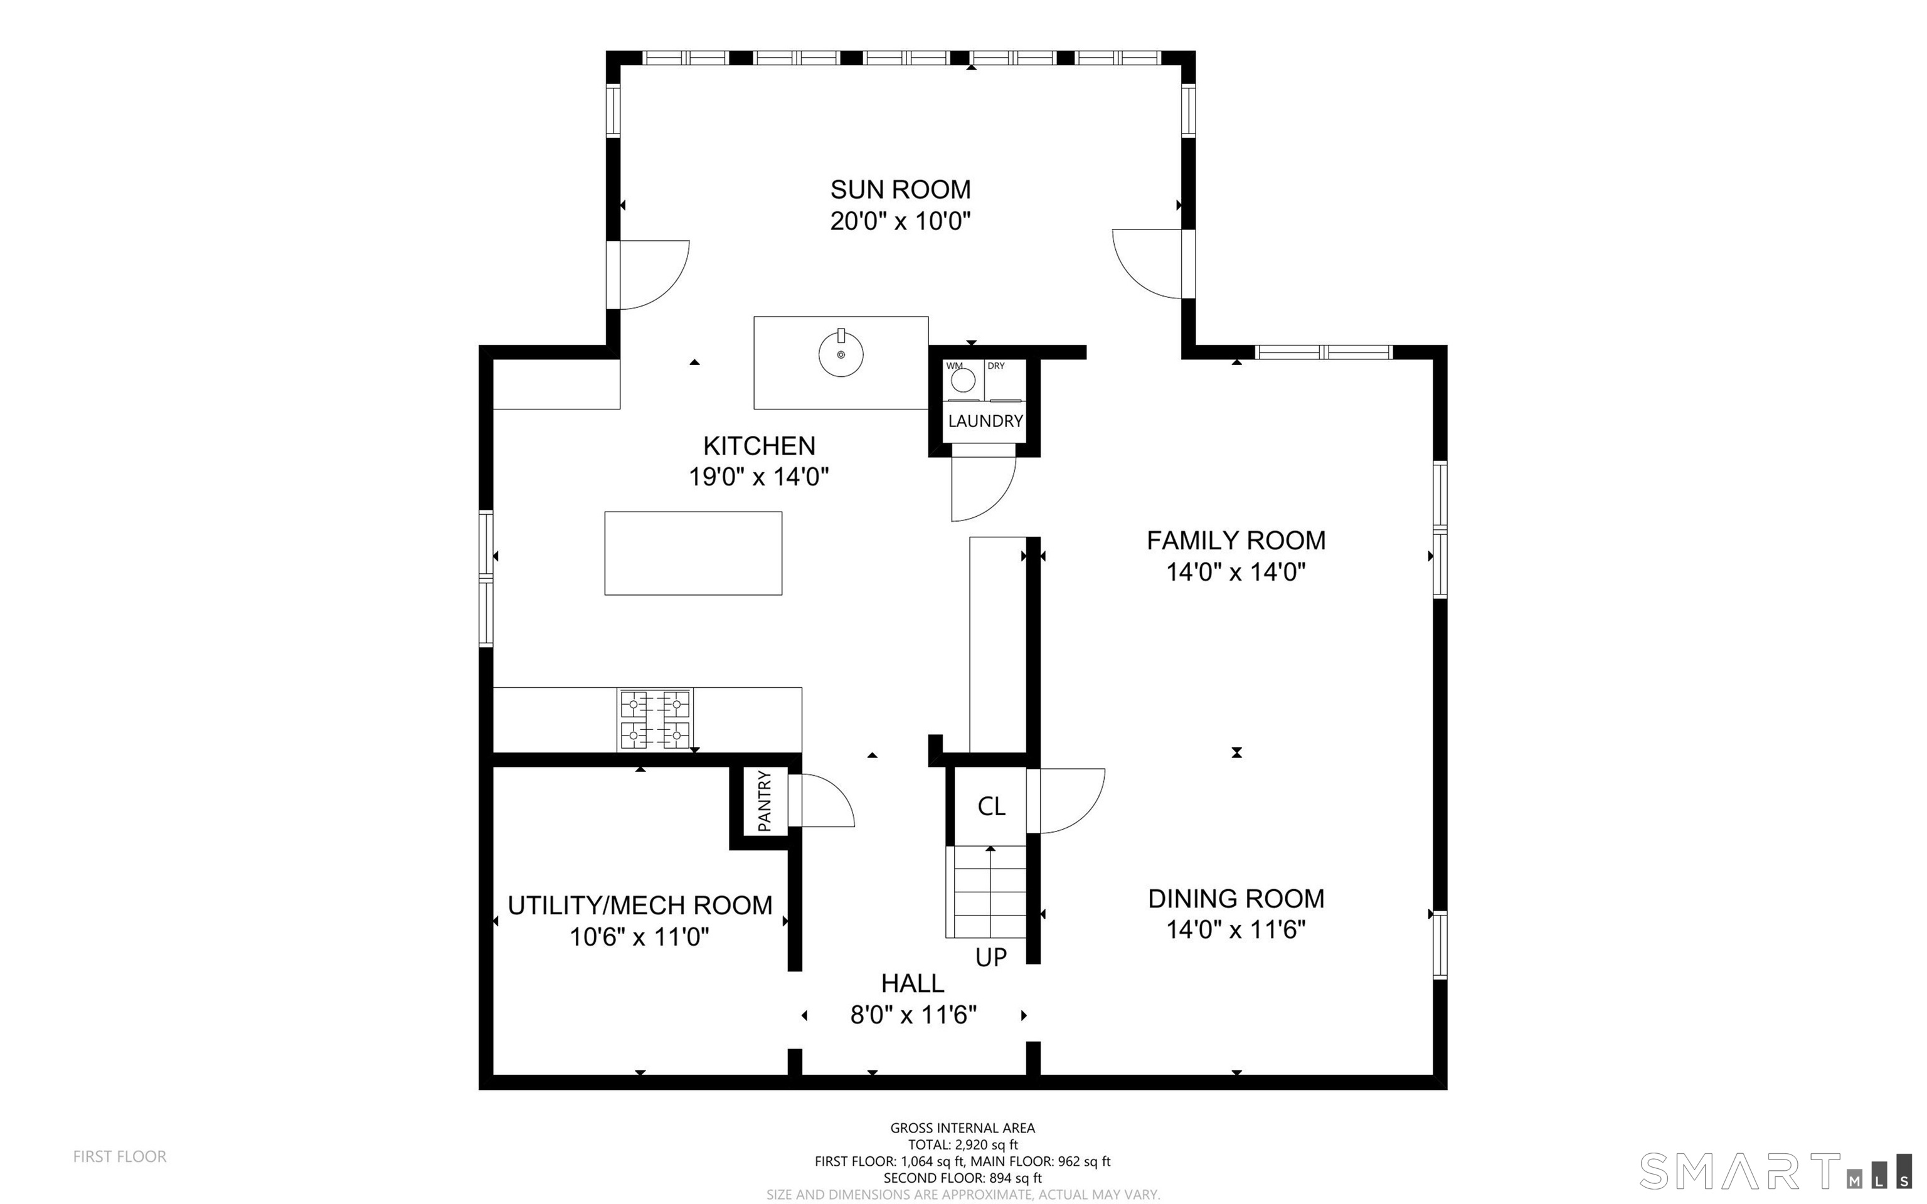
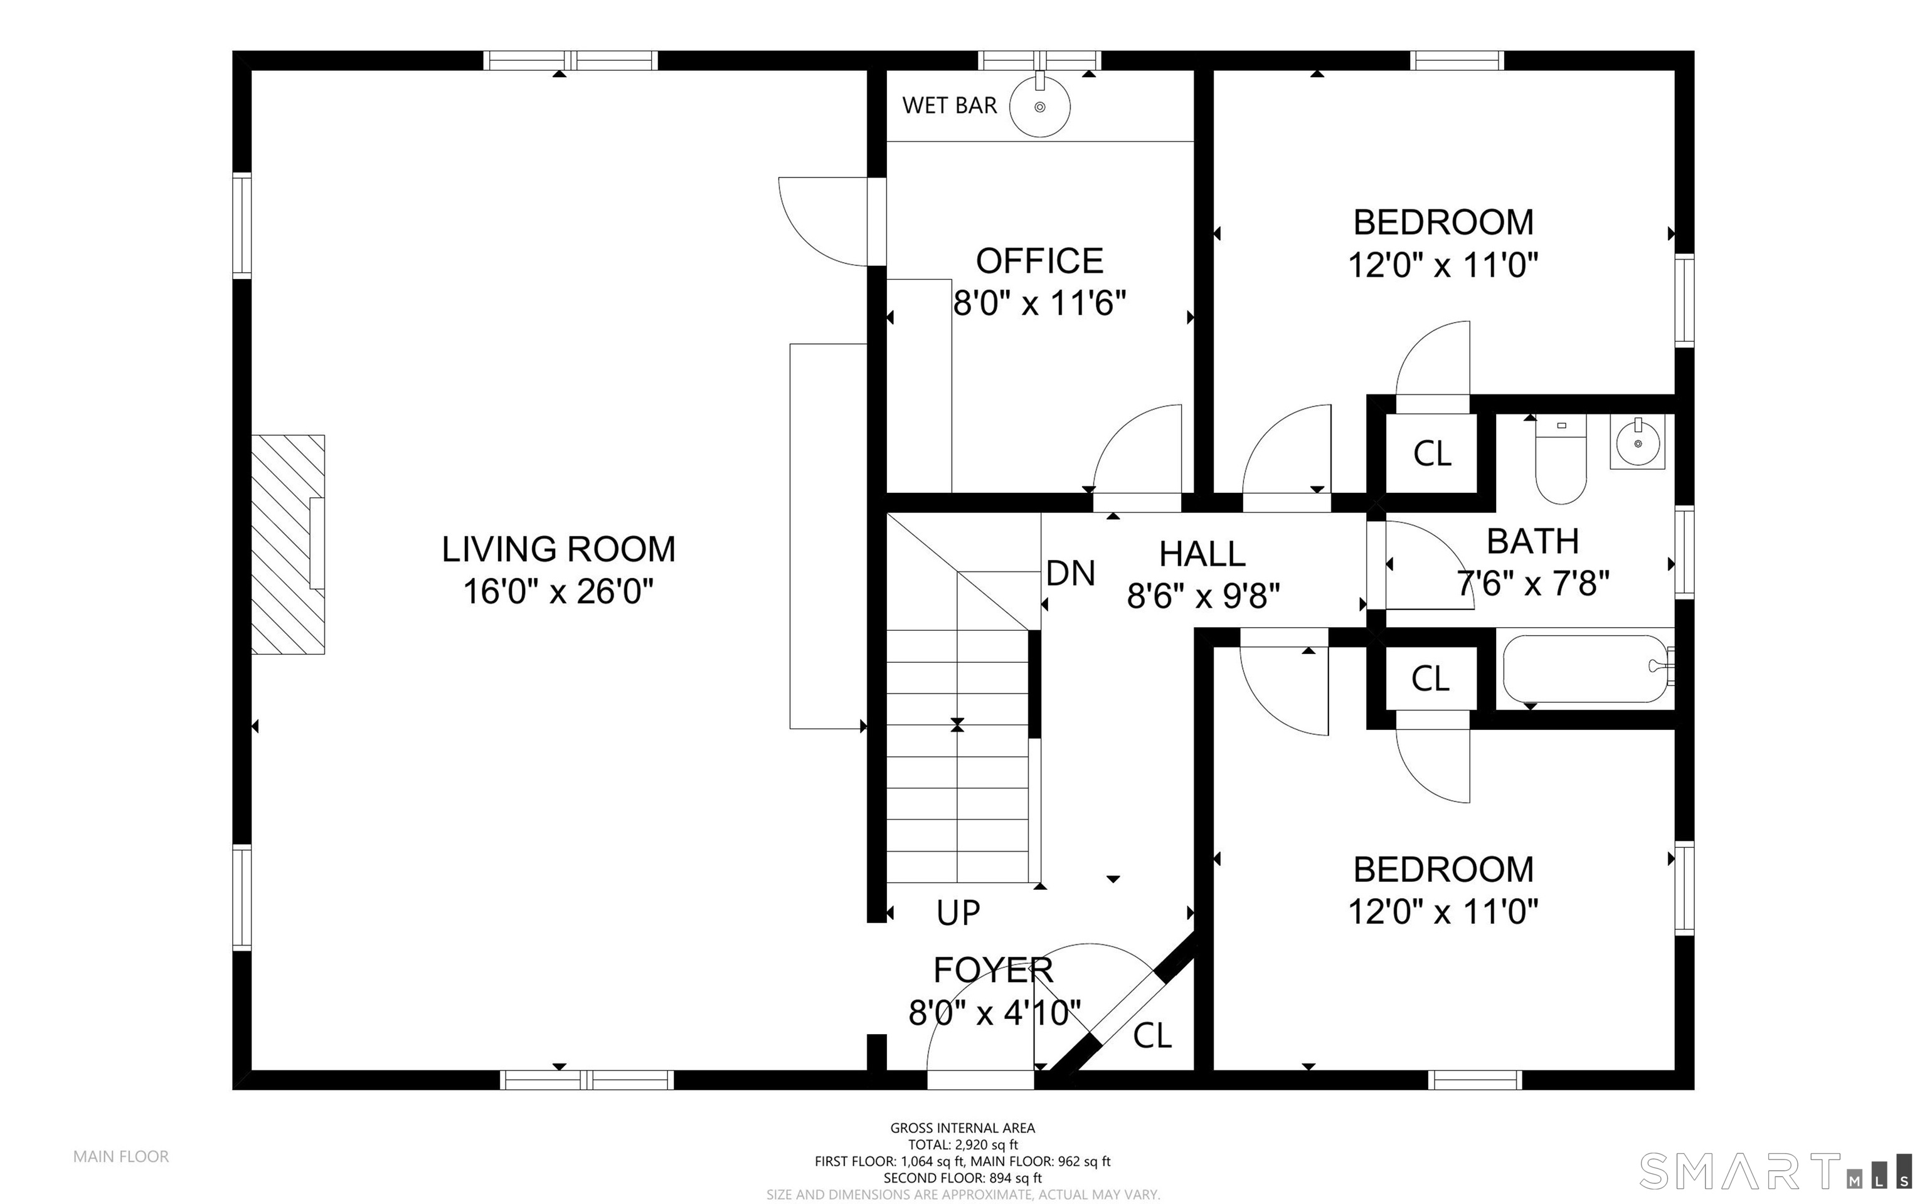
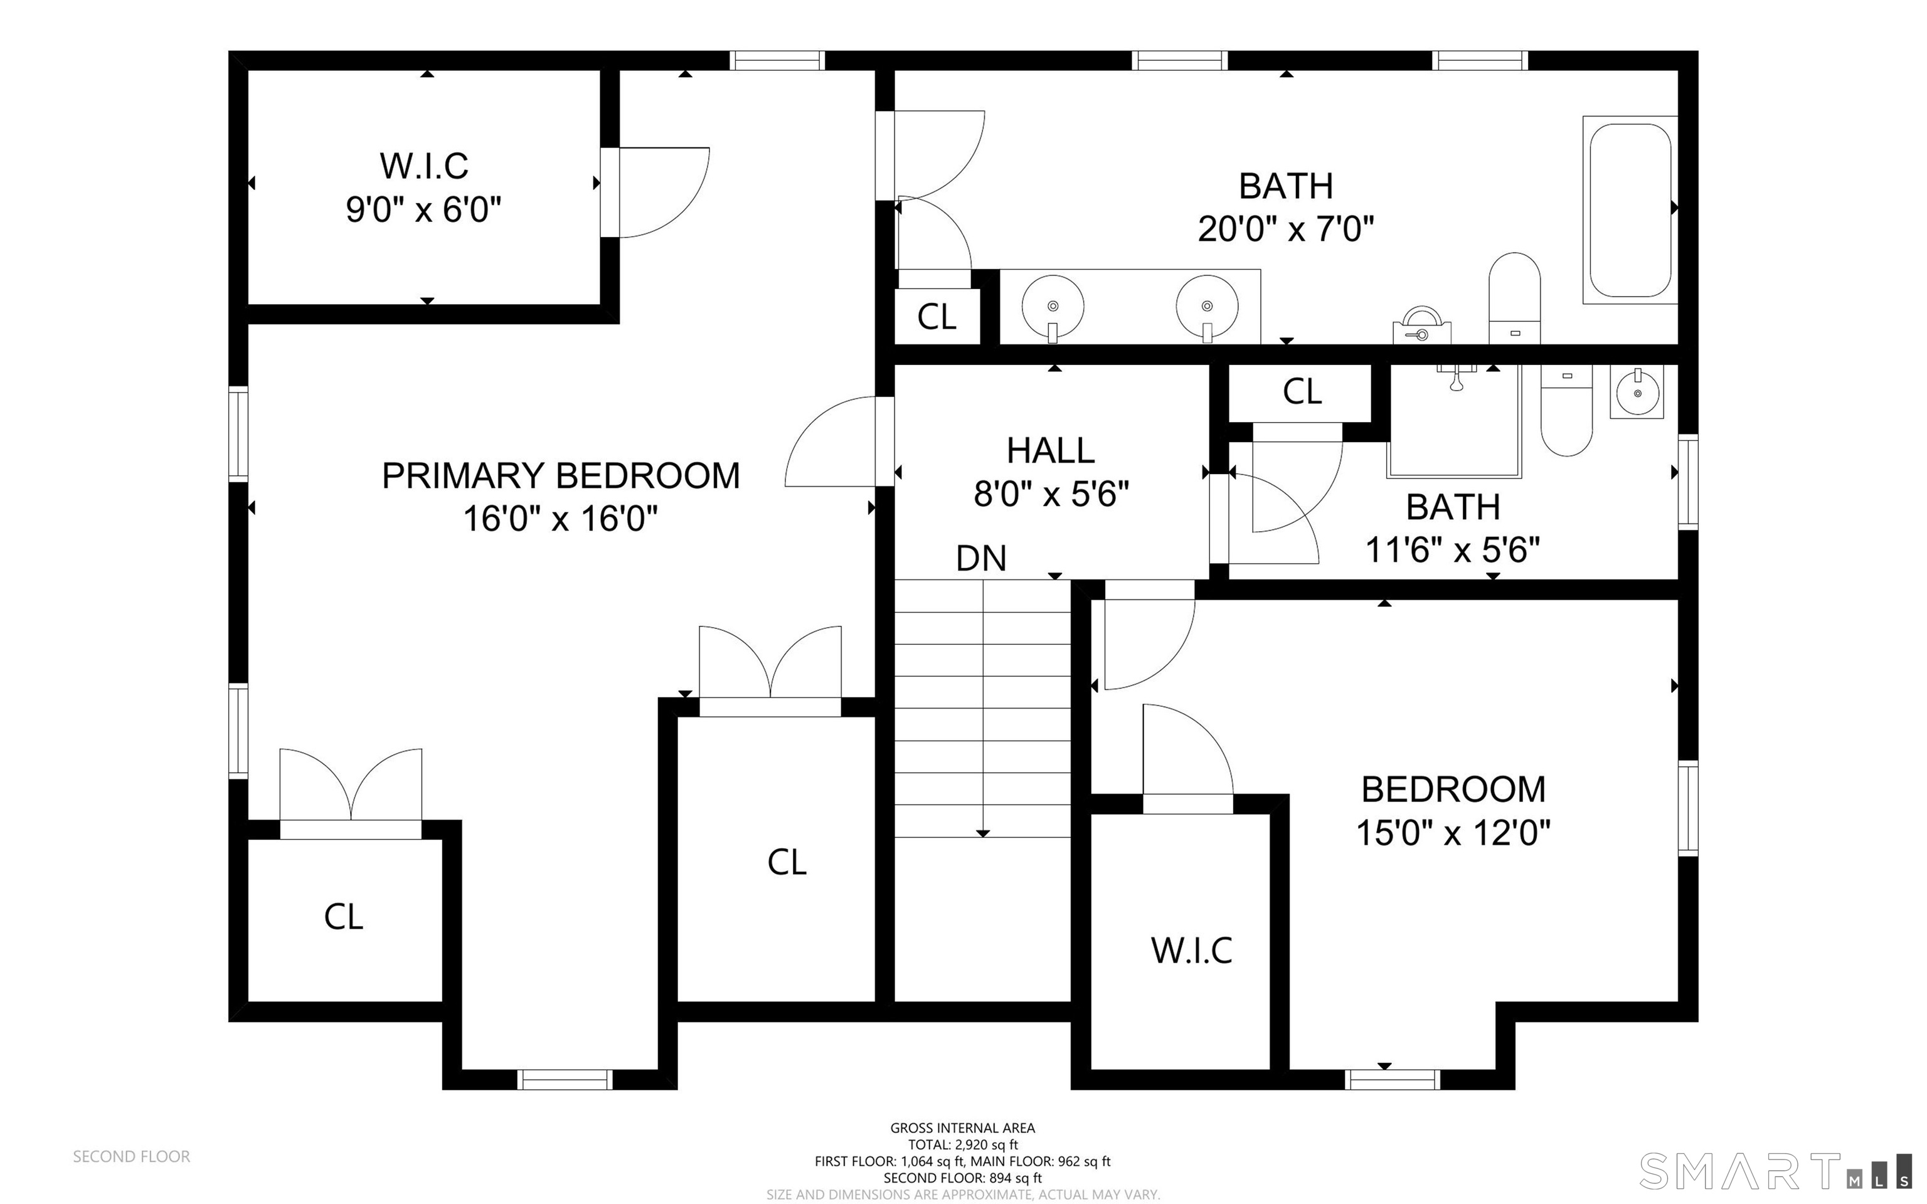
Picture-perfect stone and shingle Cape set along a historic road in the heart of Lower Weston, offering timeless charm, character, and exceptional living spaces. The stunning newly renovated kitchen features honed marble countertops, a center island, breakfast bar, wood beams, and a seamless connection to a lovely sunroom-ideal as a playroom, sitting room, or home office. Warm hardwood floors, rich wood beams, and interior stone walls create an inviting ambiance throughout the family room and dining room. The generously sized living room features a welcoming wood-burning fireplace with stone surround and abundant built-ins. A newly created butler pantry/office adds incredible functionality with honed marble countertops, sink, wine cooler, and built-in desk. The main level includes two bedrooms and a shared full bath with tub/shower. Upstairs, the spacious ensuite primary suite offers a walk-in closet, additional closet space, and a beautifully renovated bath with double sinks, marble countertops, and Jacuzzi/shower combination. An additional bedroom and full bath complete the second floor. A detached two-car garage provides parking and excellent storage. The bluestone patio overlooks the private, picturesque backyard-an idyllic setting for relaxing and entertaining. New roof & new skylights installed 10/15.
Listing Courtesy of Compass Connecticut, LLC
Our team consists of dedicated real estate professionals passionate about helping our clients achieve their goals. Every client receives personalized attention, expert guidance, and unparalleled service. Meet our team:

Broker/Owner
860-214-8008
Email
Broker/Owner
843-614-7222
Email
Associate Broker
860-383-5211
Email
Realtor®
860-919-7376
Email
Realtor®
860-538-7567
Email
Realtor®
860-222-4692
Email
Realtor®
860-539-5009
Email
Realtor®
860-681-7373
Email
Acres : 0.81
Appliances Included : Cook Top, Wall Oven, Microwave, Range Hood, Refrigerator, Dishwasher, Washer, Dryer, Wine Chiller
Basement : Full
Full Baths : 3
Baths Total : 3
Beds Total : 4
City : Weston
Cooling : Central Air, Window Unit
County : Fairfield
Elementary School : Hurlbutt
Fireplaces : 1
Fuel Tank Location : In Basement
Garage Parking : Detached Garage
Garage Slots : 2
Description : Corner Lot, Sloping Lot
Middle School : Weston
Amenities : Golf Course, Library, Medical Facilities, Public Rec Facilities, Public Transportation
Neighborhood : Lower Weston
Parcel : 406206
Pets : ask agent for details
Pets Allowed : Restrictions
Postal Code : 06883
Sewage System : Septic
SgFt Description : Above grade living space is 2713.
Total SqFt : 2713
Total Rooms : 9
Watersource : Private Well
weeb : RPR, IDX Sites, Realtor.com
Phone
860-384-7624
Address
20 Hopmeadow St, Unit 821, Weatogue, CT 06089
