
Bedrooms
Bathrooms
Sq Ft
Price
Cheshire, Connecticut
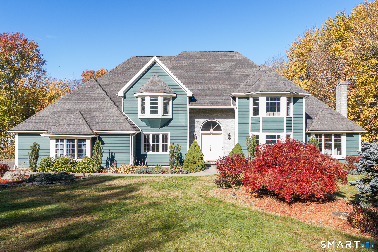
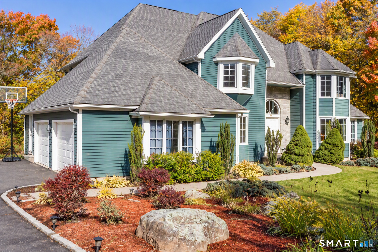
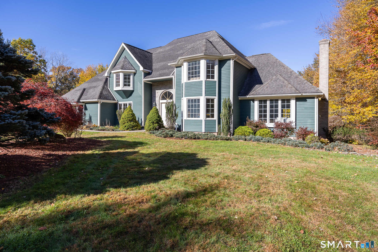
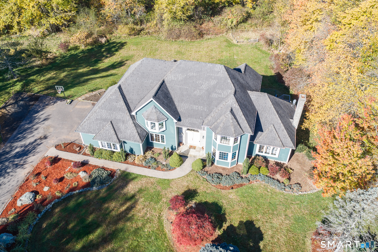
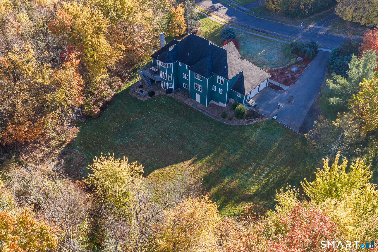
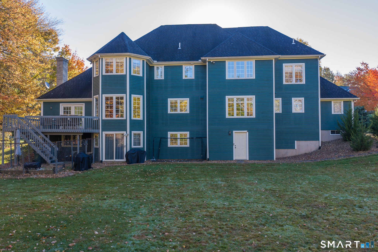
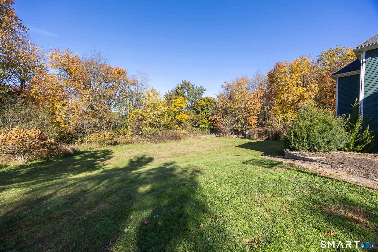
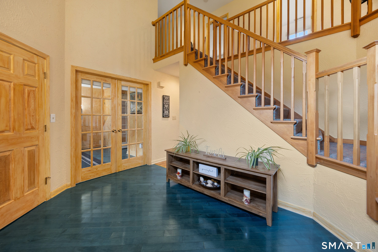
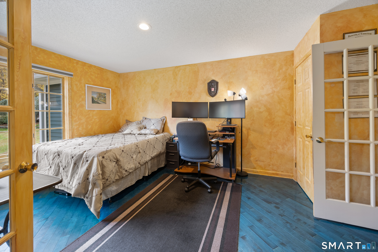
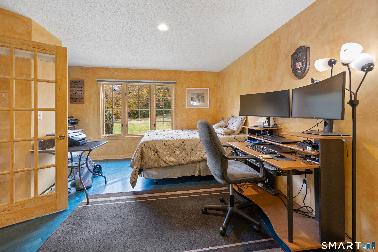
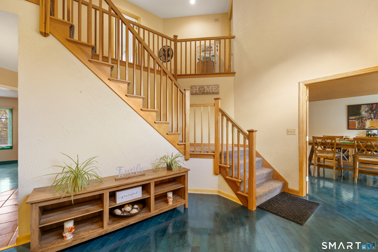
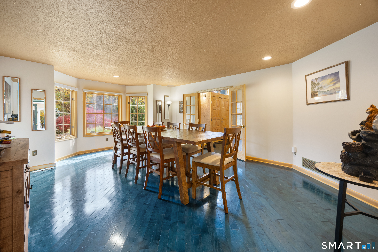
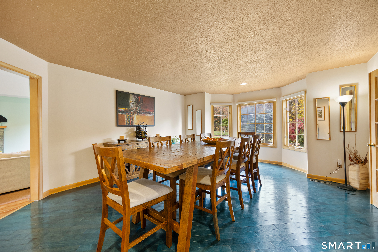
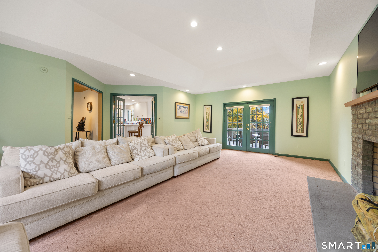
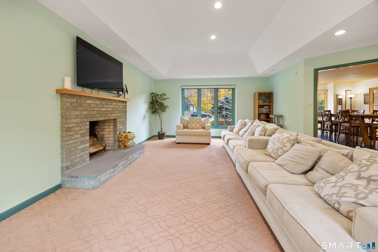
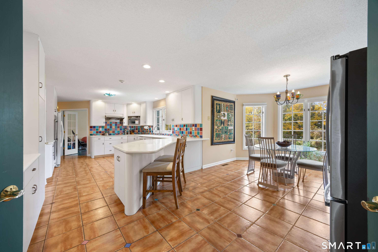
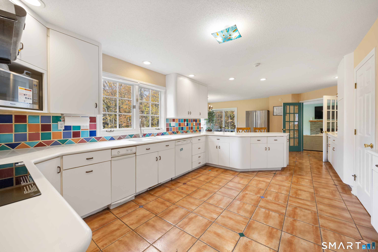
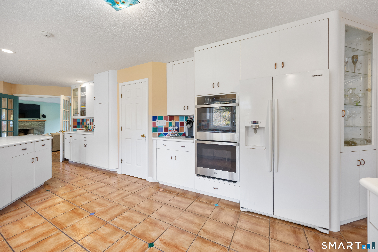
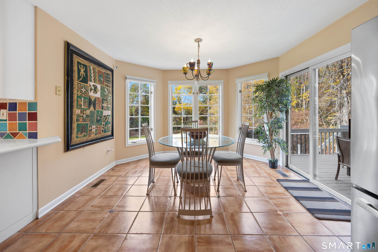
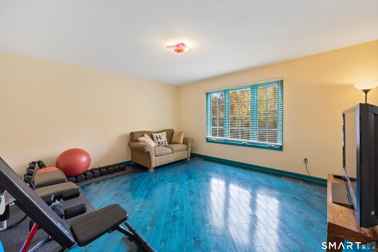
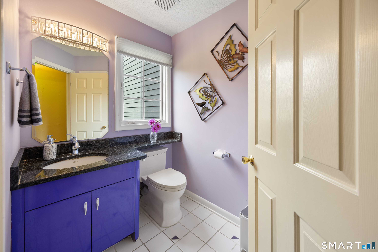
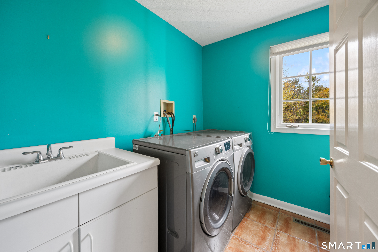
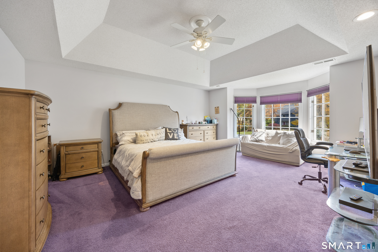
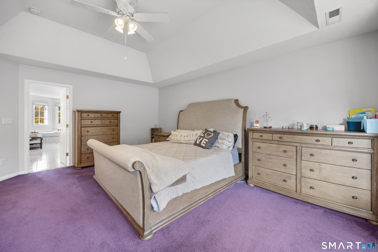
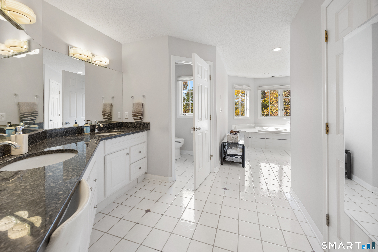
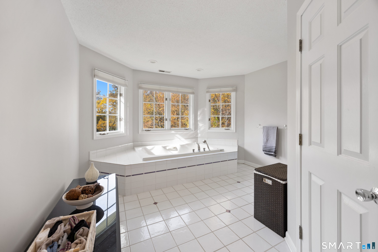
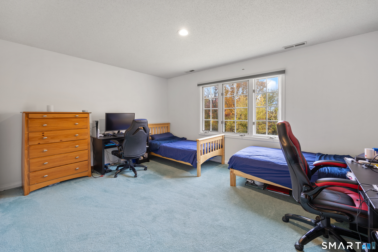
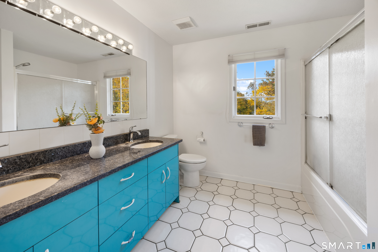
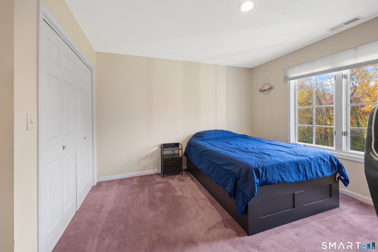
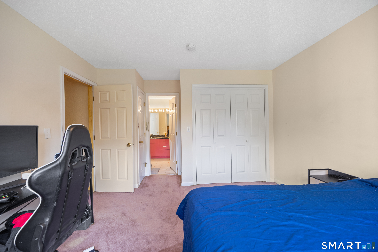
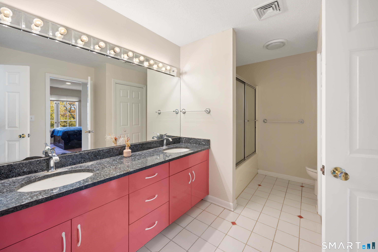
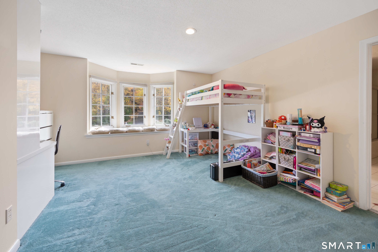
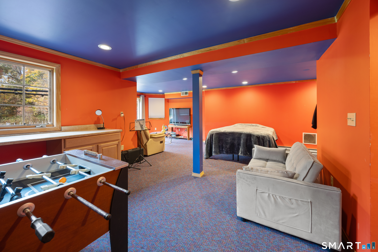
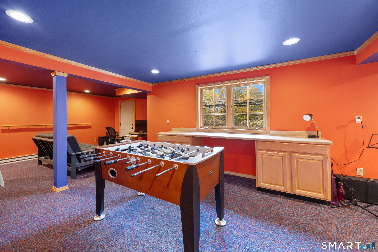
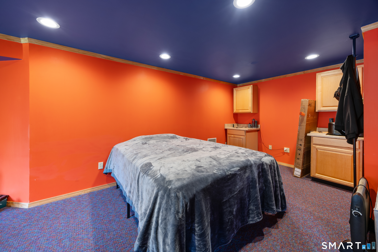
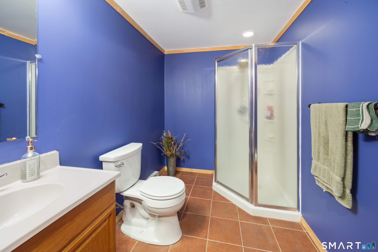
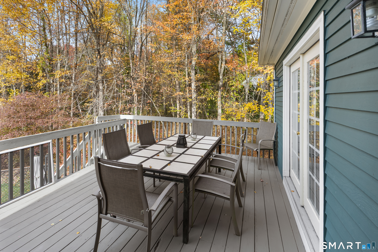
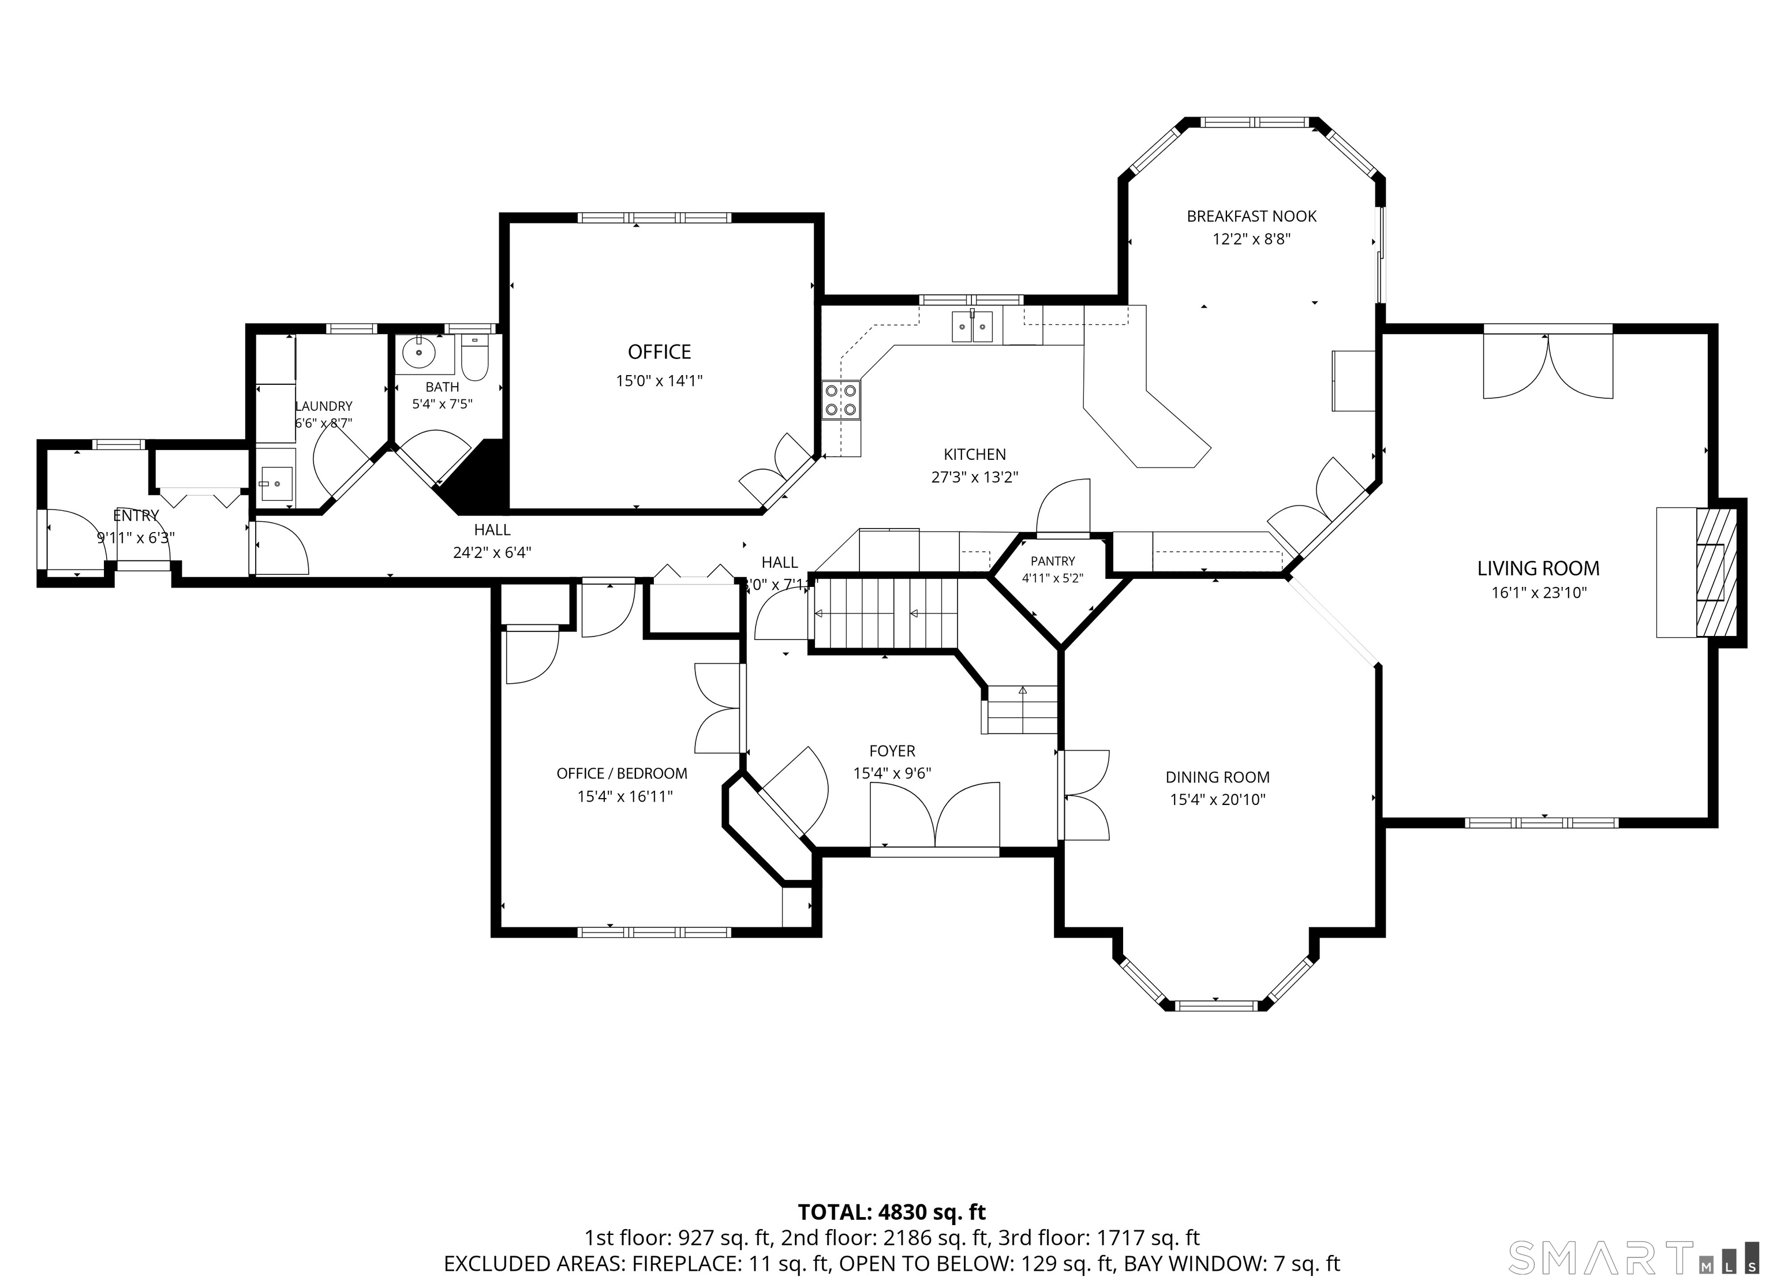
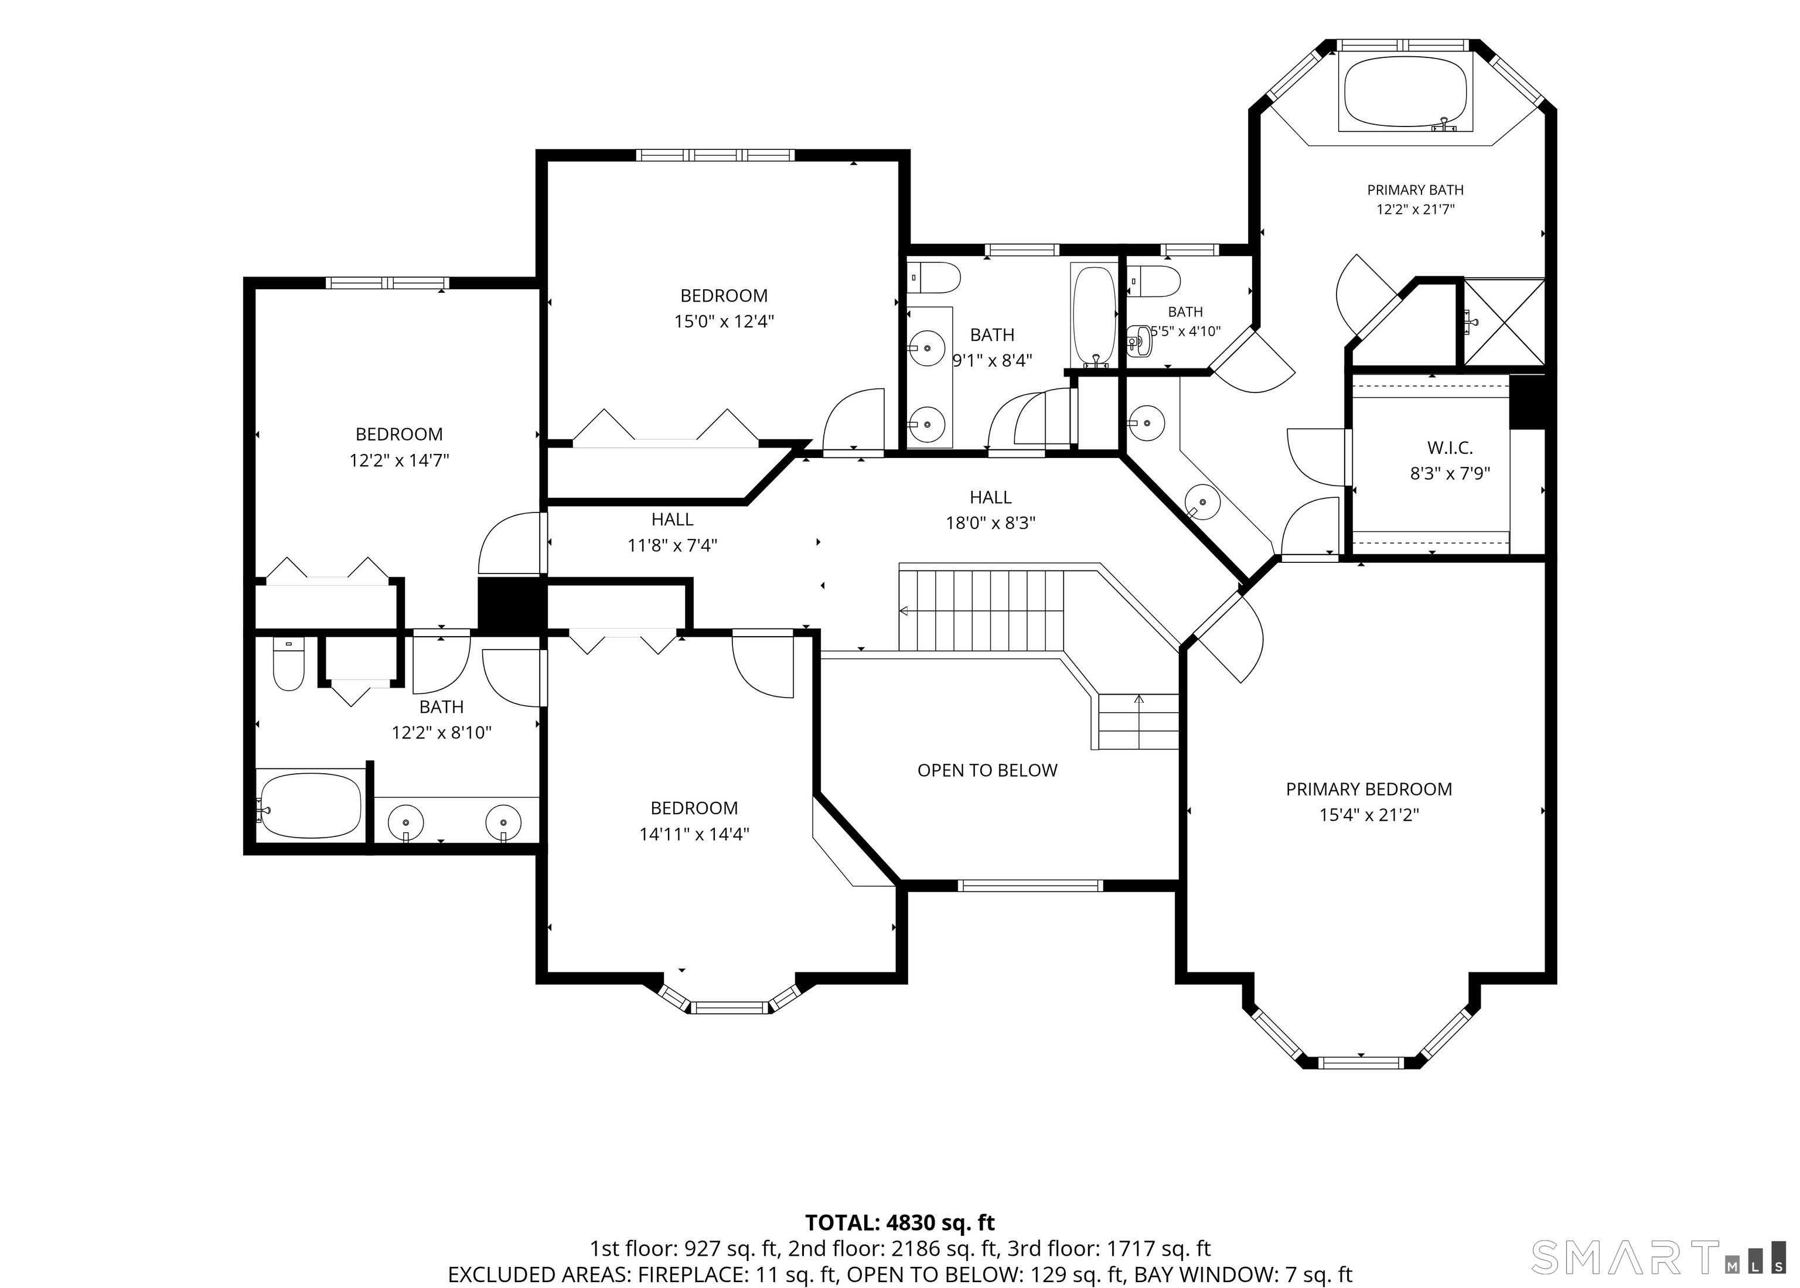
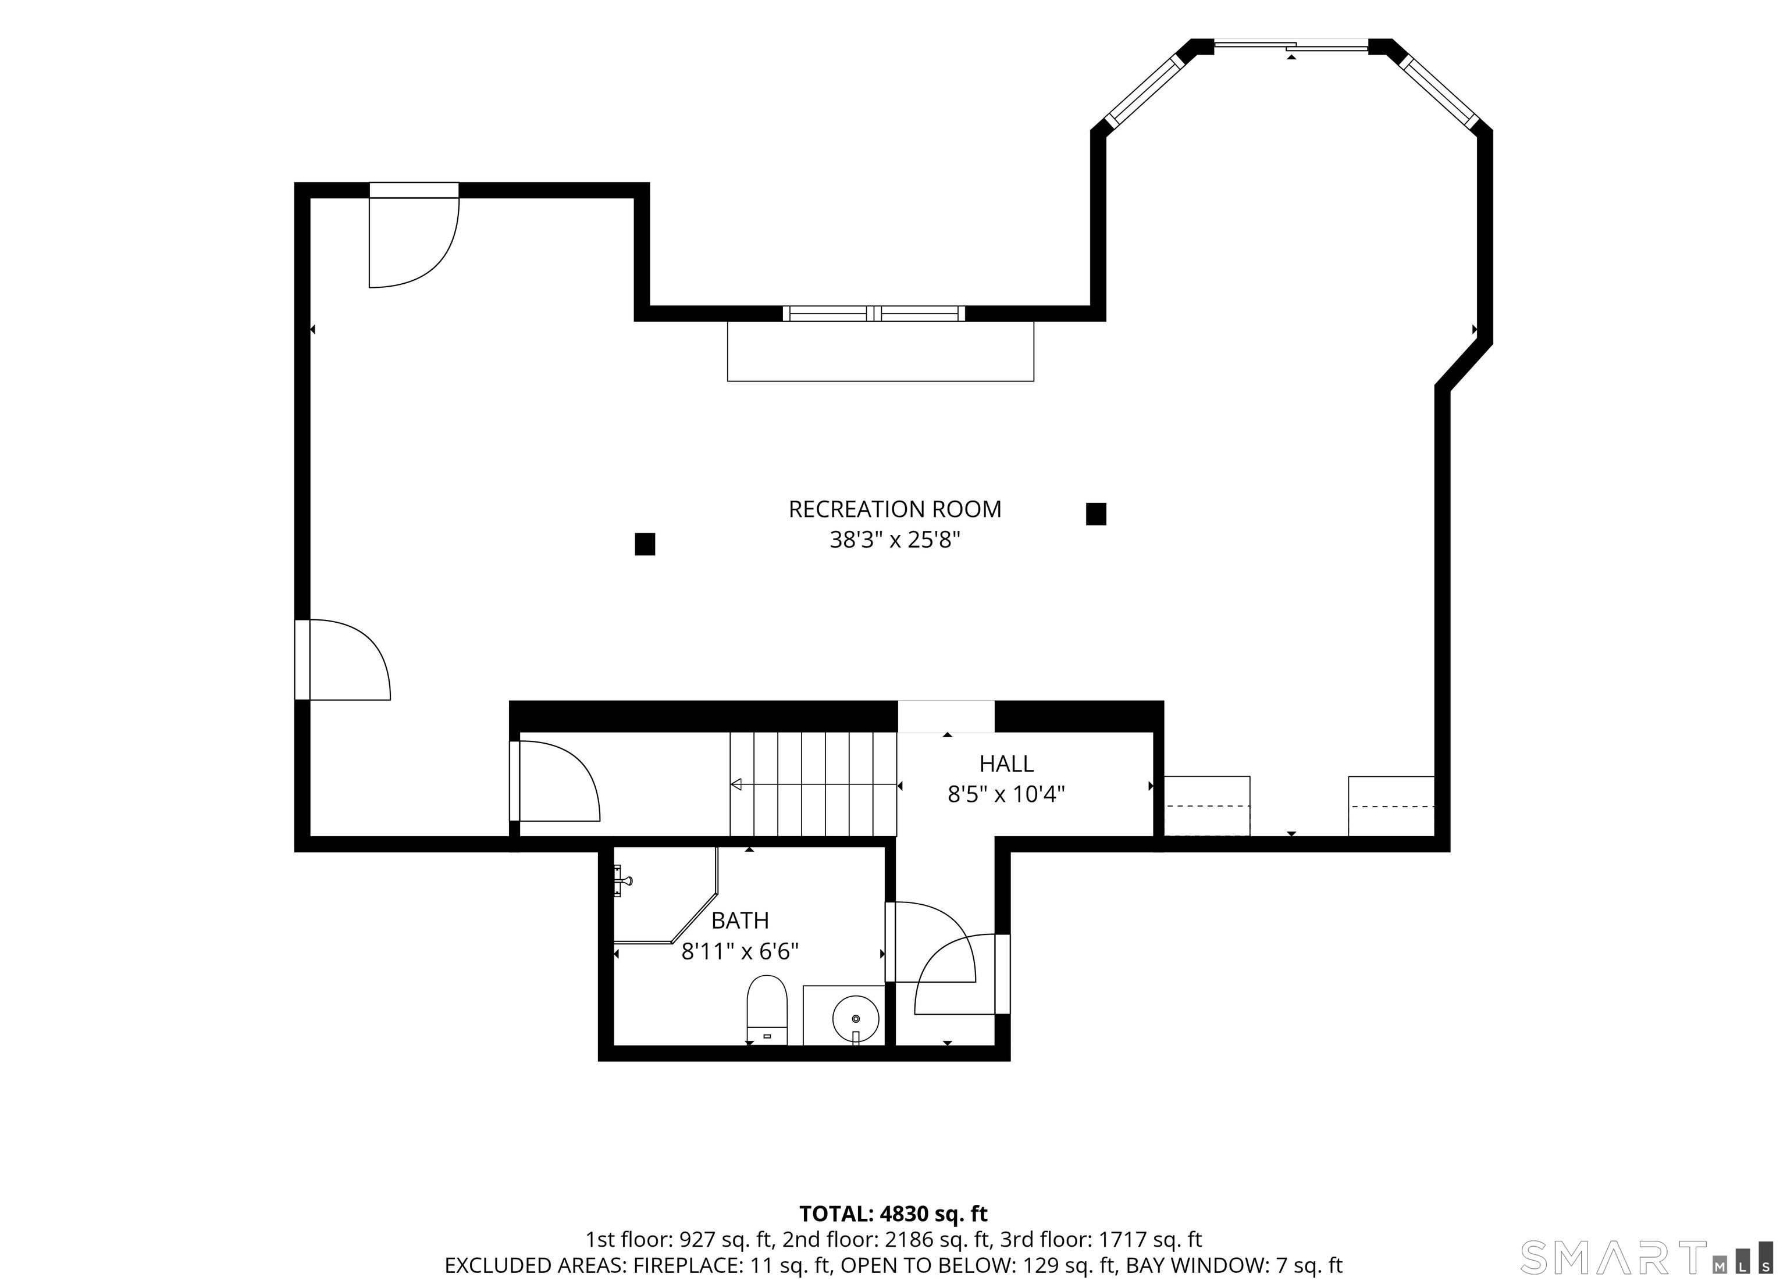
Gracefully positioned within one of Cheshire's premier neighborhoods, this impressive 4,734 sf beauty features 5 beds, 5 baths, showcases classic architectural elegance, exceptional curb appeal and a picturesque, professionally landscaped grounds, designed for year-round enjoyment. A two-story foyer highlighted by an arched transom casts an abundance of natural light & introduces lovely architectural details and distinctive, colorful finishes throughout. Expansive kitchen with abundant cabinetry, generous counter space, breakfast bar, pantry, & sunny breakfast nook, along with a sunlit living room with fireplace, both offering convenient access to the rear deck for entertaining. The main level is further complemented by a formal dining room, convenient laundry room, 1/2 bath, & two private offices with custom built-ins & French doors, offering outstanding flexibility for remote work, guest room, study space, or additional living areas. Elegant open staircase to second level offers an exceptional primary suite featuring a spa-inspired full bath with a jetted tub, double vanity, stall shower & walk-in closet. Three generously sized secondary bedrooms & two well-appointed full baths, including a Jack-&-Jill bath, complete the upper level. Finished lower level with walk-out offers a full bath, abundance of storage & an adaptable floorplan with plenty of room to expand. Fabulous location to the new Stonebridge shops, parks, local farms, etc., A true must see to appreciate!
Listing Courtesy of Coldwell Banker Realty
Our team consists of dedicated real estate professionals passionate about helping our clients achieve their goals. Every client receives personalized attention, expert guidance, and unparalleled service. Meet our team:

Broker/Owner
860-214-8008
Email
Broker/Owner
843-614-7222
Email
Associate Broker
860-383-5211
Email
Realtor®
860-919-7376
Email
Realtor®
860-538-7567
Email
Realtor®
860-222-4692
Email
Realtor®
860-539-5009
Email
Realtor®
860-681-7373
Email
Acres : 1.17
Appliances Included : Wall Oven, Microwave, Refrigerator, Dishwasher, Washer, Dryer
Attic : Pull-Down Stairs
Basement : Full, Heated, Storage, Interior Access, Partially Finished, Liveable Space, Full With Walk-Out
Full Baths : 4
Half Baths : 1
Baths Total : 5
Beds Total : 5
City : Cheshire
Cooling : Ceiling Fans, Central Air
County : New Haven
Elementary School : Per Board of Ed
Fireplaces : 1
Foundation : Concrete
Fuel Tank Location : In Basement
Garage Parking : Attached Garage
Garage Slots : 2
Description : In Subdivision, Level Lot, Professionally Landscaped, Open Lot
Middle School : Dodd
Amenities : Health Club, Medical Facilities, Paddle Tennis, Playground/Tot Lot, Public Pool, Public Rec Facilities, Shopping/Mall
Neighborhood : N/A
Parcel : 1082004
Postal Code : 06410
Roof : Asphalt Shingle
Additional Room Information : Foyer, Laundry Room, Mud Room
Sewage System : Public Sewer Connected
Total SqFt : 4734
Tax Year : July 2026-June 2027
Total Rooms : 10
Watersource : Public Water Connected
weeb : RPR, IDX Sites, Realtor.com
Phone
860-384-7624
Address
20 Hopmeadow St, Unit 821, Weatogue, CT 06089
