
Bedrooms
Bathrooms
Sq Ft
Price
Darien, Connecticut
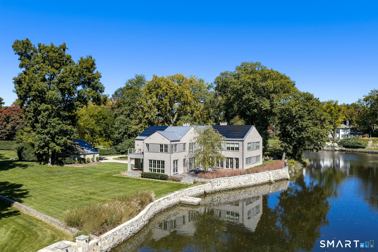
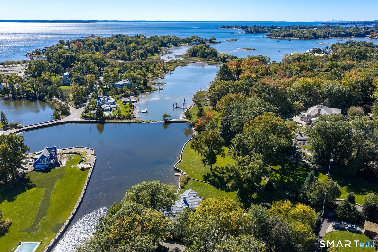
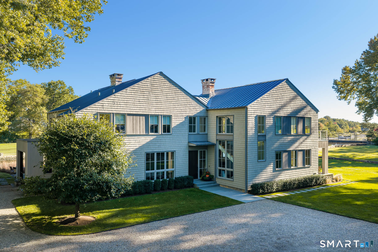
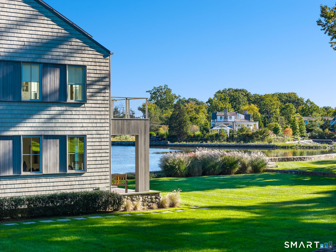
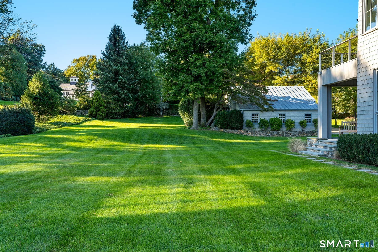
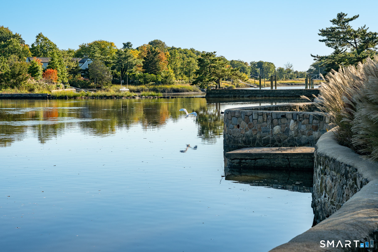
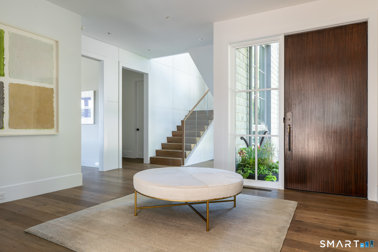
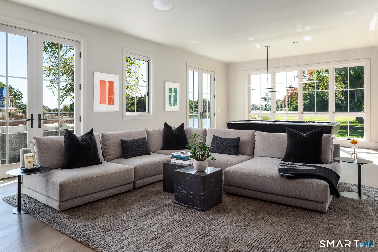
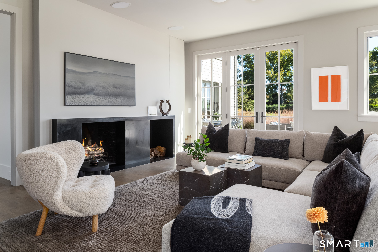
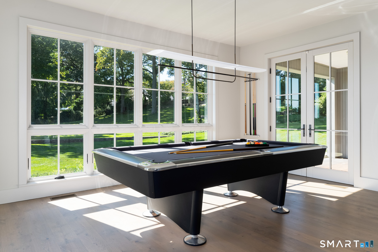
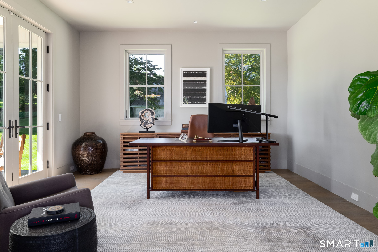
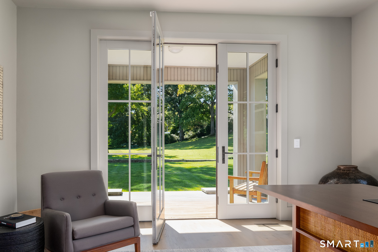
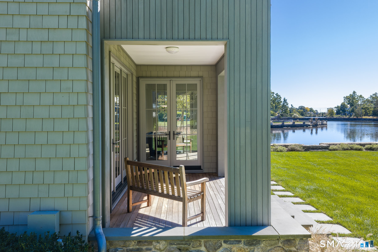
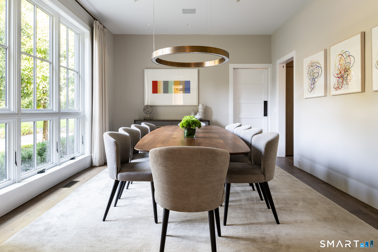
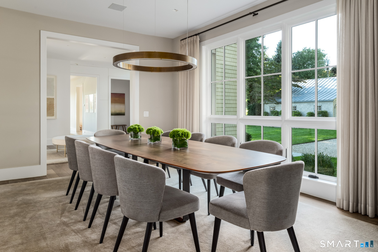
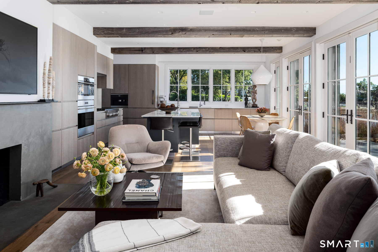
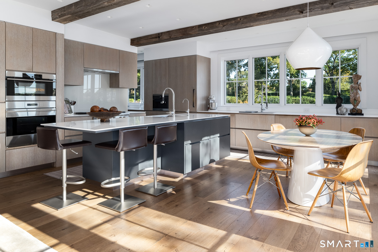
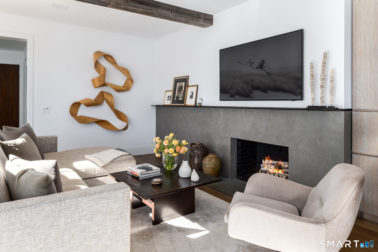
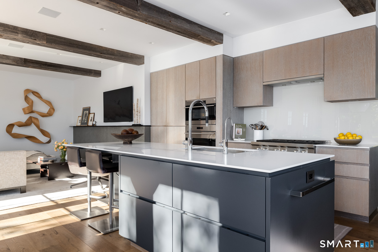
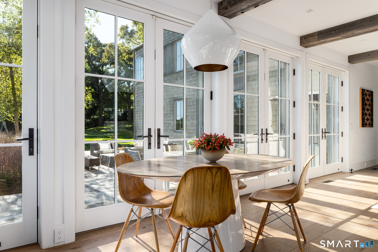
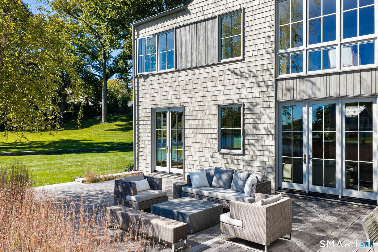
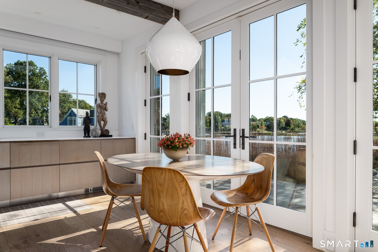
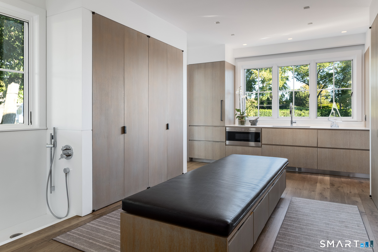
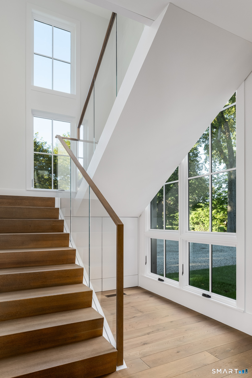
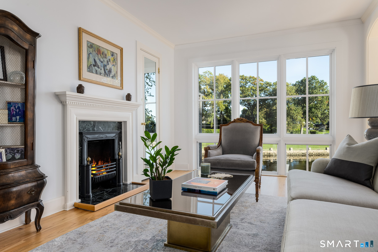
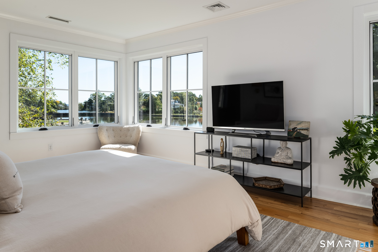
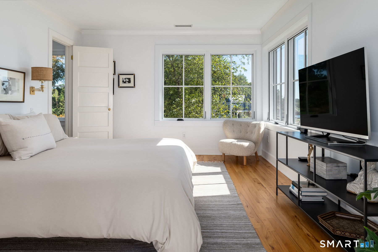
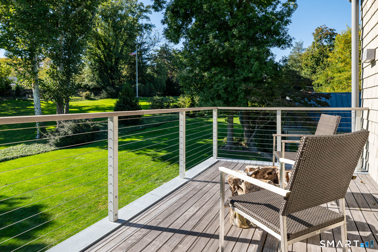
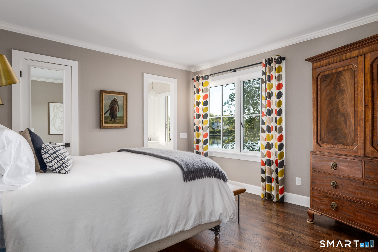
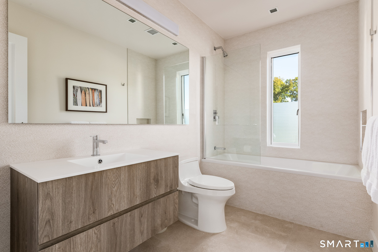
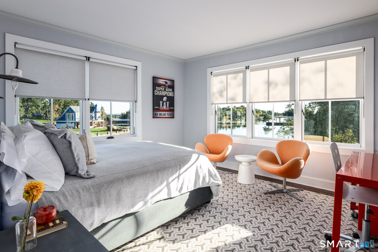
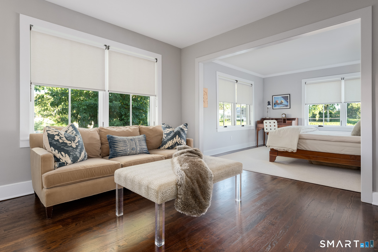
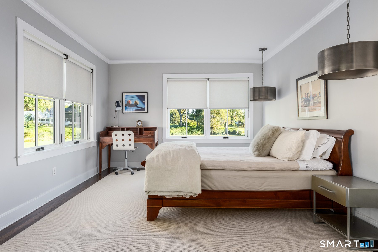
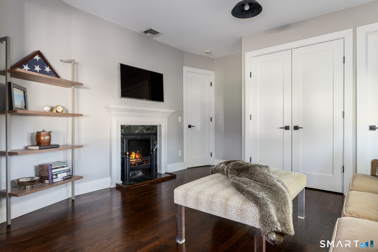
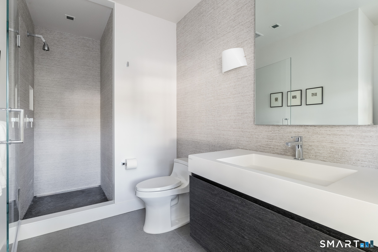
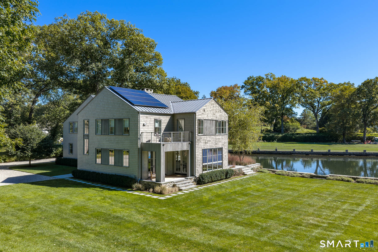
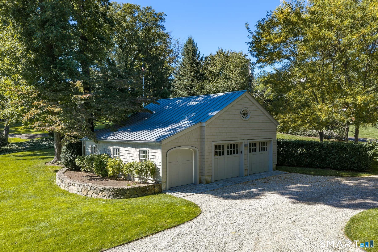
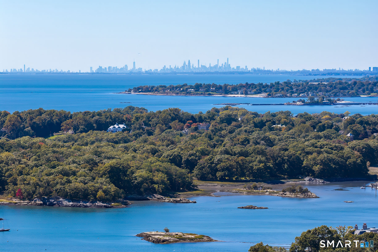
Set on a protected cove that never goes to mud flats even at low tide, 3 Coves End Road was a Colonial built in 1912, now completely reimagined as a stunning light-filled contemporary home on a quiet no-outlet street. Long water views and abundant sunlight from every side define the house, with multiple custom French doors opening to private decks. The custom kitchen is built for serious cooking and entertaining: wood beams, three sinks, Wolf 6-burner cooktop, two Wolf convection wall ovens, two Miele dishwashers and two Sub-Zero refrigerators, a wall of food pantry closets, an oversized mudroom and a Butler's Pantry with a 100+ bottle Sub-Zero wine cooler. Formal dining room, study/office with French doors and a private covered deck, four fireplaces, 9.5 ft first-floor ceilings and new wide-board oak floors. Five bedrooms, each with its own bath, and all bedrooms enjoy spectacular water views. The primary suite offers a sitting room with a fireplace, a wall of windows, a private balcony, two full baths and a large walk-in closet. Professionally landscaped grounds, new stone driveway, kayak/canoe/paddle-boarding launch dock, detached garage with EV charger plus a covered attached carport, lifetime zinc roof and gutters, unseen solar panels and a full-house generator. A rare waterfront offering in the historic Tokeneke Park area that showcases modern waterfront living, within an hour from Manhattan. Architect: Amanda Martocchio.
Listing Courtesy of Houlihan Lawrence
Our team consists of dedicated real estate professionals passionate about helping our clients achieve their goals. Every client receives personalized attention, expert guidance, and unparalleled service. Meet our team:

Broker/Owner
860-214-8008
Email
Broker/Owner
843-614-7222
Email
Associate Broker
860-383-5211
Email
Realtor®
860-919-7376
Email
Realtor®
860-538-7567
Email
Realtor®
860-222-4692
Email
Realtor®
860-539-5009
Email
Realtor®
860-681-7373
Email
Acres : 0.8
Appliances Included : Gas Cooktop, Convection Oven, Microwave, Refrigerator, Freezer, Subzero, Dishwasher, Washer, Dryer
Attic : Storage Space, Floored, Walk-up
Basement : Full, Unfinished, Sump Pump, Storage, Interior Access, Concrete Floor
Full Baths : 6
Half Baths : 1
Baths Total : 7
Beds Total : 5
City : Darien
Cooling : Central Air, Zoned
County : Fairfield
Elementary School : Tokeneke
Fireplaces : 4
Flood Zone : 1
Foundation : Concrete, Stone
Fuel Tank Location : In Ground
Garage Parking : Detached Garage, Driveway
Garage Slots : 2
Description : Some Wetlands, Level Lot, On Cul-De-Sac, Professionally Landscaped, Water View
Middle School : Middlesex
Amenities : Golf Course, Library, Medical Facilities, Park, Public Rec Facilities, Shopping/Mall, Stables/Riding, Tennis Courts
Neighborhood : N/A
Parcel : 109205
Total Parking Spaces : 12
Postal Code : 06820
Roof : Metal
Additional Room Information : Foyer, Laundry Room, Mud Room, Sitting Room
Sewage System : Septic
Total SqFt : 5172
Tax Year : July 2025-June 2026
Total Rooms : 10
Watersource : Public Water Connected
weeb : RPR, IDX Sites, Realtor.com
Phone
860-384-7624
Address
20 Hopmeadow St, Unit 821, Weatogue, CT 06089
