
Bedrooms
Bathrooms
Sq Ft
Price
Ansonia, Connecticut
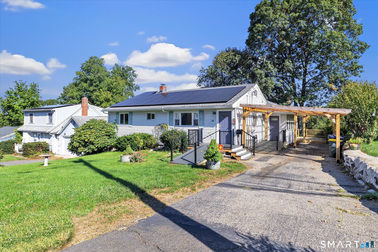
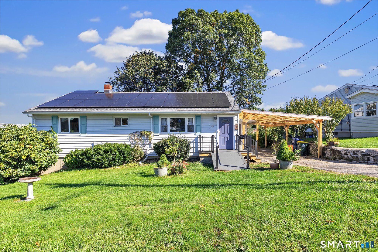
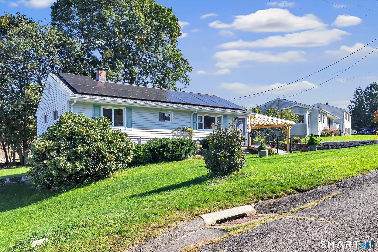
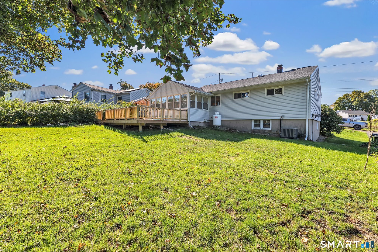
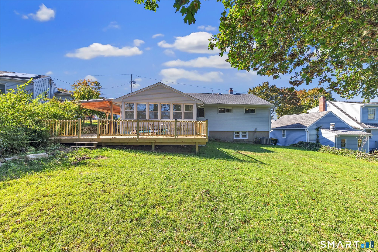
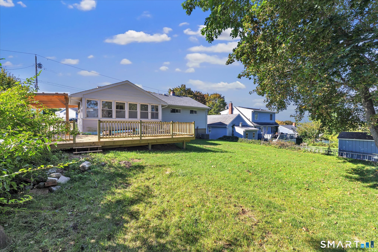
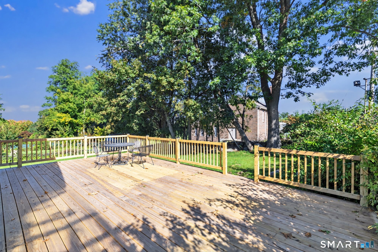
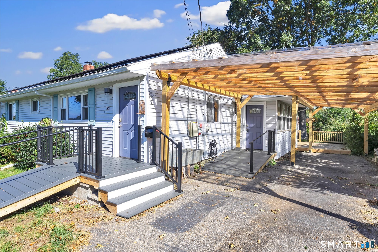
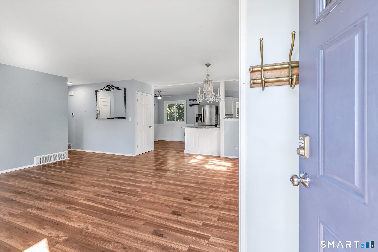
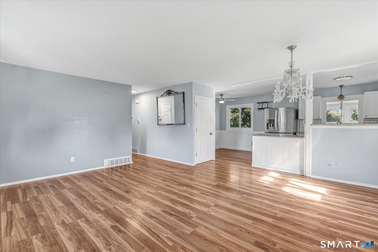
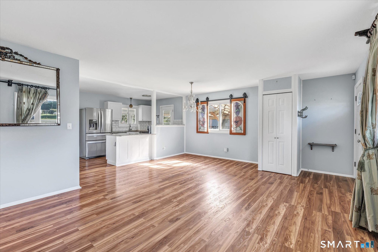
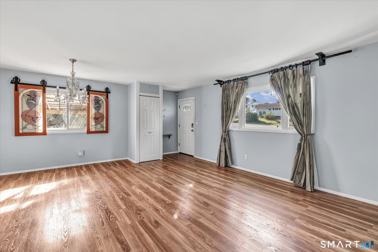
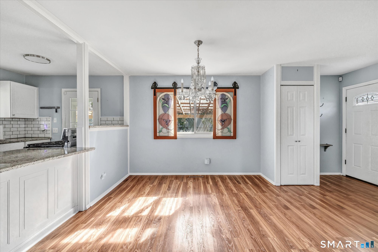
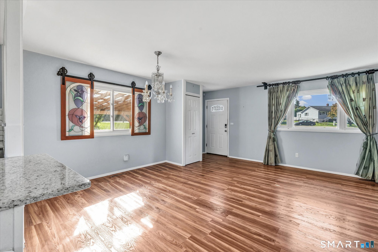
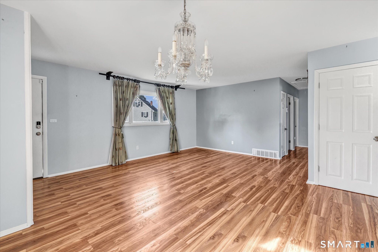
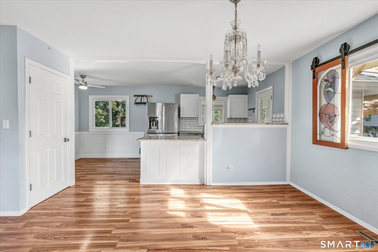
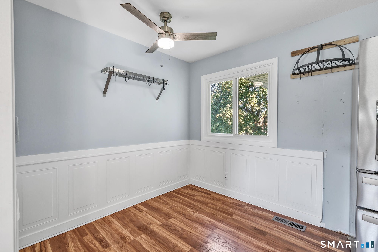
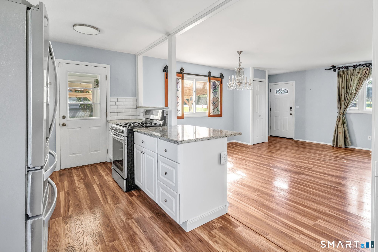
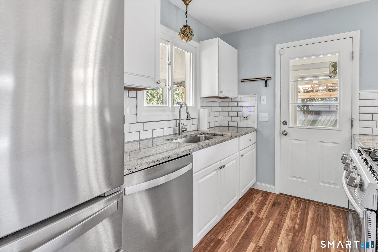
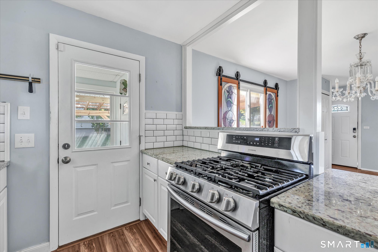
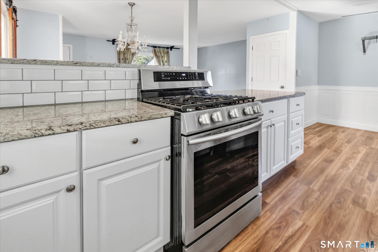
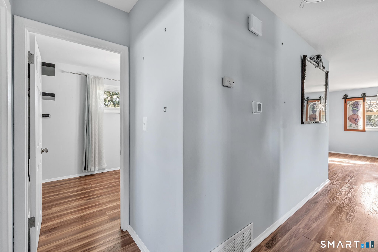
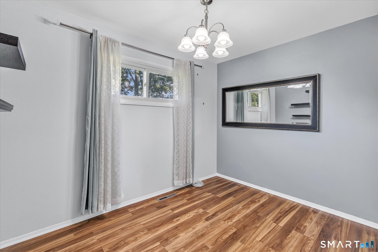
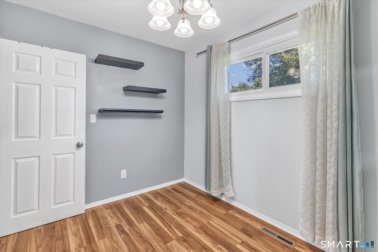
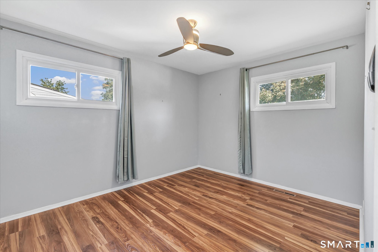
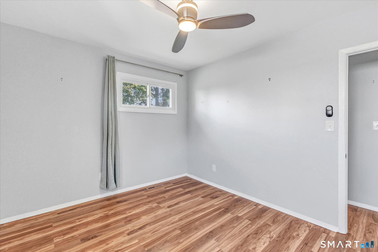
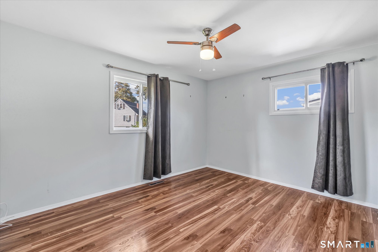
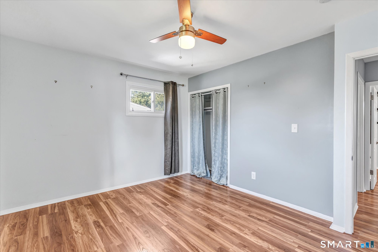
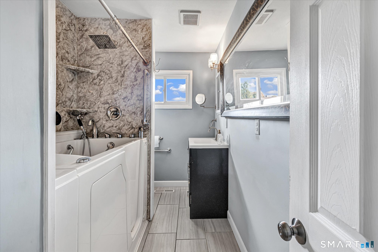
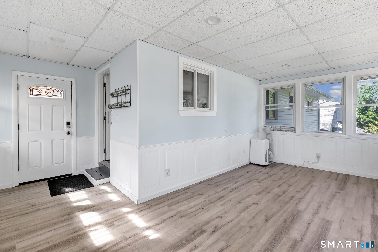
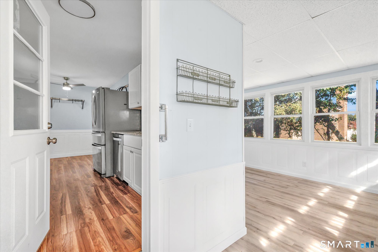
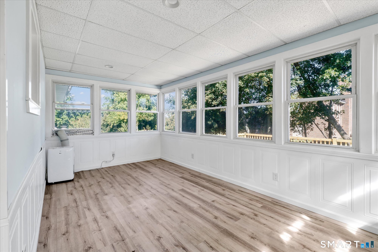
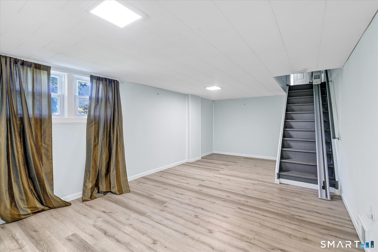
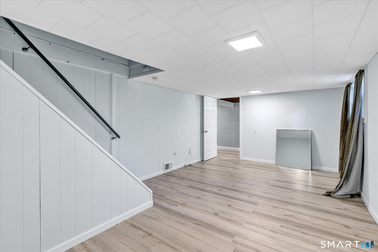
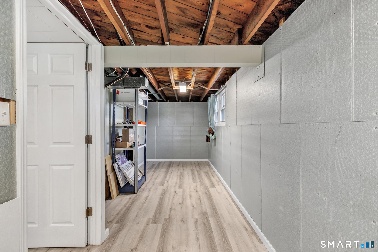
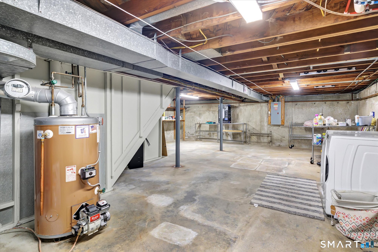
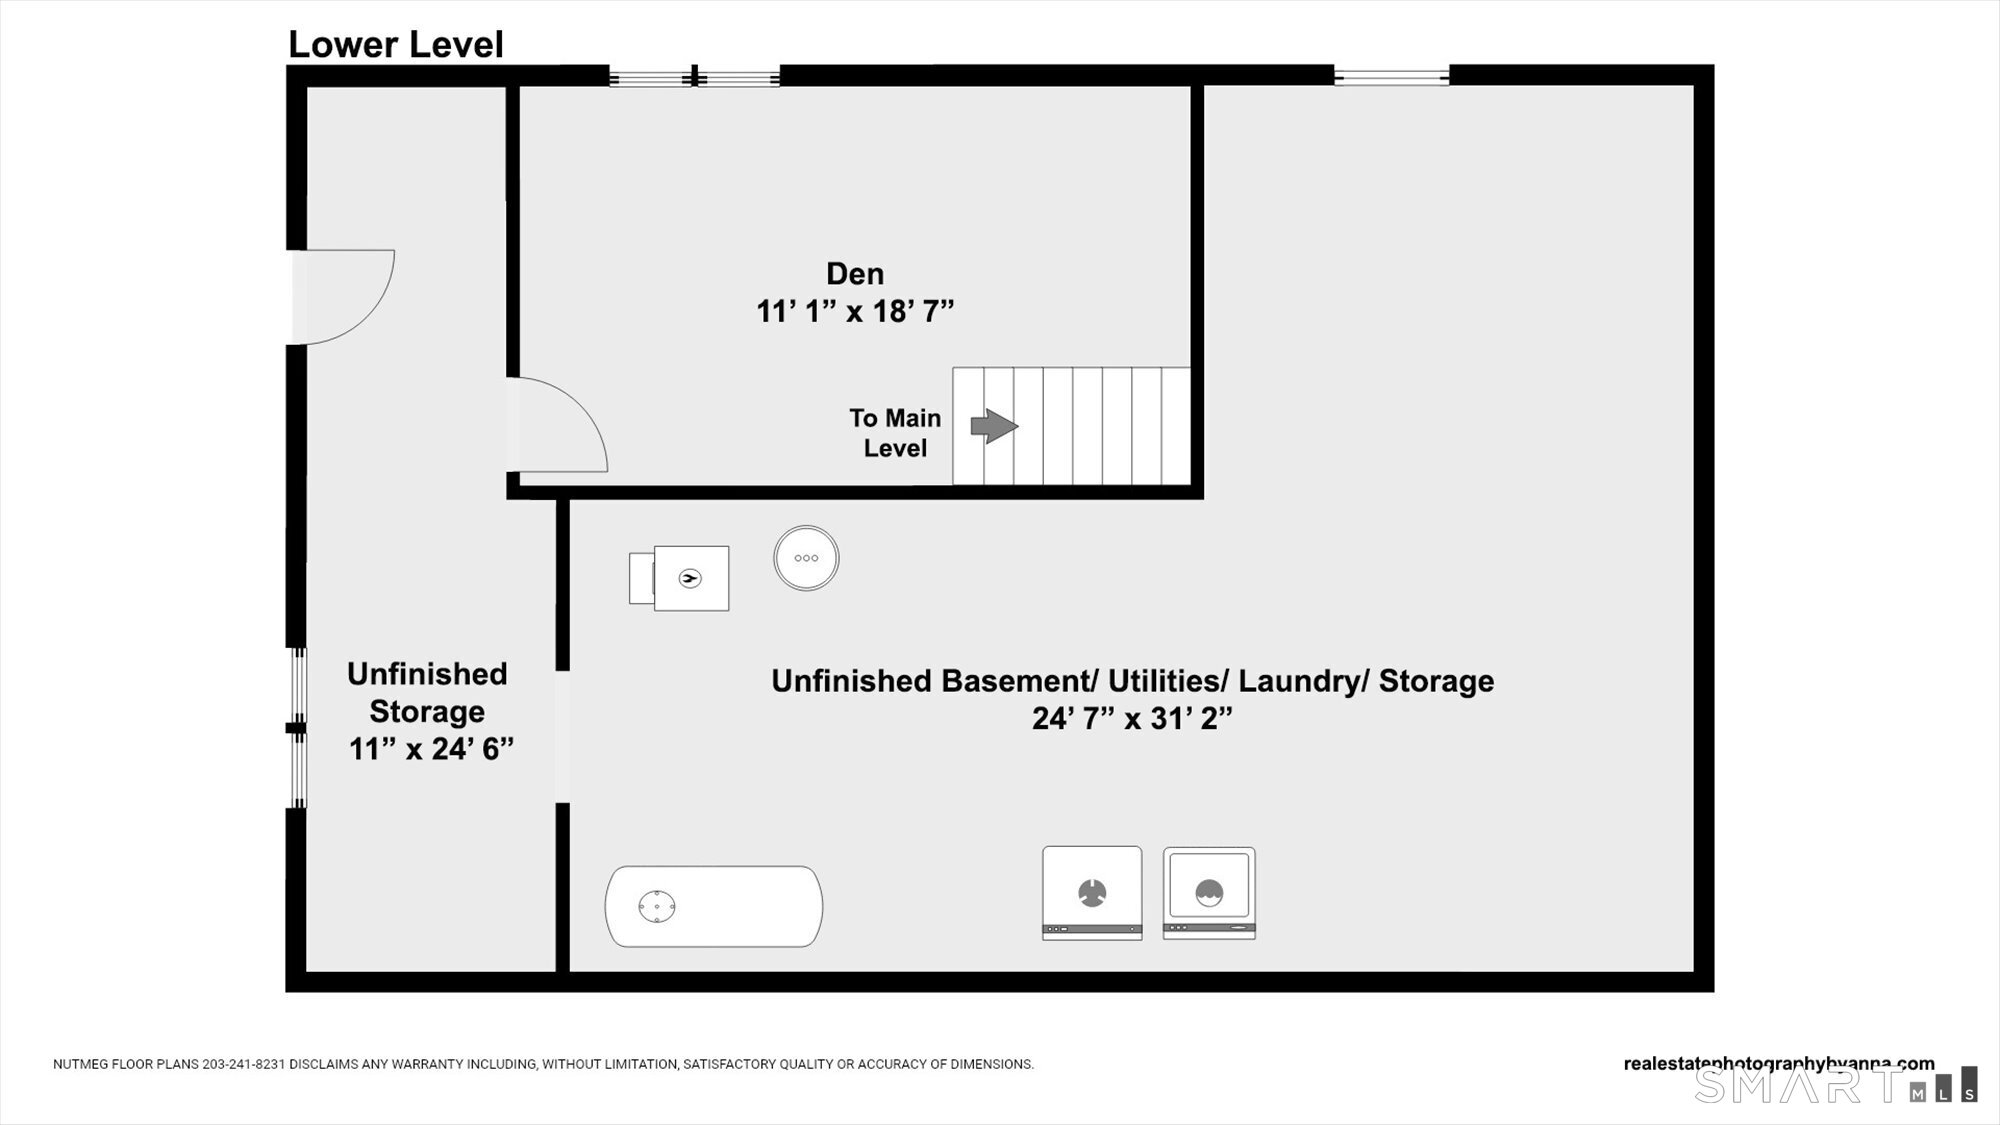
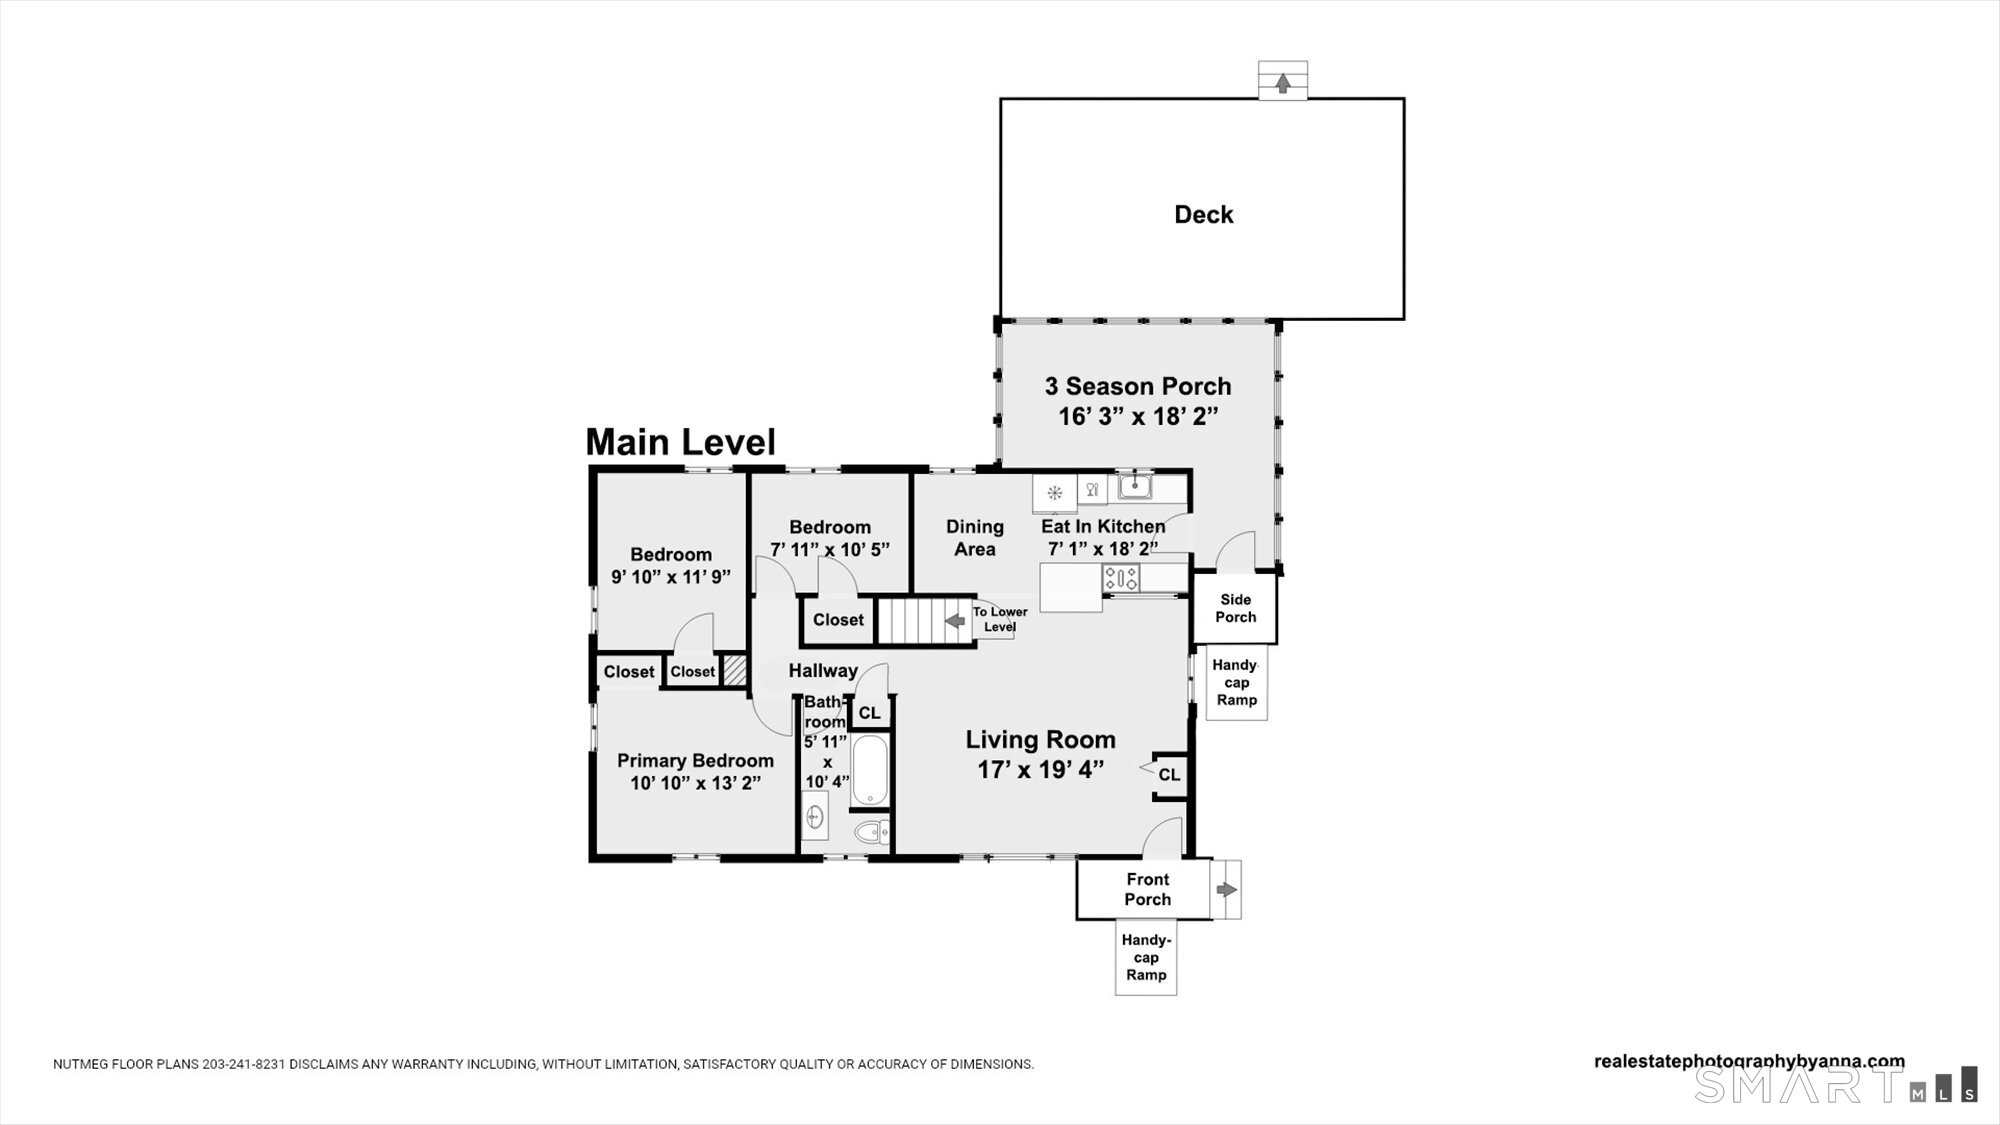
Welcome to 23 Alan Drive, a move-in-ready ranch set on a quiet hilltop street in Ansonia. Well maintained and thoughtfully cared for, this home offers comfortable one-level living with three bedrooms conveniently located on the main floor. The freshly painted interior features new flooring, vinyl replacement windows, and an inviting open-concept kitchen and living area. The eat-in kitchen is appointed with granite countertops and newer appliances, creating a bright and functional space for everyday living. A window-filled three-season porch provides additional living and entertaining space while overlooking the generously sized backyard. Outside, you'll also find a rear porch, carport, and exterior ramp access. The lower level is accessible by both stairs and an existing chairlift and offers even more versatility, including a finished den with a separate walkout entrance. A large unfinished storage and mechanical area provides abundant storage along with potential for additional finished space in the future. Central air adds to the home's year-round comfort. With its convenient single-level layout, flexible lower-level space, numerous updates, and peaceful neighborhood setting, 23 Alan Drive is ready for its next owner to move right in and make it home.
Listing Courtesy of RE/MAX Right Choice
Our team consists of dedicated real estate professionals passionate about helping our clients achieve their goals. Every client receives personalized attention, expert guidance, and unparalleled service. Meet our team:

Broker/Owner
860-214-8008
Email
Broker/Owner
843-614-7222
Email
Associate Broker
860-383-5211
Email
Realtor®
860-919-7376
Email
Realtor®
860-538-7567
Email
Realtor®
860-222-4692
Email
Realtor®
860-539-5009
Email
Realtor®
860-681-7373
Email
Acres : 0.18
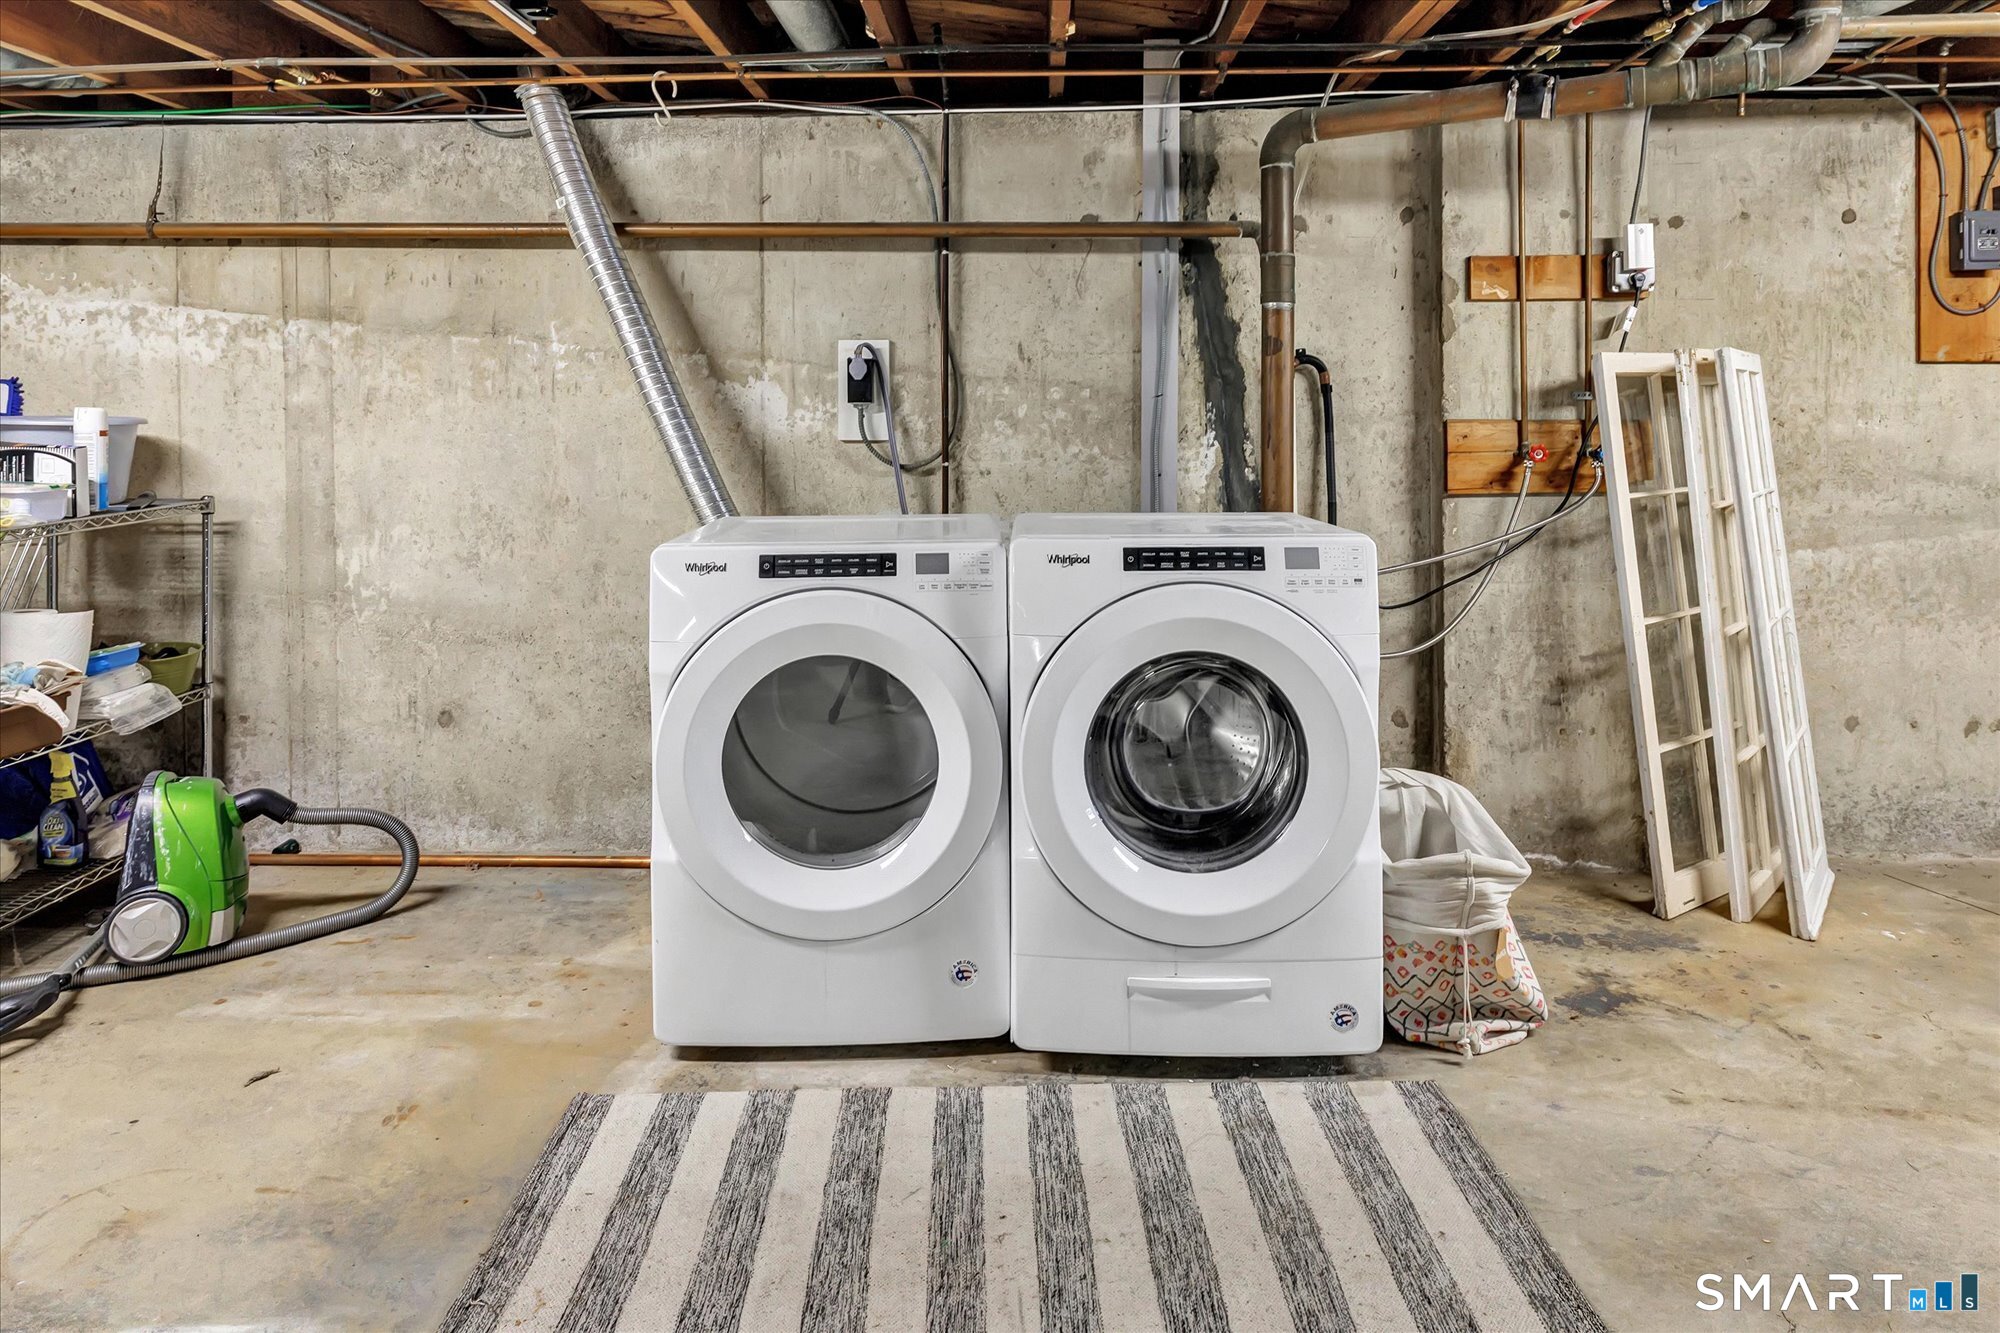
Appliances Included : Gas Range, Refrigerator, Dishwasher, Washer, Dryer
Attic : Pull-Down Stairs
Basement : Full, Partially Finished, Full With Walk-Out
Full Baths : 1
Baths Total : 1
Beds Total : 3
City : Ansonia
Cooling : Central Air
County : New Haven
Elementary School : Per Board of Ed
Foundation : Concrete
Fuel Tank Location : In Basement
Garage Parking : Driveway, Paved, Other
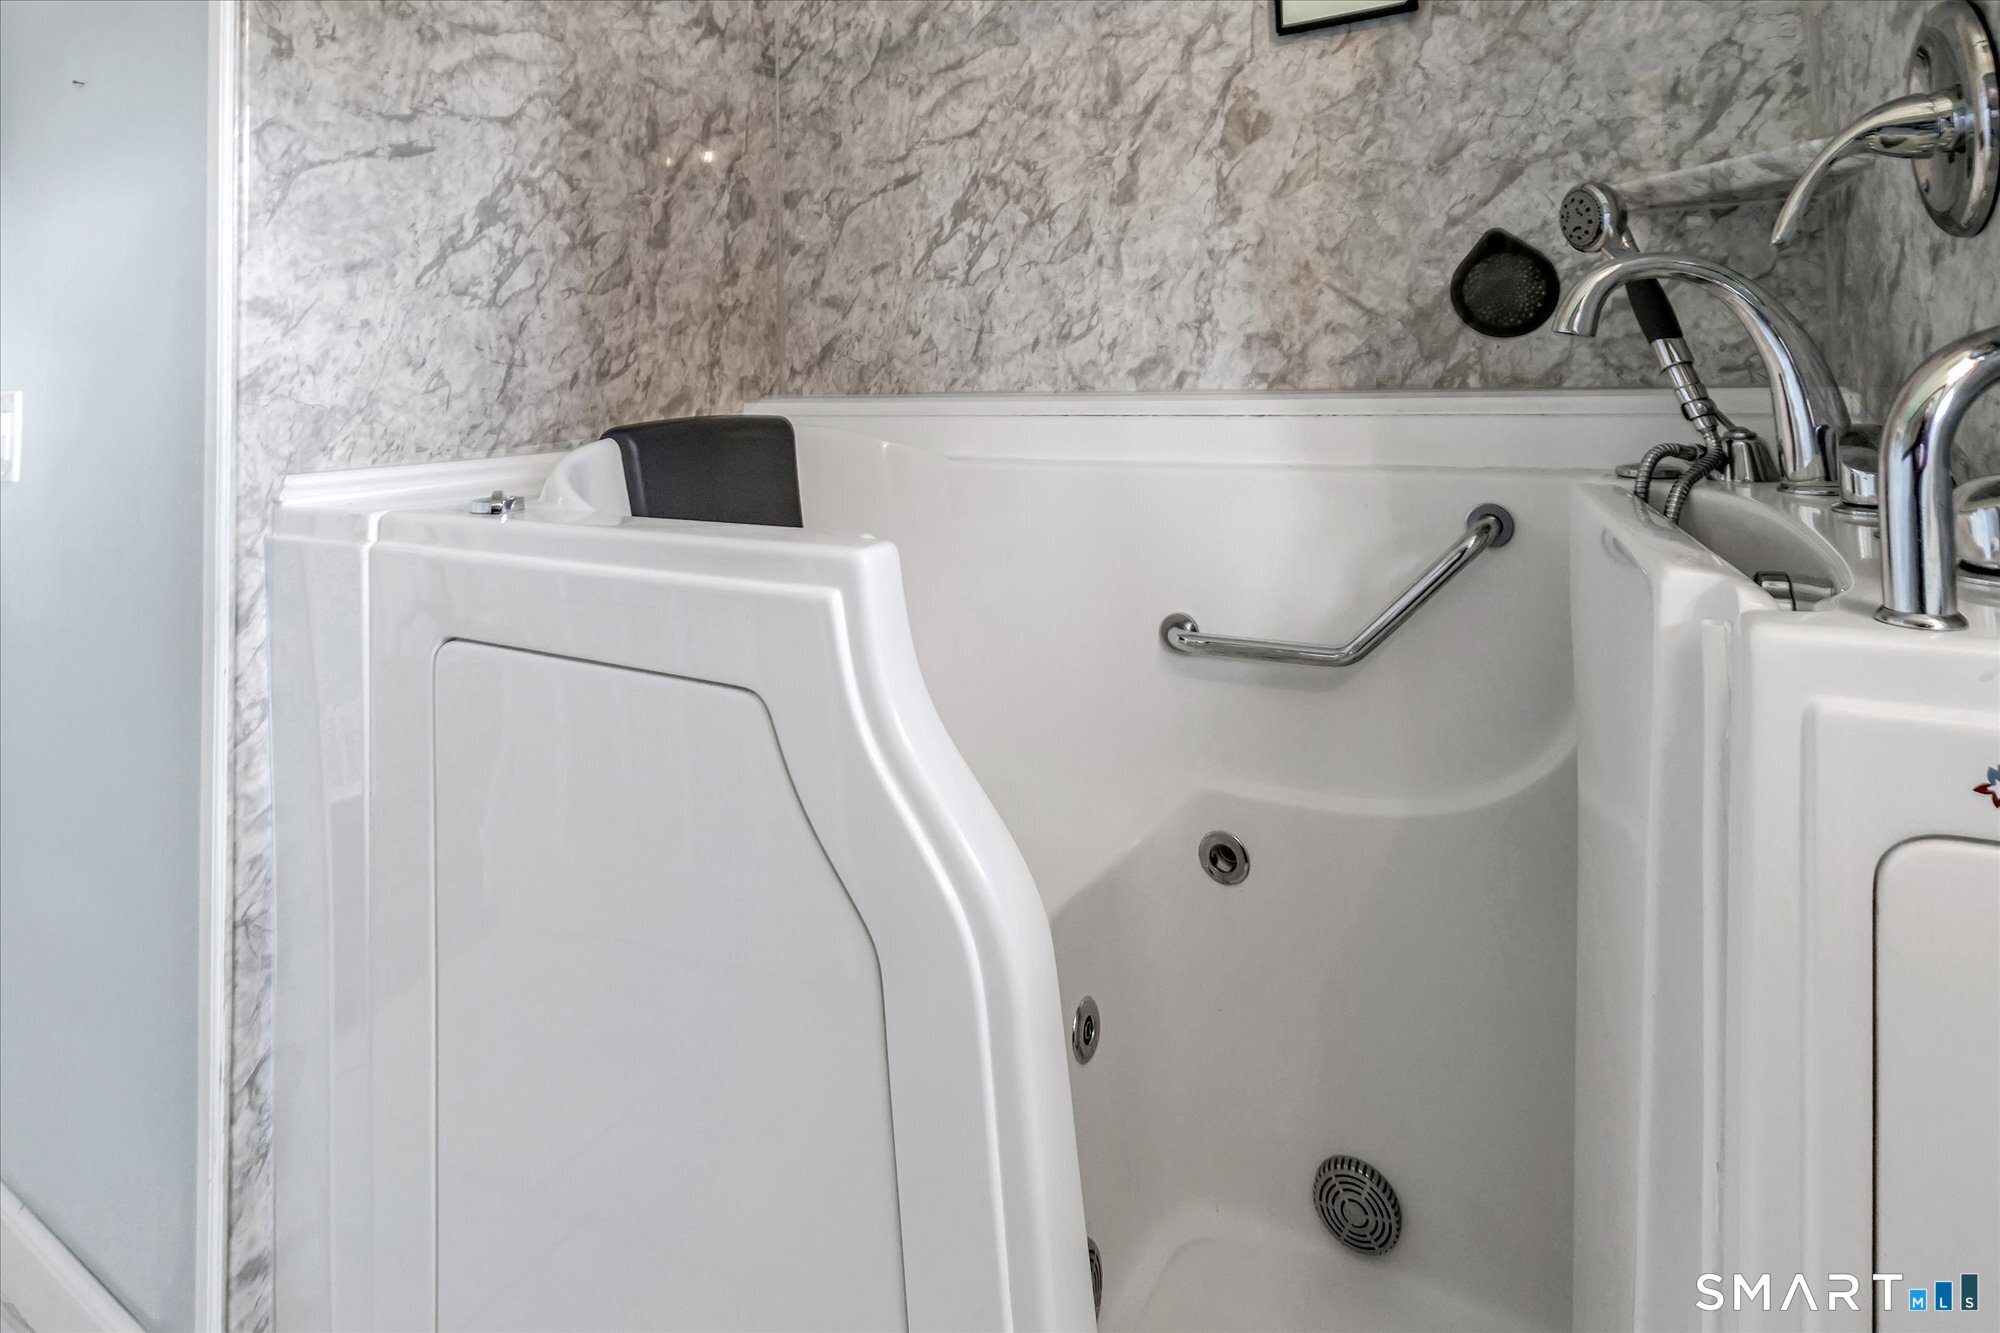
Handicap : Bath Grab Bars, Chair Lift, Lever Faucets, Multiple Entries/Exits
Description : Level Lot, Cleared
Amenities : Medical Facilities, Park, Playground/Tot Lot, Public Rec Facilities, Shopping/Mall
Neighborhood : Hilltop
Parcel : 1049271
Total Parking Spaces : 3
Postal Code : 06401
Roof : Asphalt Shingle
Sewage System : Public Sewer Connected
Total SqFt : 2080
Tax Year : July 2026-June 2027
Total Rooms : 6
Watersource : Public Water Connected
weeb : RPR, IDX Sites, Realtor.com
Phone
860-384-7624
Address
20 Hopmeadow St, Unit 821, Weatogue, CT 06089
