
Bedrooms
Bathrooms
Sq Ft
Price
Danbury, Connecticut
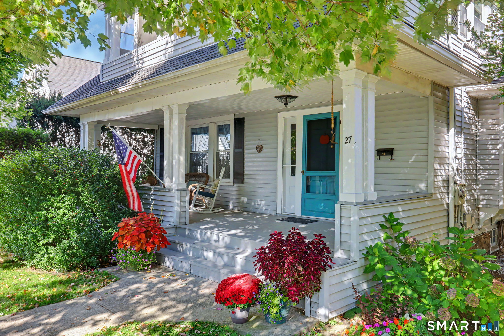
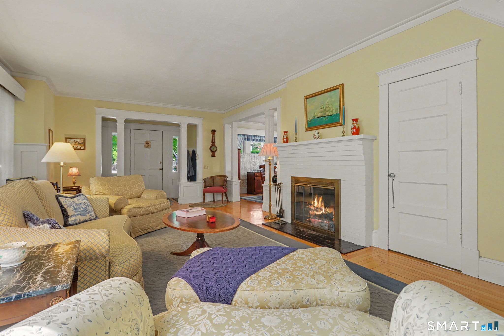
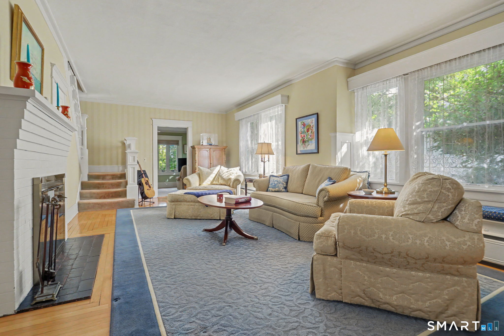
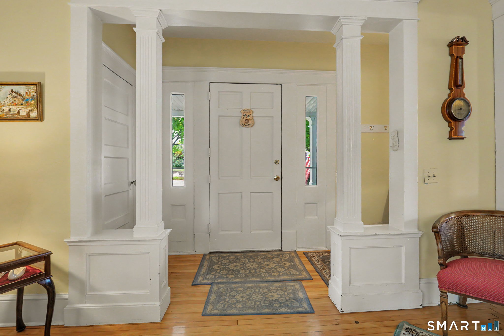
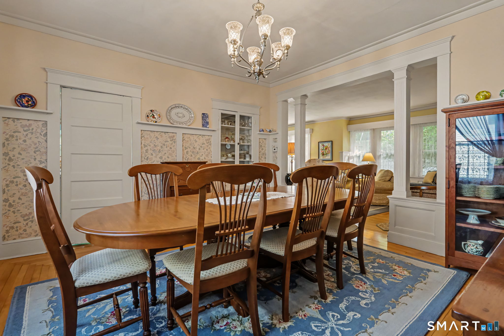
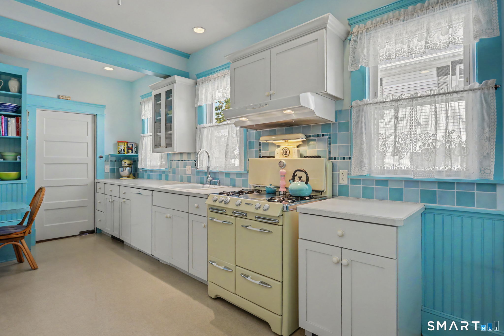
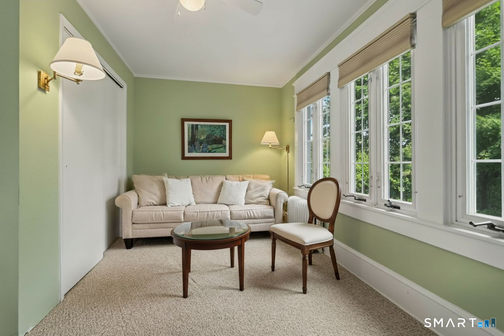
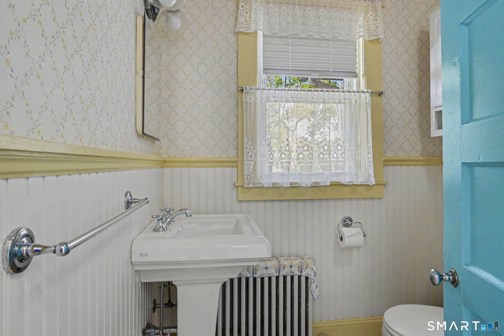
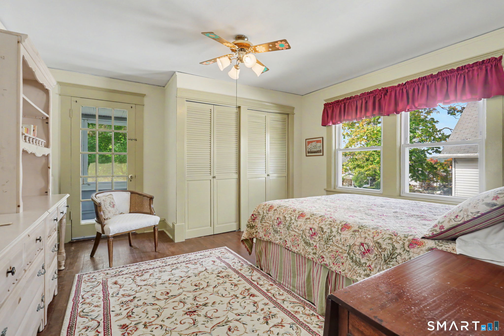
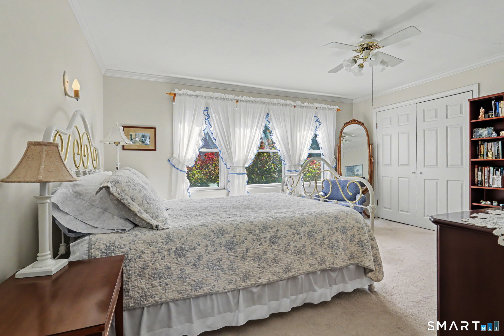
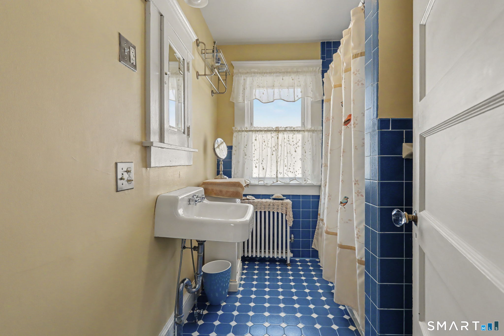
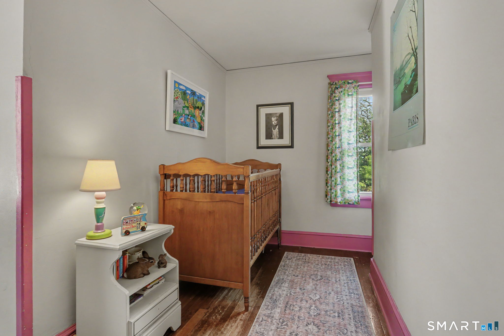
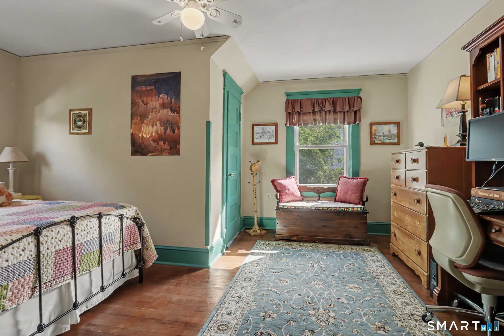
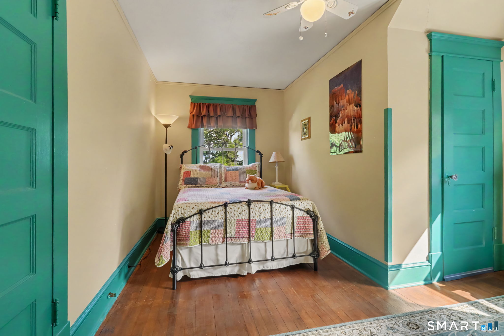
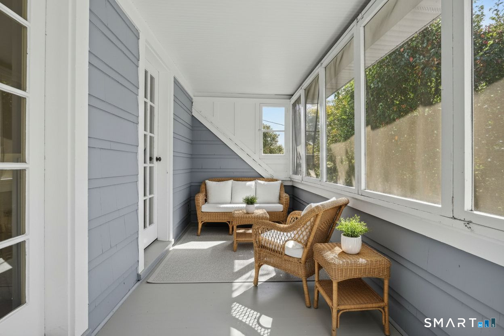
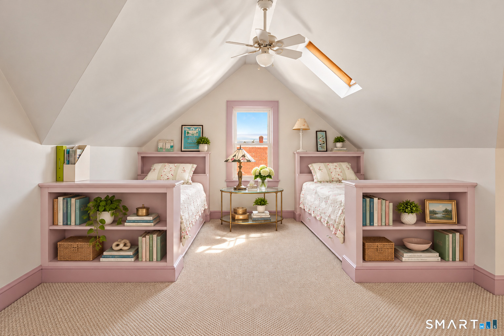
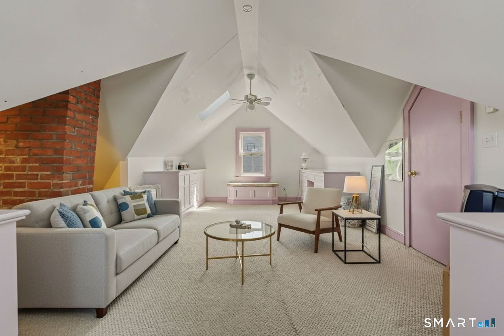
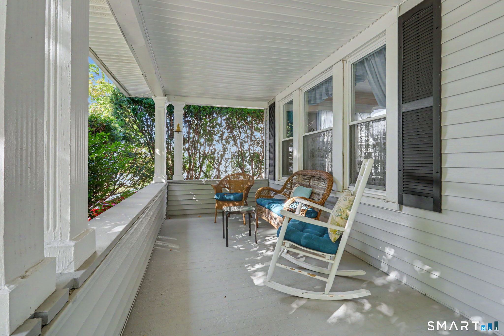
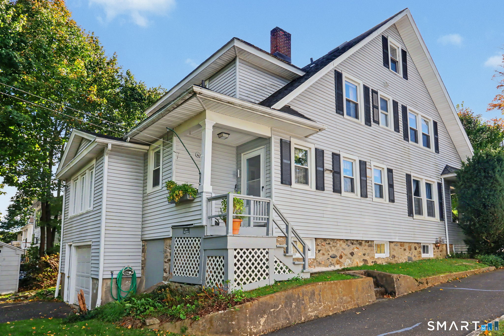
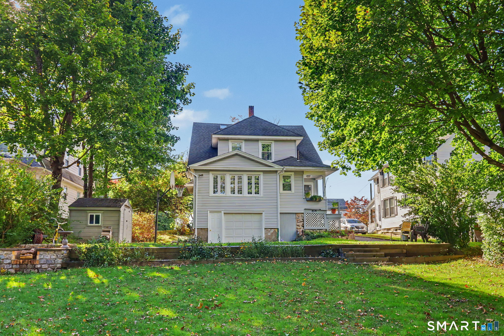
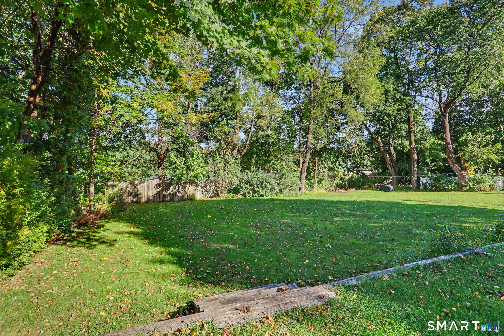
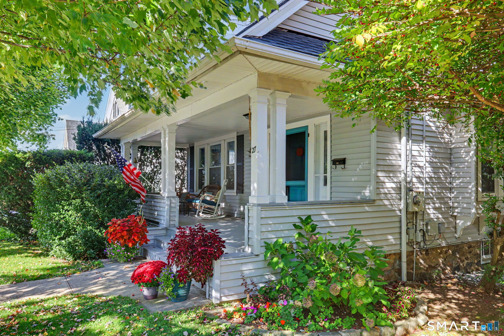
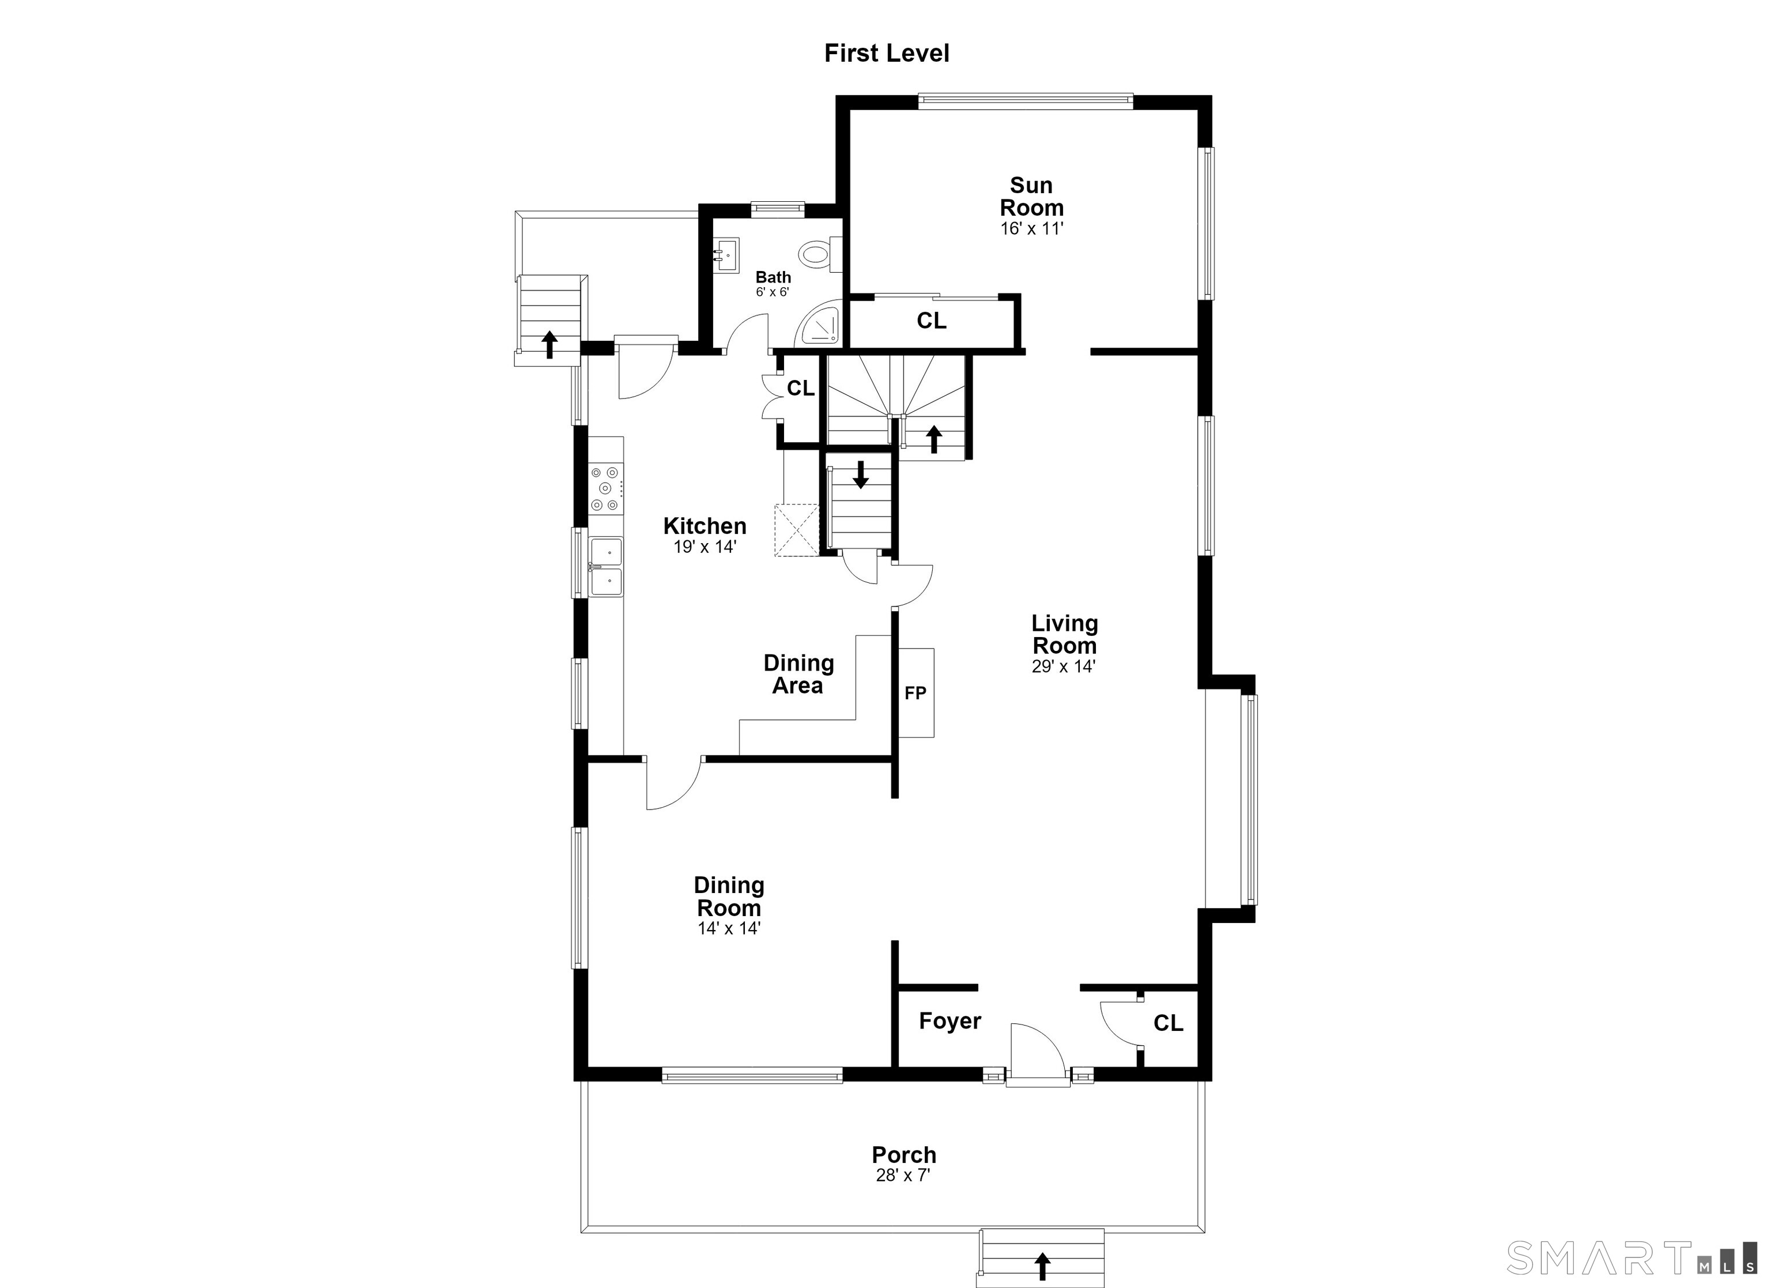
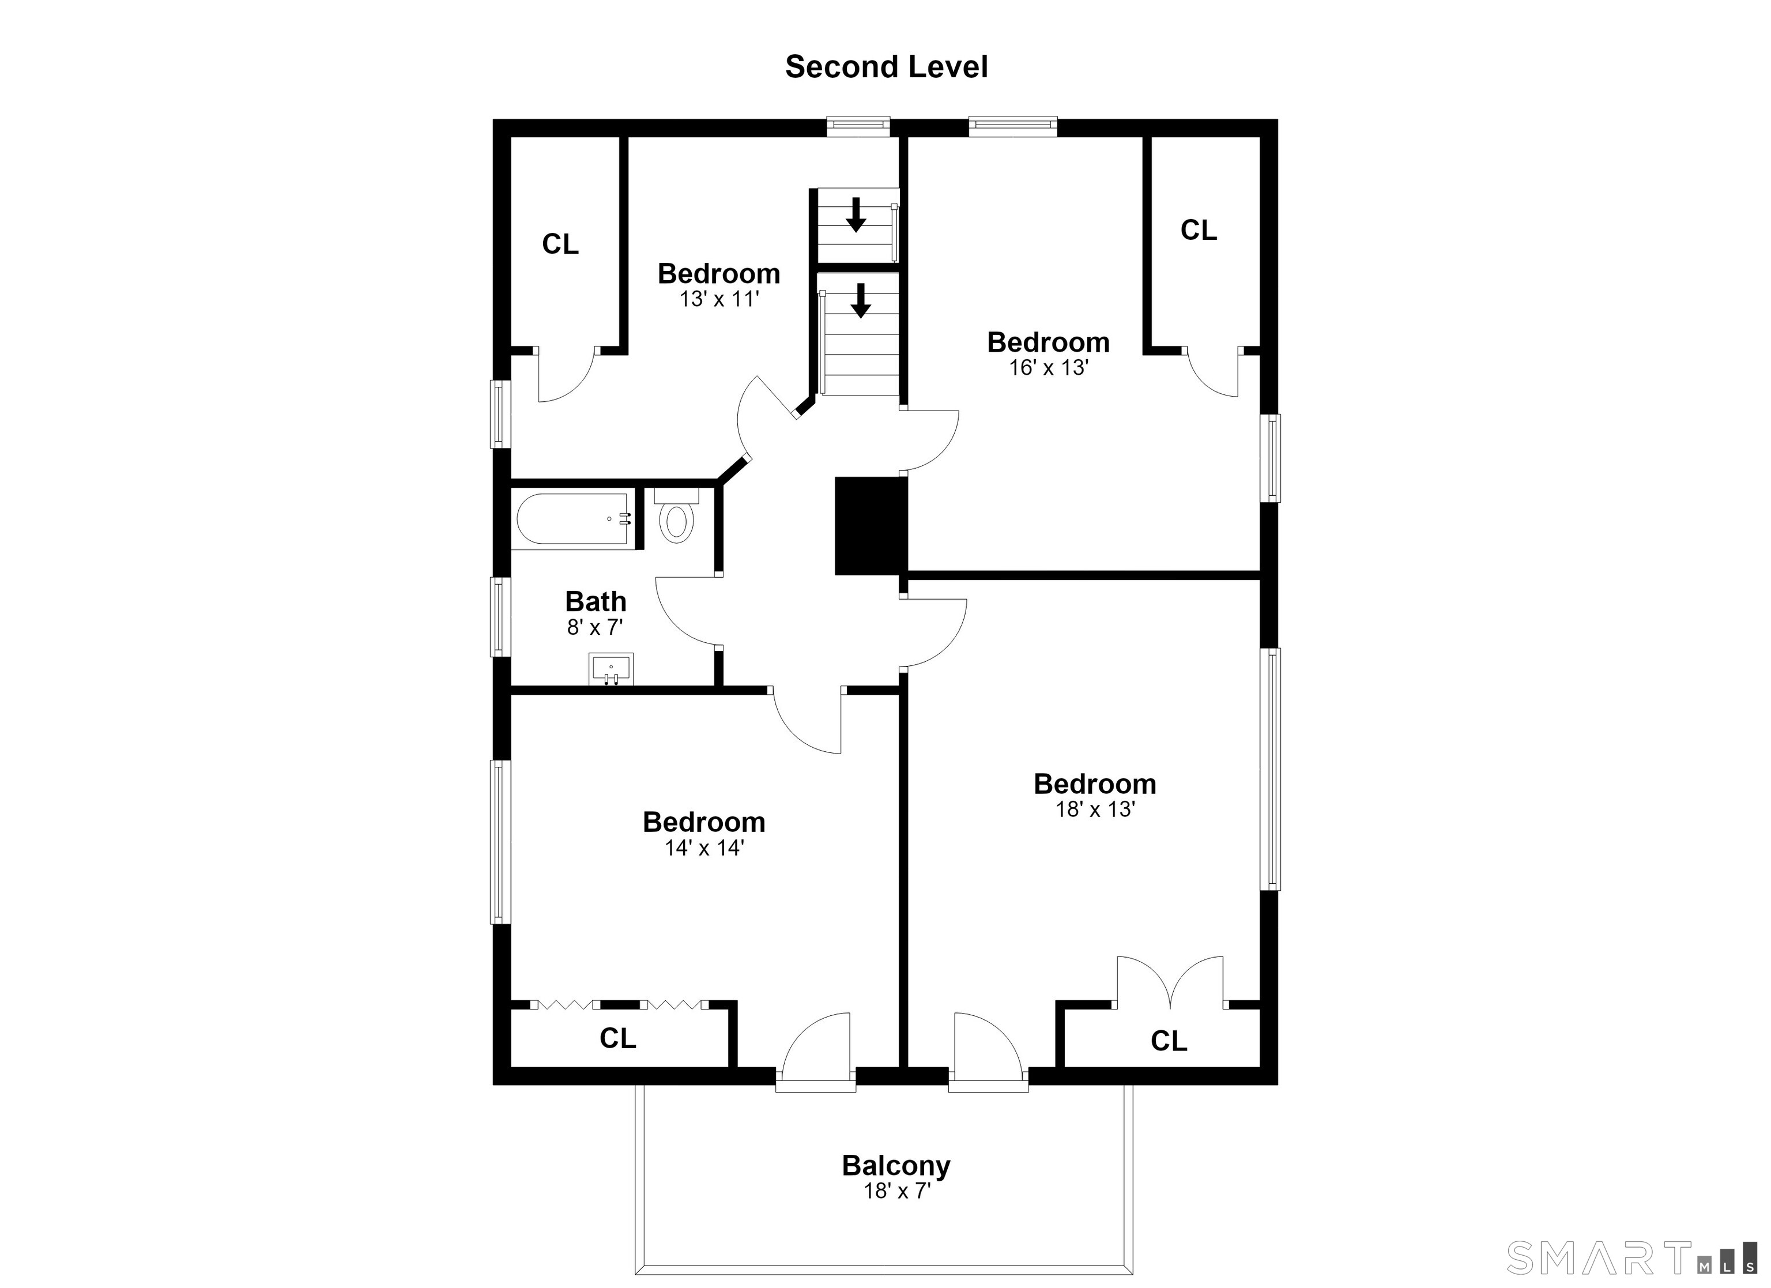
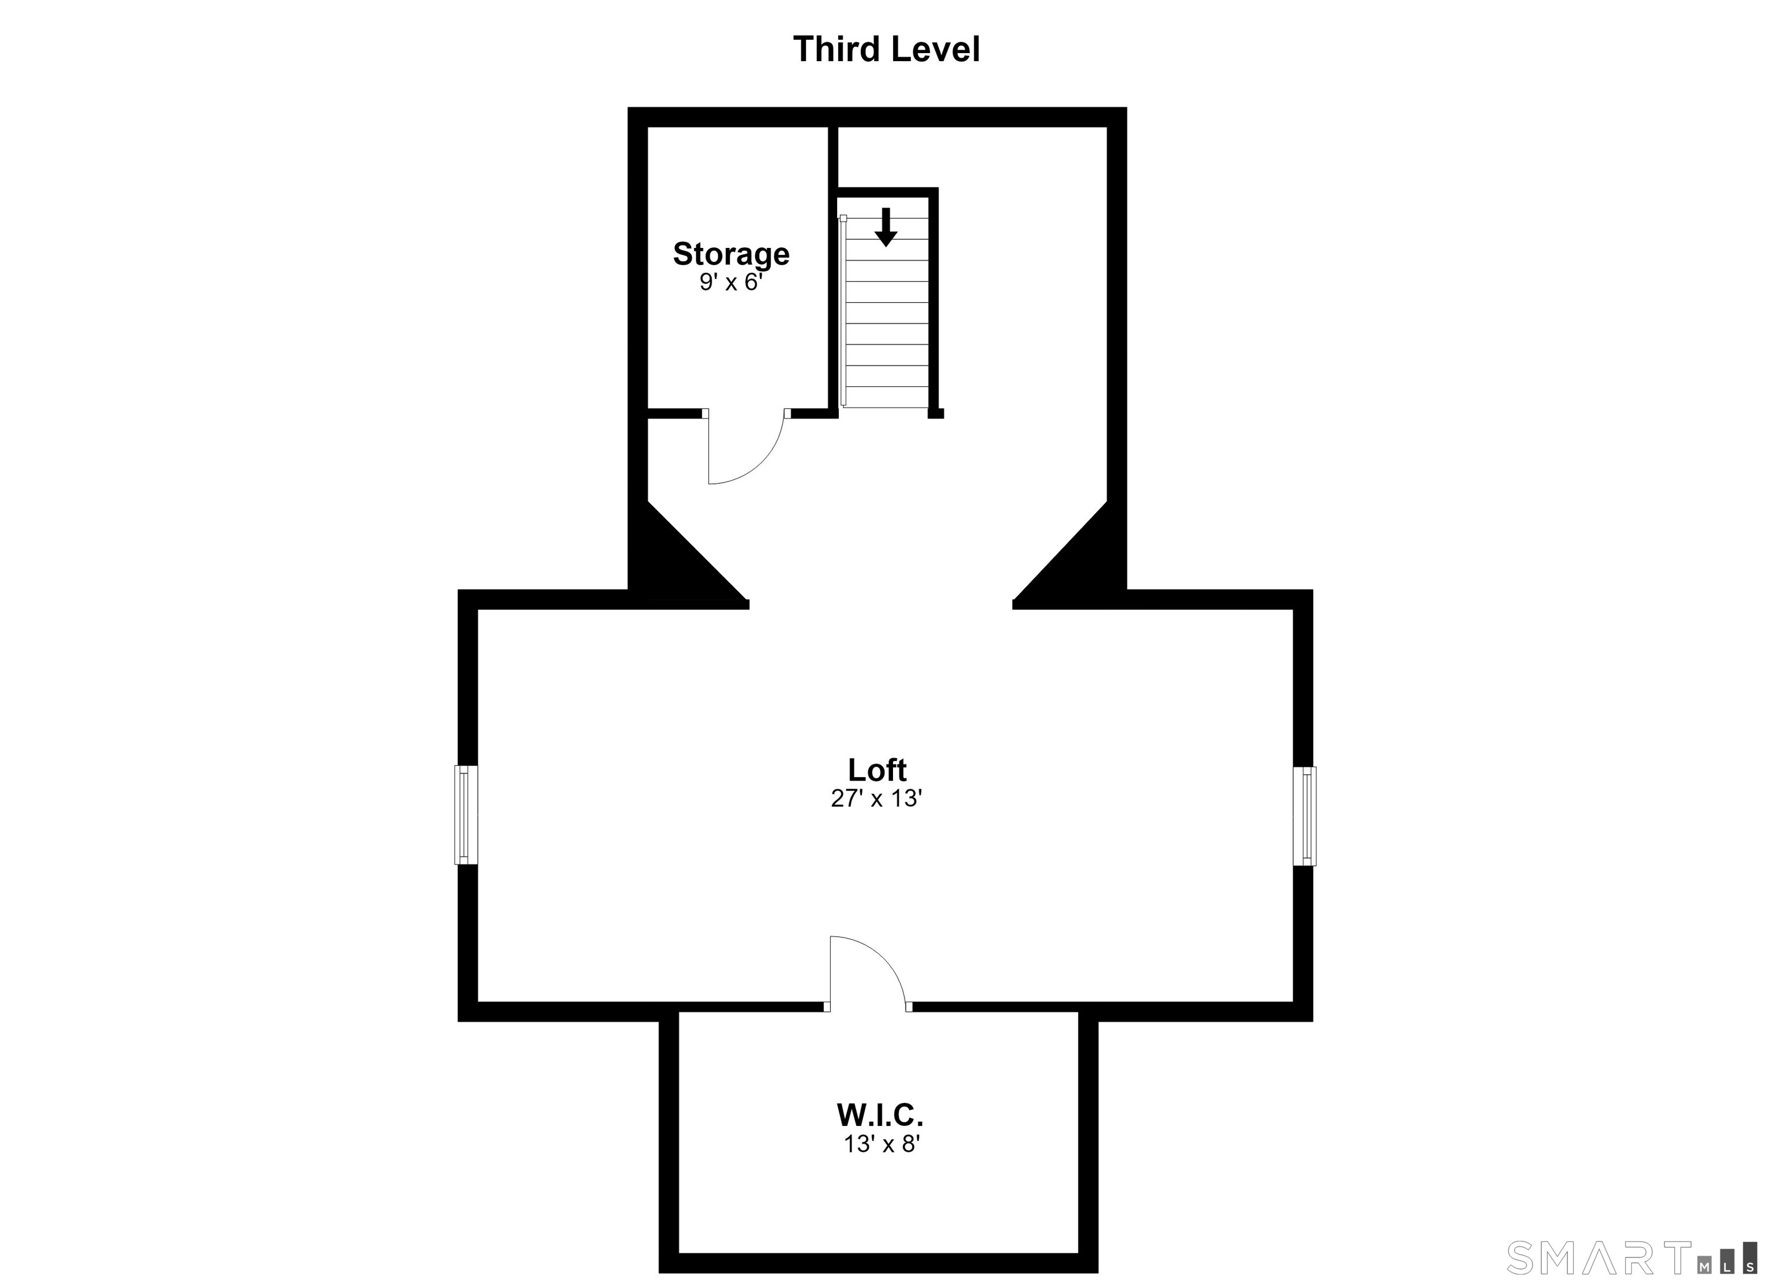
Welcome to this Colonial Revival Bungalow style home with lots of architectural detailing and large windows for ample sunlight! Located in Danbury's Wooster Heights Neighborhood. Enjoy the convenience of being just minutes from downtown Danbury, I-84, shopping, dining, public transportation. Just down the hill is Tarrywhile Park with walking and hiking trails with beautiful vistas. This home has a spacious level backyard, perfect for gardening, outdoor gatherings, and sports activities. The inviting front porch is just right for relaxing and connecting with neighbors. The Third Floor offers flexible space with built-ins - ideal for a home office, gym, or hobby room. With spacious rooms and plenty of storage. A convenient location, this is a single family home ready to welcome its next owner! New Hot Water Heater and Furnace 2025.
Listing Courtesy of Keller Williams Realty
Our team consists of dedicated real estate professionals passionate about helping our clients achieve their goals. Every client receives personalized attention, expert guidance, and unparalleled service. Meet our team:

Broker/Owner
860-214-8008
Email
Broker/Owner
843-614-7222
Email
Associate Broker
860-383-5211
Email
Realtor®
860-919-7376
Email
Realtor®
860-538-7567
Email
Realtor®
860-222-4692
Email
Realtor®
860-539-5009
Email
Realtor®
860-681-7373
Email
Acres : 0.3
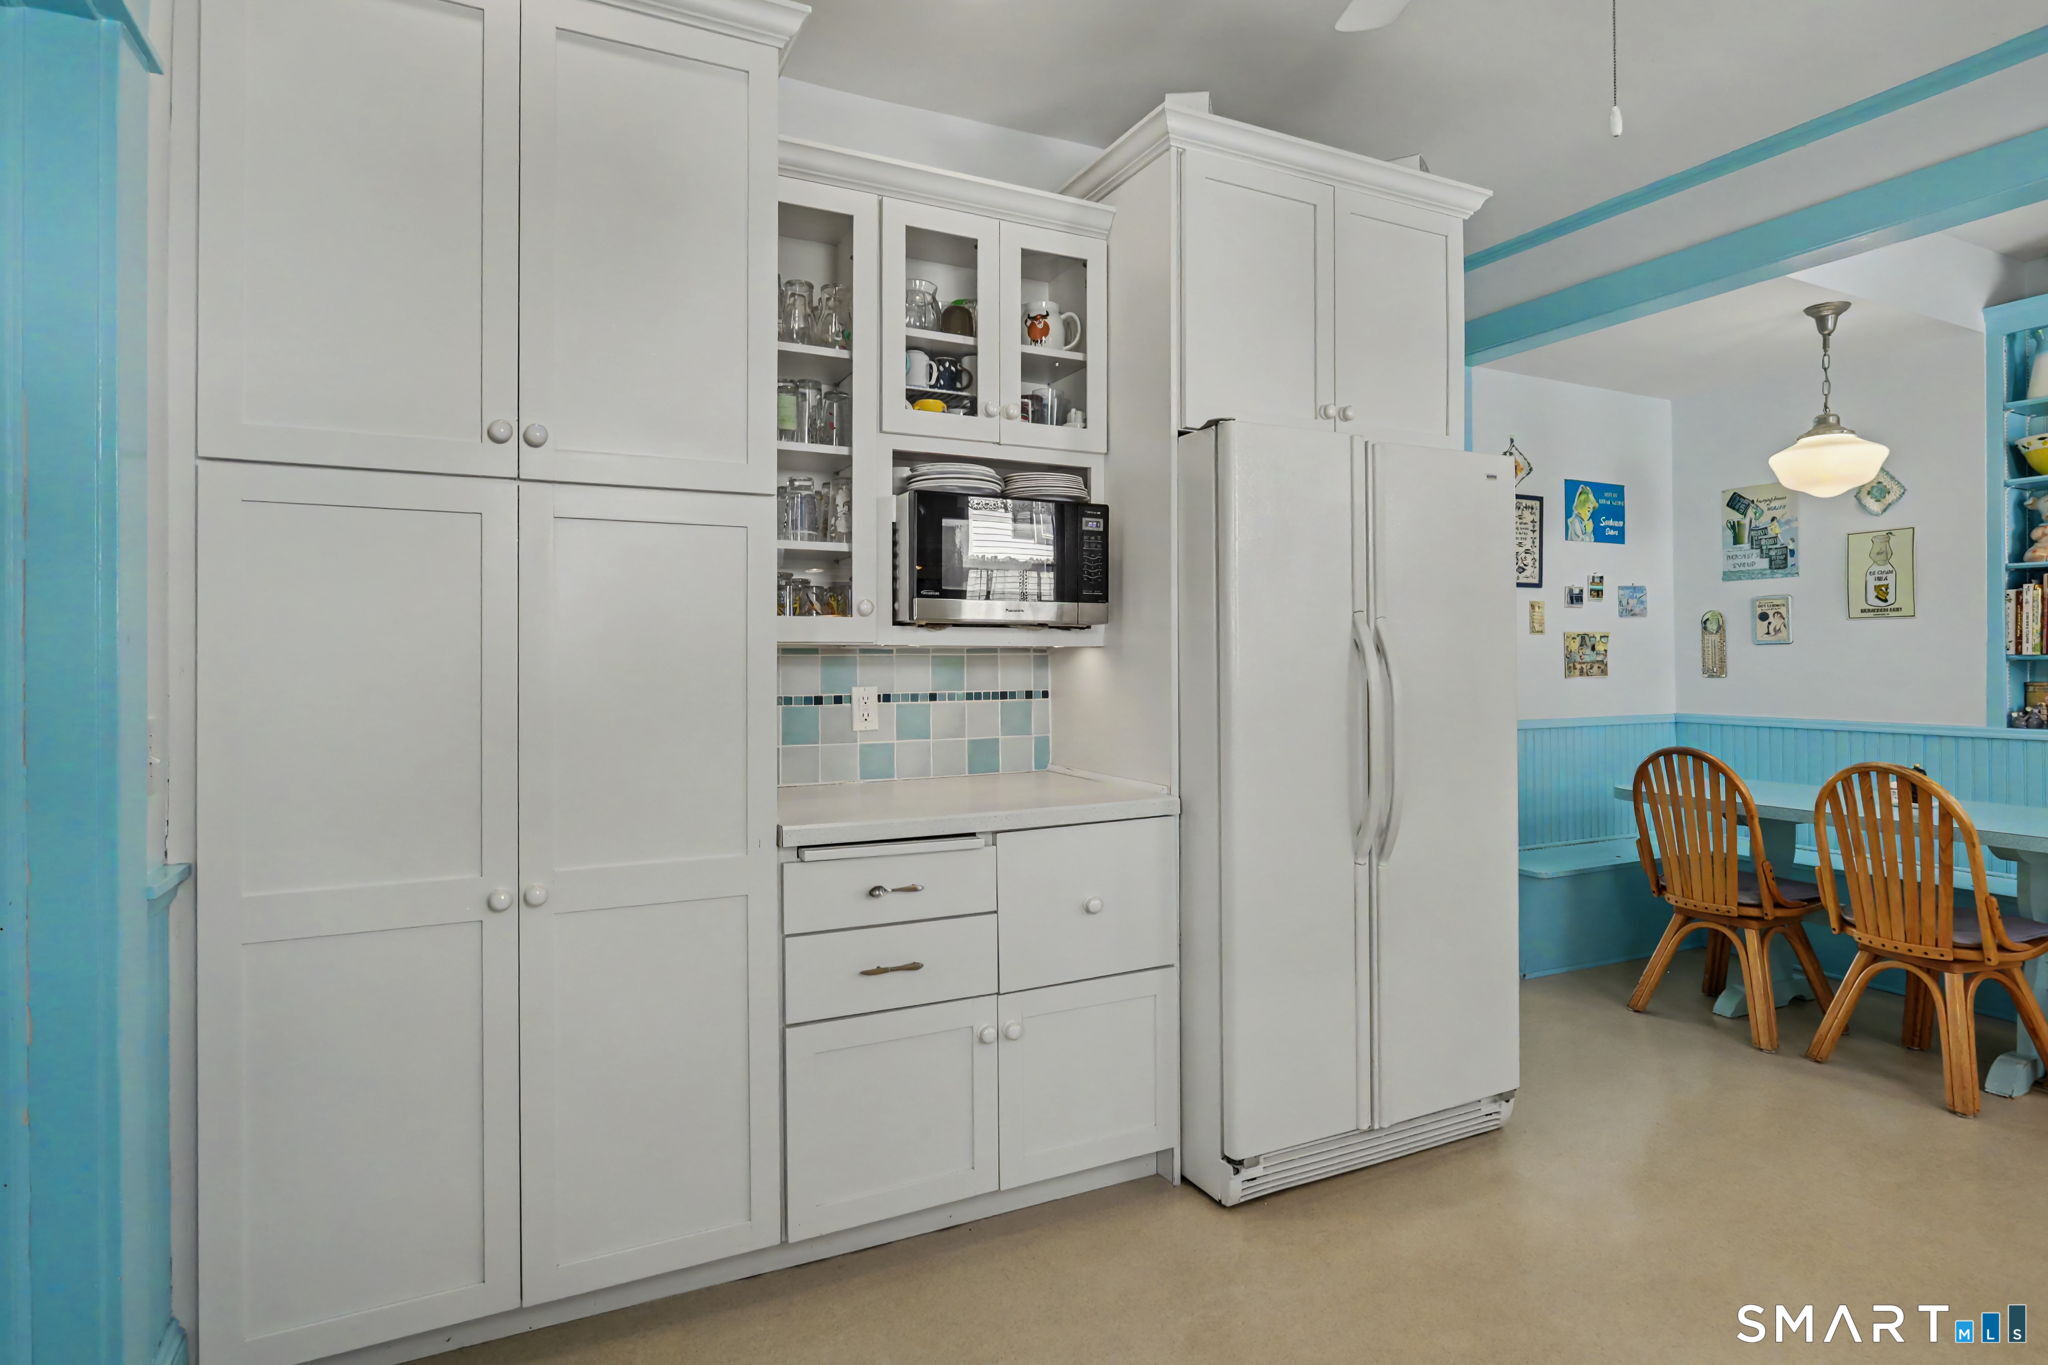
Appliances Included : Gas Range, Microwave, Refrigerator, Dishwasher
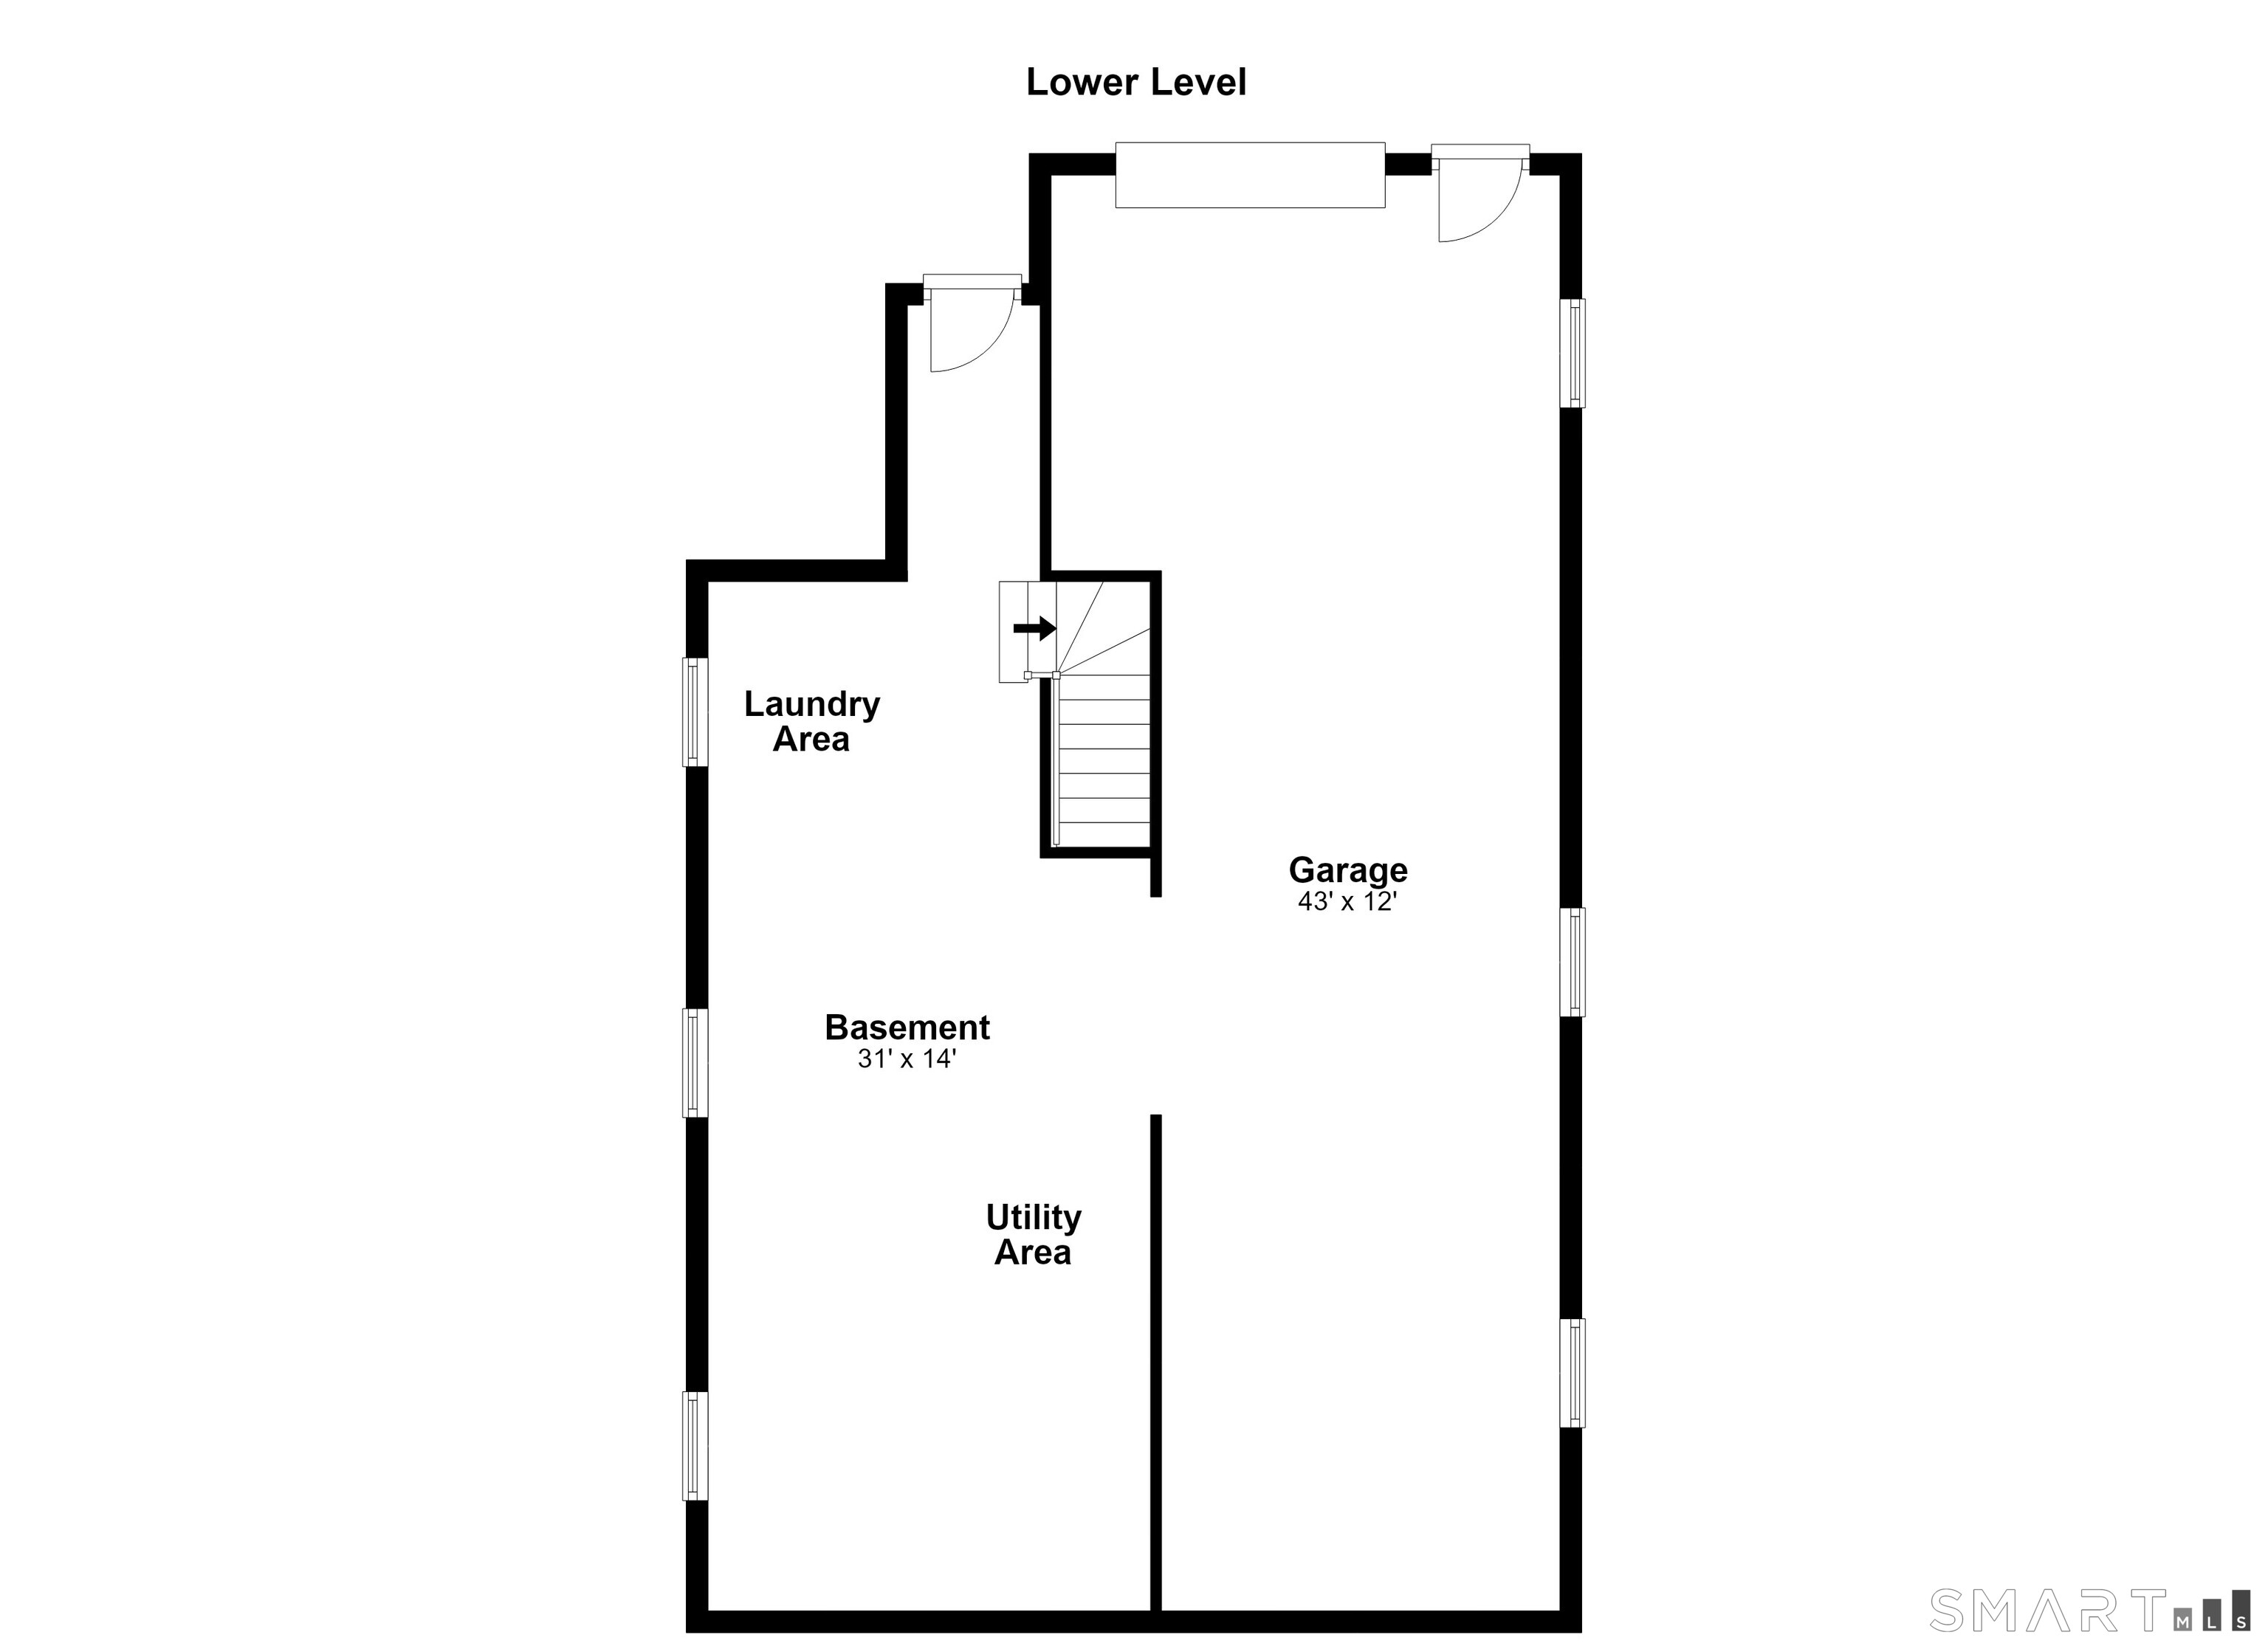
Basement : Full, Unfinished, Storage, Concrete Floor, Full With Walk-Out
Full Baths : 2
Baths Total : 2
Beds Total : 4
City : Danbury
Cooling : Ceiling Fans, Window Unit
County : Fairfield
Elementary School : Park Avenue
Fireplaces : 1
Foundation : Block, Stone
Garage Parking : Under House Garage, Paved, Driveway
Garage Slots : 1
Description : Interior Lot
Amenities : Basketball Court, Golf Course, Library, Medical Facilities, Park, Playground/Tot Lot, Public Transportation, Shopping/Mall
Neighborhood : Wooster Heights
Parcel : 81097
Total Parking Spaces : 3
Postal Code : 06810
Roof : Asphalt Shingle
Additional Room Information : Bonus Room
Sewage System : Public Sewer Connected
Sewage Usage Fee : 348
SgFt Description : Square Footage on two levels above grade
Total SqFt : 2110
Tax Year : July 2026-June 2027
Total Rooms : 9
Watersource : Public Water Connected
weeb : RPR, IDX Sites, Realtor.com
Phone
860-384-7624
Address
20 Hopmeadow St, Unit 821, Weatogue, CT 06089
