
Bedrooms
Bathrooms
Sq Ft
Price
Shelton, Connecticut
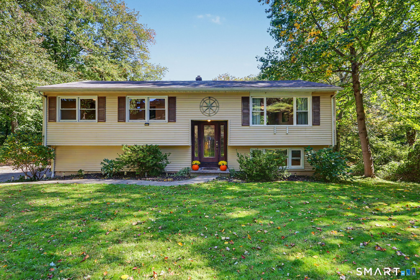
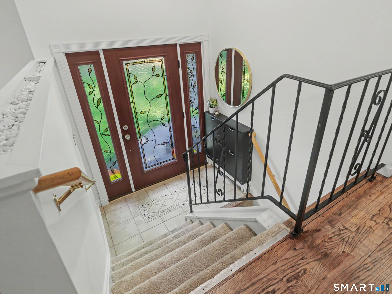
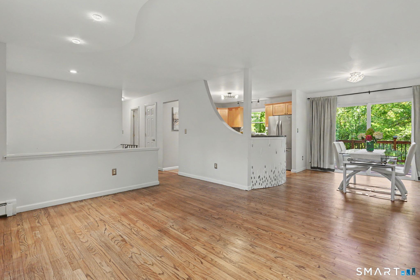
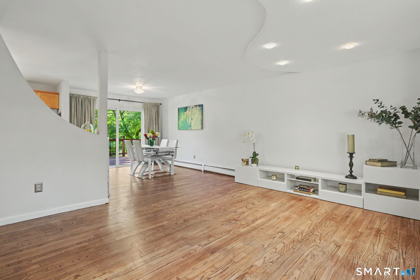
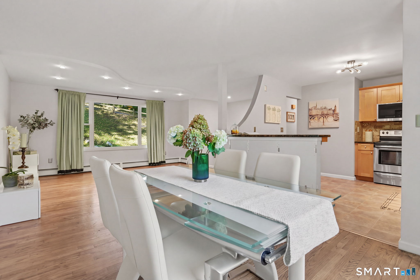
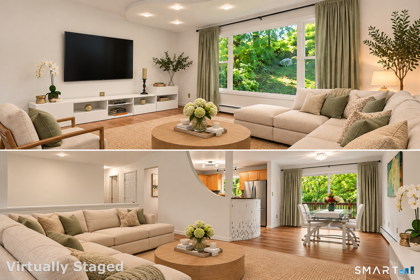
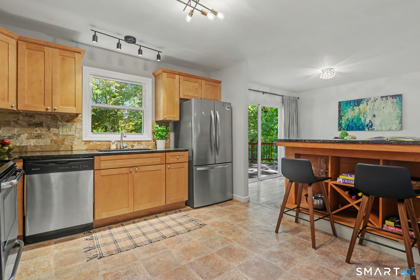
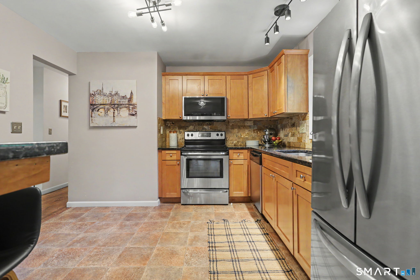
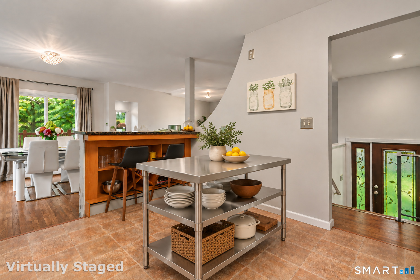
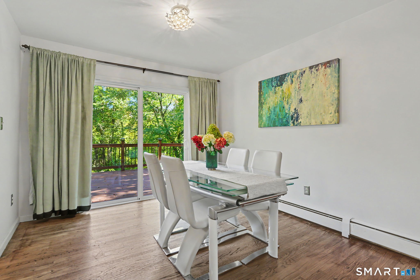
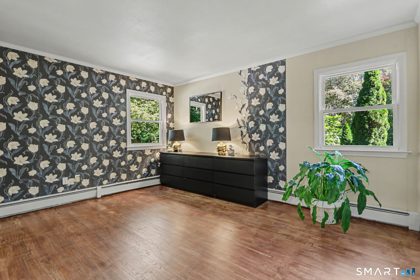
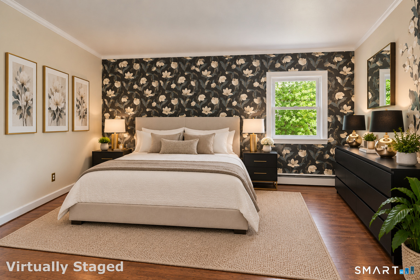
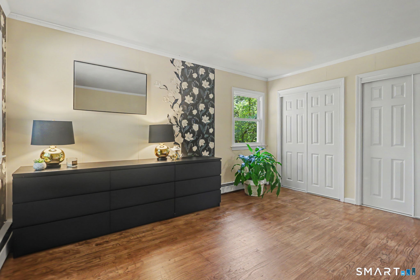
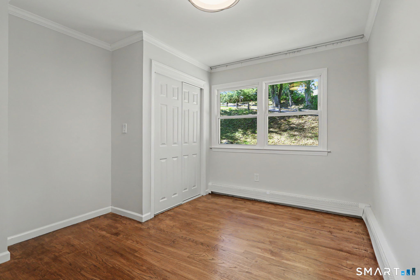
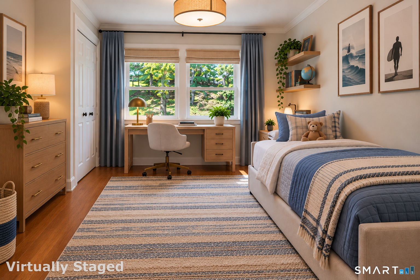
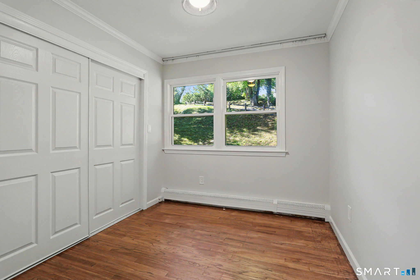
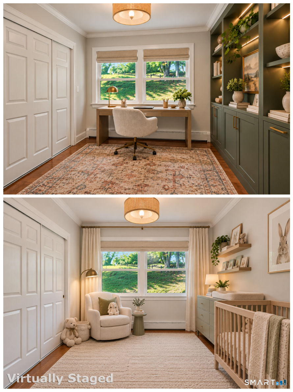
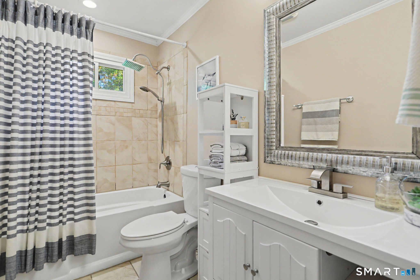
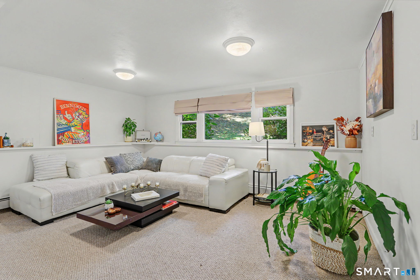
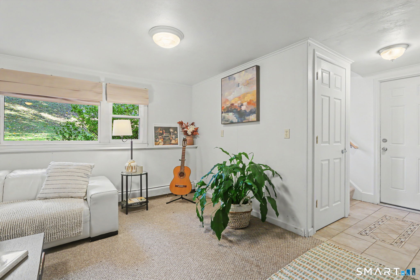
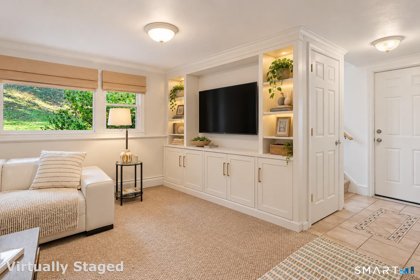
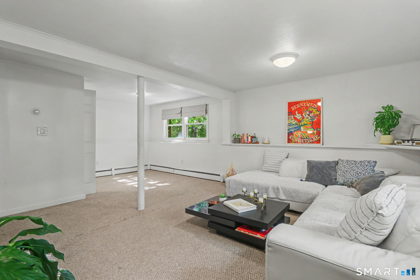
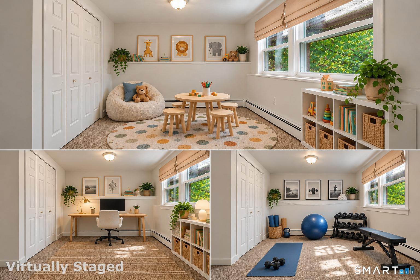
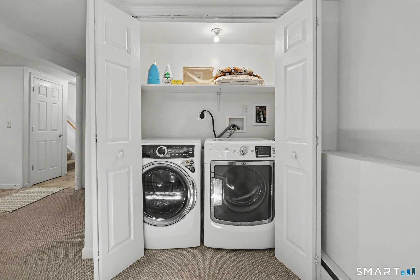
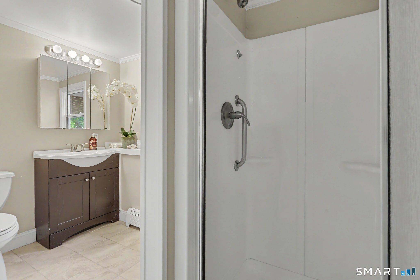
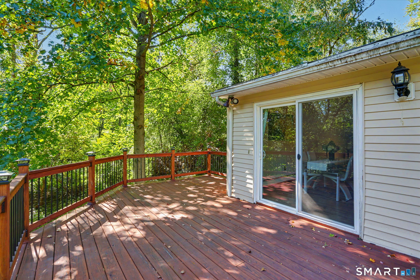
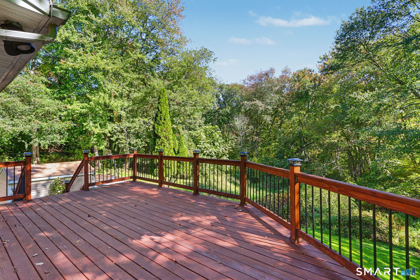
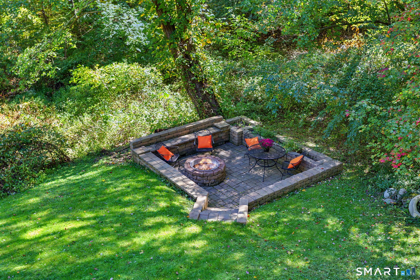
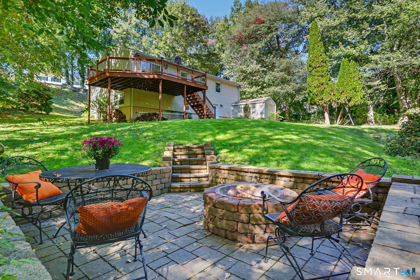
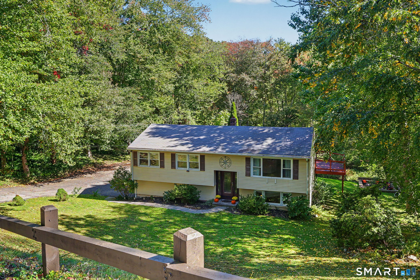
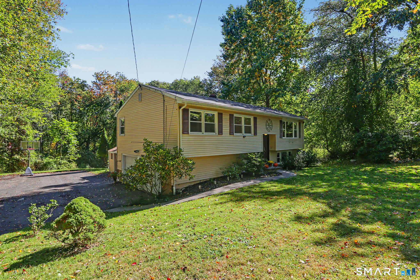
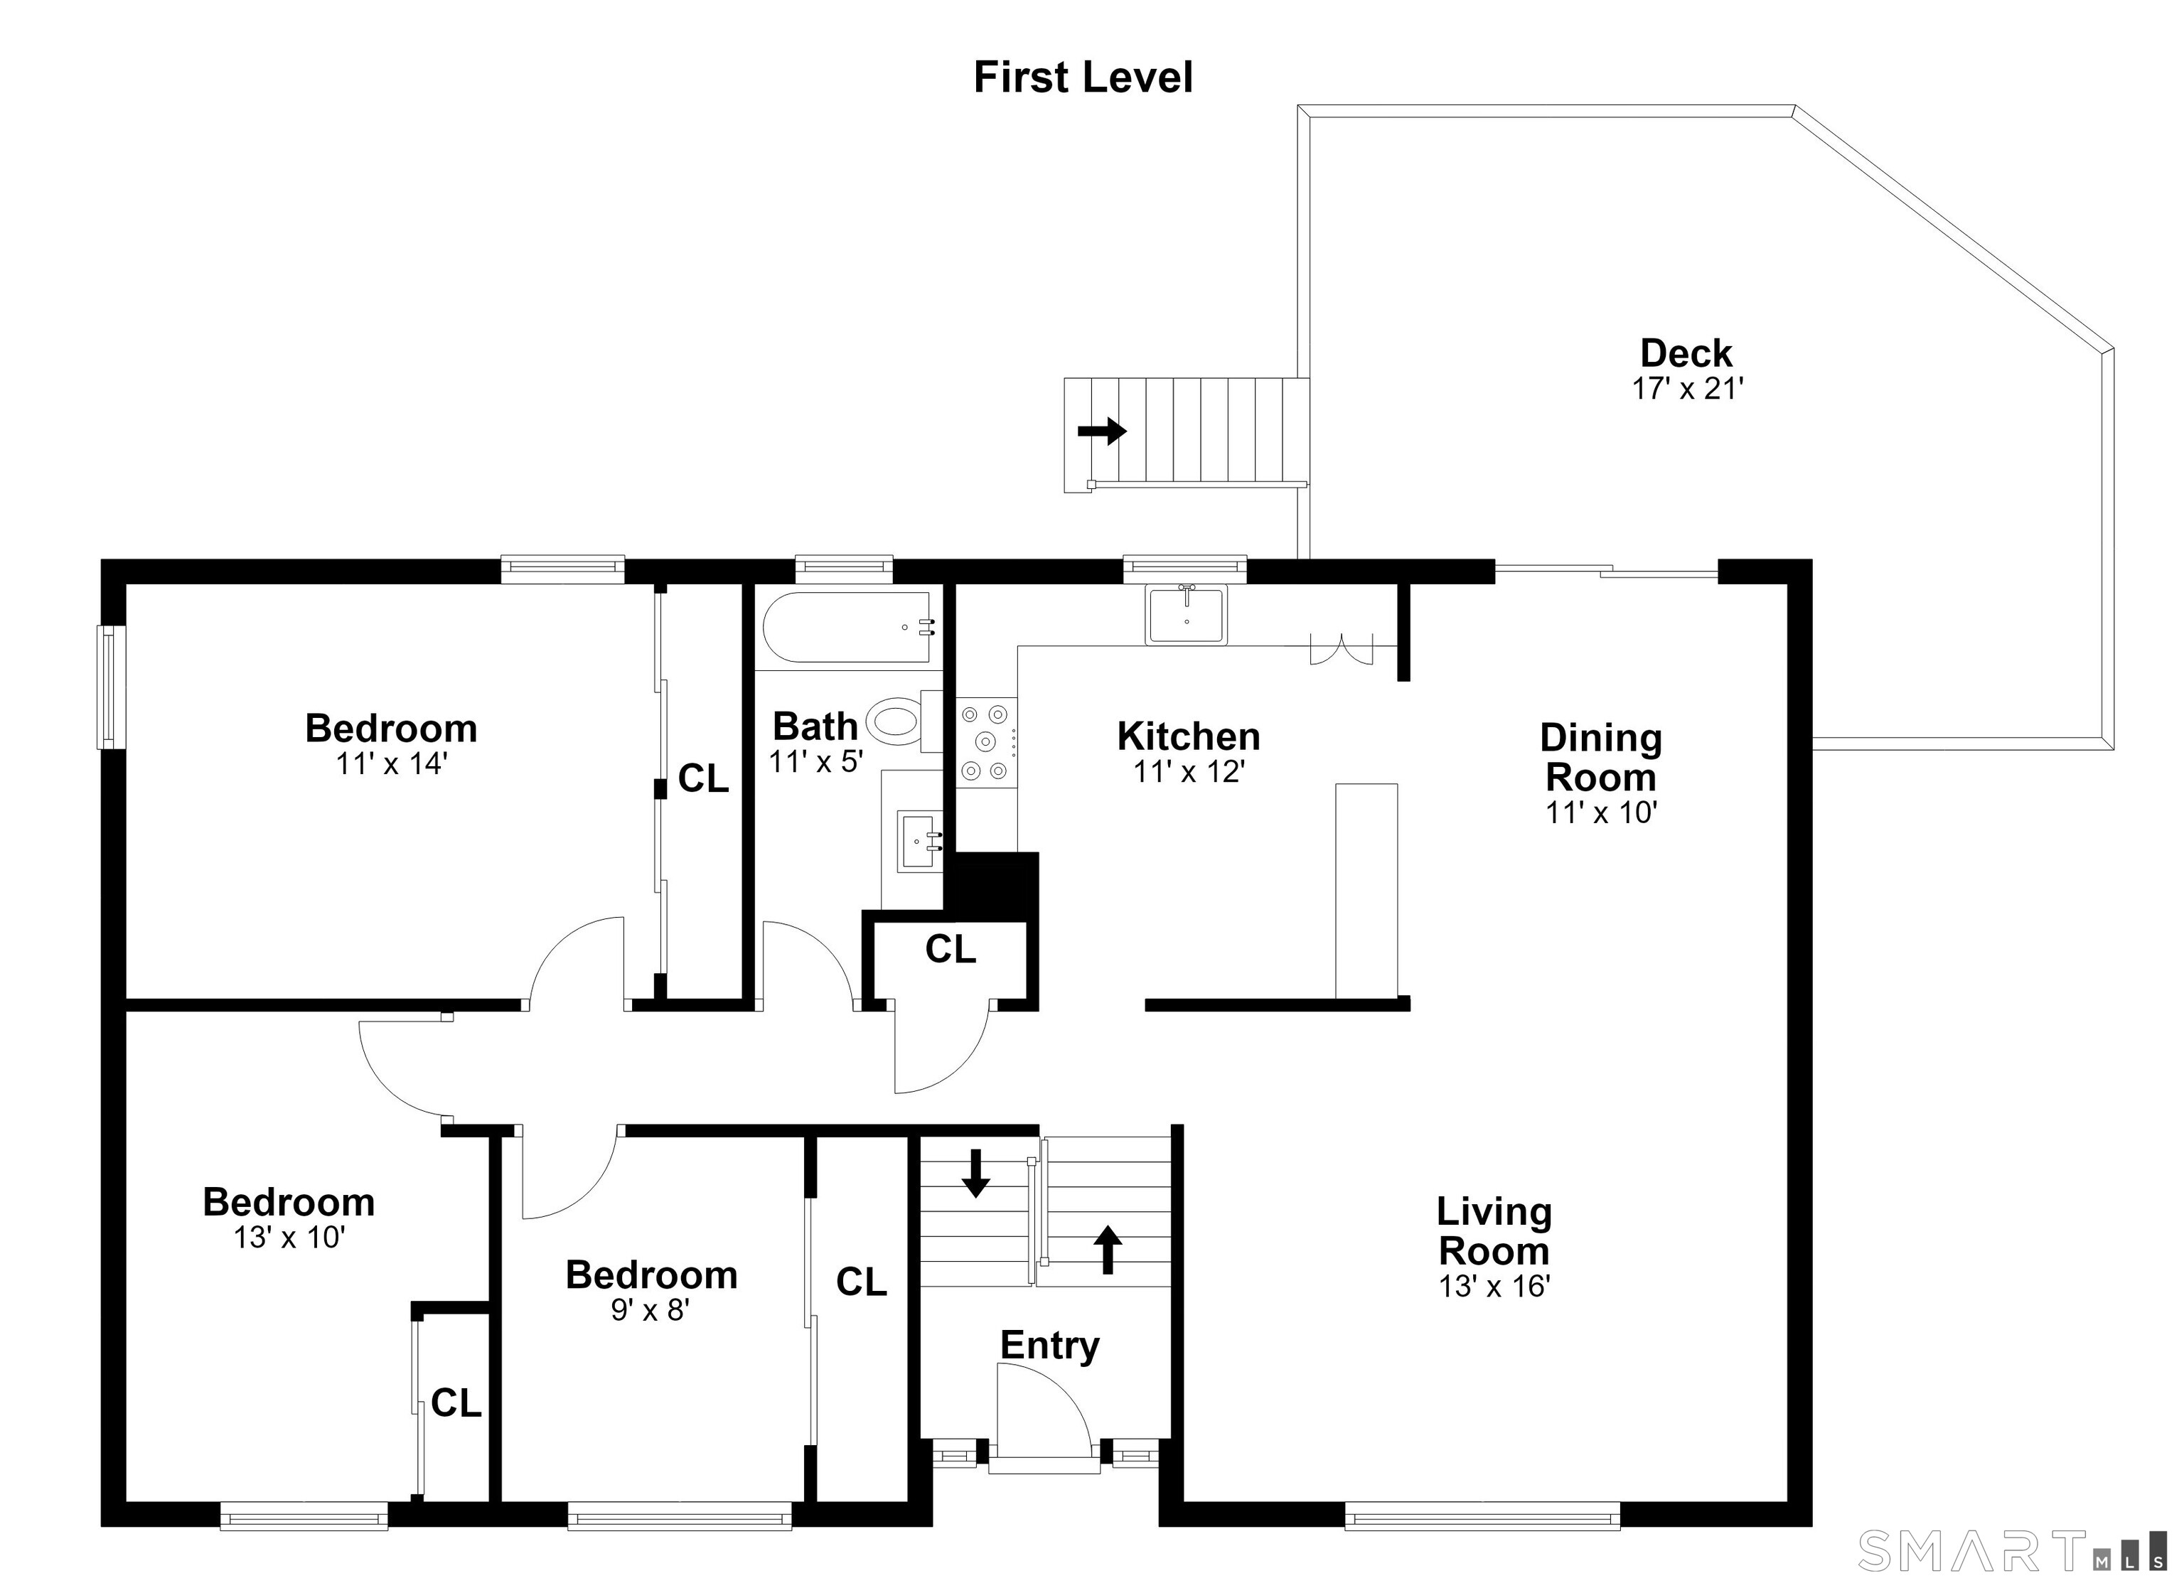
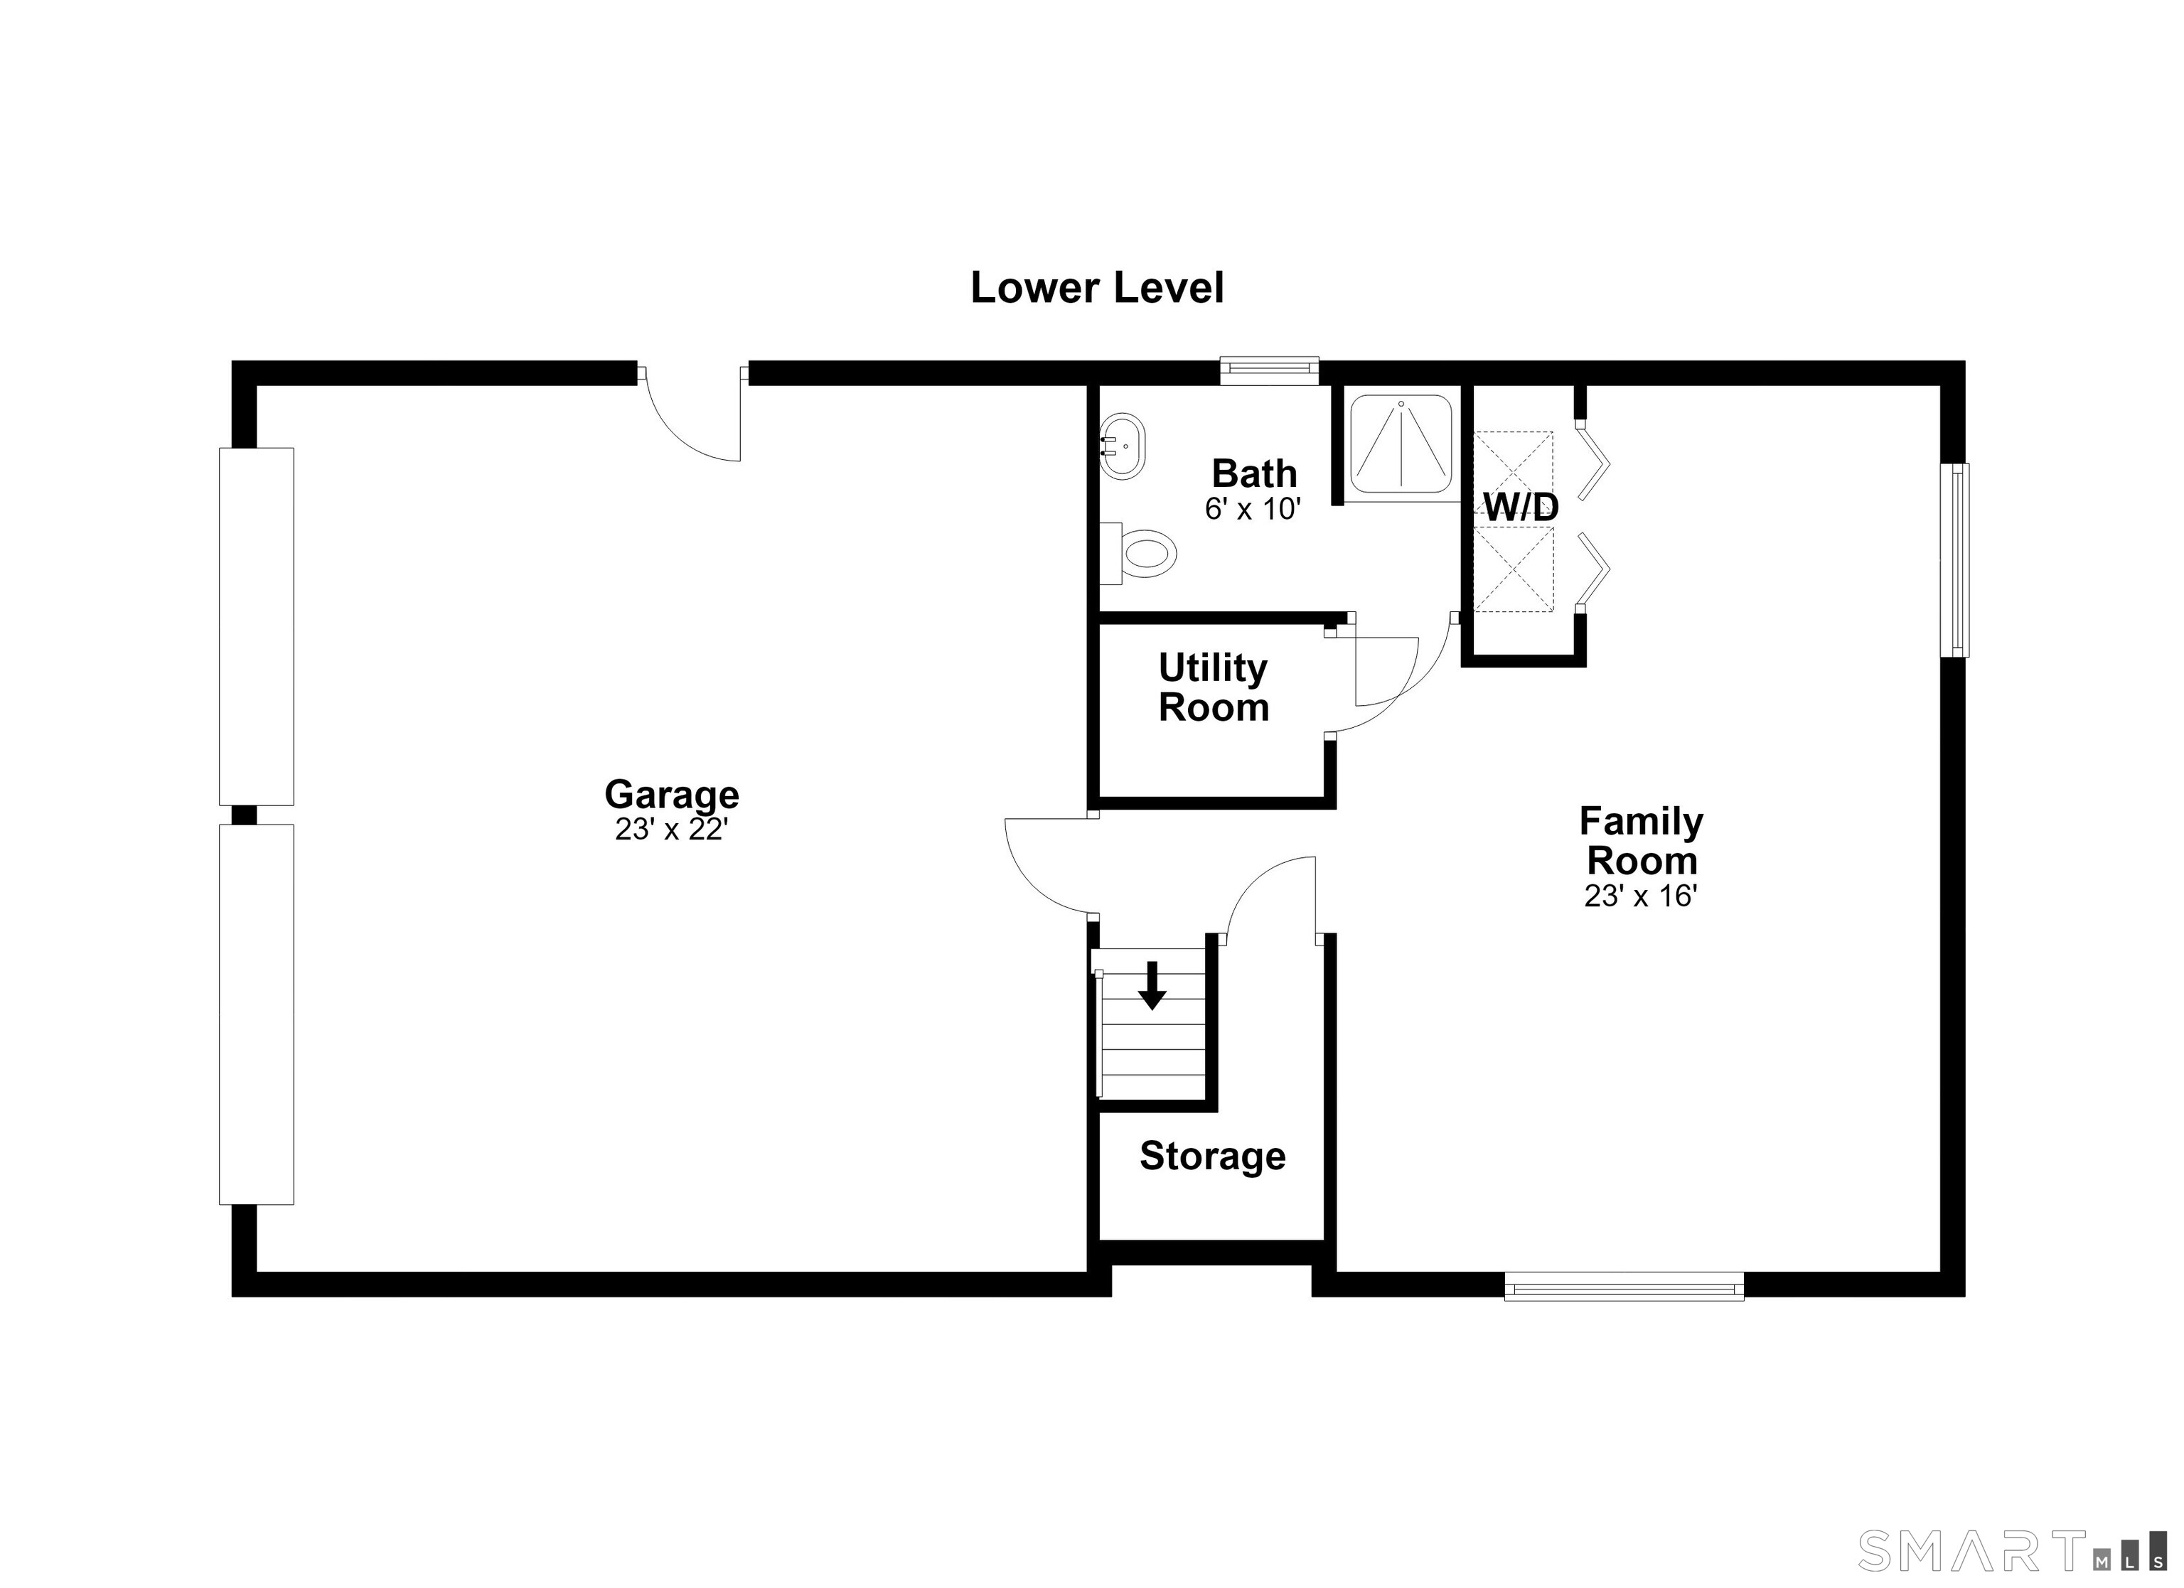
If you've been searching for privacy without sacrificing convenience, this Long Hill home offers the best of both! Tucked away on a quiet cul-de-sac and set back from the road at the end of a long sloping driveway, this beautifully maintained 3-bedroom 2-bath raised ranch enjoys a peaceful setting surrounded by mature trees. Inside, natural light fills the inviting living spaces. Beautifully maintained with numerous updates throughout, the main level features hardwood floors, a spacious living room, and an eat-in kitchen with granite countertops and stainless steel appliances that flows seamlessly into the dining area. All 3 bedrooms offer ample closet space, while the finished lower level provides additional flexible living space, a 2nd full bathroom, laundry, and access to an oversized two-car garage. The outdoor spaces truly set this home apart! Step from the dining area onto an expansive elevated deck overlooking lush greenery and mature trees, hiding you from the neighbors. It's the perfect setting for morning coffee or yoga and al-fresco dining. Below, a spacious backyard with a custom stone patio with a built-in fire pit creates an inviting gathering spot for family and friends. The gently sloping lawn, natural landscaping, and wooded backdrop complete this beautiful private retreat. Offering the tranquility of a secluded setting and the convenience of a central Shelton location, this is a place to truly feel away from it all while staying close to everything.
Listing Courtesy of Berkshire Hathaway NE Prop.
Our team consists of dedicated real estate professionals passionate about helping our clients achieve their goals. Every client receives personalized attention, expert guidance, and unparalleled service. Meet our team:

Broker/Owner
860-214-8008
Email
Broker/Owner
843-614-7222
Email
Associate Broker
860-383-5211
Email
Realtor®
860-919-7376
Email
Realtor®
860-538-7567
Email
Realtor®
860-222-4692
Email
Realtor®
860-539-5009
Email
Realtor®
860-681-7373
Email
Acres : 0.56
Appliances Included : Oven/Range, Microwave, Refrigerator, Dishwasher, Washer, Dryer
Attic : Storage Space, Pull-Down Stairs
Basement : Full, Heated, Fully Finished, Garage Access, Interior Access, Liveable Space
Full Baths : 2
Baths Total : 2
Beds Total : 3
City : Shelton
Cooling : Window Unit
County : Fairfield
Elementary School : Long Hill
Foundation : Concrete
Fuel Tank Location : In Garage
Garage Parking : Attached Garage
Garage Slots : 2
Description : Sloping Lot, On Cul-De-Sac
Middle School : Shelton
Neighborhood : N/A
Parcel : 297986
Postal Code : 06484
Roof : Asphalt Shingle
Sewage System : Public Sewer Connected
Total SqFt : 1736
Tax Year : July 2026-June 2027
Total Rooms : 7
Watersource : Public Water Connected
weeb : RPR, IDX Sites, Realtor.com
Phone
860-384-7624
Address
20 Hopmeadow St, Unit 821, Weatogue, CT 06089
