
Bedrooms
Bathrooms
Sq Ft
Price
Danbury, Connecticut
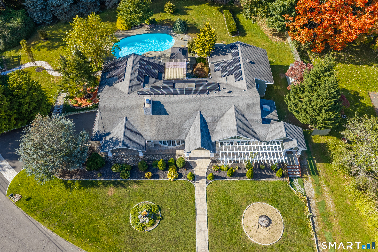
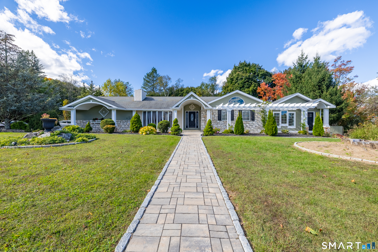
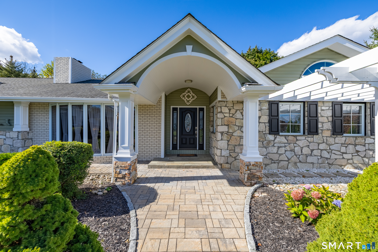
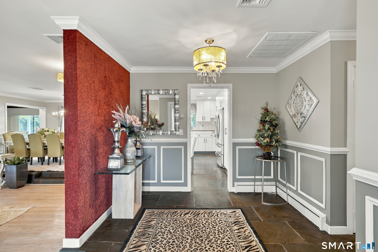
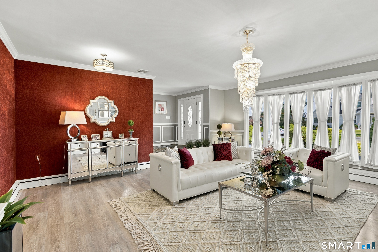
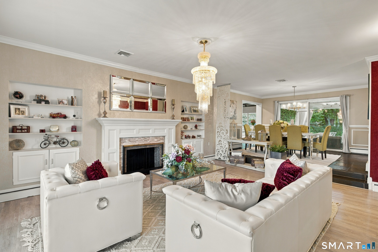
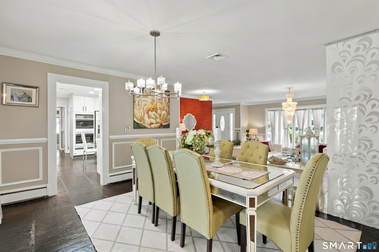
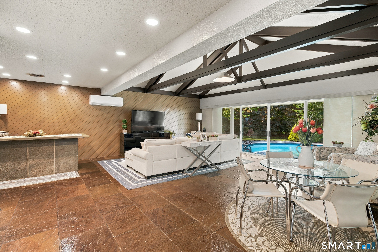
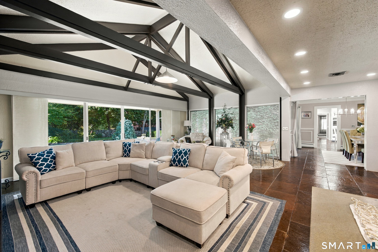
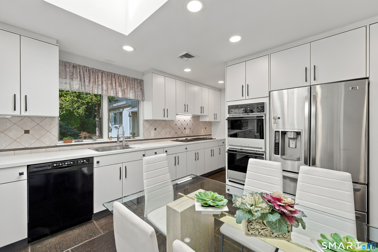
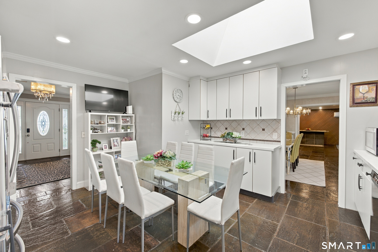
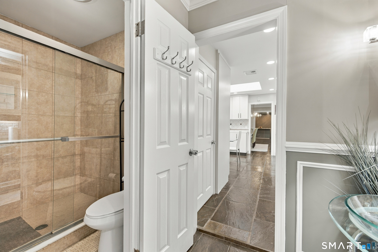
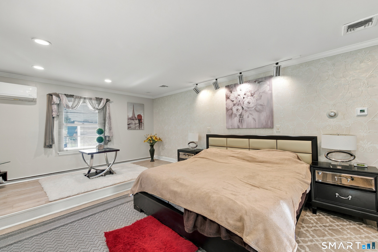
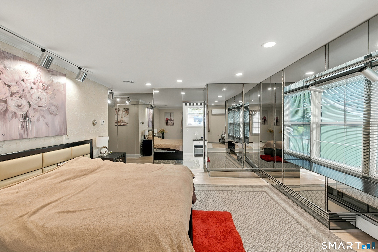
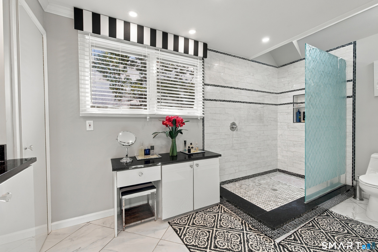
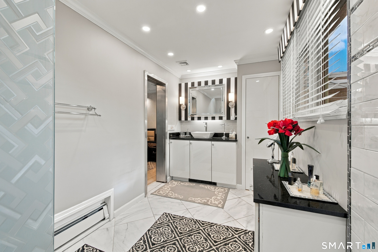
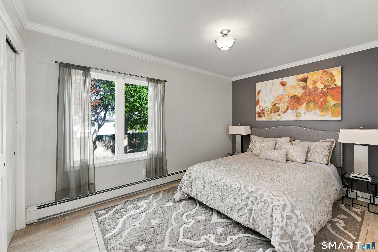
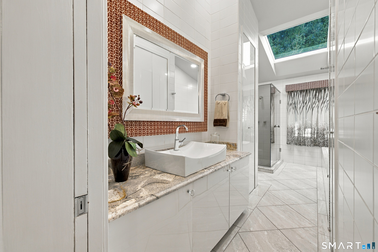
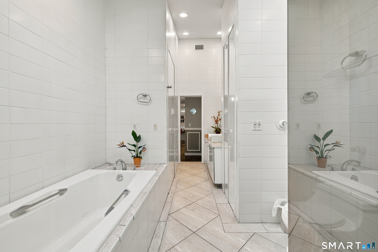
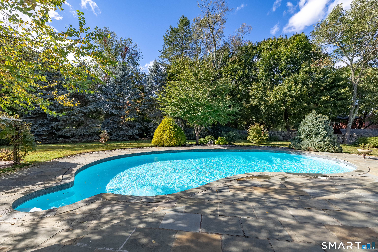
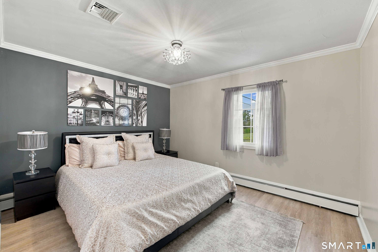
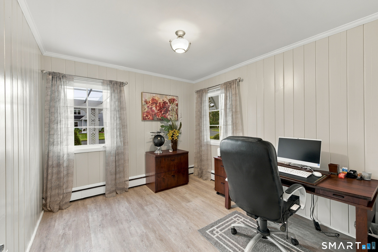
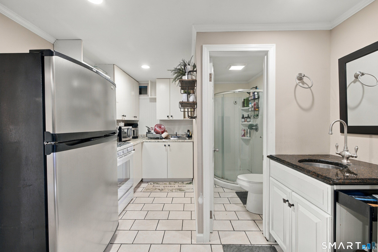
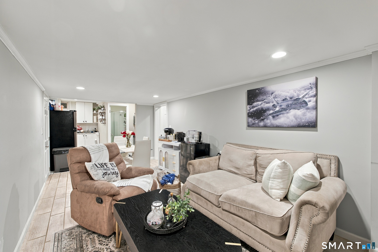
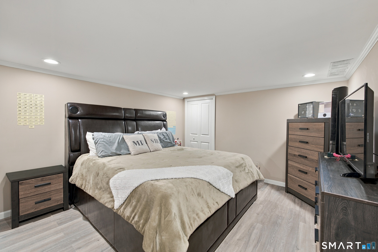
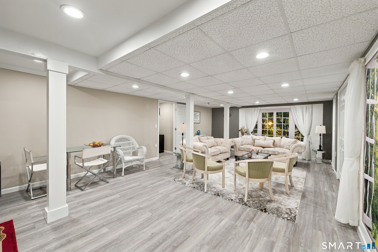
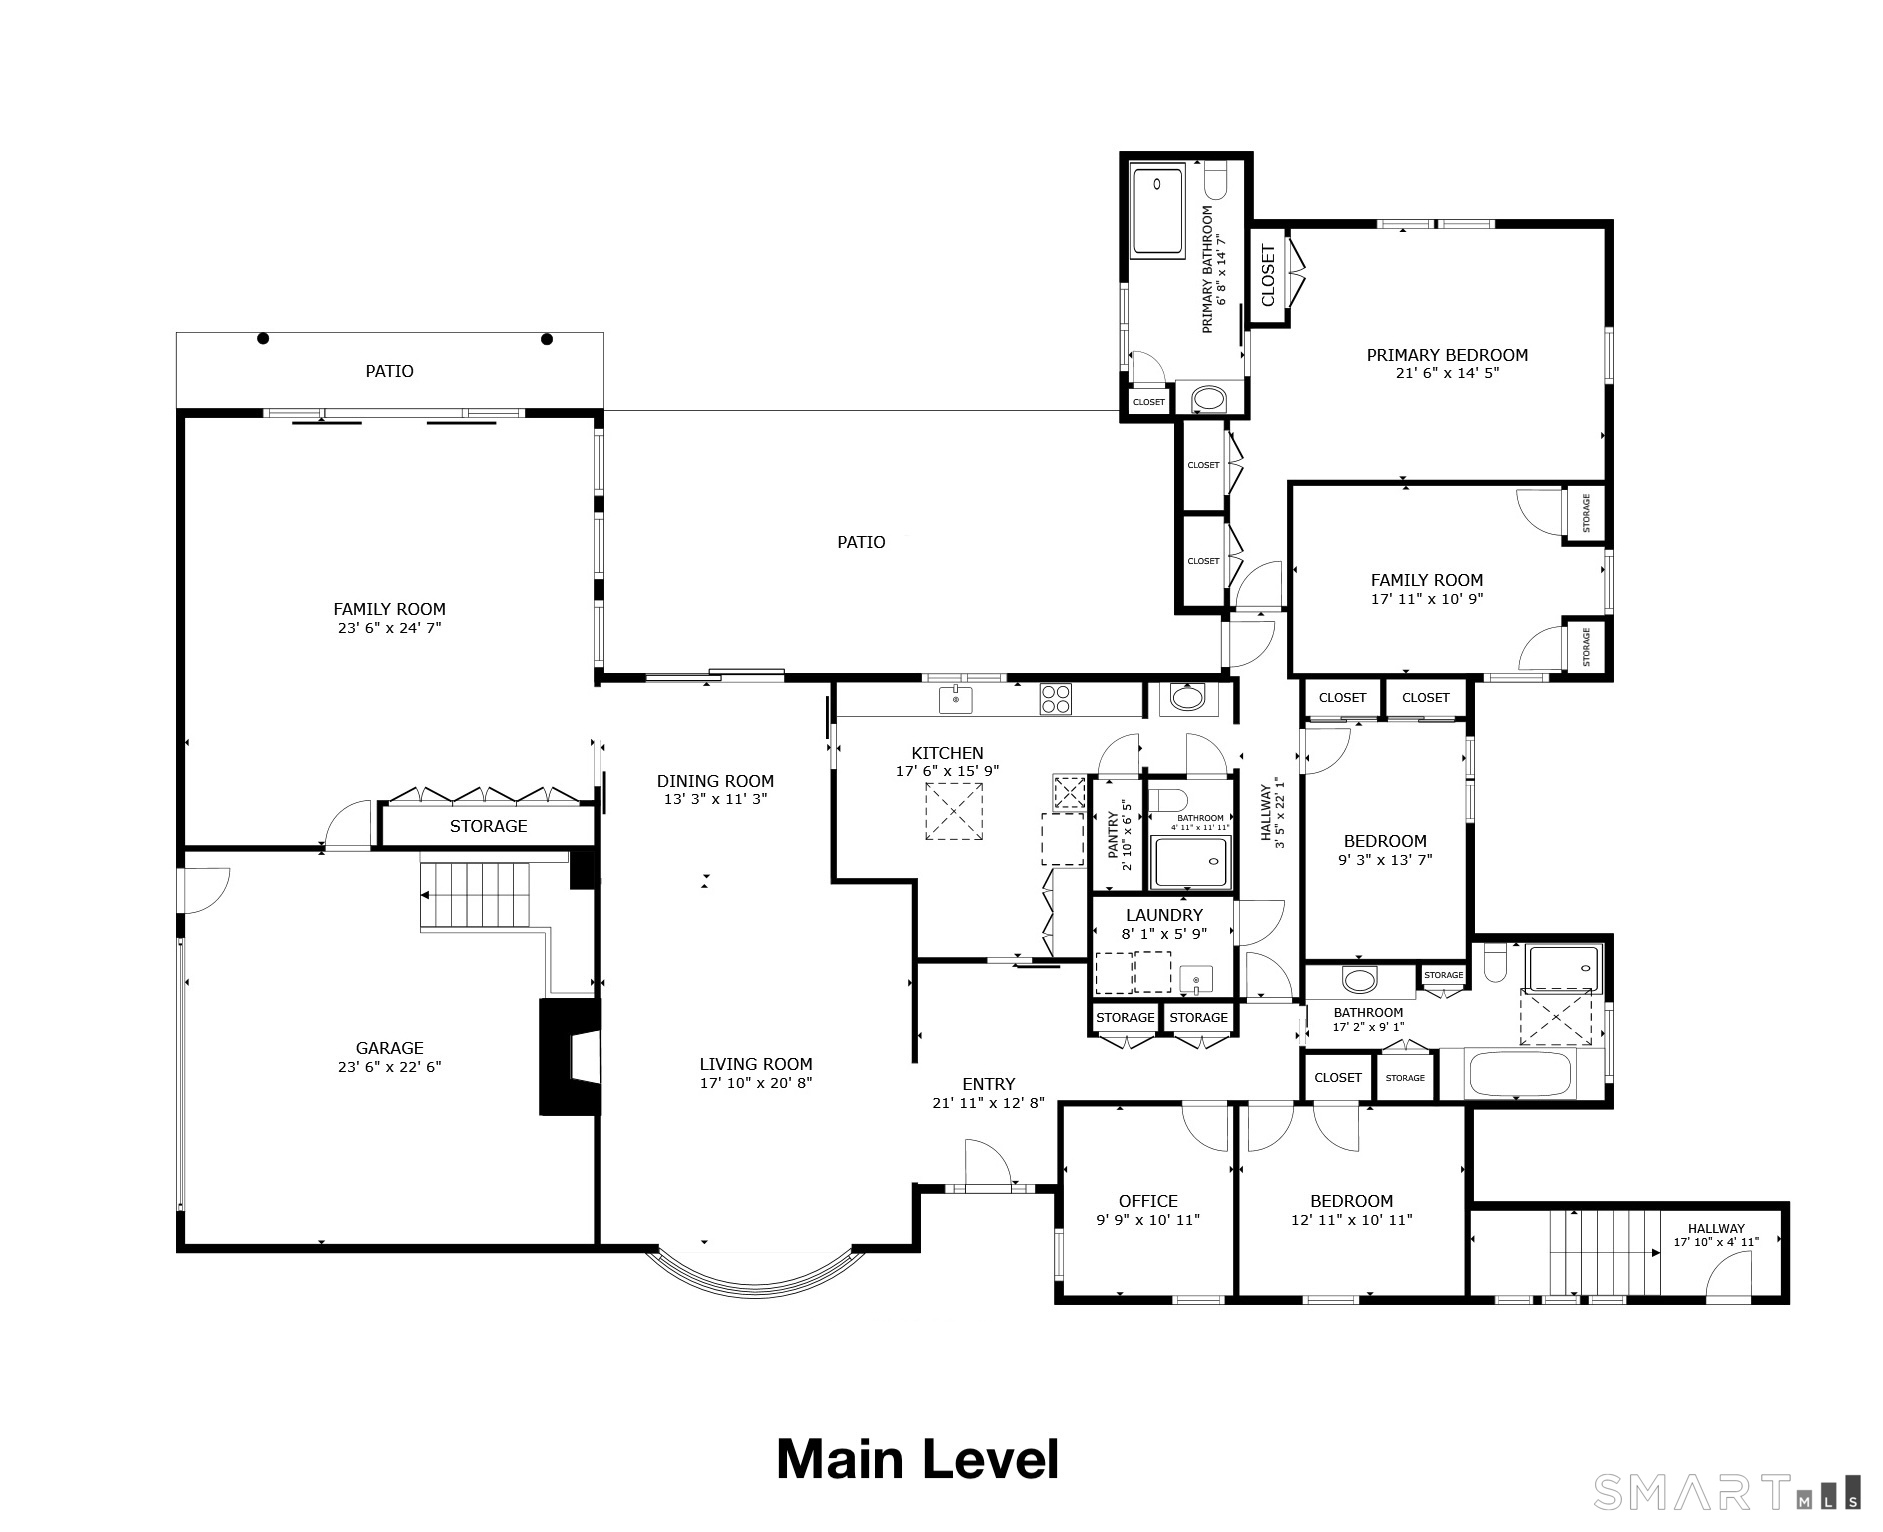
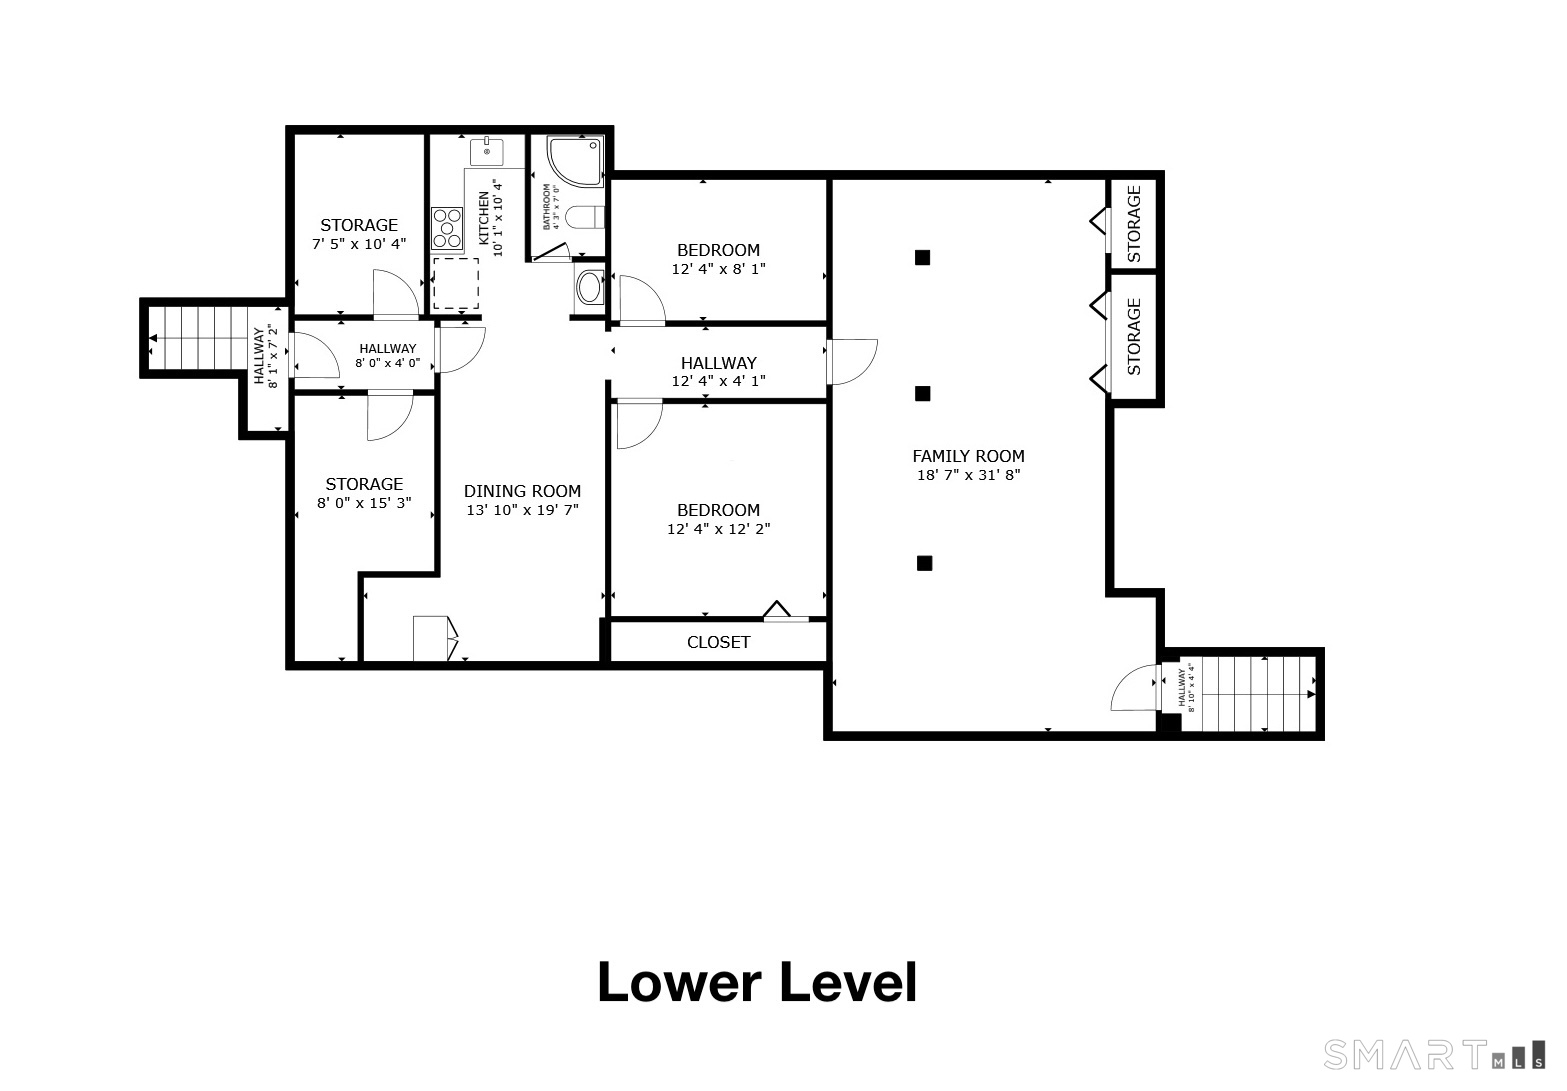
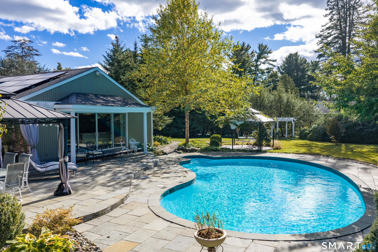
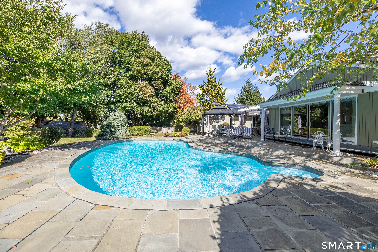
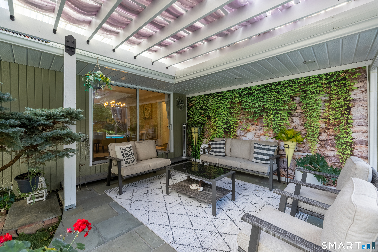
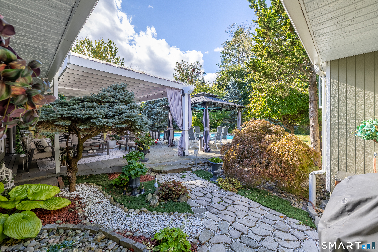
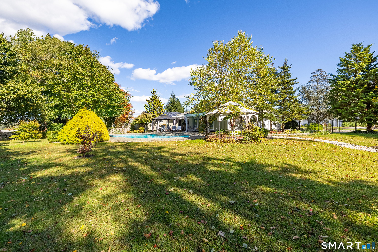
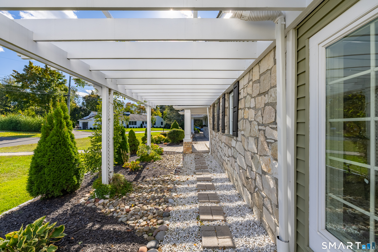
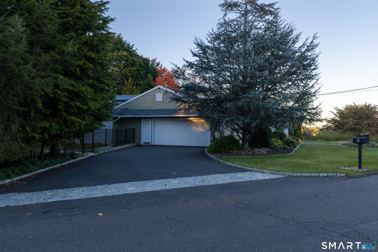
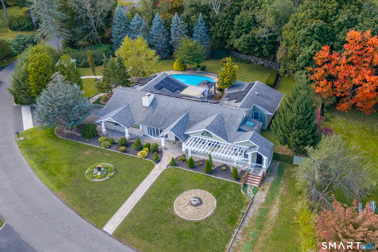
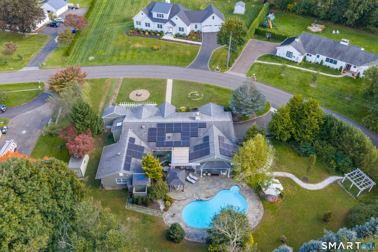
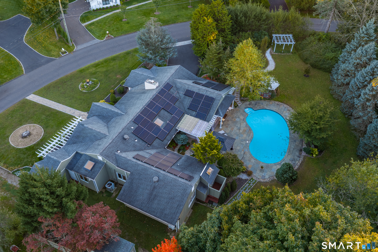
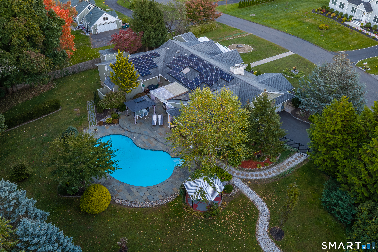
Sprawling and refined, 3 Dogwood Dr is a California-inspired mid-century ranch in Danbury's King Street area that offers true one-level living on a flat, manicured 0.68 acre lot. A natural stone facade and grand entrance set an immediate architectural tone. Step inside to gallery-style walls, slate flooring, and skylights that fill the home with natural light. At the heart of this home, the sleek kitchen is equipped with double wall ovens, a professional cooktop with integrated grill, and a full wall of pantry storage. Connected by dining area, and formal sunken living room with fireplace, the expansive family room features cathedral beamed ceilings, a built-in bar, and oversized sliding doors opening to an expansive bluestone patio and heated saltwater gunite pool. The private bedroom wing features four bedrooms, an office/ bonus room, a dedicated laundry room, and striking hallway bath with soaring ceilings, skylights, and custom stone, glass, & tile. The primary suite offers an oversized walk-in shower and ample closet space. The fully finished lower level adds 1,275 sq. ft. of versatile living space with it's own private access, making ideal guest quarters. Outside, the fully fenced backyard boasts an outdoor shower, gazebo, shed, and dual pergolas complimented by mature plantings. This home is complete with an attached 2-car garage, solar panels with minimal bills, and a new septic tank in 2014. Minutes to I-84, Candlewood Lake, and all that Danbury has to offer!
Listing Courtesy of Compass Connecticut, LLC
Our team consists of dedicated real estate professionals passionate about helping our clients achieve their goals. Every client receives personalized attention, expert guidance, and unparalleled service. Meet our team:

Broker/Owner
860-214-8008
Email
Broker/Owner
843-614-7222
Email
Associate Broker
860-383-5211
Email
Realtor®
860-919-7376
Email
Realtor®
860-538-7567
Email
Realtor®
860-222-4692
Email
Realtor®
860-539-5009
Email
Realtor®
860-681-7373
Email
Acres : 0.68
Appliances Included : Electric Cooktop, Wall Oven, Refrigerator
Attic : Storage Space, Pull-Down Stairs
Basement : Full, Heated, Fully Finished, Garage Access, Cooled, Liveable Space
Full Baths : 4
Baths Total : 4
Beds Total : 4
City : Danbury
Cooling : Central Air, Split System
County : Fairfield
Elementary School : Per Board of Ed
Fireplaces : 1
Foundation : Concrete
Fuel Tank Location : In Basement
Garage Parking : Attached Garage
Garage Slots : 2
Description : Fence - Partial, Level Lot, Professionally Landscaped
Neighborhood : King St.
Parcel : 71724
Pool Description : Heated, Salt Water, In Ground Pool
Postal Code : 06811
Roof : Asphalt Shingle
Sewage System : Septic
Total SqFt : 4401
Tax Year : July 2026-June 2027
Total Rooms : 7
Watersource : Private Well
weeb : RPR, IDX Sites, Realtor.com
Phone
860-384-7624
Address
20 Hopmeadow St, Unit 821, Weatogue, CT 06089
