
Bedrooms
Bathrooms
Sq Ft
Price
Guilford, Connecticut
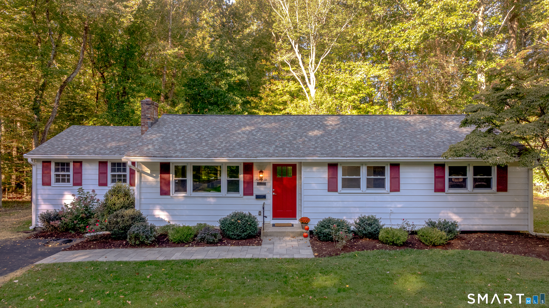
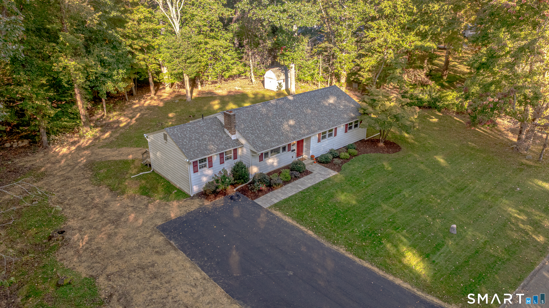
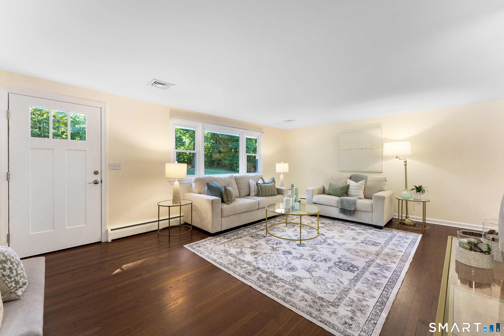
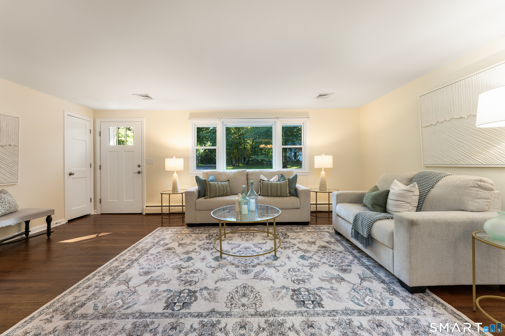
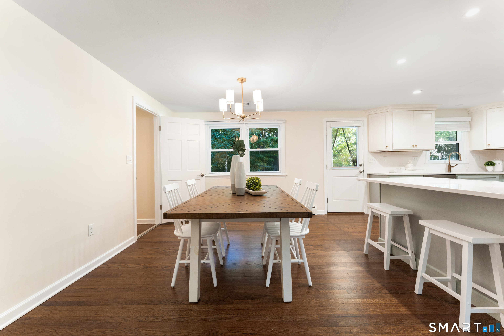
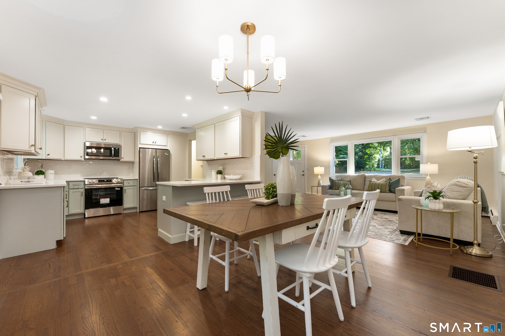
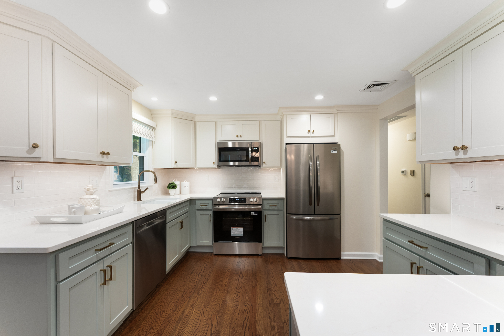
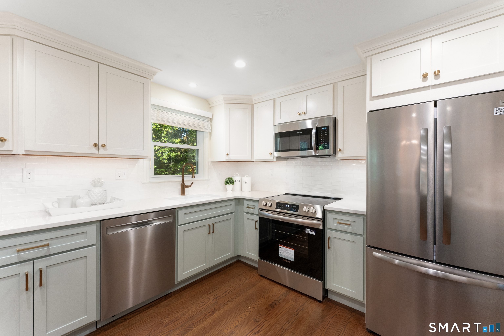
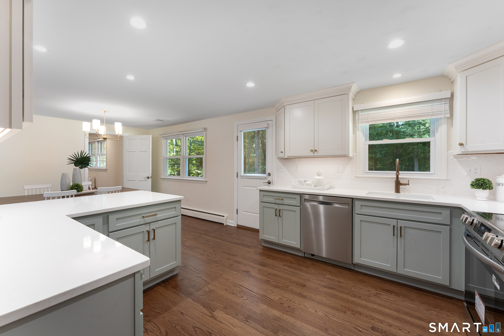
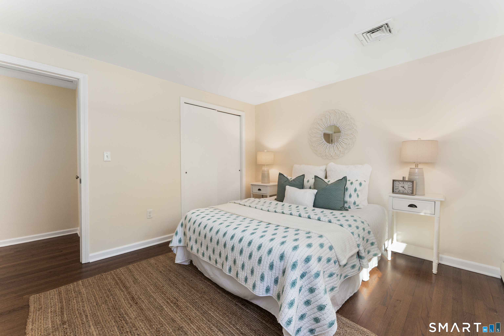
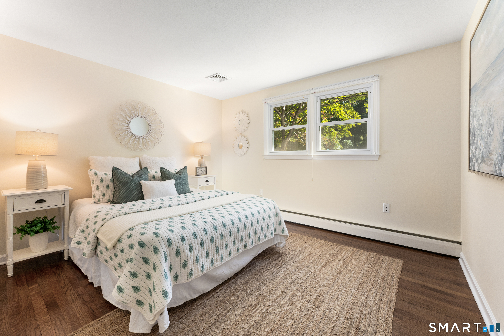
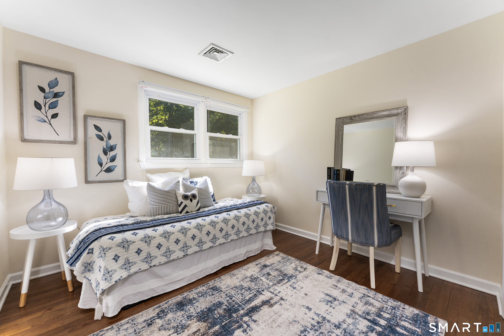
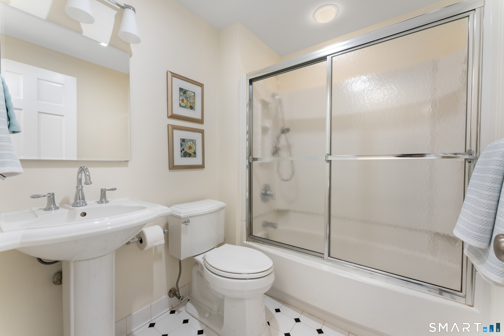
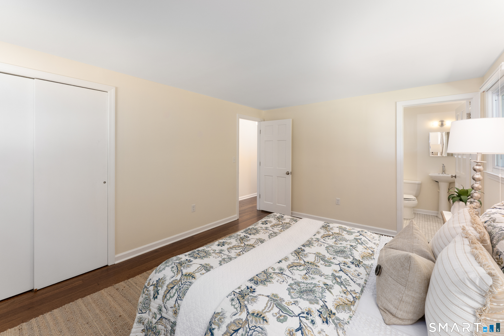
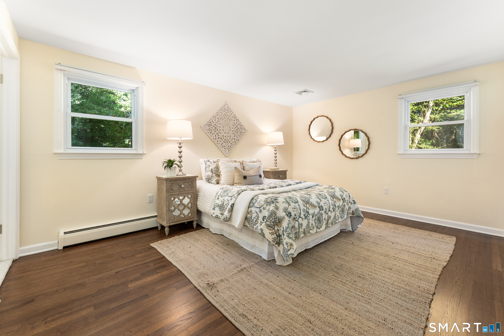
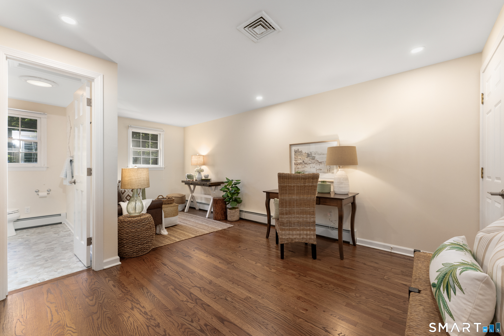
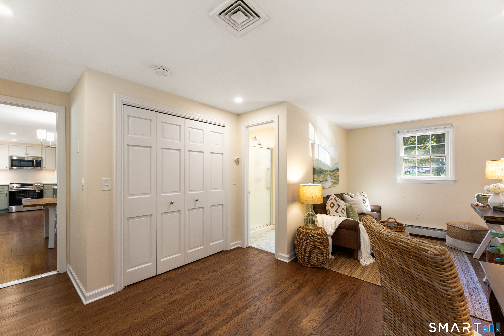
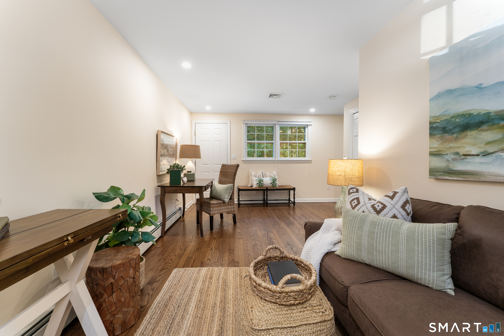
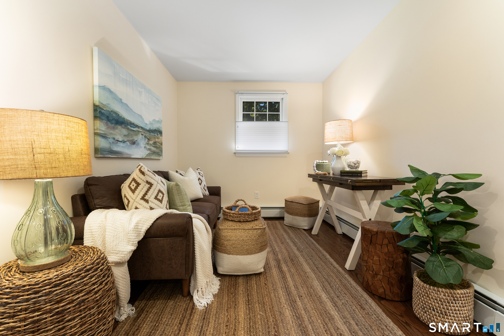
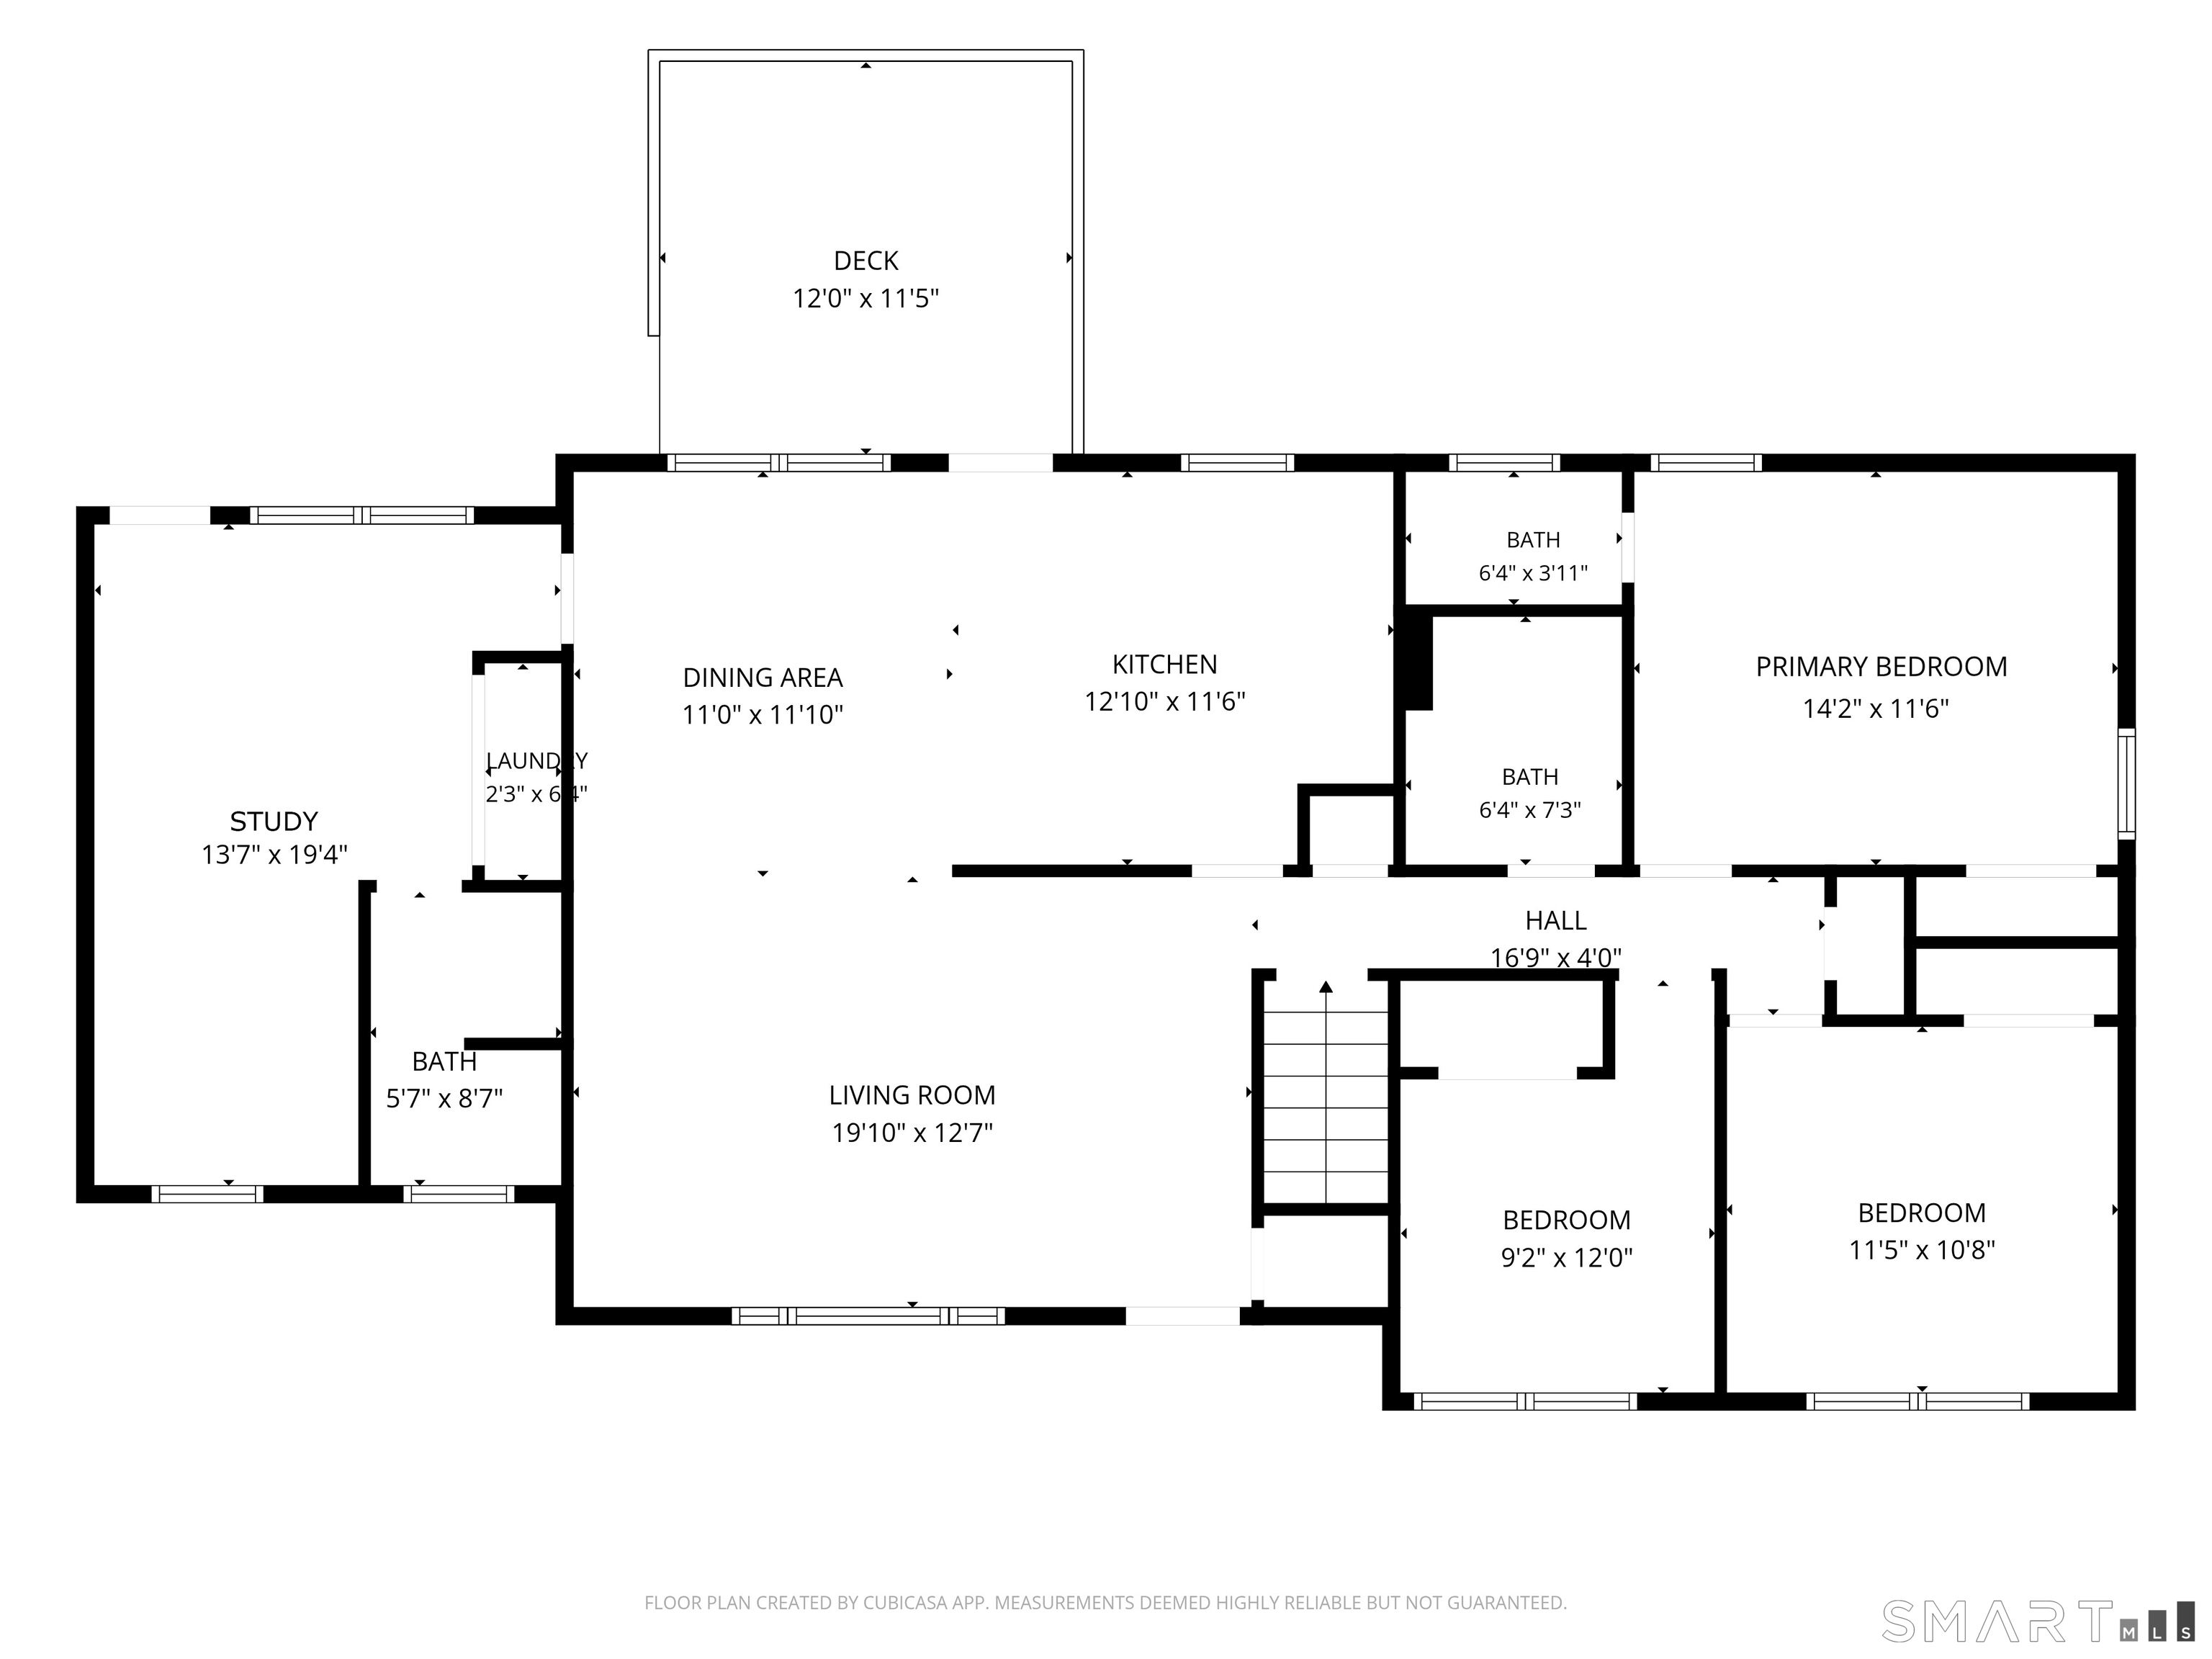
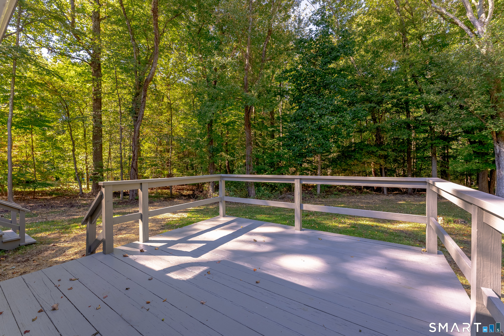
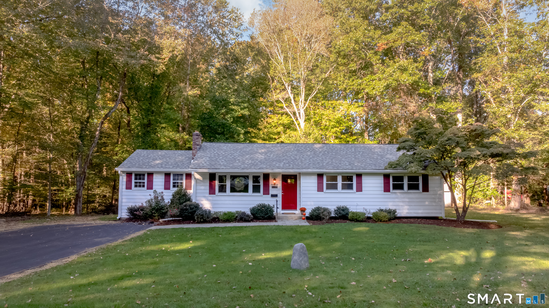
Beautifully Remodeled Ranch welcomes you the moment you step inside. The open layout creates a comfortable flow between the kitchen, dining, and living areas - perfect for gathering with loved ones or enjoying quiet everyday moments. The kitchen offers generous workspace with new cabinets, quartz countertops, and all new appliances. The living room's Picture Window fills the home with soft natural morning sunlight. Nearby, you'll find a large Study with its own private entrance. Complete with Laundry & Full Bath for added convenience, this space offers comfort and privacy for family or guests. On the other side of the home, you will find 3 Additional Bedrooms all with gorgeous, redone & exposed hardwood floors with a fresh "Special Walnut" stain. Step out onto the back deck, accessible off Dining Area, to enjoy the quiet acre of lightly wooded & private rear yard. This quiet Neighborhood is the perfect setting for a 1,548 square foot Ranch offering One Floor Living with Full House Generator and Updated........ well, Just About Everything !!
Listing Courtesy of William Pitt Sotheby's Int'l
Our team consists of dedicated real estate professionals passionate about helping our clients achieve their goals. Every client receives personalized attention, expert guidance, and unparalleled service. Meet our team:

Broker/Owner
860-214-8008
Email
Broker/Owner
843-614-7222
Email
Associate Broker
860-383-5211
Email
Realtor®
860-919-7376
Email
Realtor®
860-538-7567
Email
Realtor®
860-222-4692
Email
Realtor®
860-539-5009
Email
Realtor®
860-681-7373
Email
Acres : 0.94
Appliances Included : Electric Cooktop, Electric Range, Convection Range, Microwave, Refrigerator, Icemaker, Dishwasher, Washer, Dryer
Attic : Unfinished, Storage Space, Pull-Down Stairs
Basement : Full, Unfinished, Concrete Floor, Full With Hatchway
Full Baths : 2
Half Baths : 1
Baths Total : 3
Beds Total : 3
City : Guilford
Cooling : Central Air
County : New Haven
Elementary School : Per Board of Ed
Foundation : Concrete
Fuel Tank Location : In Basement
Garage Parking : Paved, Driveway
Handicap : Accessible Bath, Bath Grab Bars, Hallways 36+ Inches Wide, Hard/Low Nap Floors, Lever Door Handles
Description : In Subdivision, Lightly Wooded, Level Lot, On Cul-De-Sac
Neighborhood : N/A
Parcel : 1121721
Total Parking Spaces : 6
Postal Code : 06437
Roof : Asphalt Shingle
Sewage System : Septic
Total SqFt : 1548
Tax Year : July 2026-June 2027
Total Rooms : 7
Watersource : Private Well
weeb : RPR, IDX Sites, Realtor.com
Phone
860-384-7624
Address
20 Hopmeadow St, Unit 821, Weatogue, CT 06089
