


Bedrooms
Bathrooms
Sq Ft
Price
Stonington, Connecticut
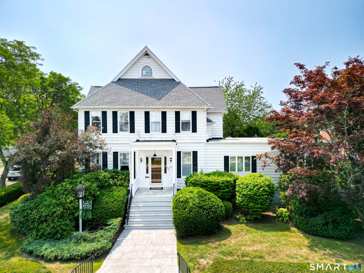
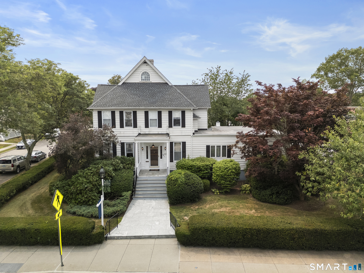
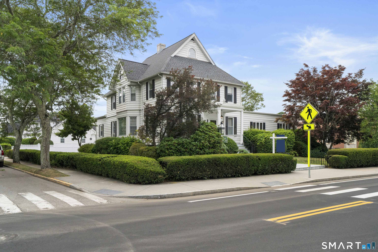
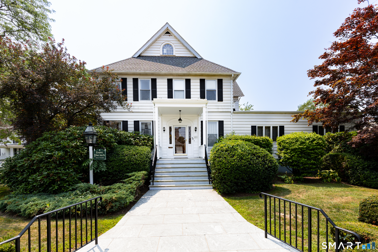
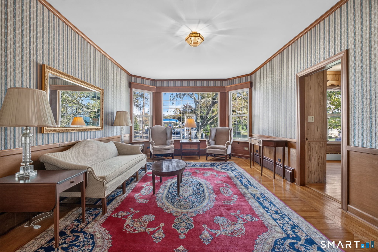
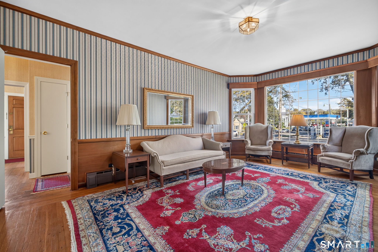
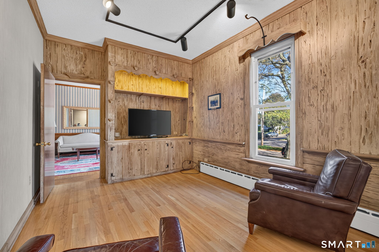
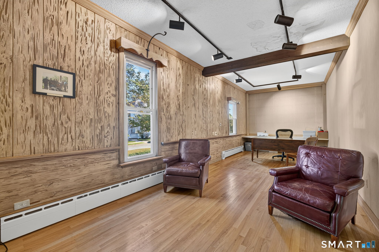
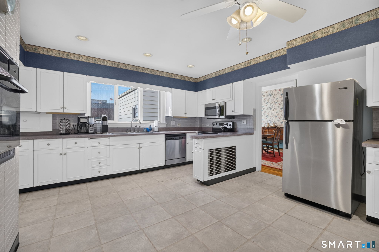
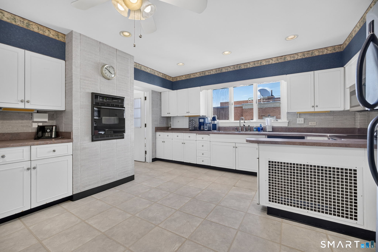
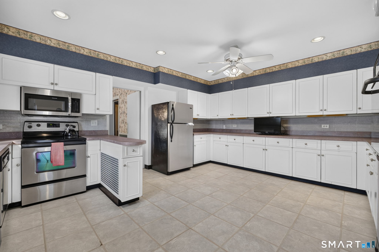
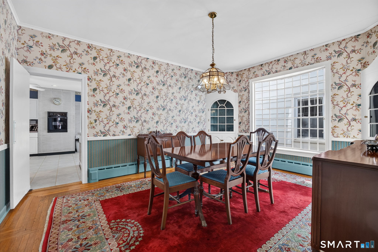
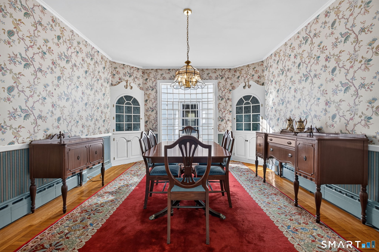
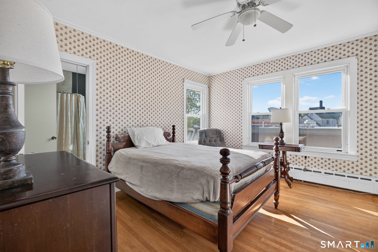
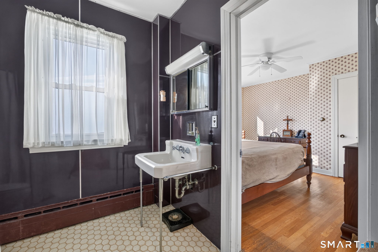
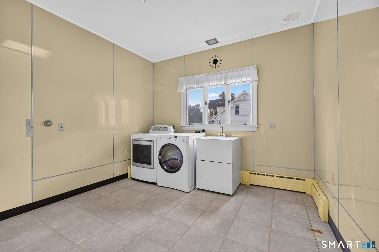
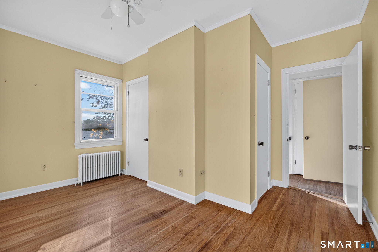
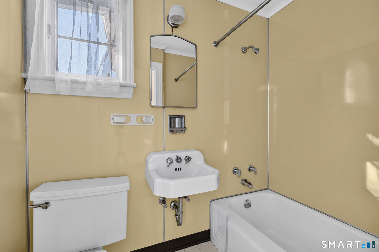
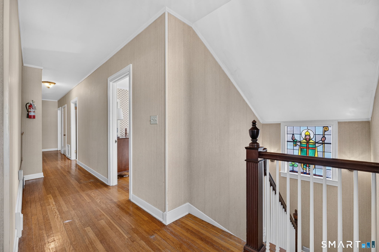
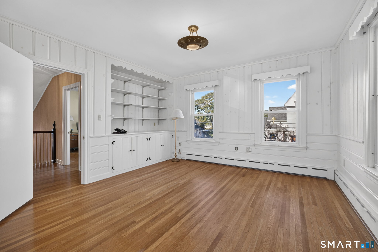
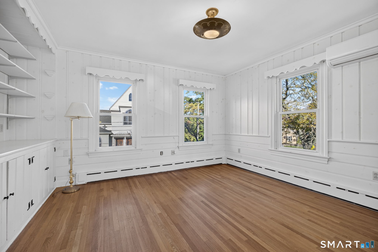
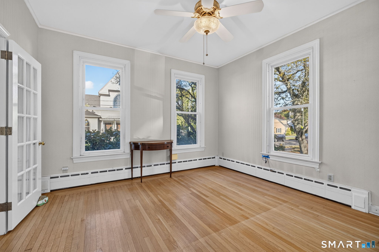
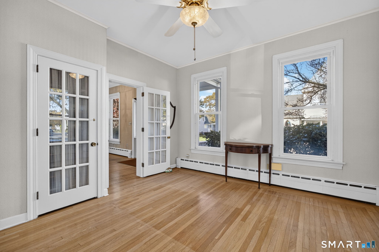
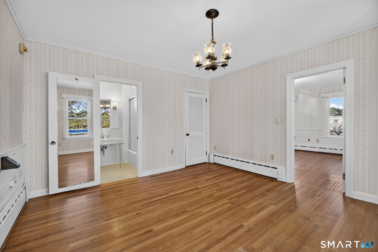
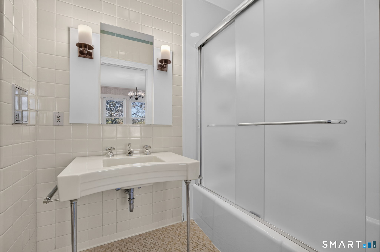
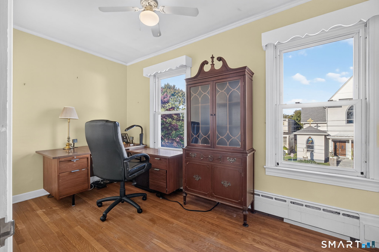
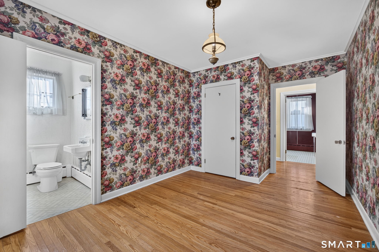
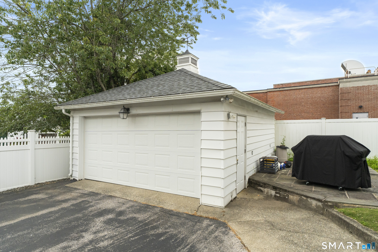
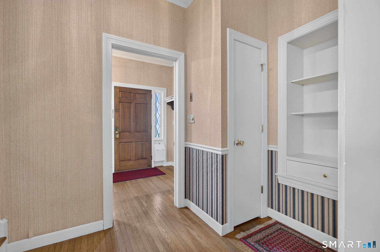
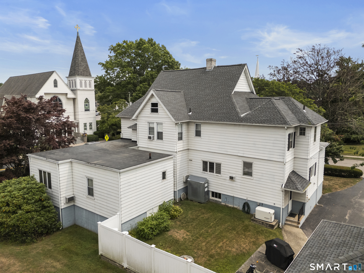
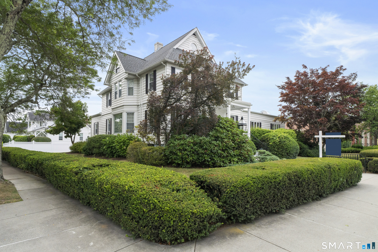
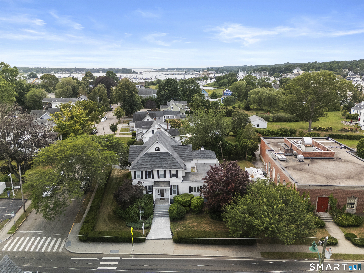
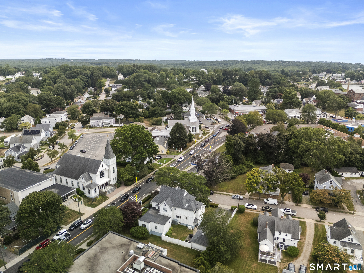
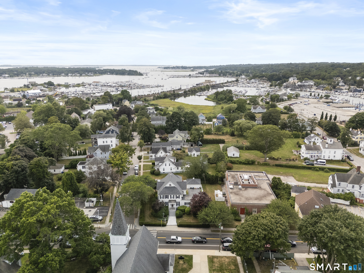
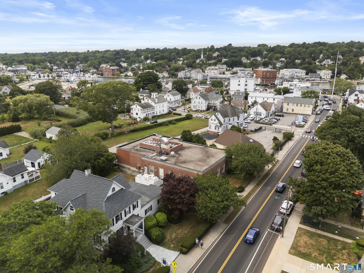
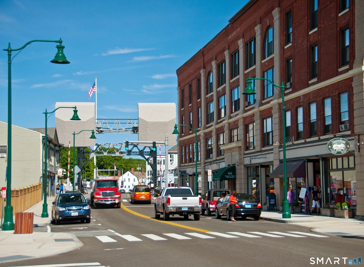
Stately Mystic Residence in the Heart of Historic Downtown Mystic. Ideally positioned in one of Mystic's most desirable locations, this grand 4,259 sq ft residence offers an exceptional combination of space, character, and convenience. Nestled on a professionally landscaped corner 0.25-acre parcel in the coveted LS-5 Zone, this unique offering allows for a flexible live-work lifestyle, single-family use, or rental opportunity. This distinctive 4-bedroom home features 4 full and 2 half baths, generous living spaces, beautiful hardwood floors, built-ins, and timeless architectural details throughout. The main level offers an inviting living room, formal dining room, spacious eat-in kitchen, family room, home office, and multiple flexible spaces ideal for a library, playroom, or media room. Upstairs, the spacious primary suite includes a walk-in closet and private bath, complemented by 3 additional bedrooms, private baths, and another office. A newer roof (2022), aluminum siding, oil-fired heating, 2-car garage, and excellent off-street parking add convenience and peace of mind. Just moments from Mystic's renowned restaurants, shops, Bascule Bridge, marinas, Amtrak station, and waterfront attractions. A truly special home in the heart of one of Connecticut's most vibrant seaside communities.
Listing Courtesy of William Pitt Sotheby's Int'l
Our team consists of dedicated real estate professionals passionate about helping our clients achieve their goals. Every client receives personalized attention, expert guidance, and unparalleled service. Meet our team:

Broker/Owner
860-214-8008
Email
Broker/Owner
843-614-7222
Email
Associate Broker
860-383-5211
Email
Realtor®
860-919-7376
Email
Realtor®
860-538-7567
Email
Realtor®
860-222-4692
Email
Realtor®
860-539-5009
Email
Realtor®
860-681-7373
Email
Acres : 0.25
Appliances Included : Oven/Range, Microwave, Refrigerator, Dishwasher, Washer, Dryer
Attic : Unfinished, Floored, Walk-up
Basement : Full, Unfinished
Full Baths : 4
Half Baths : 2
Baths Total : 6
Beds Total : 4
City : Stonington
Cooling : None
County : New London
Elementary School : Per Board of Ed
Flood Zone : 1
Foundation : Stone
Fuel Tank Location : Above Ground
Garage Parking : Detached Garage, Paved, Off Street Parking, Driveway
Garage Slots : 1
Description : Fence - Partial, Corner Lot, Level Lot, Historic District
Middle School : Per Board of Ed
Amenities : Health Club, Library, Medical Facilities, Park, Shopping/Mall
Neighborhood : Mystic
Parcel : 2080409
Total Parking Spaces : 3
Postal Code : 06355
Roof : Asphalt Shingle
Additional Room Information : Foyer, Laundry Room
Sewage System : Public Sewer Connected
Total SqFt : 4259
Tax Year : July 2026-June 2027
Total Rooms : 14
Watersource : Public Water Connected
weeb : RPR, IDX Sites, Realtor.com
Phone
860-384-7624
Address
20 Hopmeadow St, Unit 821, Weatogue, CT 06089
