
Bedrooms
Bathrooms
Sq Ft
Price
Plymouth, Connecticut
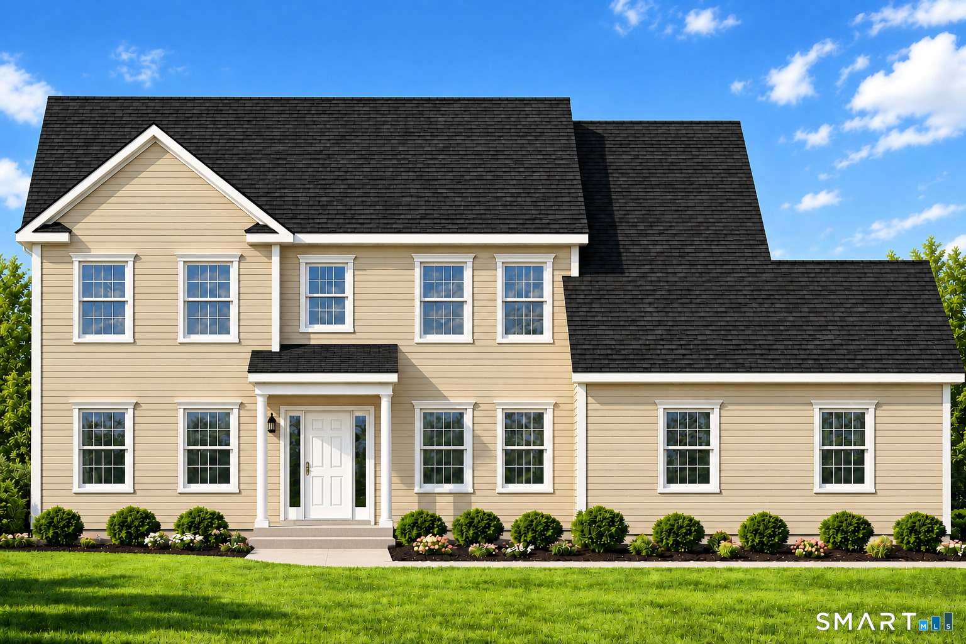
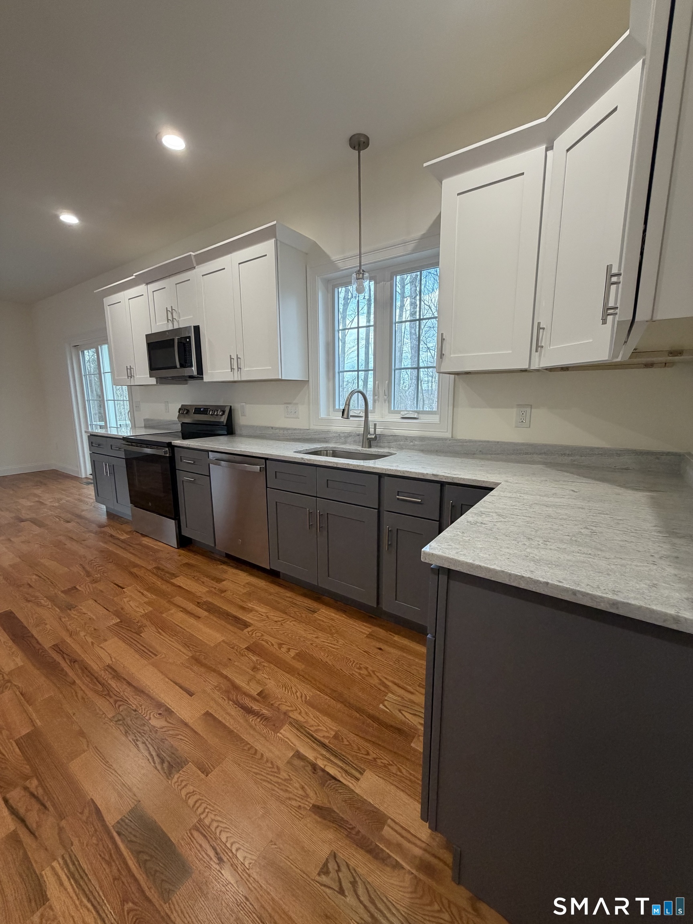
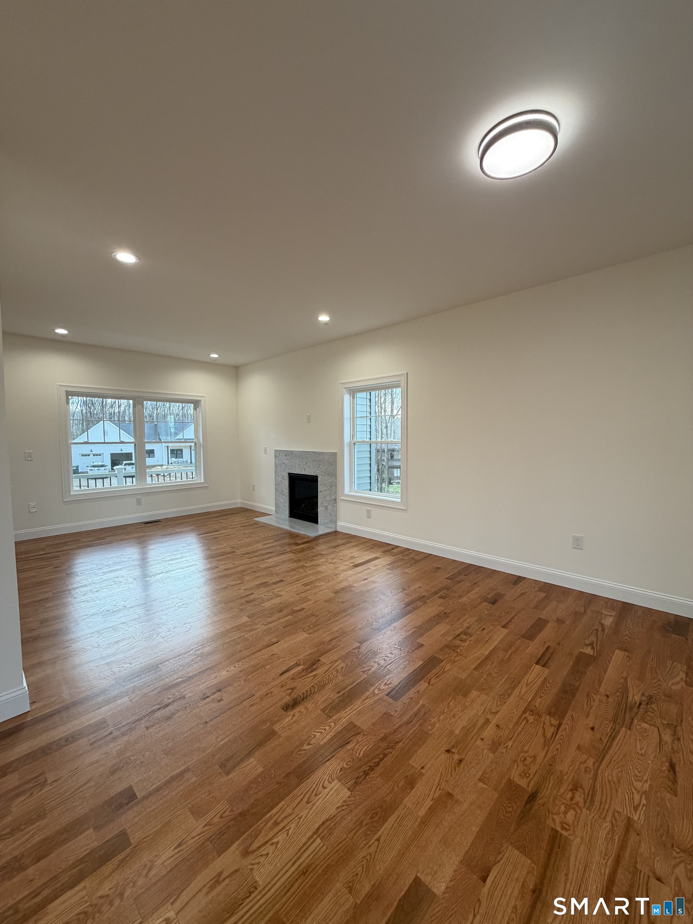
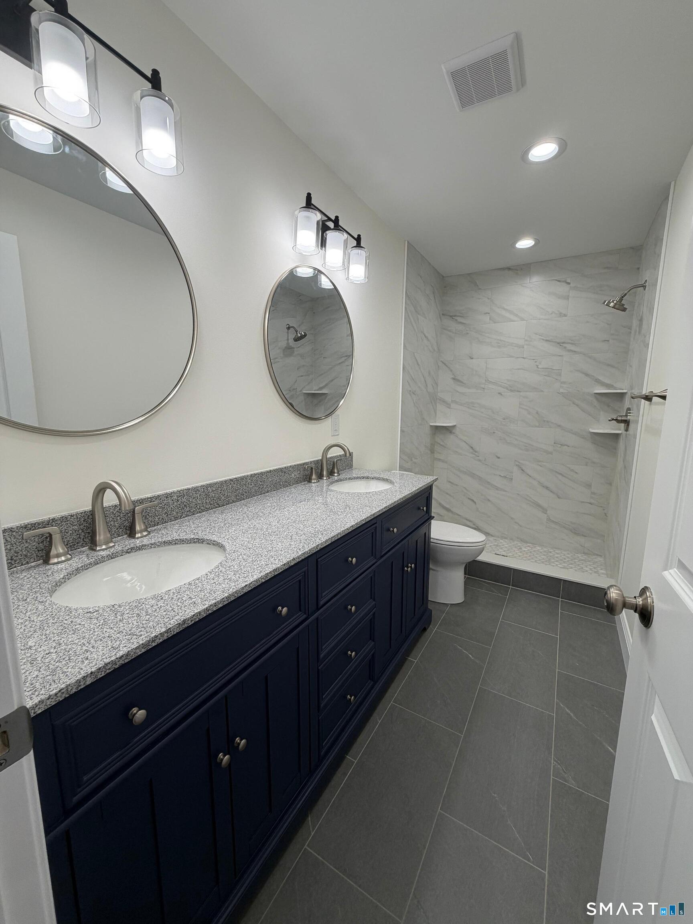
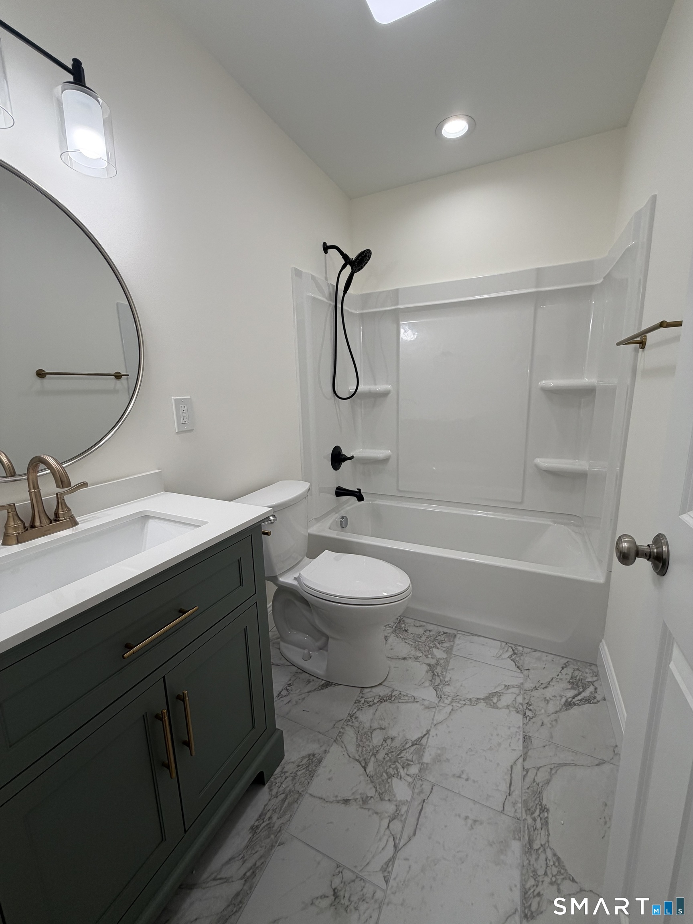
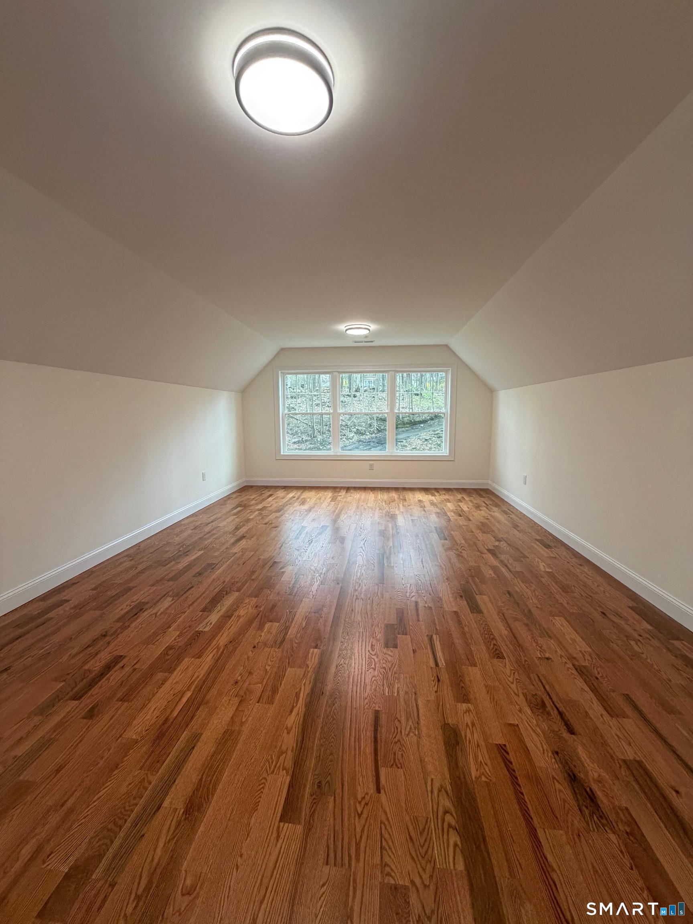
Welcome to 21 Laurel Drive, a new construction colonial offering approximately 2,200 square feet of thoughtfully designed living space with 4 bedrooms and 2.5 bathrooms, set on a .54-acre lot. Designed for today's lifestyle, this new construction home combines a classic exterior with a spacious and functional interior layout. The main level will feature hardwood flooring throughout creating a warm and cohesive feel. The kitchen will be finished with granite countertops, stainless steel appliances and quality cabinetry. Upstairs, you'll find four bedrooms, including the primary suite, along with beautifully finished bathrooms. Additional highlights include central air conditioning, two-zone propane forced hot air heating, a 200-amp electrical service, low-E thermal pane windows and an attached garage with automatic openers. Exterior features will include low-maintenance vinyl siding, a Craftsman-style front entry, paved driveway and walkway, gutters, and a starter lawn. Connected to city water and city sewer, this home offers the opportunity to enjoy the comfort, efficiency and peace of mind that comes with brand new construction. A wonderful opportunity to make a beautiful new colonial your own!
Listing Courtesy of Precision Realty LLC
Our team consists of dedicated real estate professionals passionate about helping our clients achieve their goals. Every client receives personalized attention, expert guidance, and unparalleled service. Meet our team:

Broker/Owner
860-214-8008
Email
Broker/Owner
843-614-7222
Email
Associate Broker
860-383-5211
Email
Realtor®
860-919-7376
Email
Realtor®
860-538-7567
Email
Realtor®
860-222-4692
Email
Realtor®
860-539-5009
Email
Realtor®
860-681-7373
Email
Acres : 0.54
Appliances Included : Allowance
Attic : Pull-Down Stairs
Basement : Full
Full Baths : 2
Half Baths : 1
Baths Total : 3
Beds Total : 4
City : Plymouth
Cooling : Central Air
County : Litchfield
Elementary School : Per Board of Ed
Fireplaces : 1
Foundation : Concrete
Fuel Tank Location : Above Ground
Garage Parking : Attached Garage
Garage Slots : 2
Description : Sloping Lot
Neighborhood : N/A
Parcel : 857879
Postal Code : 06786
Roof : Asphalt Shingle
Additional Room Information : Mud Room
Sewage System : Public Sewer Connected
SgFt Description : 2200
Total SqFt : 2200
Tax Year : July 2026-June 2027
Total Rooms : 8
Watersource : Public Water Connected
weeb : RPR, IDX Sites, Realtor.com
Phone
860-384-7624
Address
20 Hopmeadow St, Unit 821, Weatogue, CT 06089
