
Bedrooms
Bathrooms
Sq Ft
Price
Monroe, Connecticut
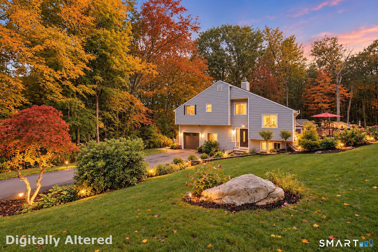
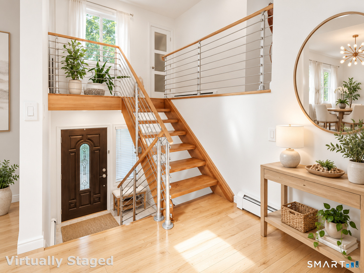
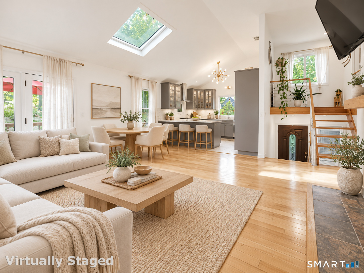
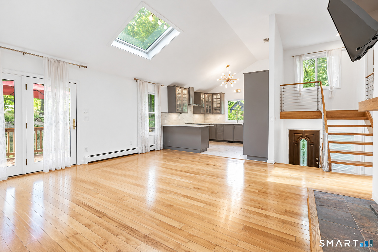
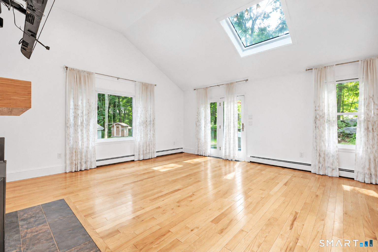
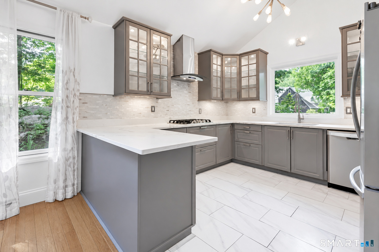
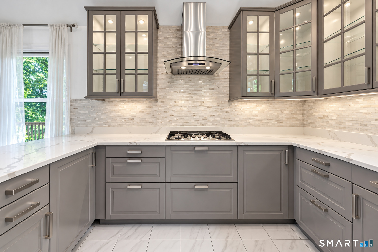
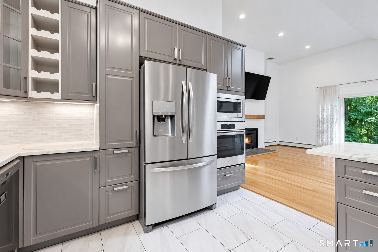
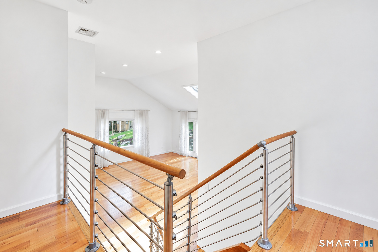
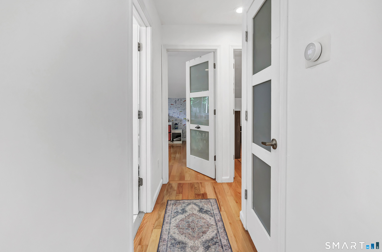
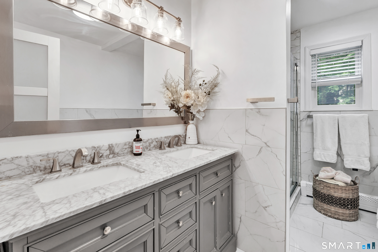
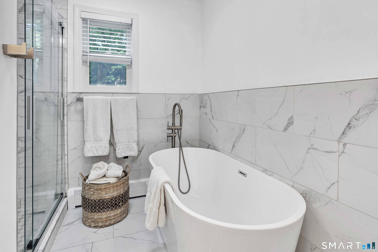
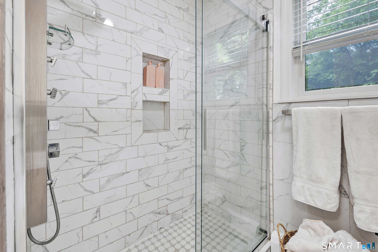
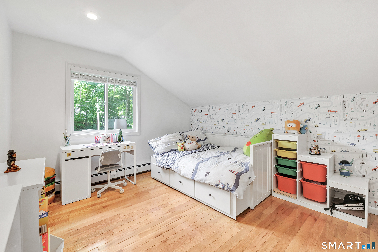
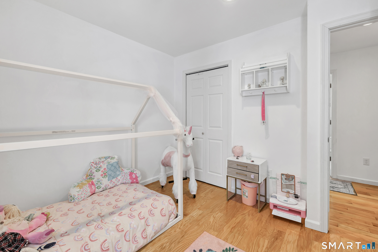
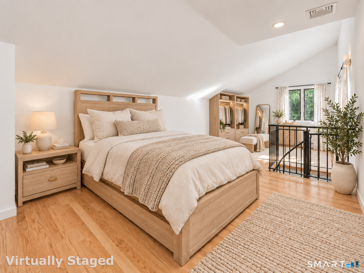
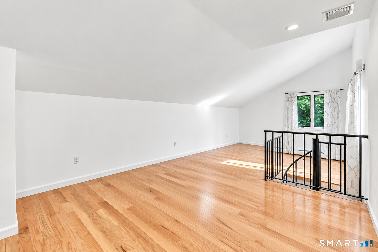
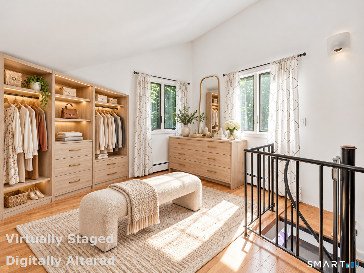
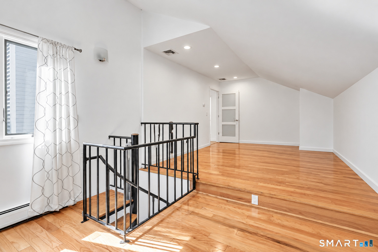
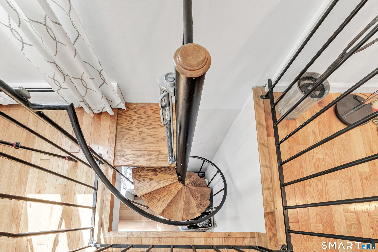
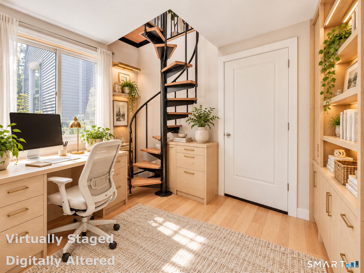
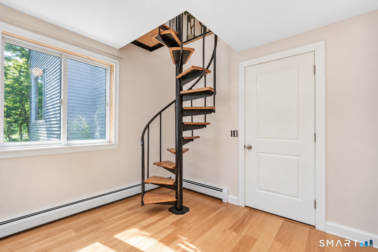
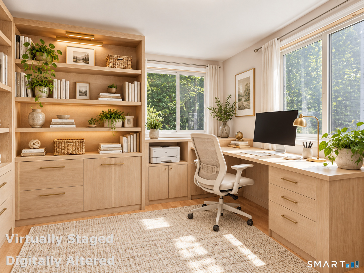
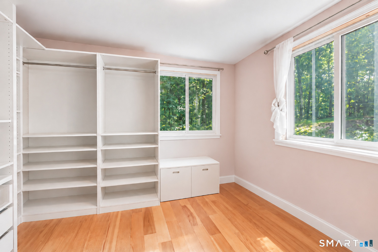
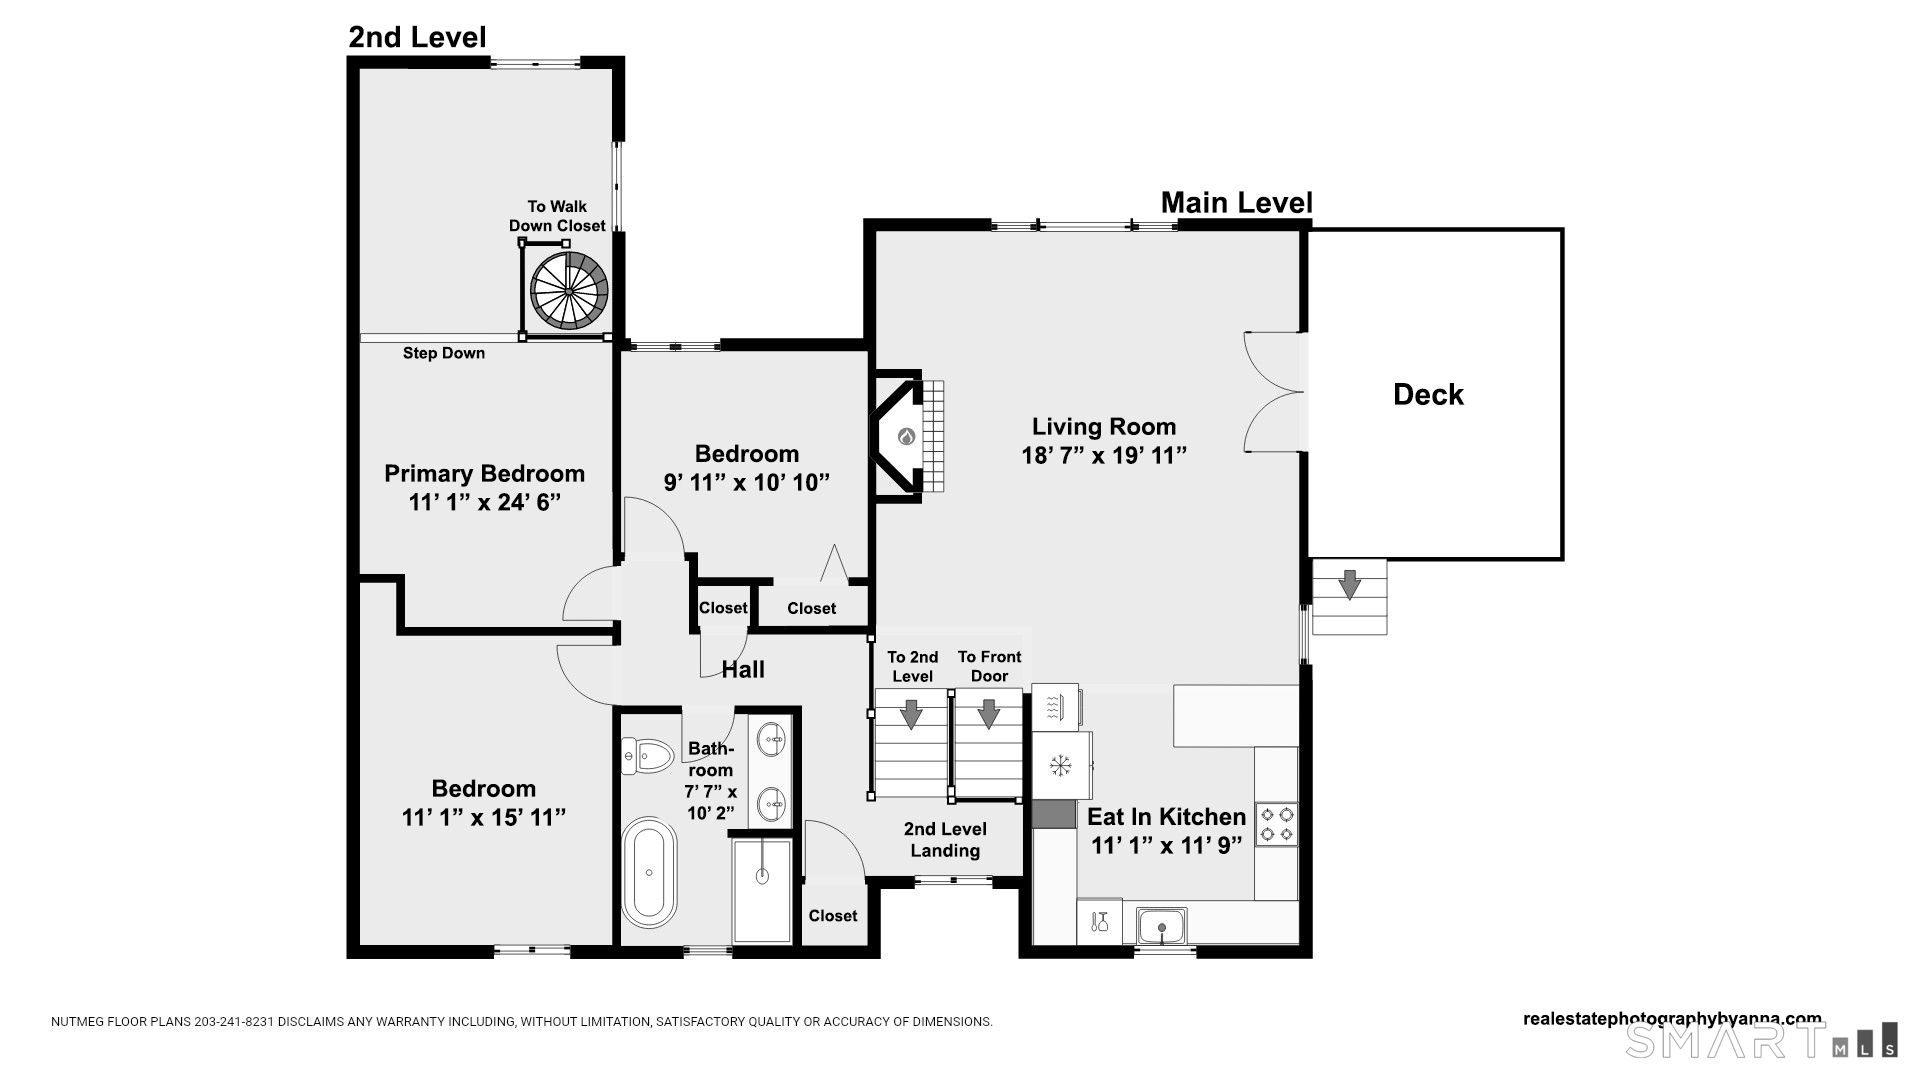
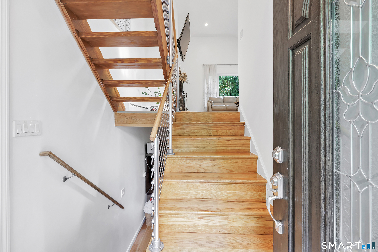
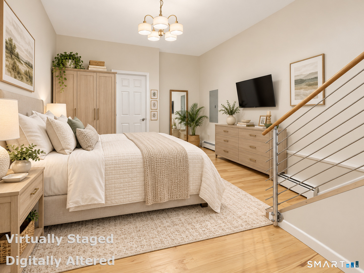
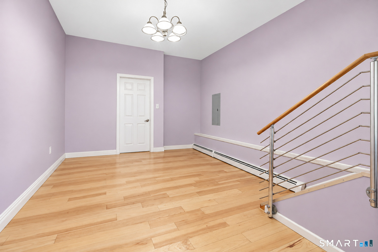
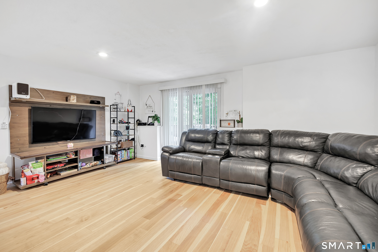
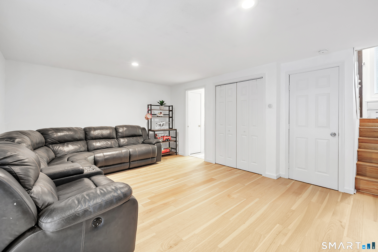
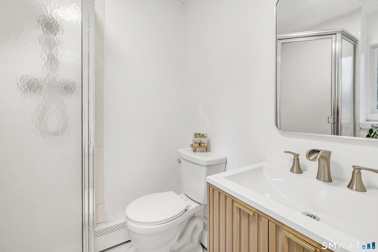
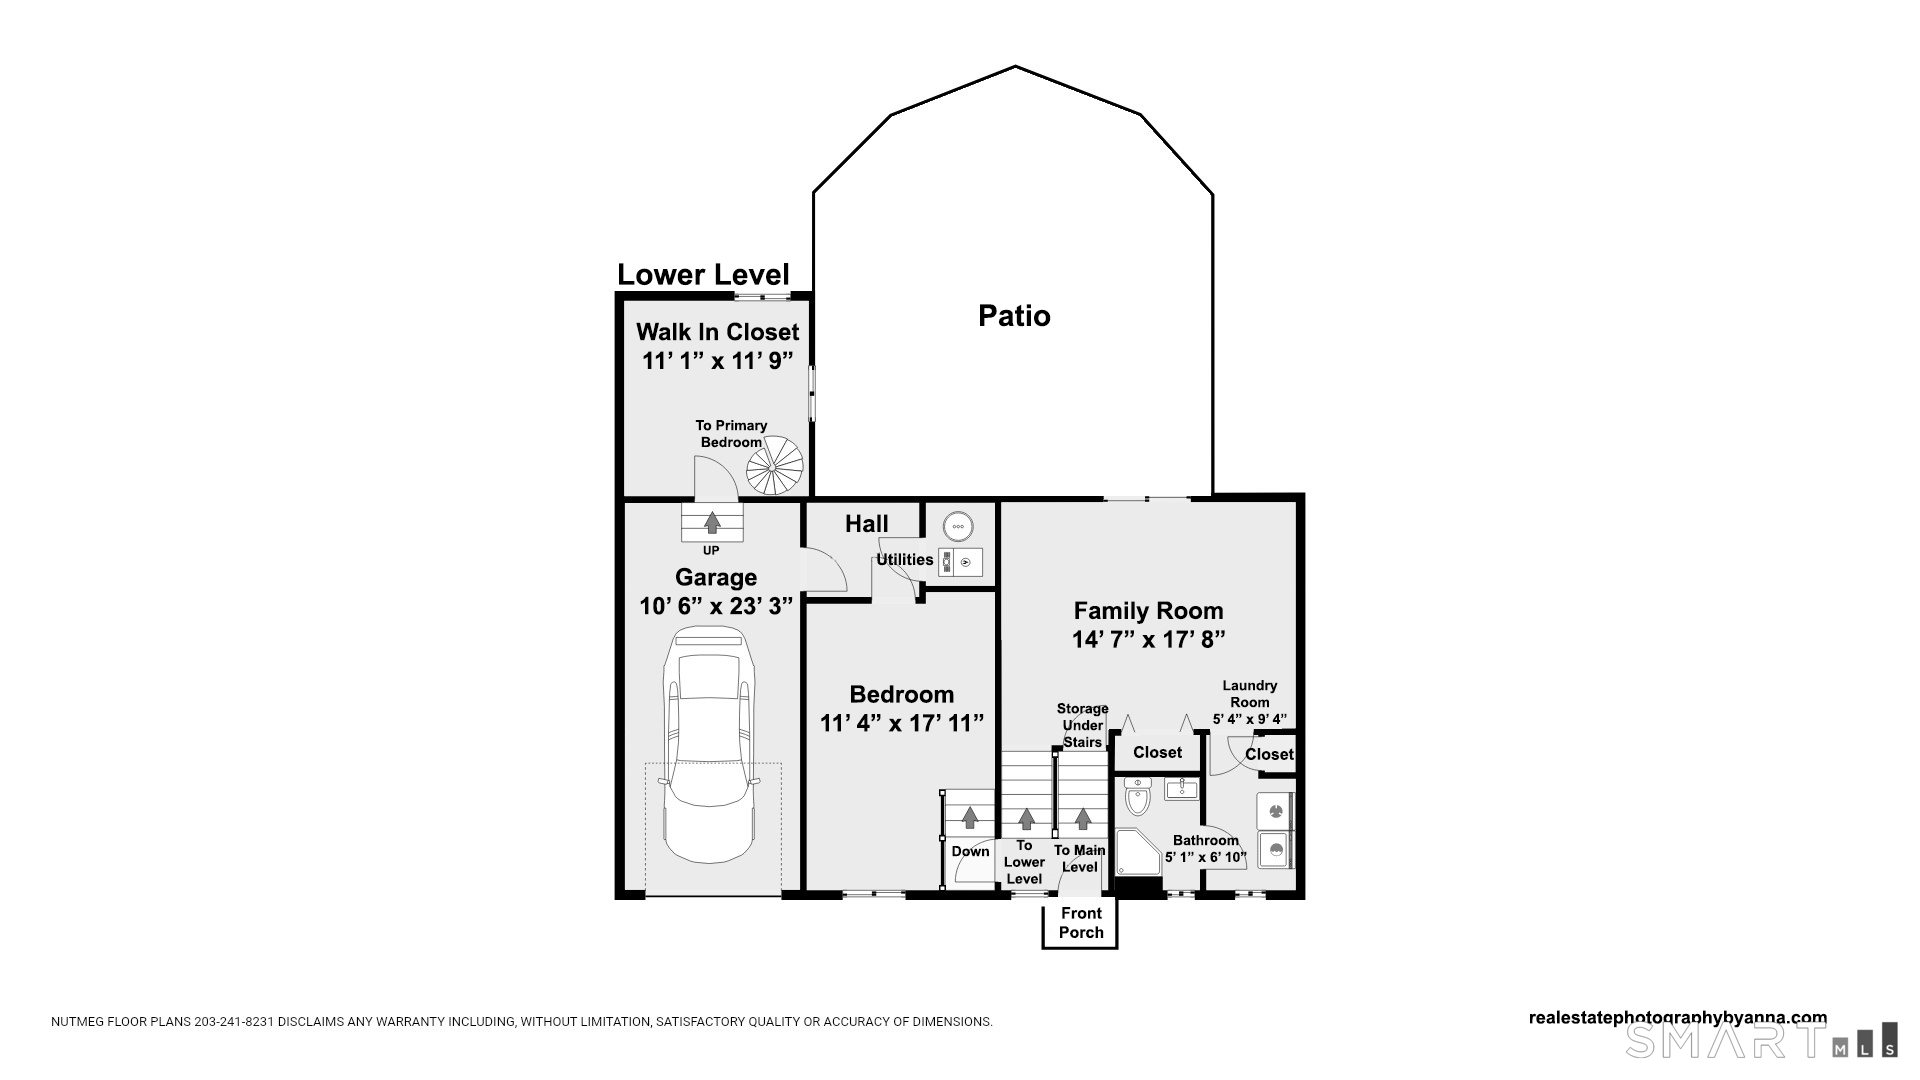
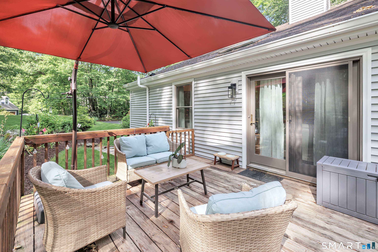
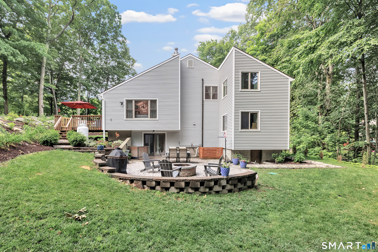
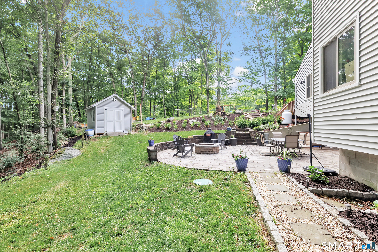
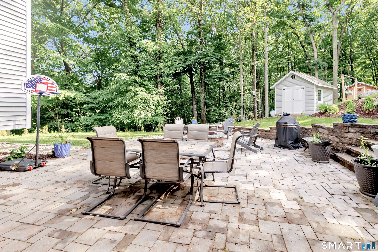
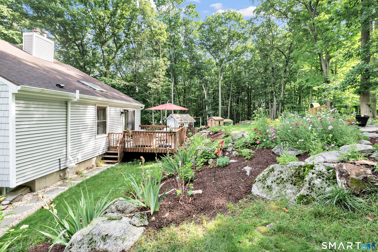
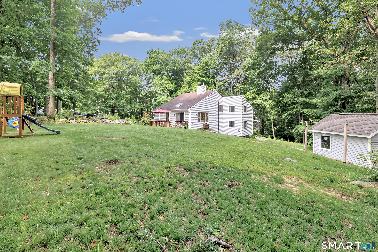
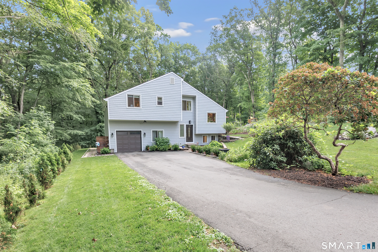
At 110 Bart Road, distinct living spaces offer room to gather, work, host, and unwind. This renovated contemporary split-level has 4 bedrooms and 2 full baths across several levels, set on a quiet cul-de-sac in Monroe's Stepney neighborhood. As you enter, the fourth bedroom occupies its own level, offering a flexible space for guests, an office, or a hobby room. Head up the first flight of stairs to the main living level, the updated kitchen opens to a bright living room with hardwood floors, abundant natural light, and a wood-burning stove. Sliding doors lead to an expansive deck overlooking the landscaped yard. Located on the top floor, three bedrooms share a beautifully renovated bath with a tiled walk-in shower and soaking tub. The primary bedroom has a distinctive spiral staircase leading down to its spacious walk-down closet. On a separate lower level, the family room and full bath provide another place to relax, entertain, or spread out. Outside, enjoy the deck, a stone patio with a built-in fire pit, and a one-acre property with a newer shed and chicken coop. Improvements completed between 2018 and 2026 include updates to the kitchen and baths, boiler, appliances, vinyl siding, and many windows. With its multi-level design, 110 Bart Road offers something different: defined spaces that can adapt to the way you live. Make sure to review the attached floor plans.
Listing Courtesy of Coldwell Banker Realty
Our team consists of dedicated real estate professionals passionate about helping our clients achieve their goals. Every client receives personalized attention, expert guidance, and unparalleled service. Meet our team:

Broker/Owner
860-214-8008
Email
Broker/Owner
843-614-7222
Email
Associate Broker
860-383-5211
Email
Realtor®
860-919-7376
Email
Realtor®
860-538-7567
Email
Realtor®
860-222-4692
Email
Realtor®
860-539-5009
Email
Realtor®
860-681-7373
Email
Acres : 1.02
Appliances Included : Gas Cooktop, Wall Oven, Microwave, Refrigerator, Dishwasher, Washer, Dryer
Attic : Pull-Down Stairs
Basement : Full, Storage, Fully Finished, Liveable Space, Full With Walk-Out
Full Baths : 2
Baths Total : 2
Beds Total : 4
City : Monroe
Cooling : Central Air, Zoned
County : Fairfield
Elementary School : Stepney
Fireplaces : 1
Foundation : Concrete
Fuel Tank Location : Above Ground
Garage Parking : Attached Garage, Under House Garage
Garage Slots : 1
Description : Treed, Sloping Lot, On Cul-De-Sac
Middle School : Jockey Hollow
Amenities : Golf Course, Lake, Library, Medical Facilities, Playground/Tot Lot, Public Pool, Public Rec Facilities, Shopping/Mall
Neighborhood : Stepney
Parcel : 174984
Postal Code : 06468
Roof : Asphalt Shingle
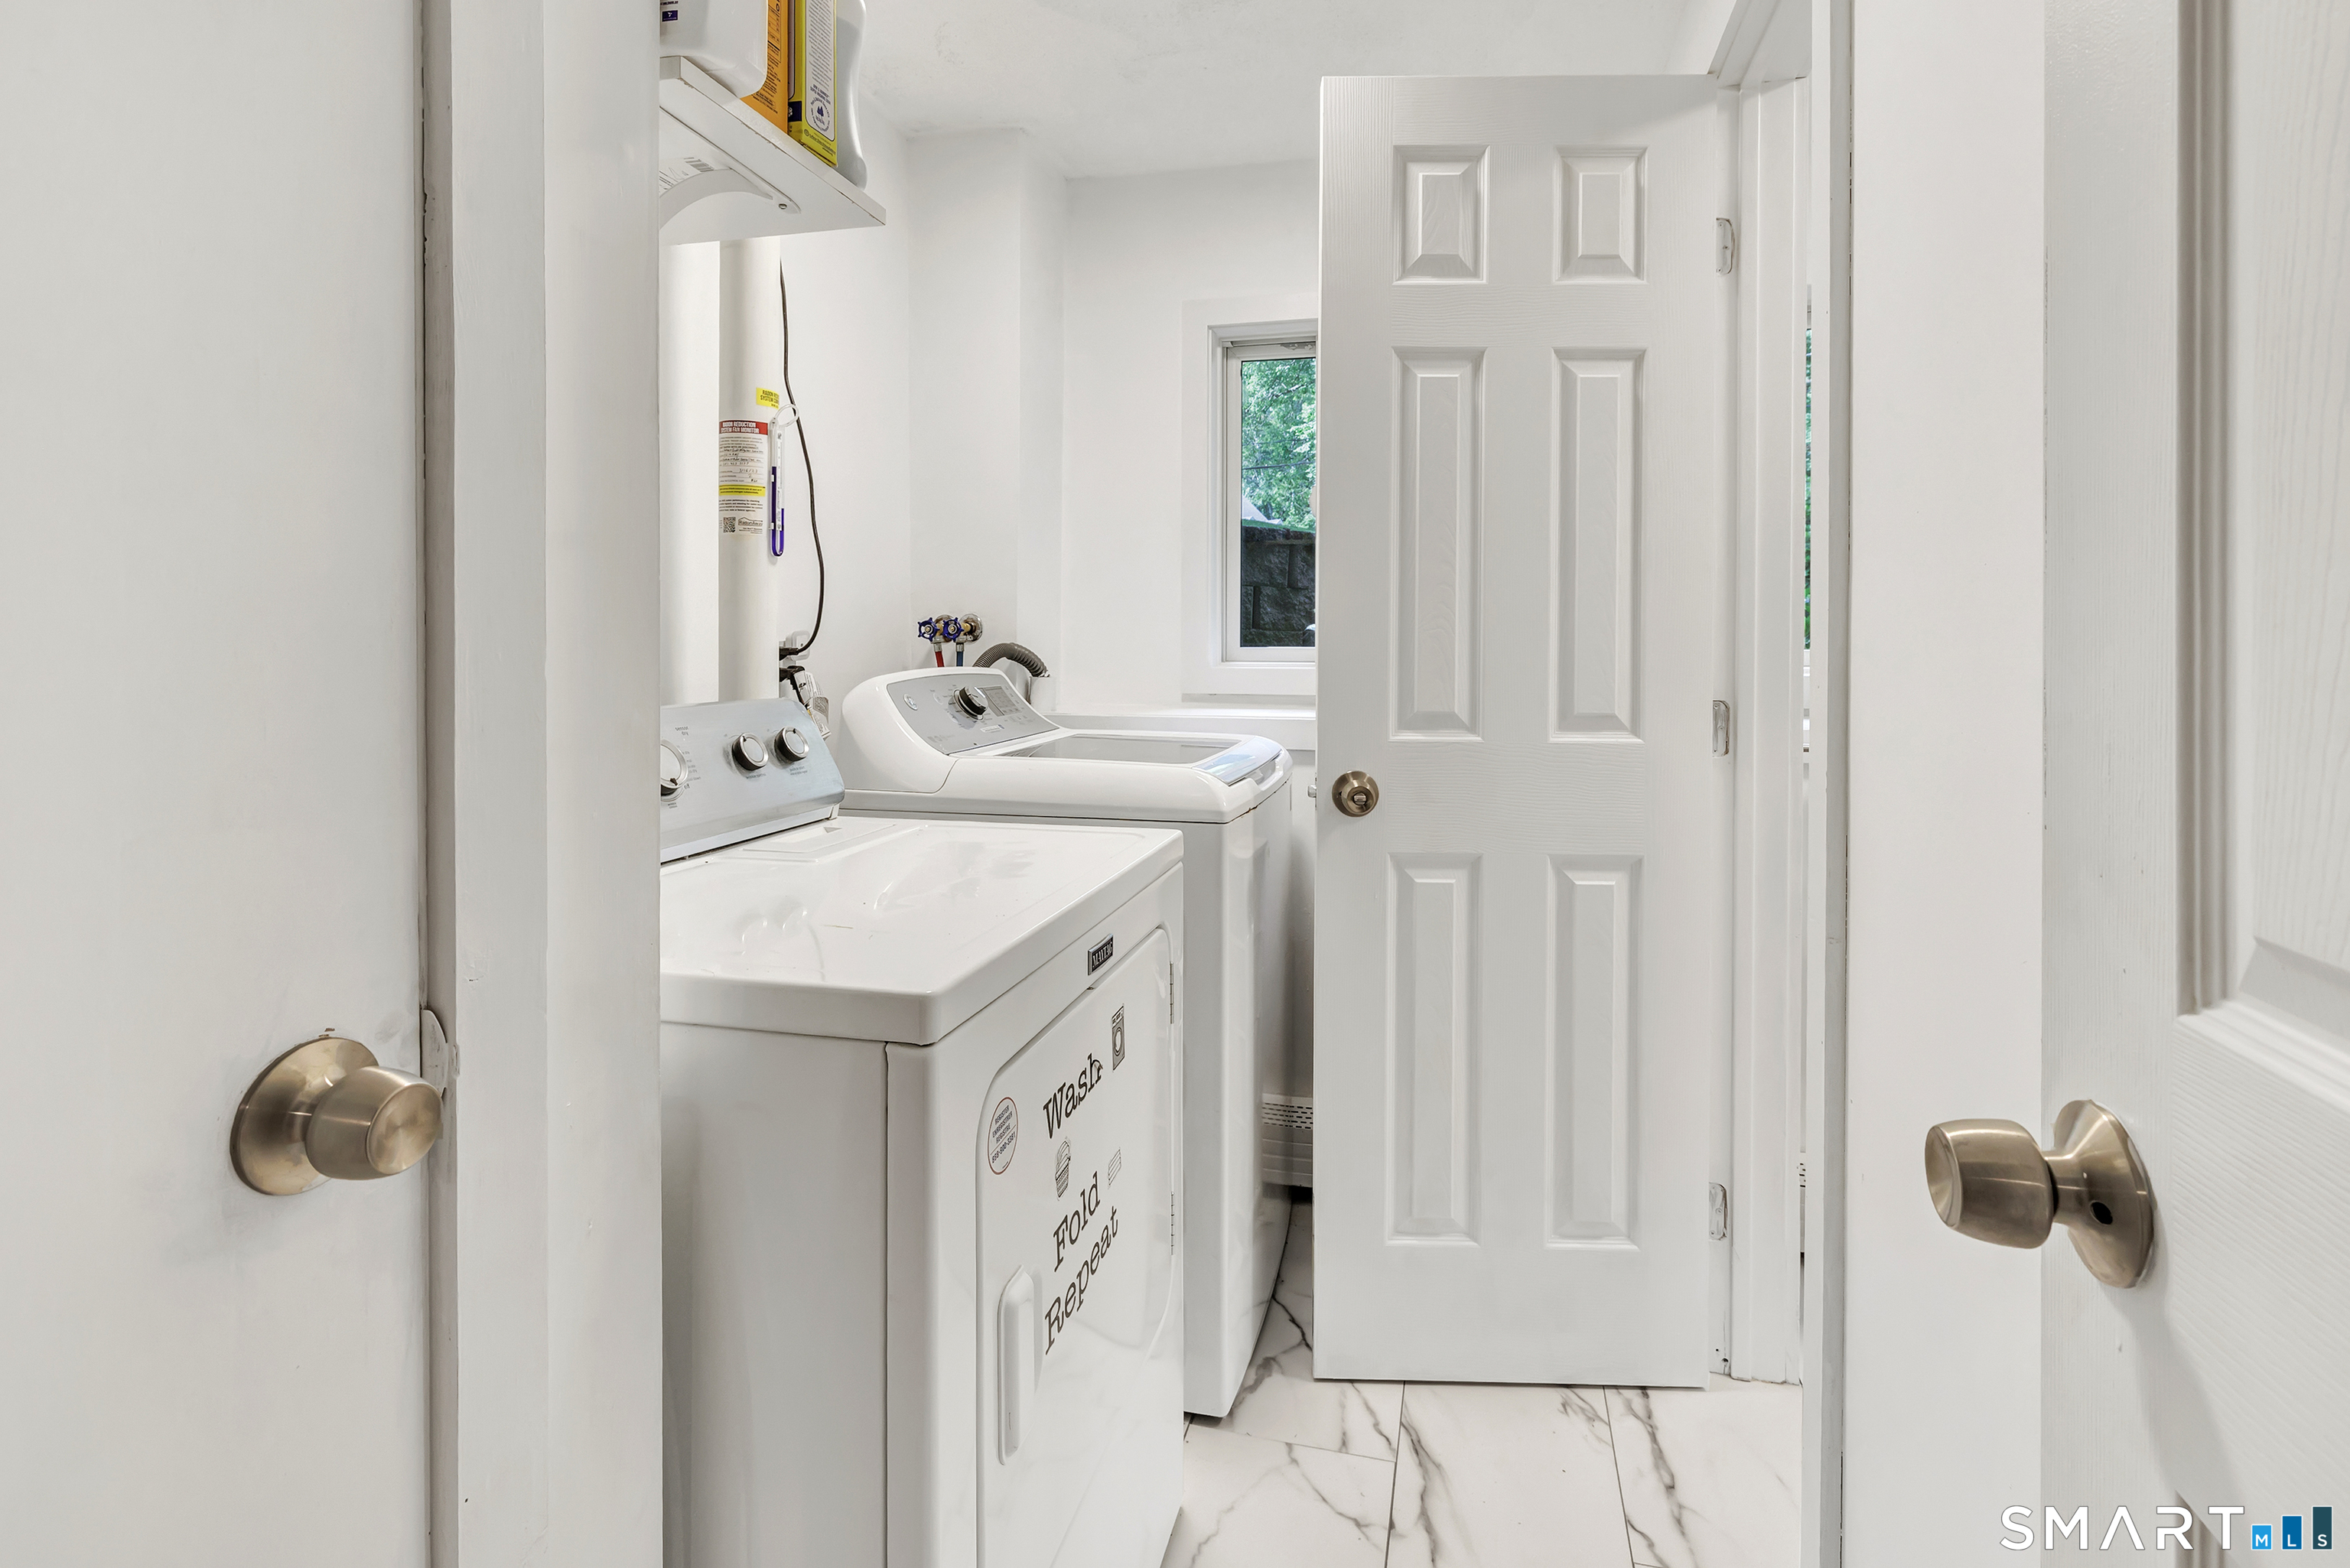
Additional Room Information : Laundry Room
Sewage System : Septic
Total SqFt : 2004
Tax Year : July 2026-June 2027
Total Rooms : 7
Watersource : Private Well
weeb : RPR, IDX Sites, Realtor.com
Phone
860-384-7624
Address
20 Hopmeadow St, Unit 821, Weatogue, CT 06089
