
Bedrooms
Bathrooms
Sq Ft
Price
Westport, Connecticut
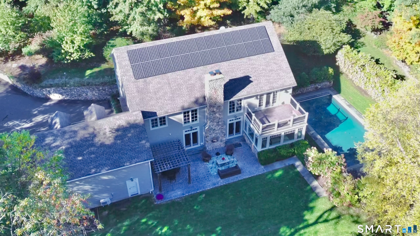
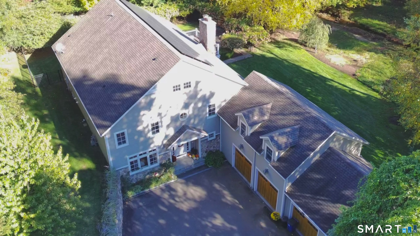
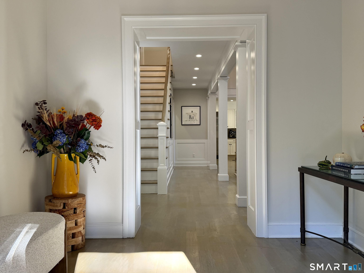
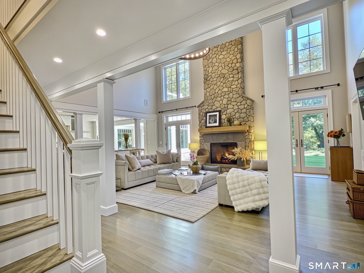
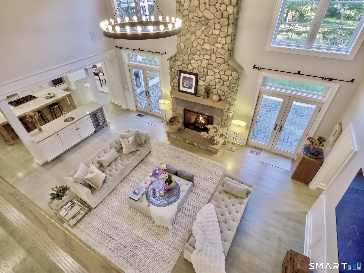
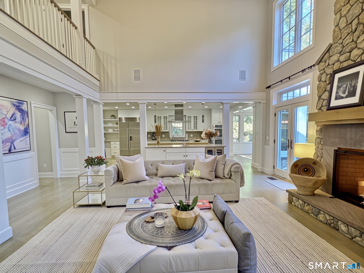
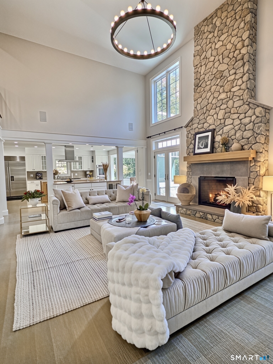
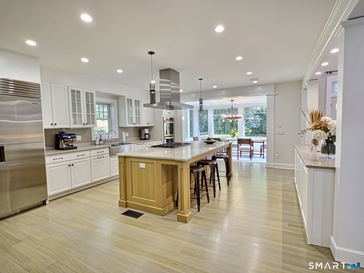
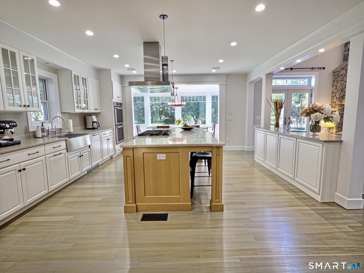
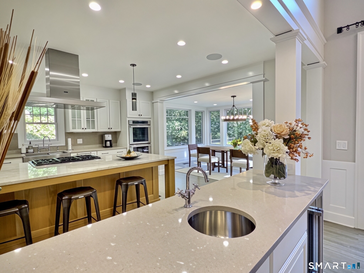
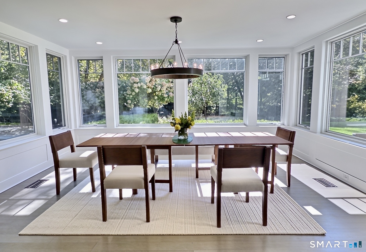
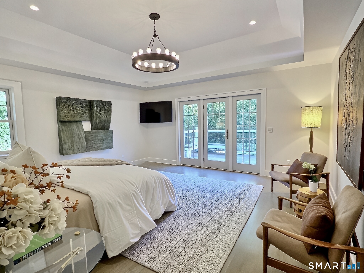
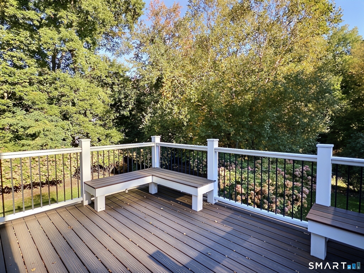
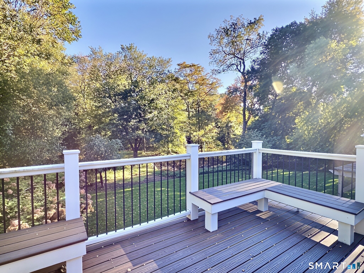
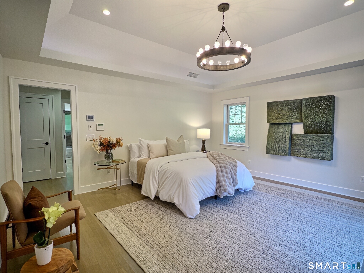
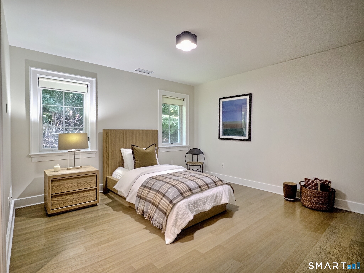
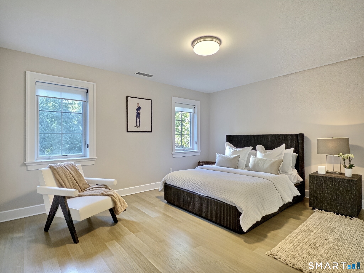
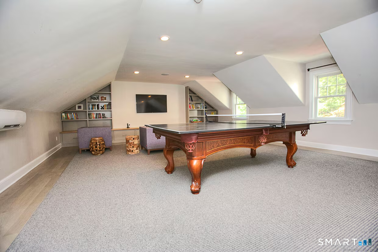
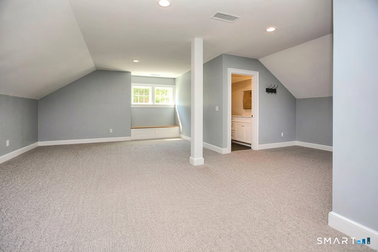
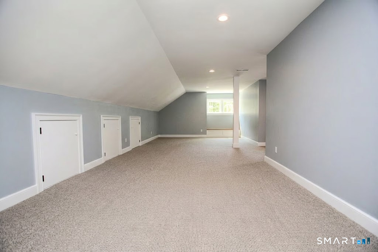
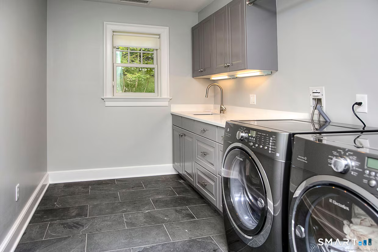
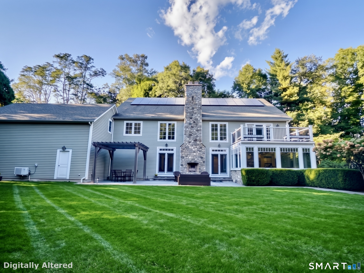
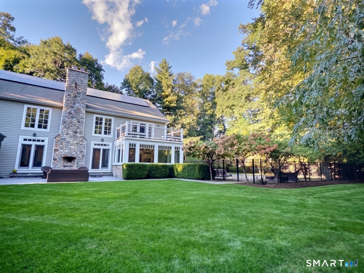
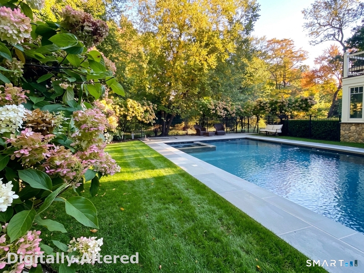
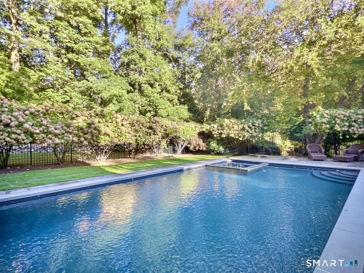
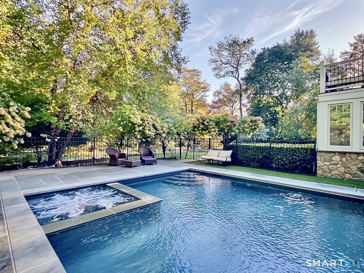
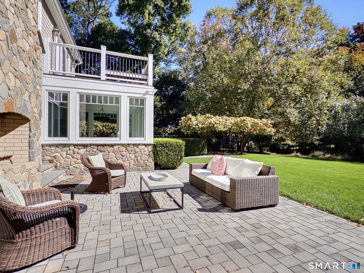
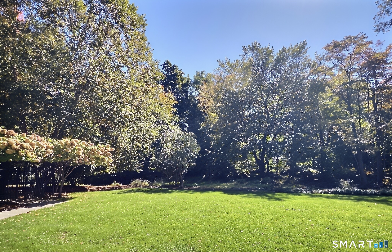
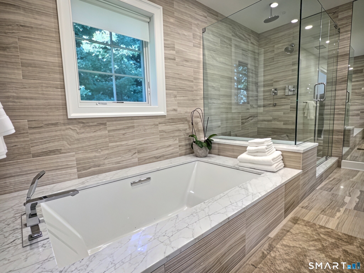
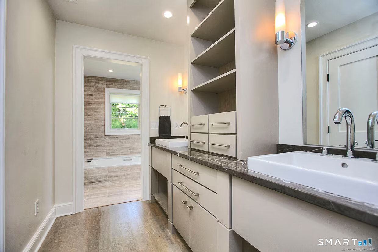
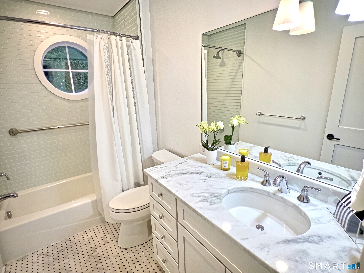
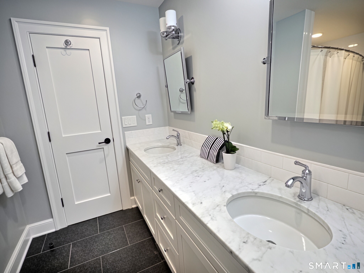
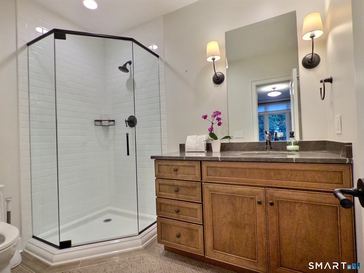
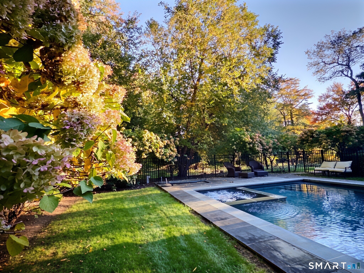
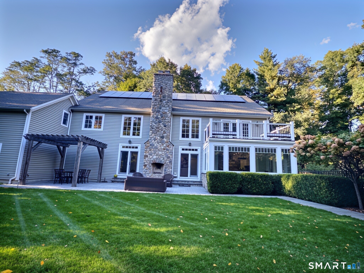
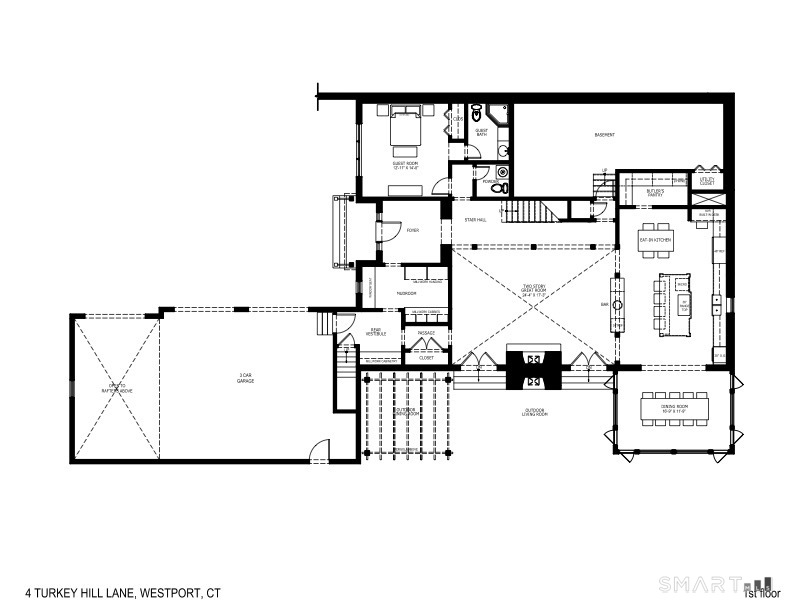
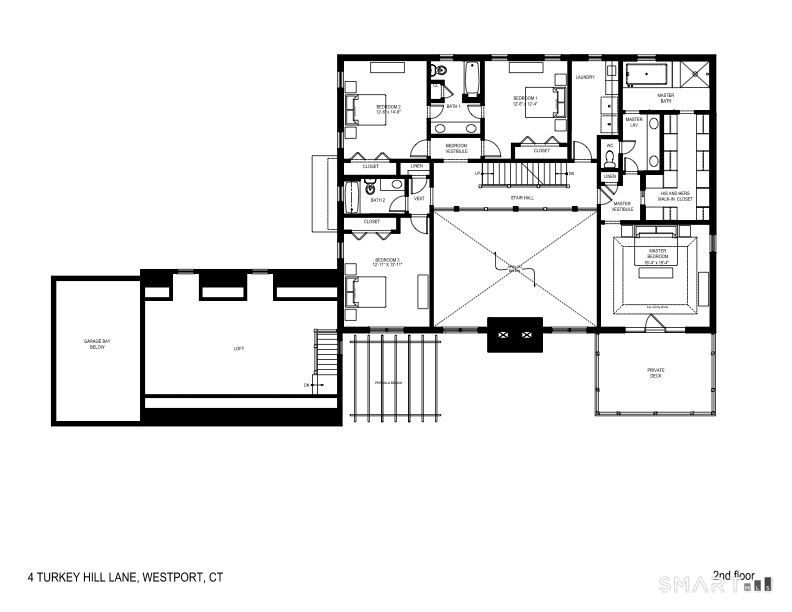
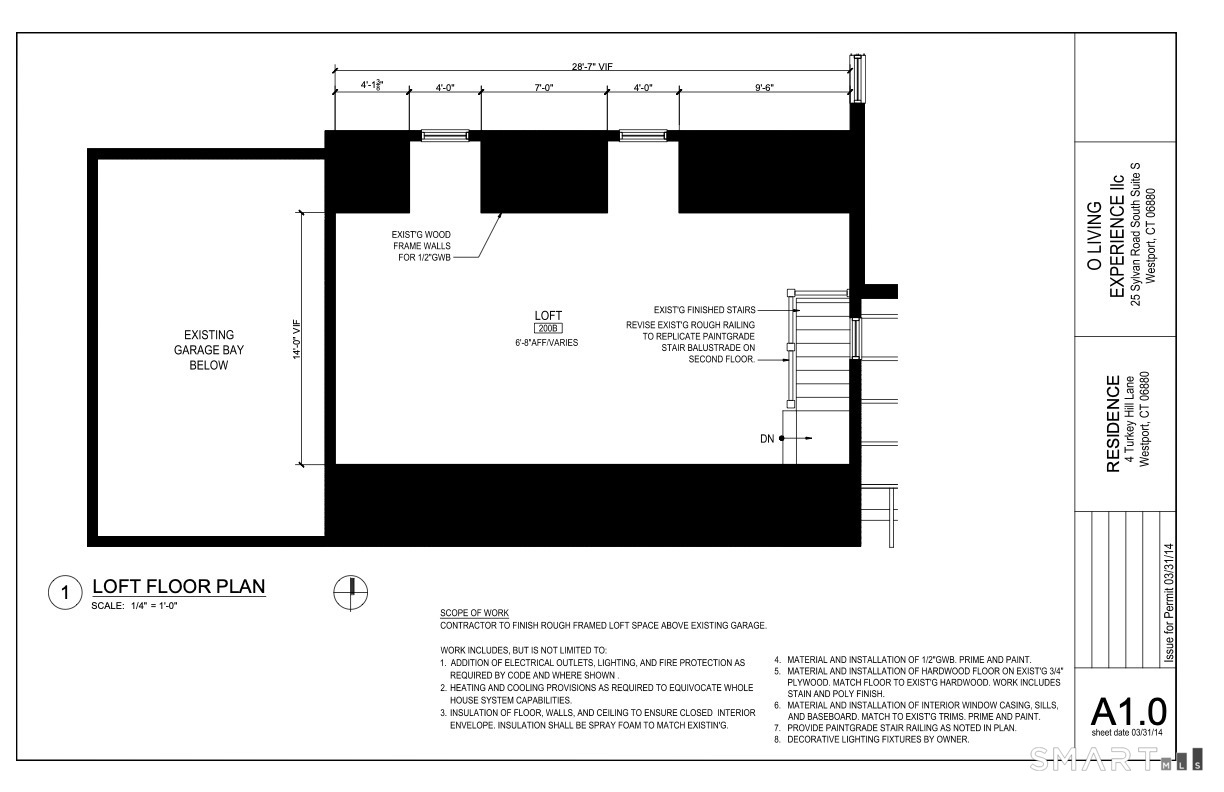
Built in 2013 by Chris O'Dell, this 5-bedroom, 5.5-bathroom, 5,318 sq. ft. home sits on 1.07 acres in Westport's Long Lots neighborhood. Used exclusively as a summer retreat by the original owners, the property is in pristine, meticulously maintained condition. The main level features a great room with a floor-to-ceiling stone fireplace and a kitchen equipped with a massive center island and Sub-Zero appliances. The primary suite includes a private balcony, dual walk-in closets, and an en-suite bath. Additional living spaces include a large family room located above the garage and a finished third-floor den complete with a full bathroom. The exterior features a heated gunite pool, integrated spa, stone patio, and outdoor fireplace. The property borders a brook, offering natural privacy while allowing for further landscaping outside the town's 20-foot wetland buffer. This home offers exceptional peace of mind. Located in FEMA Zone X, flood insurance is not required. The seller has never experienced water issues; a comprehensive French drainage system effectively directs rainwater away from the yard to safely disperse into the natural landscape. The home utilizes city water and sewer, and features a 300-gallon freshwater backup tank for premium water pressure. A well-constructed, move-in-ready property just minutes from town amenities and the train. Note: Listing Agent is related to a principal/member of the selling entity.
Listing Courtesy of eRealty Advisors, Inc.
Our team consists of dedicated real estate professionals passionate about helping our clients achieve their goals. Every client receives personalized attention, expert guidance, and unparalleled service. Meet our team:

Broker/Owner
860-214-8008
Email
Broker/Owner
843-614-7222
Email
Associate Broker
860-383-5211
Email
Realtor®
860-919-7376
Email
Realtor®
860-538-7567
Email
Realtor®
860-222-4692
Email
Realtor®
860-539-5009
Email
Realtor®
860-681-7373
Email
Acres : 1.07
Appliances Included : Gas Cooktop, Gas Range, Wall Oven, Microwave, Range Hood, Subzero, Dishwasher, Washer, Dryer, Wine Chiller
Attic : Walk-In
Basement : Crawl Space, Partial
Full Baths : 4
Half Baths : 1
Baths Total : 5
Beds Total : 5
City : Westport
Cooling : Central Air, Split System, Zoned
County : Fairfield
Elementary School : Long Lots
Fireplaces : 2
Foundation : Slab
Garage Parking : Attached Garage, Paved, Driveway
Garage Slots : 3
Description : Some Wetlands, On Cul-De-Sac, Professionally Landscaped
Neighborhood : Greens Farms
Parcel : 411812
Total Parking Spaces : 3
Pool Description : Gunite, Heated, Spa, Safety Fence, In Ground Pool
Postal Code : 06880
Roof : Asphalt Shingle
Additional Room Information : Bonus Room, Foyer, Laundry Room, Mud Room
Sewage System : Public Sewer Connected
SgFt Description : Vision Westport Government Solutions. https://erealtyadvisors.workspace.lwolf.com/default.aspx
Total SqFt : 5318
Tax Year : July 2026-June 2027
Total Rooms : 10
Watersource : Public Water Connected
weeb : RPR, IDX Sites, Realtor.com
Phone
860-384-7624
Address
20 Hopmeadow St, Unit 821, Weatogue, CT 06089
