
Bedrooms
Bathrooms
Sq Ft
Price
Fairfield, Connecticut
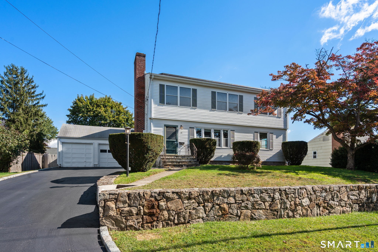
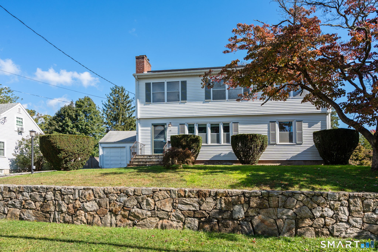
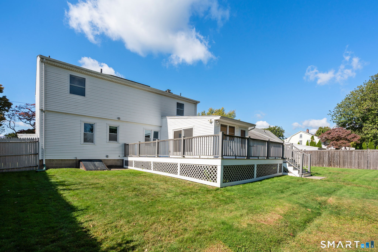
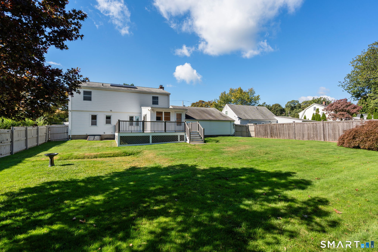
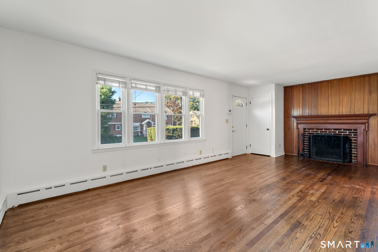
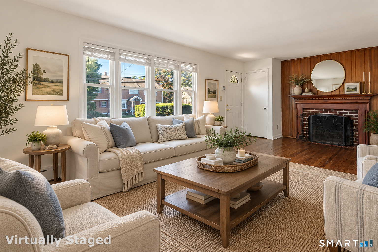
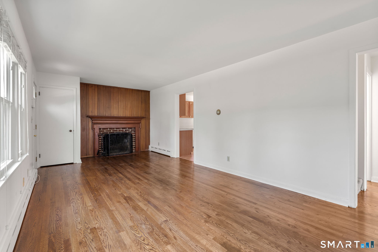
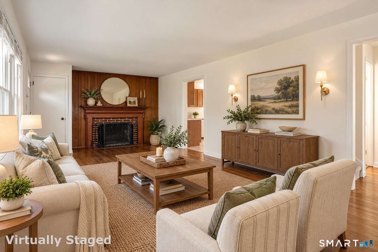
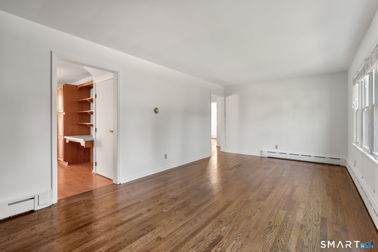
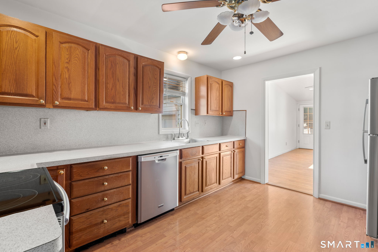
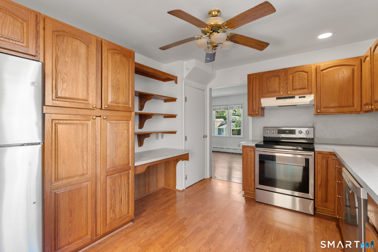
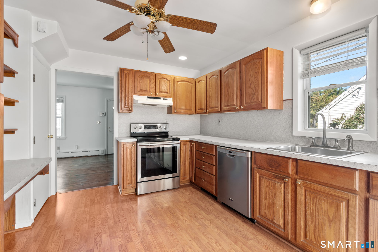
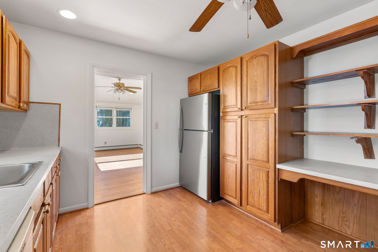
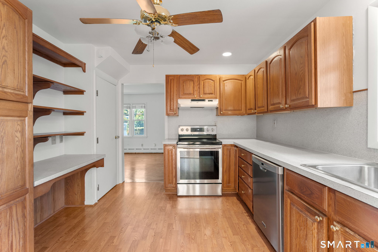
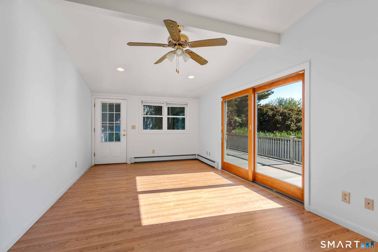
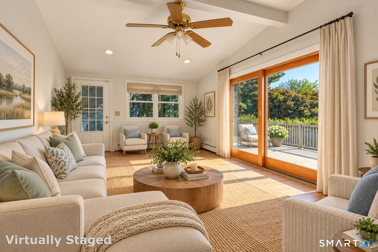
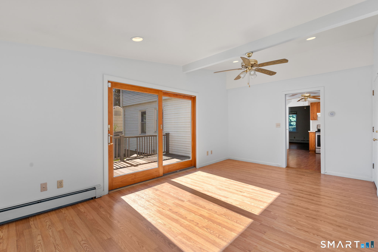
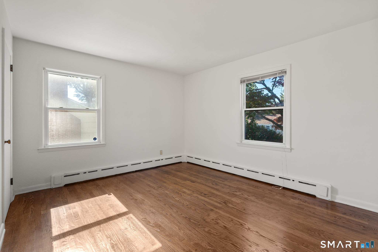
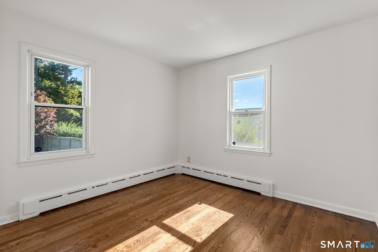
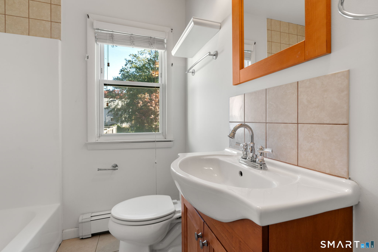
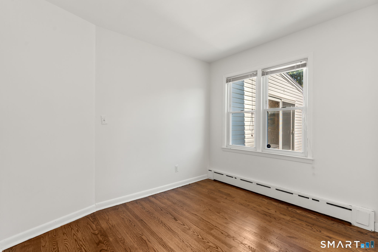
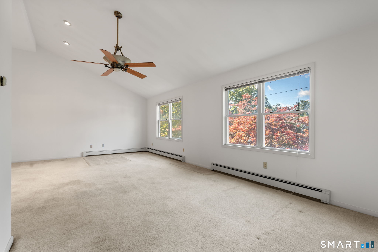
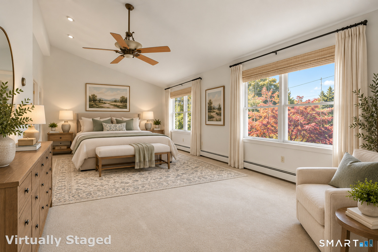
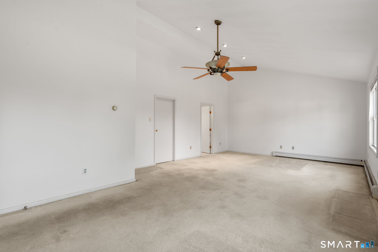
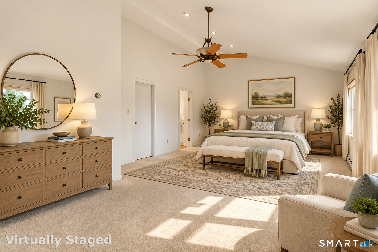
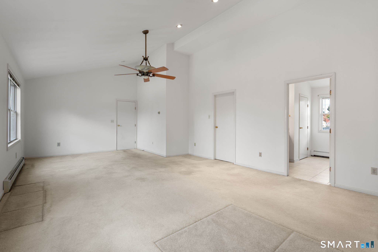
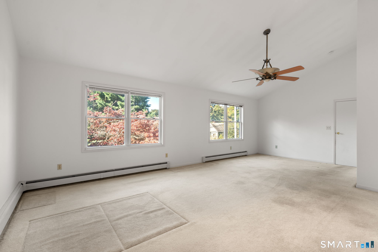
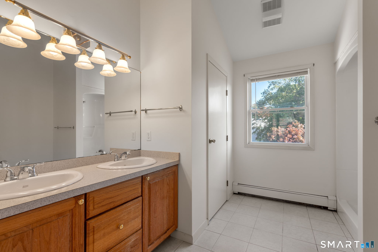
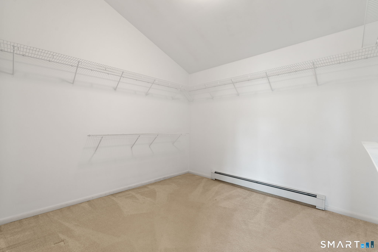
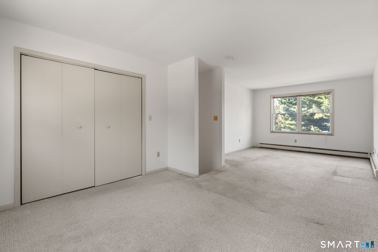
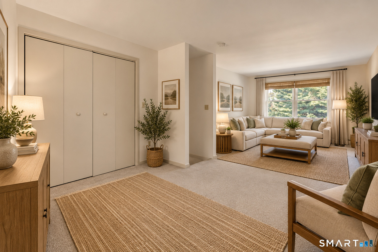
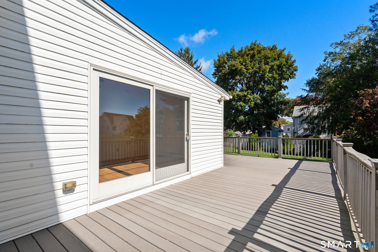
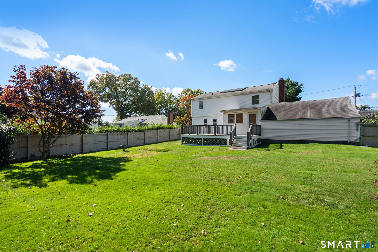
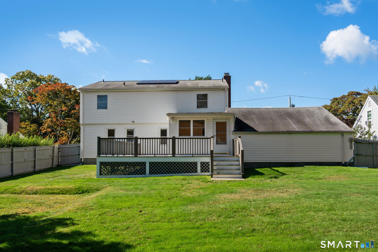
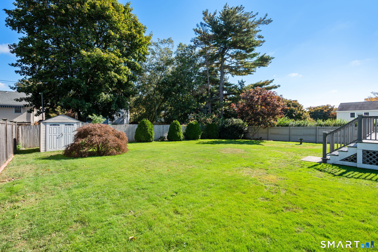
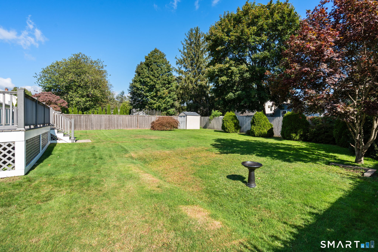
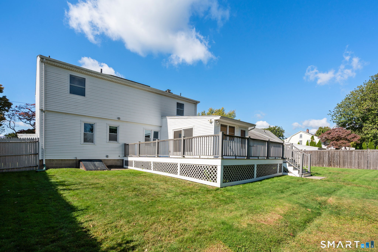
Set on a tranquil street in a convenient Fairfield location, this Colonial offers a versatile floor plan with plenty of room to live, relax, and entertain. Situated on a level quarter acre property within walking distance of the elementary school, the home features generous indoor and outdoor living spaces, freshly painted interiors, and beautifully refinished hardwood floors. The inviting living room features a classic brick fireplace framed by rich mahogany trim, adding warmth and character. At the back of the home, a sun drenched family room welcomes an abundance of natural light, with sliding doors opening to a wraparound deck overlooking the expansive, level backyard. The main level also features three bedrooms and a full bath, offering flexibility for guests, a home office, or everyday living. Upstairs, a spacious bonus room provides additional living space, while the primary suite features cathedral ceilings, a generous walk-in closet, and a private bath with a stall shower. A two-car garage adds everyday convenience and additional storage. Just five minutes from Metro North and Fairfield's vibrant downtown, with shopping, restaurants, parks, and schools nearby, this home offers an appealing combination of convenience, comfortable living spaces, and a flexible layout to accommodate a variety of lifestyles.
Listing Courtesy of Coldwell Banker Realty
Our team consists of dedicated real estate professionals passionate about helping our clients achieve their goals. Every client receives personalized attention, expert guidance, and unparalleled service. Meet our team:

Broker/Owner
860-214-8008
Email
Broker/Owner
843-614-7222
Email
Associate Broker
860-383-5211
Email
Realtor®
860-919-7376
Email
Realtor®
860-538-7567
Email
Realtor®
860-222-4692
Email
Realtor®
860-539-5009
Email
Realtor®
860-681-7373
Email
Acres : 0.24
Appliances Included : Electric Range, Refrigerator, Dishwasher, Washer, Dryer
Basement : Partial
Full Baths : 2
Baths Total : 2
Beds Total : 4
City : Fairfield
Cooling : Ceiling Fans, Window Unit
County : Fairfield
Elementary School : Holland Hill
Fireplaces : 1
Foundation : Concrete, Stone
Fuel Tank Location : In Basement
Garage Parking : Attached Garage
Garage Slots : 2
Description : Level Lot, Cleared
Middle School : Fairfield Woods
Neighborhood : University
Parcel : 124398
Postal Code : 06824
Roof : Asphalt Shingle
Sewage System : Public Sewer Connected
Total SqFt : 2292
Tax Year : July 2026-June 2027
Total Rooms : 8
Watersource : Public Water Connected
weeb : RPR, IDX Sites, Realtor.com
Phone
860-384-7624
Address
20 Hopmeadow St, Unit 821, Weatogue, CT 06089
