
Bedrooms
Bathrooms
Sq Ft
Price
Darien, Connecticut
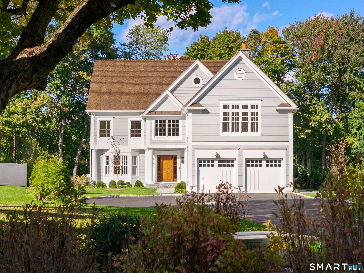
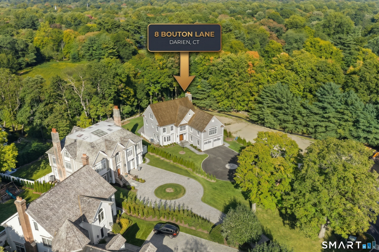
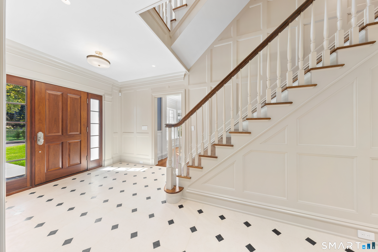
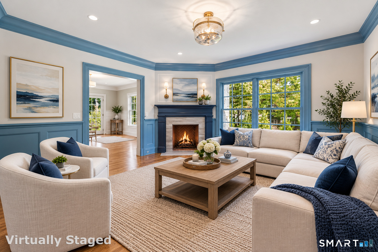
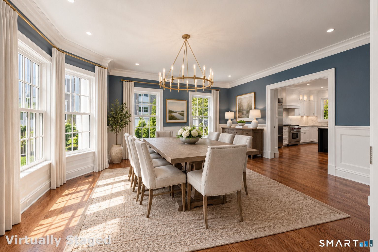
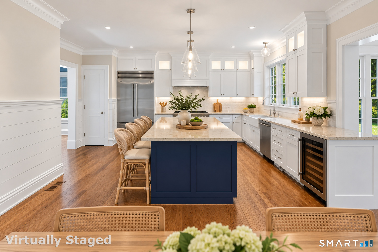
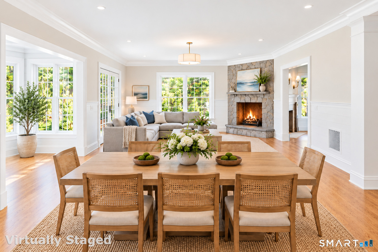
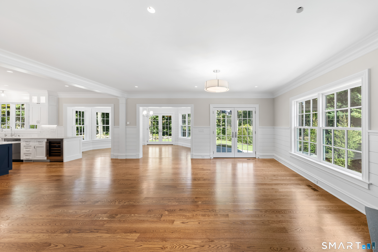
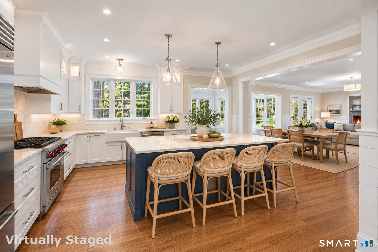
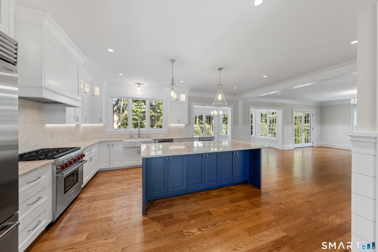
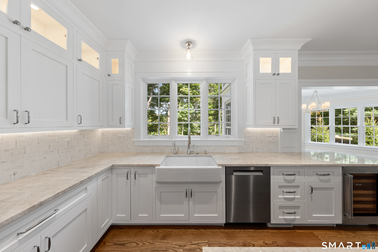
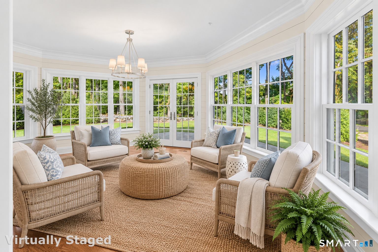
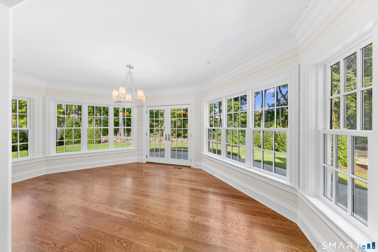
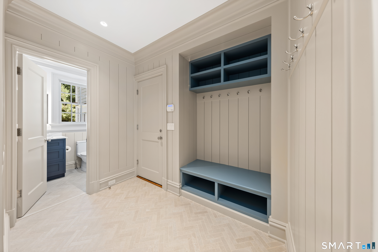
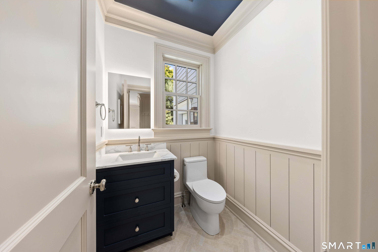
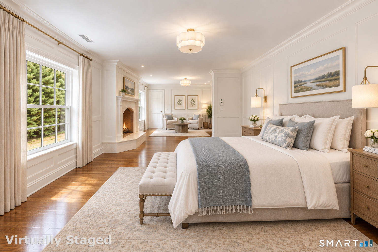
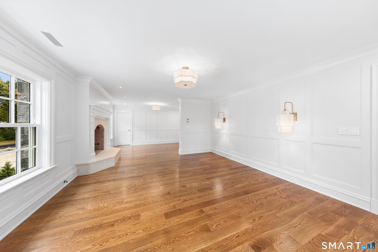
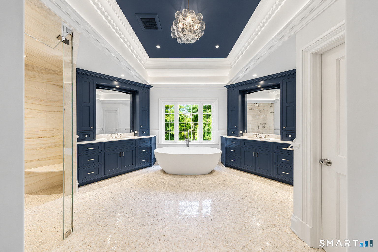
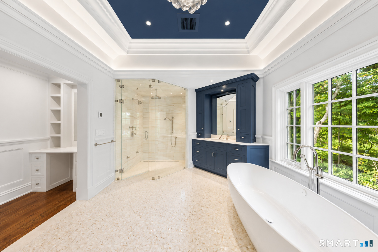
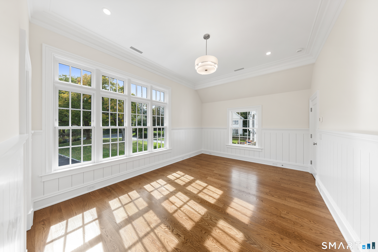
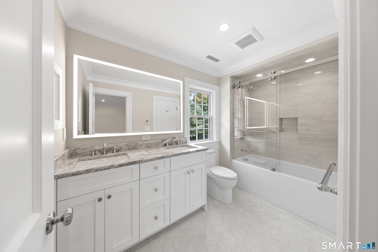
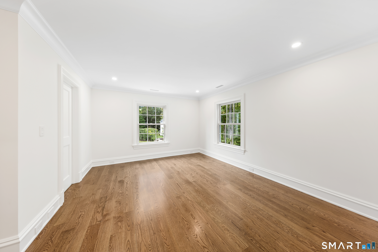
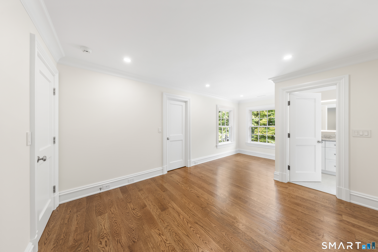
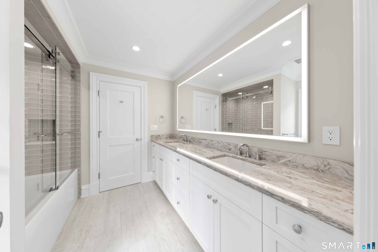
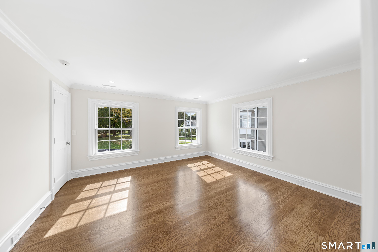
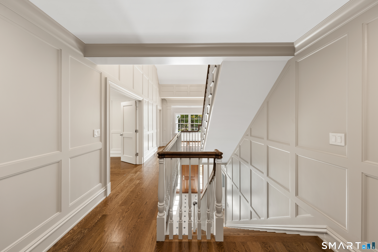
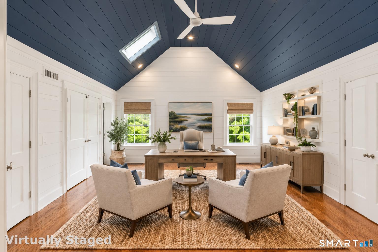
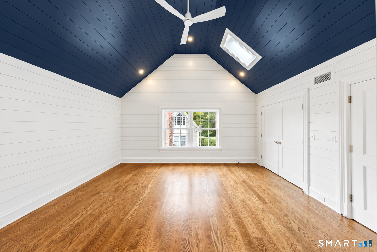
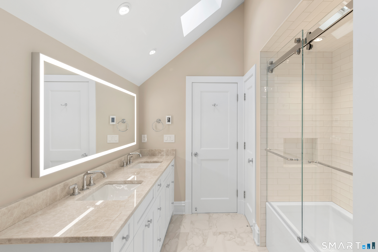
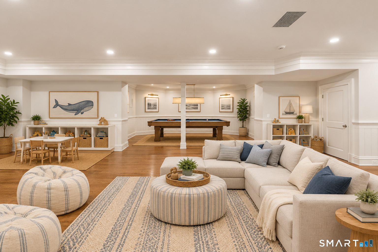
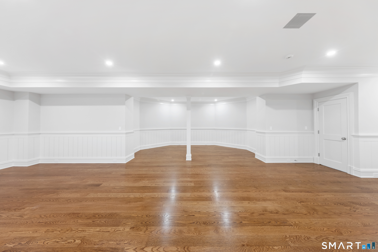
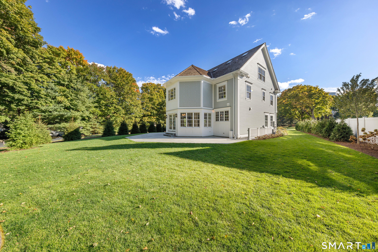
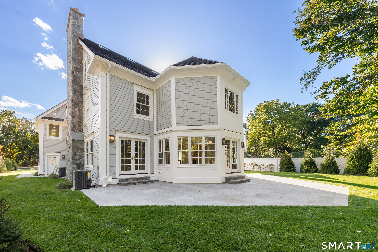
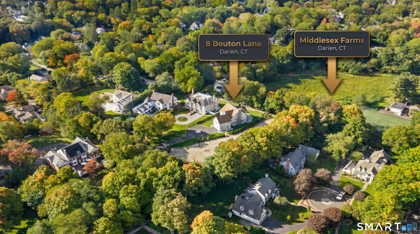
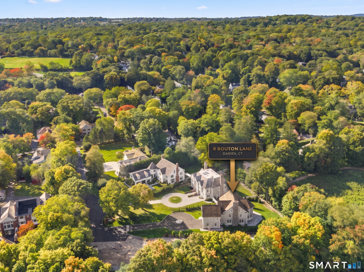
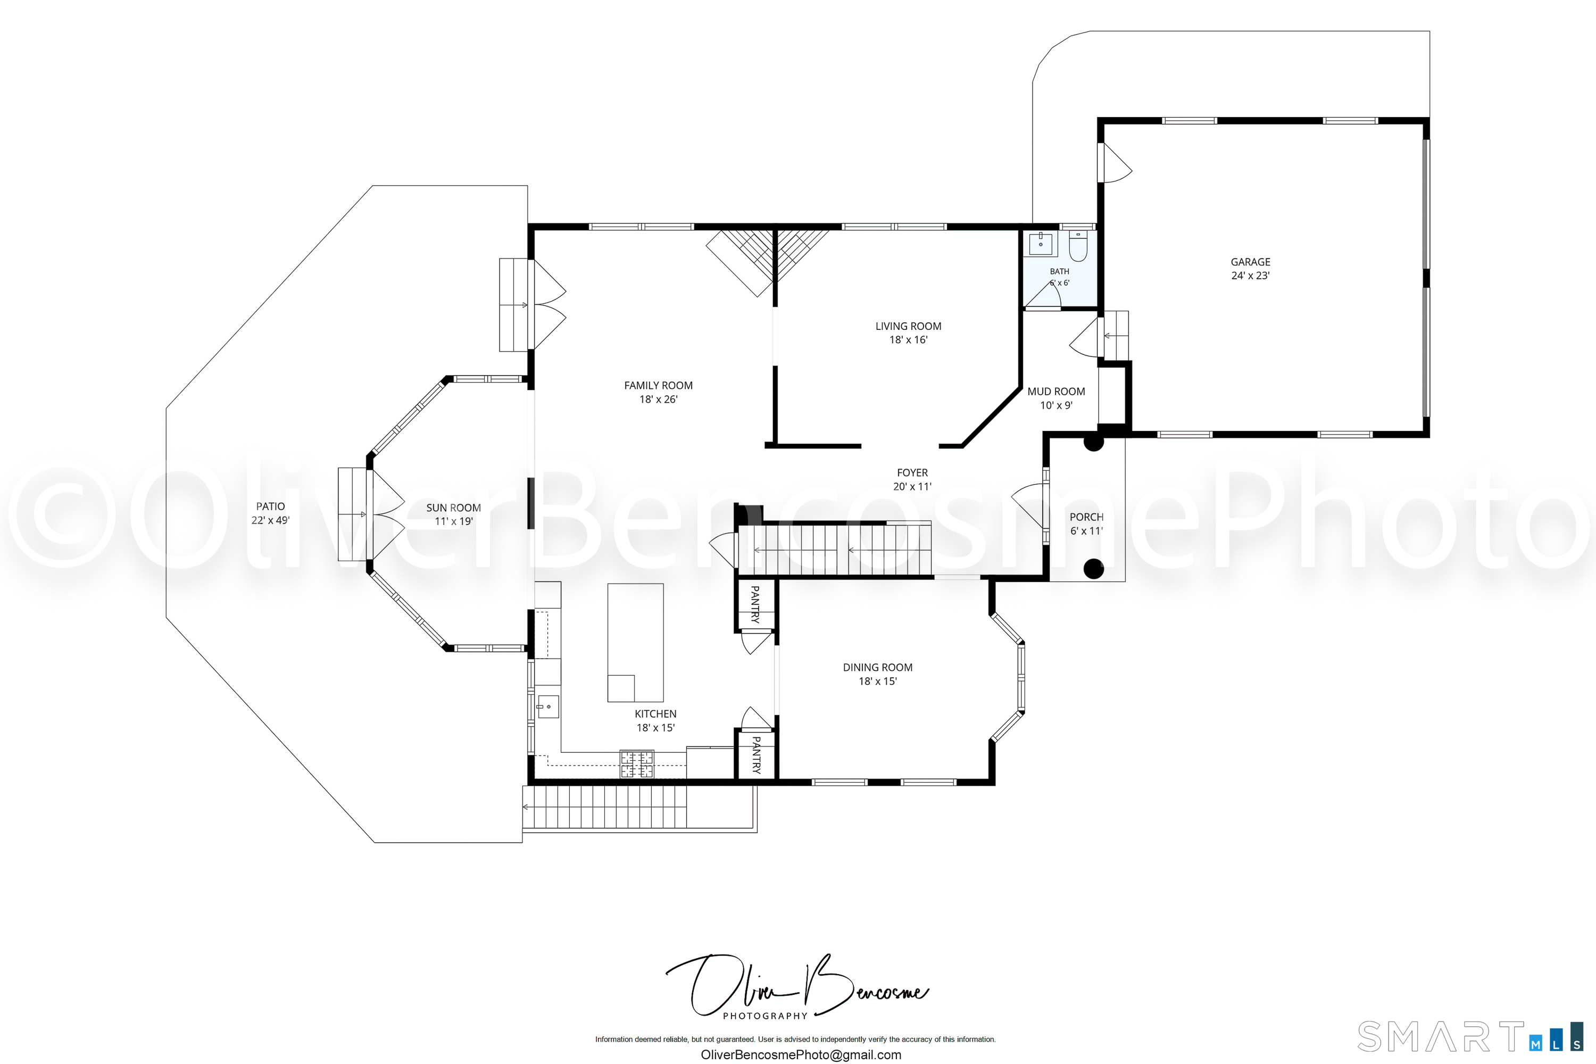
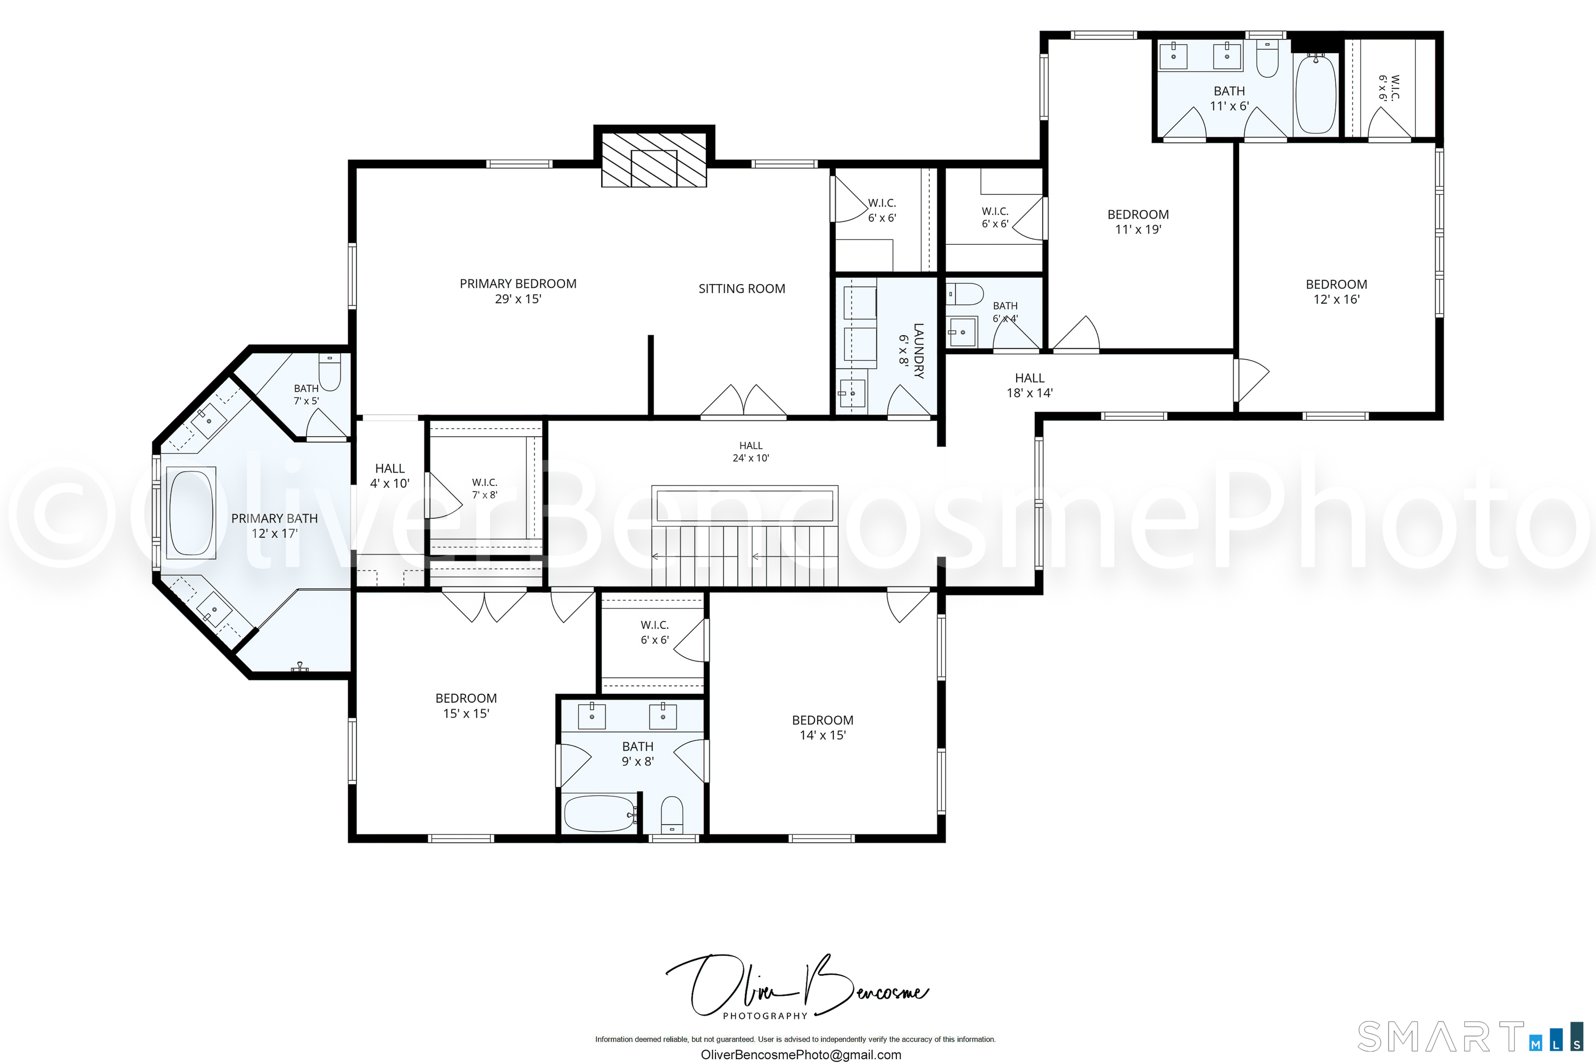
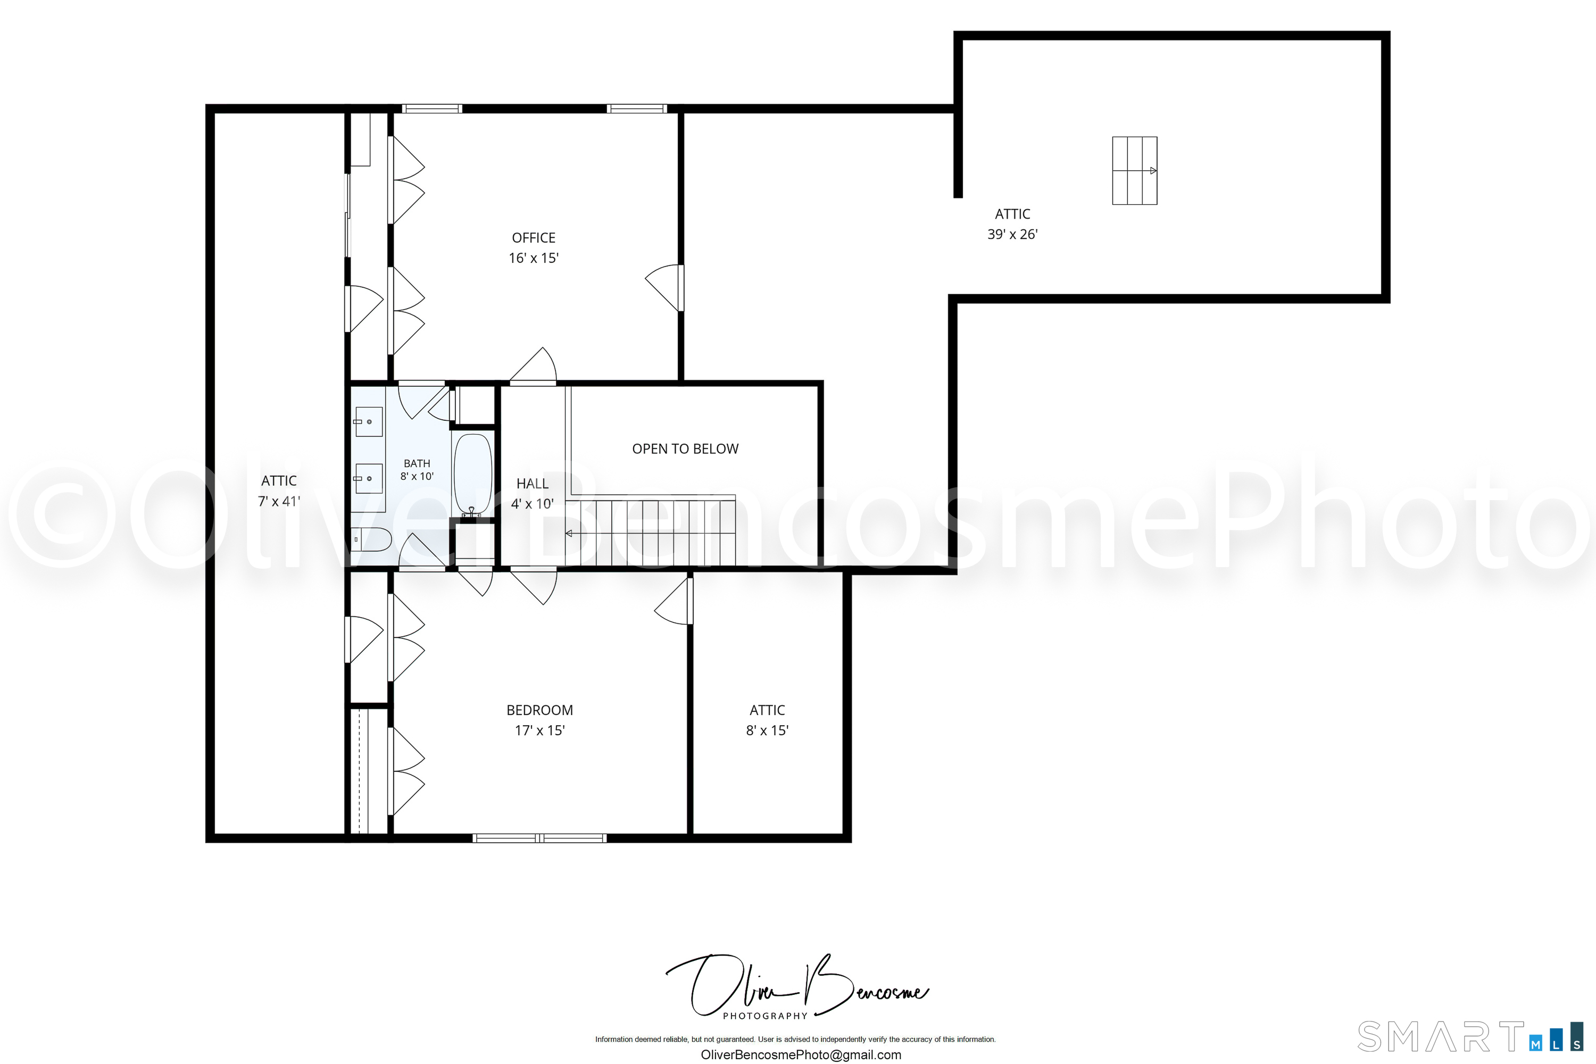
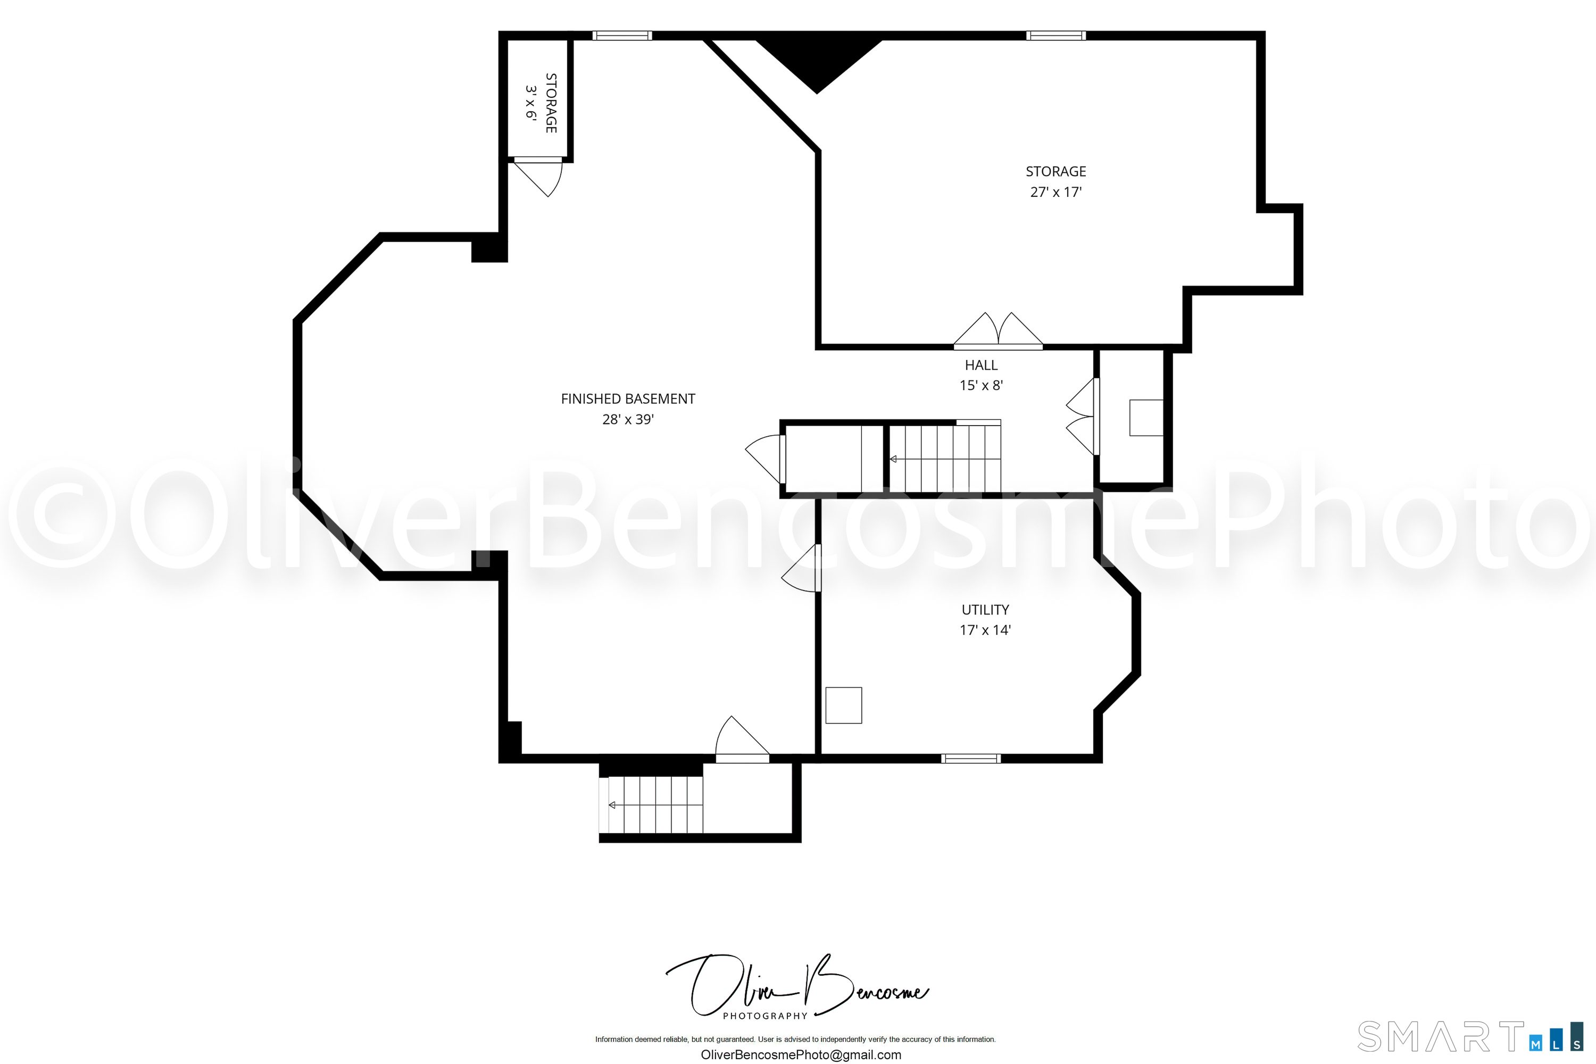
Experience the pinnacle of modern luxury at 8 Bouton Lane, a masterful new construction that sets a new benchmark for craftsmanship in Darien. Every inch of this residence reflects an uncompromising commitment to quality, from the soaring nine-foot ceilings on the main level to the intricate millwork and exquisite waist-high paneling that graces the formal dining and living rooms. At the heart of the home, a chef's dream kitchen awaits, equipped with top of the line appliances, centered around an expansive island w/ample seating. The open flow leads seamlessly into inviting spaces anchored by a fireplace in both the living and family rooms, perfect for sophisticated entertaining. The second floor is a sanctuary of comfort, headlined by a sumptuous primary suite. This retreat features a dramatic tray ceiling in primary bath, a private sitting area w/its own gas starter fireplace, dual walk-in closets and floor-to-ceiling wainscoting. The 4 additional spacious bedrooms on this level share two thoughtfully designed Jack&Jill baths. The finished 3rd level, not to be missed, has two rooms with vaulted ceilings, skylights, custom shiplap walls, and a full bath. This flex space can be the 6th bedroom, home office, or any customized use. Not to be outdone, the finished lower level offers nearly 1,000 sq ft featuring a elegant tray ceiling, side paneling, a walk-in cedar closet, and convenient walk-out access. Outside, the large, private bluestone patio provides a serene setting for
Listing Courtesy of Compass Connecticut, LLC
Our team consists of dedicated real estate professionals passionate about helping our clients achieve their goals. Every client receives personalized attention, expert guidance, and unparalleled service. Meet our team:

Broker/Owner
860-214-8008
Email
Broker/Owner
843-614-7222
Email
Associate Broker
860-383-5211
Email
Realtor®
860-919-7376
Email
Realtor®
860-538-7567
Email
Realtor®
860-222-4692
Email
Realtor®
860-539-5009
Email
Realtor®
860-681-7373
Email
Acres : 0.33
Appliances Included : Gas Range, Microwave, Range Hood, Subzero, Icemaker, Dishwasher, Disposal, Instant Hot Water Tap, Washer, Electric Dryer, Wine Chiller
Attic : Storage Space, Partially Finished, Floored, Walk-up
Basement : Full, Sump Pump, Storage, Interior Access, Partially Finished, Walk-out, Partial With Walk-Out
Full Baths : 4
Half Baths : 2
Baths Total : 6
Beds Total : 6
City : Darien
Cooling : Ceiling Fans, Central Air
County : Fairfield
Elementary School : Royle
Fireplaces : 3
Foundation : Concrete
Fuel Tank Location : In Ground
Garage Parking : Attached Garage, Paved, Off Street Parking, Driveway
Garage Slots : 2
Description : In Subdivision, Level Lot, On Cul-De-Sac, Professionally Landscaped, Open Lot
Middle School : Middlesex
Amenities : Health Club, Library, Paddle Tennis, Park, Shopping/Mall, Tennis Courts
Neighborhood : Noroton
Parcel : 104791
Total Parking Spaces : 6
Postal Code : 06820
Roof : Wood Shingle
Additional Room Information : Bonus Room, Foyer, Laundry Room, Mud Room
Sewage System : Public Sewer Connected
SgFt Description : Includes all 3 levels of above grade space.
Total SqFt : 6040
Tax Year : July 2025-June 2026
Total Rooms : 14
Watersource : Public Water Connected
weeb : RPR, IDX Sites, Realtor.com
Phone
860-384-7624
Address
20 Hopmeadow St, Unit 821, Weatogue, CT 06089
