
Bedrooms
Bathrooms
Sq Ft
Price
Waterbury, Connecticut
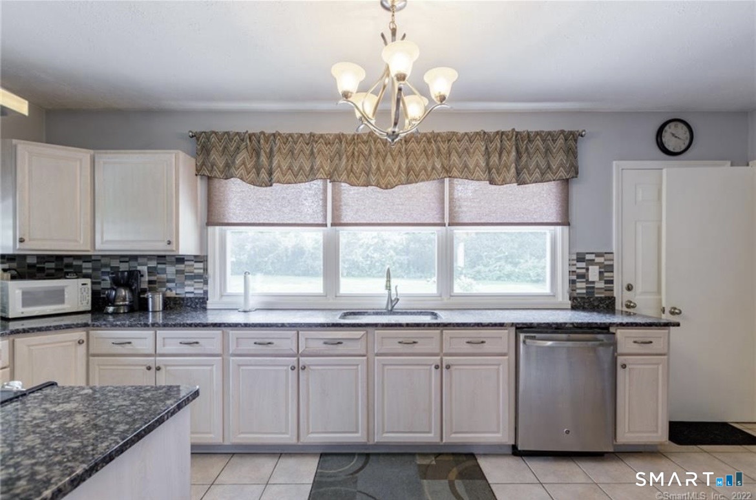
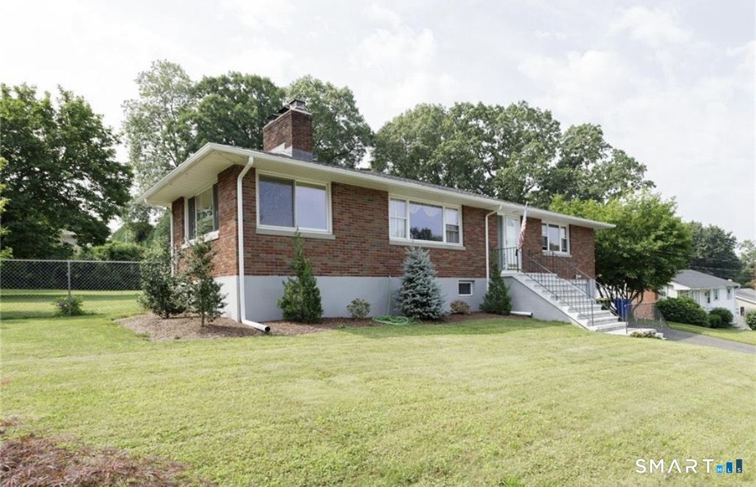
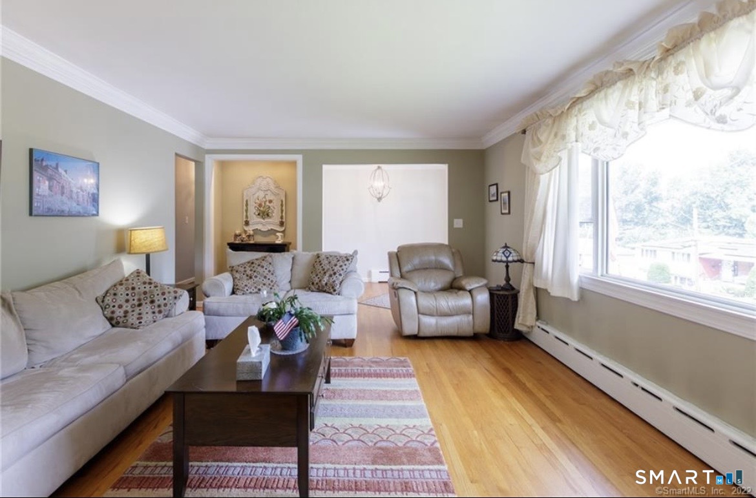
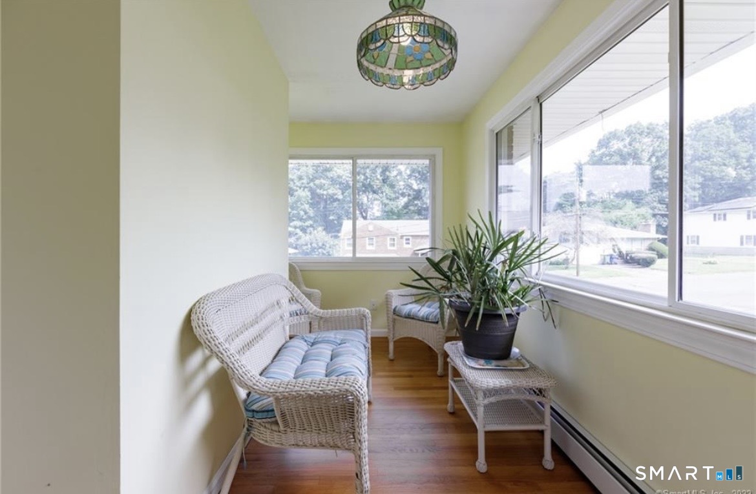
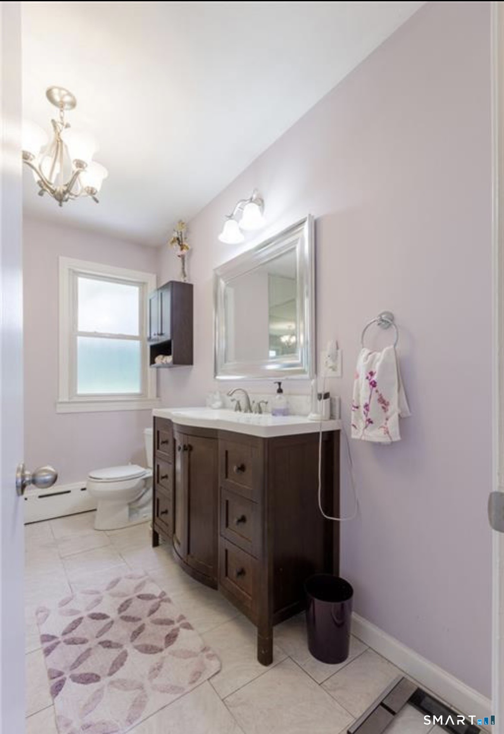
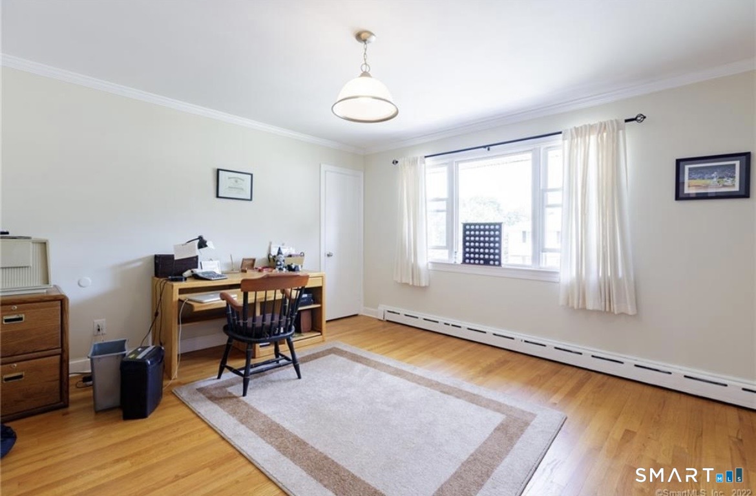
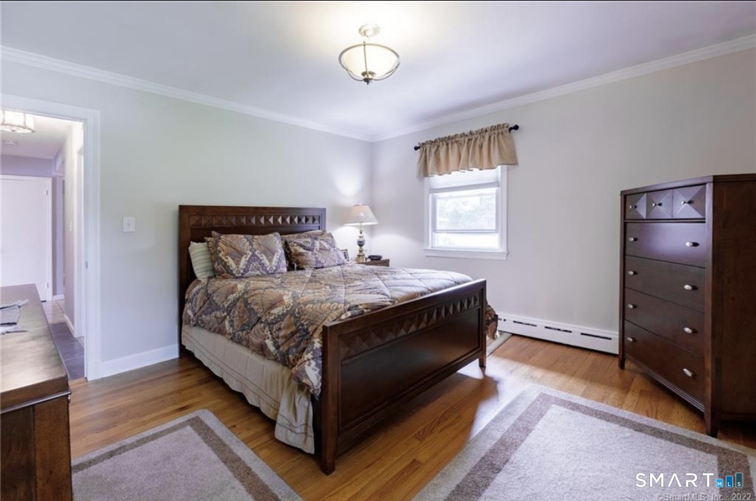
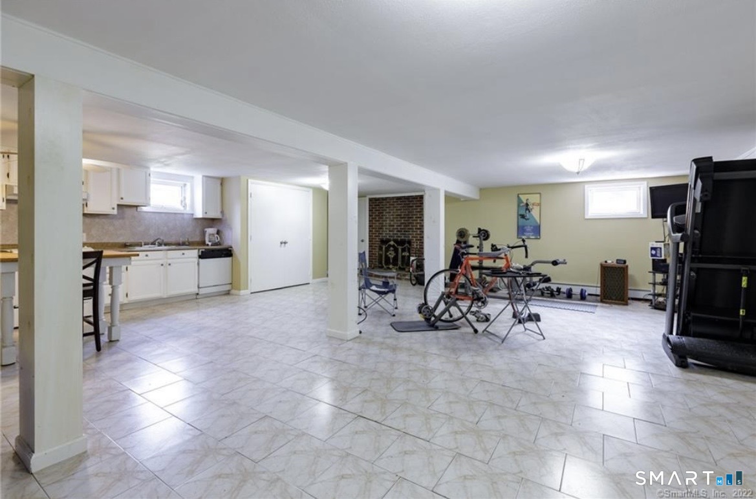
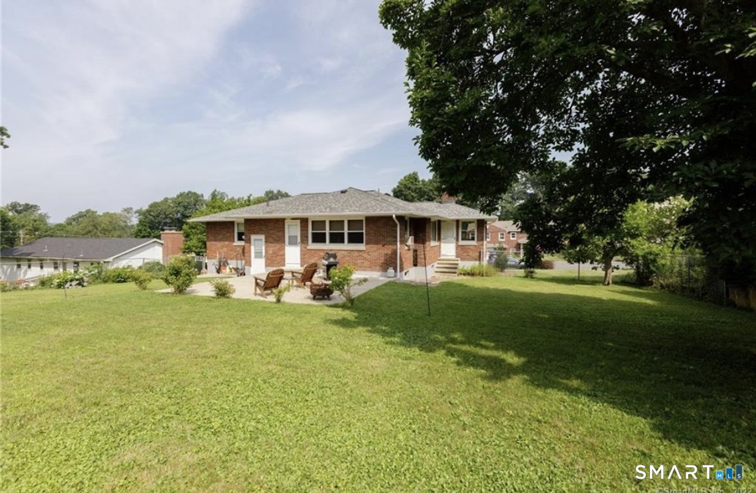
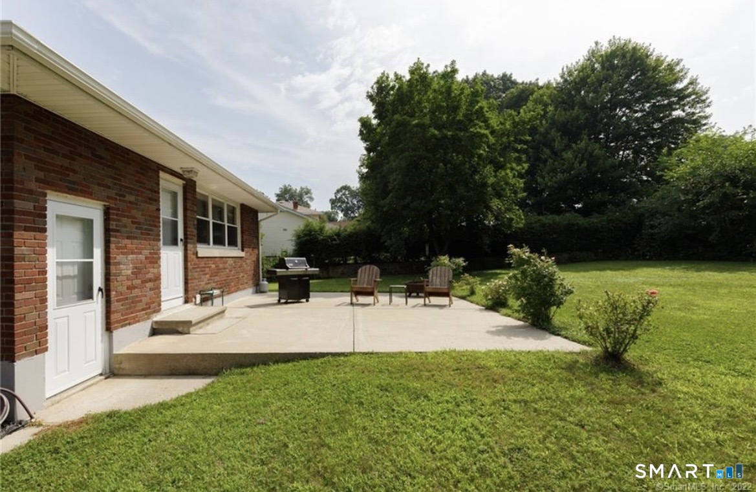
Priced to Sell! Welcome to this spacious and versatile home in desirable Town Plot! The main level offers 3 bedrooms, 1.5 baths, a bonus room, and a full bath featuring a whirlpool tub and separate stand-up shower. The lower level adds even more flexibility with 1 bedroom, 1.5 baths, a full kitchen, laundry, and a bonus room, plus a separate rear entrance, perfect for an in-law setup, multigenerational living, or potential rental use, subject to buyer verification. Enjoy an attached garage, private driveway, and spacious backyard. A great opportunity for buyers looking for space, flexibility, and value in a desirable neighborhood. Priced to sell-come see all this home has to offer! Agent is owner/seller related.
Listing Courtesy of Larracuente & Johnson Realty, LLC
Our team consists of dedicated real estate professionals passionate about helping our clients achieve their goals. Every client receives personalized attention, expert guidance, and unparalleled service. Meet our team:

Broker/Owner
860-214-8008
Email
Broker/Owner
843-614-7222
Email
Associate Broker
860-383-5211
Email
Realtor®
860-919-7376
Email
Realtor®
860-538-7567
Email
Realtor®
860-222-4692
Email
Realtor®
860-539-5009
Email
Realtor®
860-681-7373
Email
Acres : 0.33
Appliances Included : Electric Range, Refrigerator, Dishwasher
Attic : Access Via Hatch
Basement : Full, Heated, Fully Finished, Garage Access
Full Baths : 2
Half Baths : 2
Baths Total : 4
Beds Total : 3
City : Waterbury
Cooling : Window Unit
County : New Haven
Elementary School : Per Board of Ed
Fireplaces : 2
Foundation : Concrete
Fuel Tank Location : In Basement
Garage Parking : Under House Garage, Driveway
Garage Slots : 1
Description : Level Lot, Sloping Lot
Middle School : Per Board of Ed
Amenities : Medical Facilities, Park, Private School(s), Public Transportation
Neighborhood : Town Plot
Parcel : 1392574
Total Parking Spaces : 4
Postal Code : 06708
Roof : Asphalt Shingle
Sewage System : Public Sewer Connected
SgFt Description : Main level
Total SqFt : 2024
Tax Year : July 2026-June 2027
Total Rooms : 6
Watersource : Public Water Connected
weeb : RPR, IDX Sites, Realtor.com
Phone
860-384-7624
Address
20 Hopmeadow St, Unit 821, Weatogue, CT 06089
