
Bedrooms
Bathrooms
Sq Ft
Price
Simsbury, Connecticut
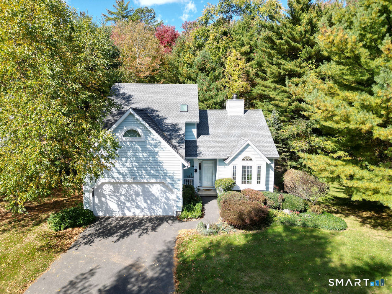
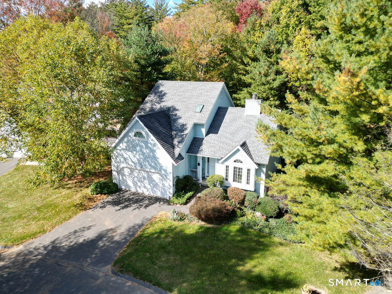
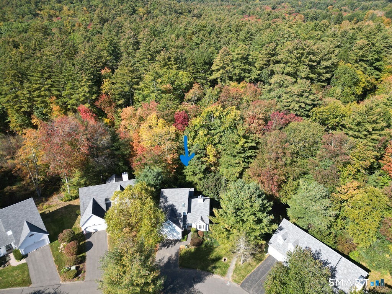
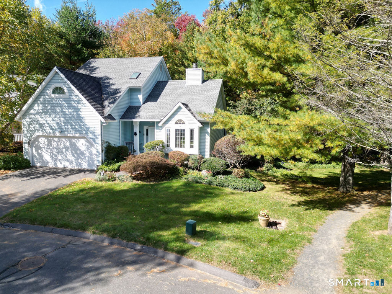
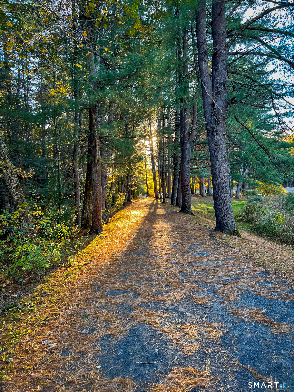
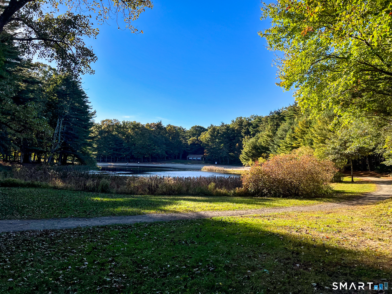
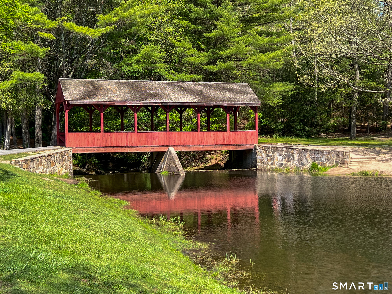
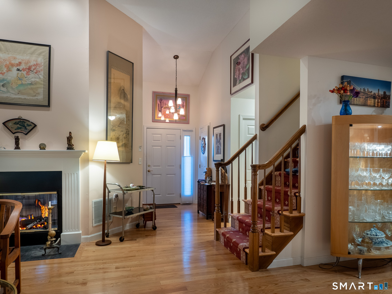
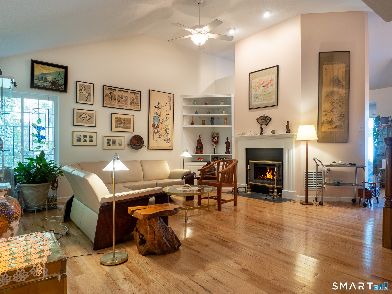
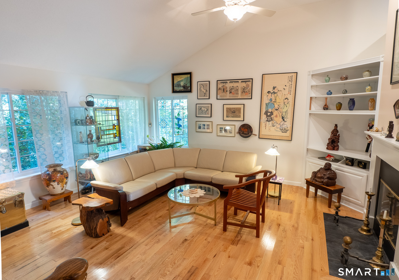
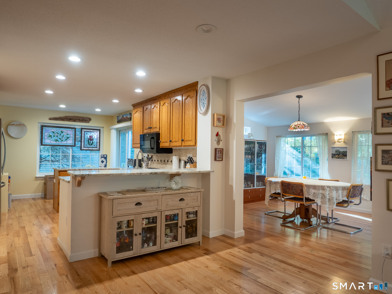
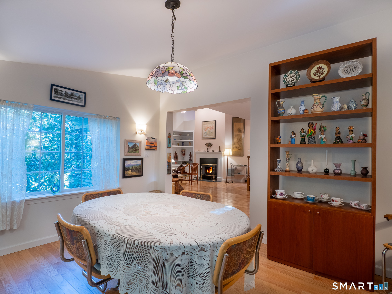
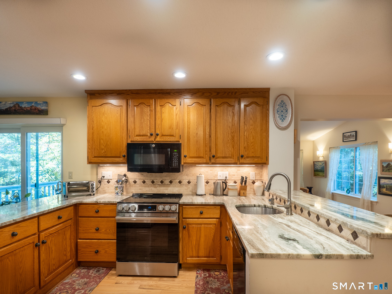
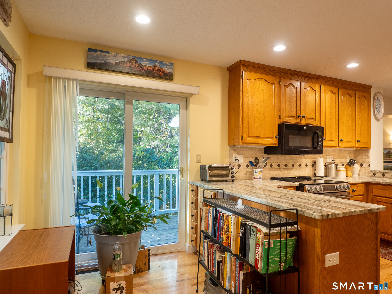
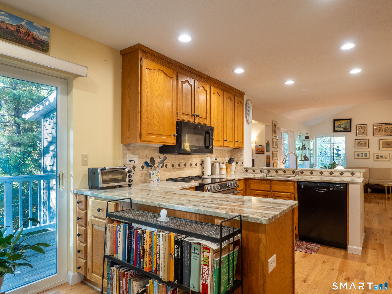
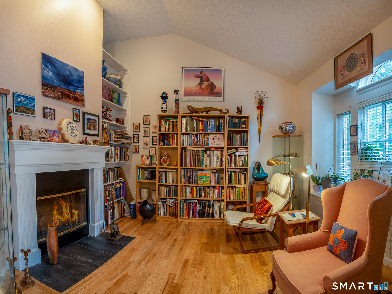
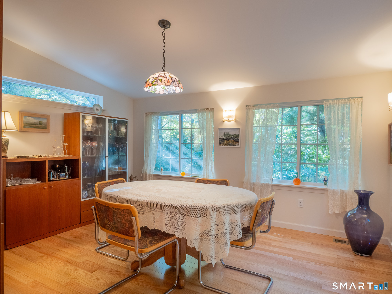
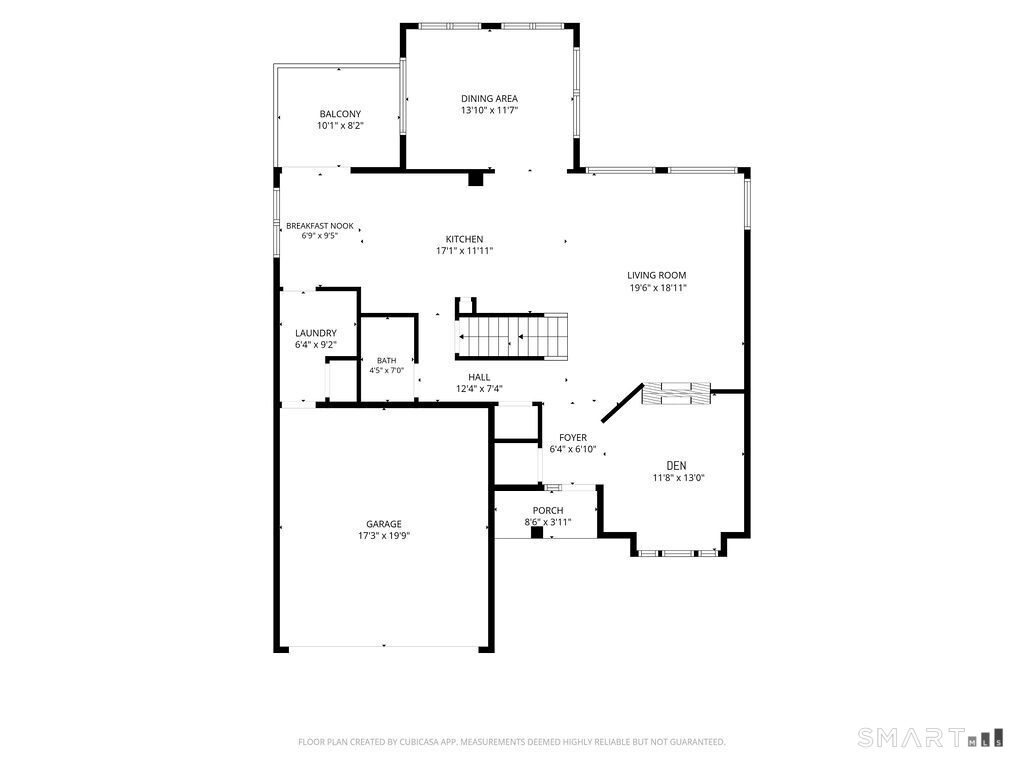
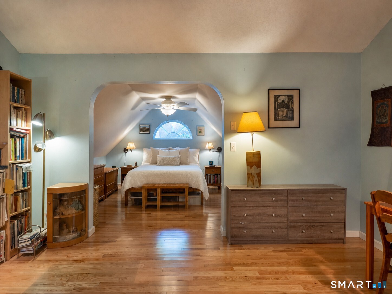
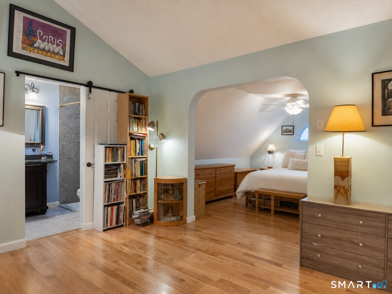
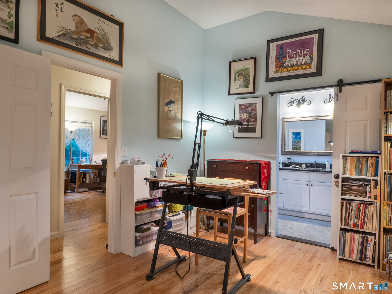
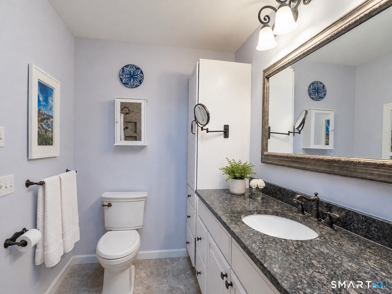
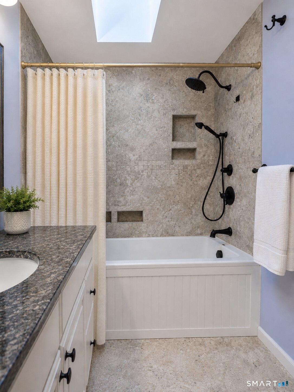
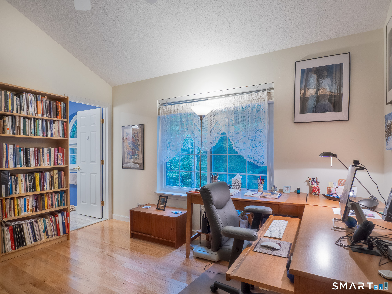
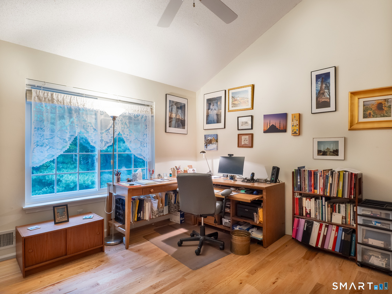
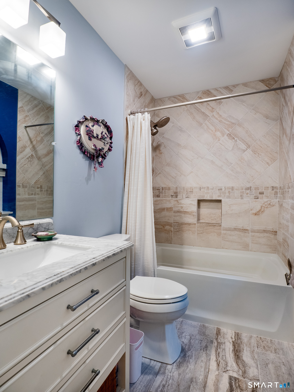
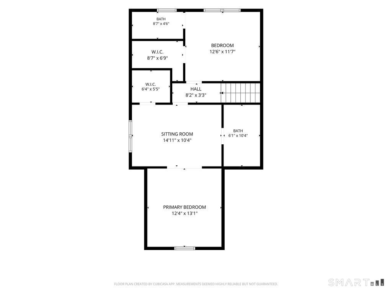
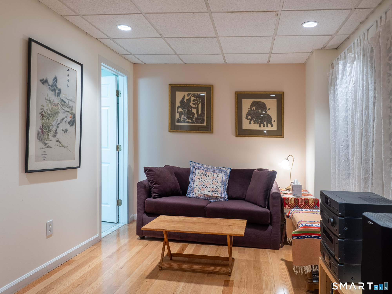
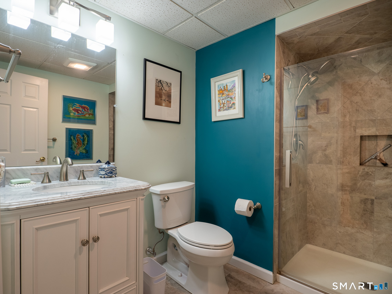
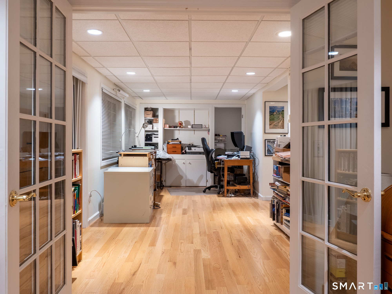
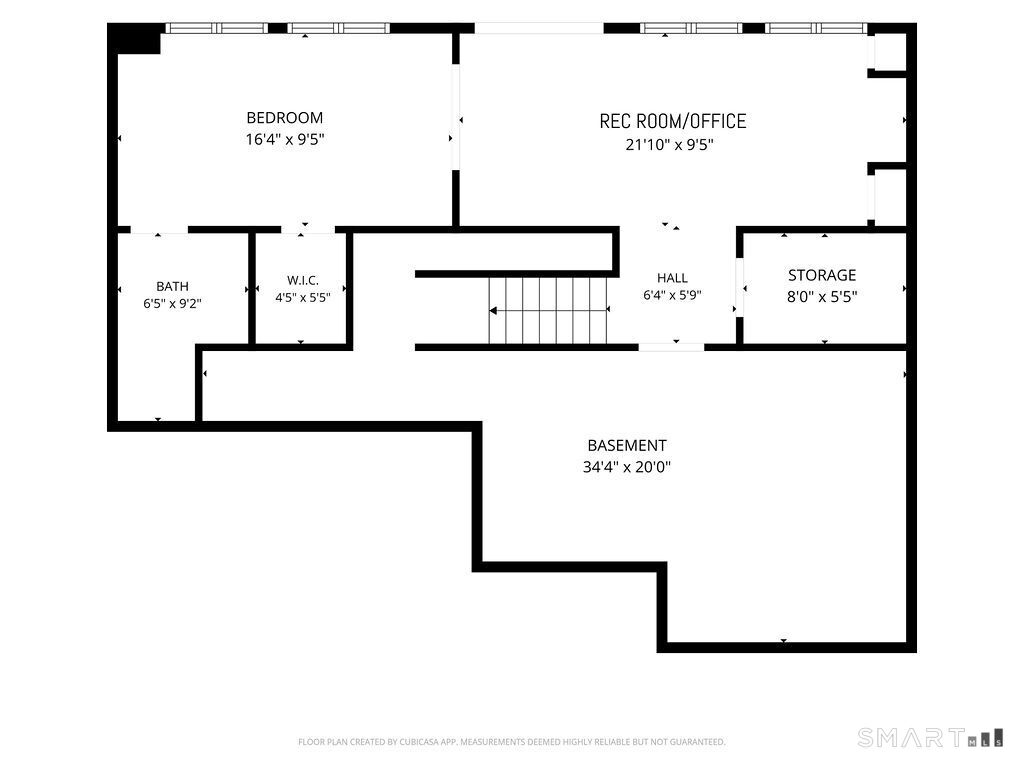
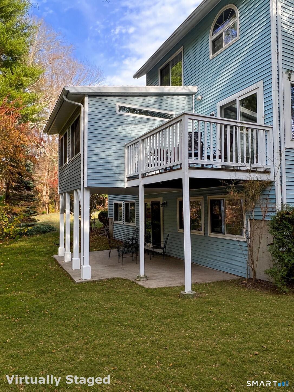
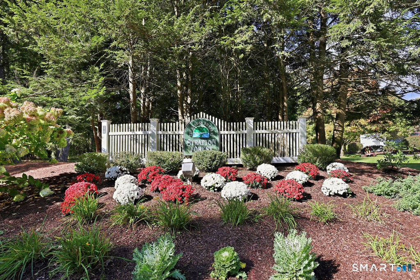
Like new construction *Soaring vaulted ceilings * Remodeled kitchen and baths * Hardwood floors * Double-sided fireplace * Three private bedroom suites * Finished walkout lower level * Direct Rails-to-Trails access * Architectural charm and inviting open spaces come together in this distinctive freestanding Stratton Forest home in Simsbury. Offering 1,866 square feet above grade plus 658 square feet of finished walkout lower-level space, this home pairs generous living areas with thoughtful updates & appealing details. The remodeled kitchen showcases granite countertops, a breakfast bar, marble tile backsplash, under-cabinet lighting, and a new oven range and refrigerator, flowing seamlessly into the vaulted family room and a beautifully appointed dining room addition completed in 2024. Framed by serene woodland views, the dining room offers a truly special experience-an inviting sense of dining among the trees. A double-sided gas fireplace elegantly connects the family room and sitting area, creating a striking focal point. A remodeled main-level half bath adds convenience. High ceilings, built-in bookshelves and generous closet space add character and storage throughout. Two upper-level bedrooms each feature a private full bath, while the finished walkout lower level offers a third bedroom with French doors and its own full bath, a hardwood-floored office area, patio access & abundant unfinished storage. Recent mechanical updates include a full HVAC system replacement
Listing Courtesy of Berkshire Hathaway NE Prop.
Our team consists of dedicated real estate professionals passionate about helping our clients achieve their goals. Every client receives personalized attention, expert guidance, and unparalleled service. Meet our team:

Broker/Owner
860-214-8008
Email
Broker/Owner
843-614-7222
Email
Associate Broker
860-383-5211
Email
Realtor®
860-919-7376
Email
Realtor®
860-538-7567
Email
Realtor®
860-222-4692
Email
Realtor®
860-539-5009
Email
Realtor®
860-681-7373
Email
Appliances Included : Oven/Range, Refrigerator, Dishwasher, Washer, Dryer
Association Fee Includes : Grounds Maintenance, Trash Pickup, Snow Removal, Property Management, Road Maintenance
Attic : Access Via Hatch
Basement : Full, Heated, Interior Access, Partially Finished, Walk-out, Liveable Space, Full With Walk-Out
Full Baths : 3
Half Baths : 1
Baths Total : 4
Beds Total : 3
City : Simsbury
Complex : Stratton Forest
Cooling : Central Air
County : Hartford
Elementary School : Central
Fireplaces : 1
Fuel Tank Location : In Basement
Garage Parking : Attached Garage
Garage Slots : 2
Description : Lightly Wooded
Middle School : Henry James
Amenities : Golf Course, Health Club, Library, Medical Facilities, Paddle Tennis, Park, Private School(s), Tennis Courts
Neighborhood : N/A
Parcel : 701594
Pets : see rules and regs
Pets Allowed : Yes
Postal Code : 06070
Sewage System : Public Sewer Connected
Total SqFt : 2524
Tax Year : July 2026-June 2027
Total Rooms : 8
Watersource : Public Water Connected
weeb : RPR, IDX Sites, Realtor.com
Phone
860-384-7624
Address
20 Hopmeadow St, Unit 821, Weatogue, CT 06089
