


Bedrooms
Bathrooms
Sq Ft
Per Month
Torrington, Connecticut
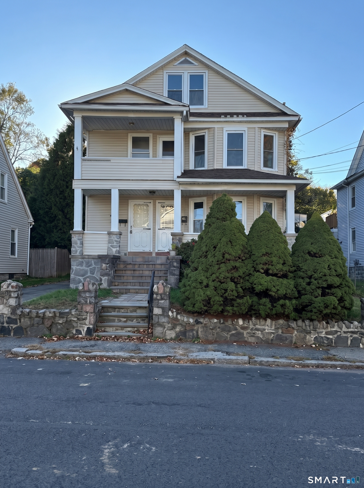
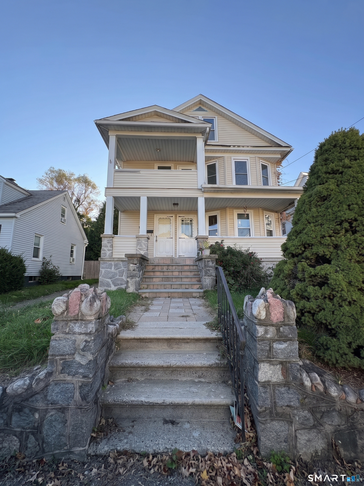
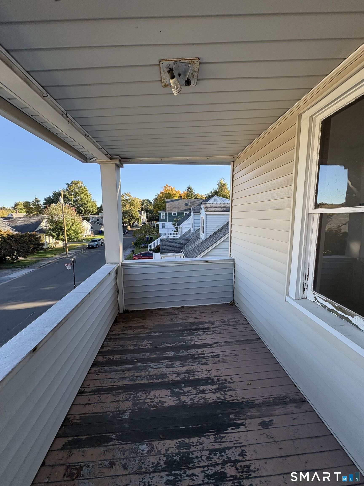
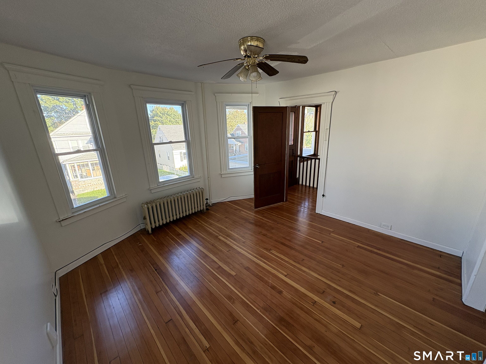
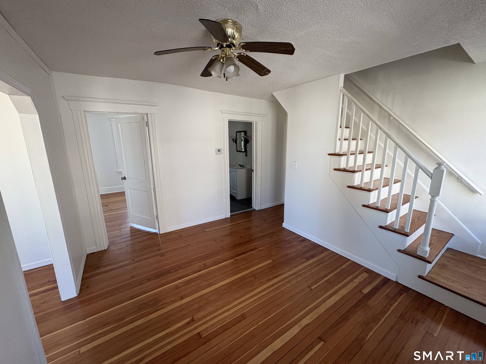
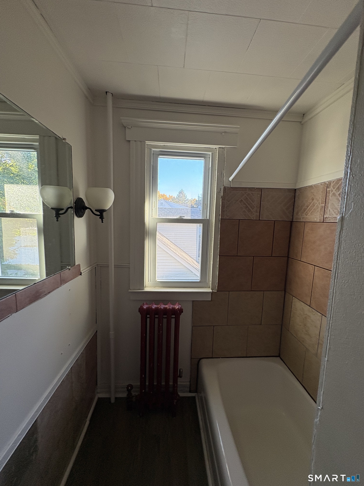
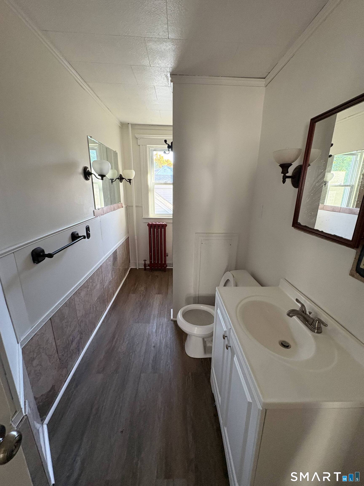
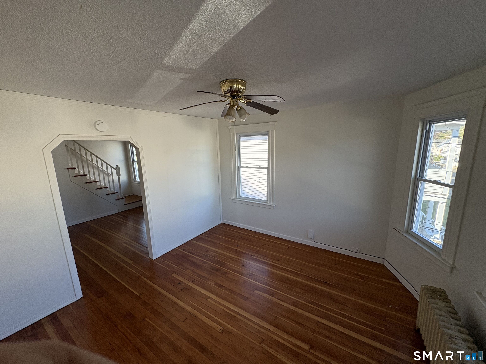
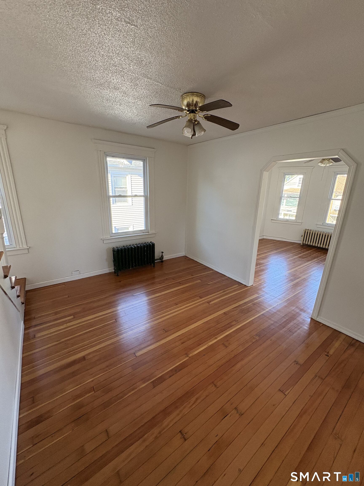
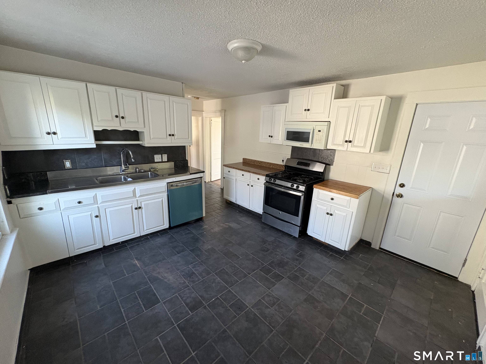
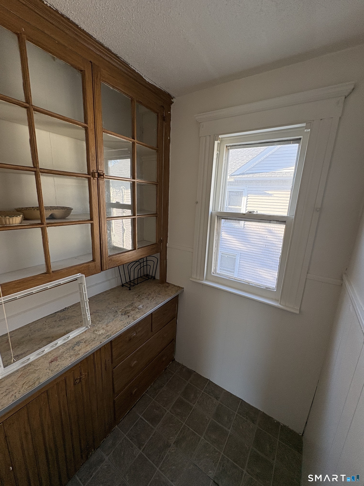
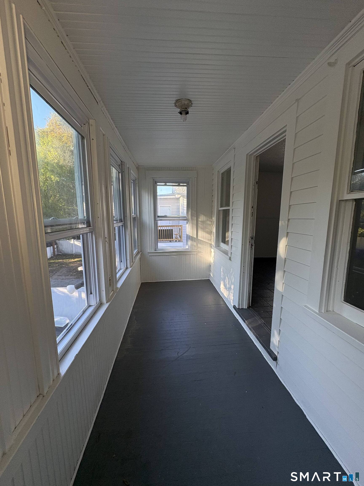
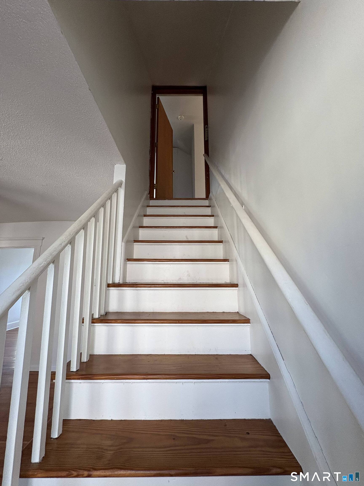
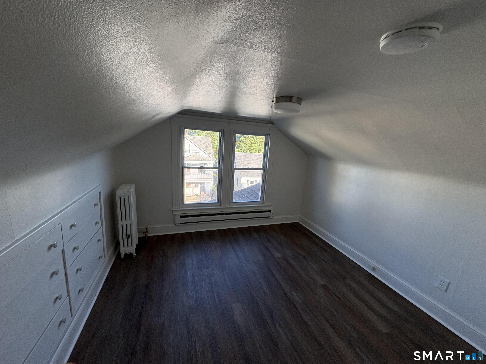
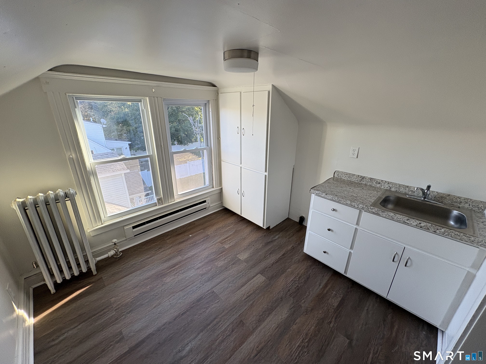
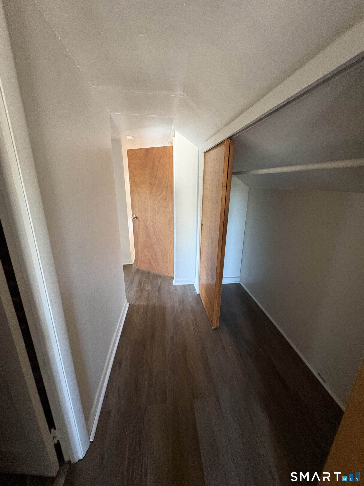
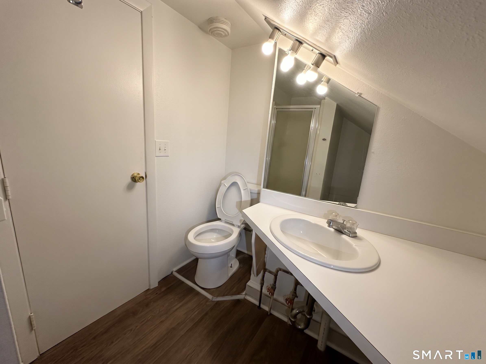
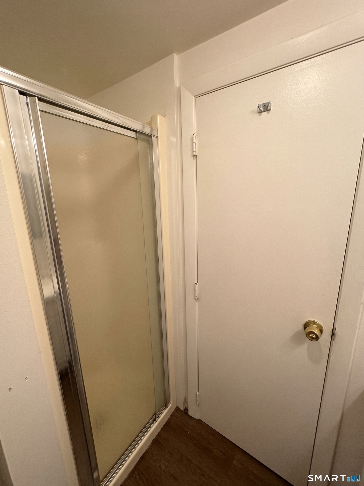
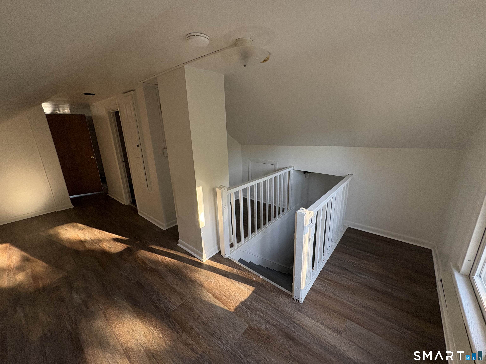
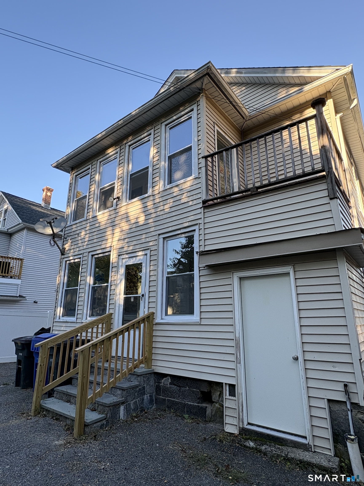
Spacious, versatile, and beautifully updated, this expansive multi-level residence offers over 1,730 sq. ft. of comfortable living space spanning the second and third floors. Designed with an exceptional floor plan that effortlessly balances shared gathering spaces with private retreats, this 3-to-4-bedroom, 2-bathroom home delivers the scale and functional feel of a single-family house. The main level showcases gleaming hardwood floors and abundant natural light throughout. A large eat-in kitchen serves as the heart of the home, equipped with a standard oven range, dishwasher, refridgerator and microwave; ample cabinetry, and a classic butler's pantry providing generous storage and prep space. The adjoining living and dining rooms feature an elegant bay window alcove, creating an open, inviting environment for daily living and entertaining. Two well-proportioned bedrooms-including a primary bedroom with a walk-in closet-a full bathroom, and dual outdoor spaces round out this level: step onto the covered front balcony to catch the morning breeze, or unwind year-round on the private rear enclosed screened balcony. Upstairs, the fully finished top level serves as an ideal private suite, guest floor, or dedicated work-from-home haven. Complete with its own full bathroom, a wet bar, a quiet bedroom, dedicated attic storage, and flexible flex space, this level easily functions as an in-law arrangement, media lounge, or secondary living quarters.
Listing Courtesy of CR Premier Properties
Our team consists of dedicated real estate professionals passionate about helping our clients achieve their goals. Every client receives personalized attention, expert guidance, and unparalleled service. Meet our team:

Broker/Owner
860-214-8008
Email
Broker/Owner
843-614-7222
Email
Associate Broker
860-383-5211
Email
Realtor®
860-919-7376
Email
Realtor®
860-538-7567
Email
Realtor®
860-222-4692
Email
Realtor®
860-539-5009
Email
Realtor®
860-681-7373
Email
Acres : 0.13
Appliances Included : Oven/Range, Microwave, Refrigerator, Dishwasher
Basement : Full, Unfinished, Full With Walk-Out
Full Baths : 2
Baths Total : 2
Beds Total : 3
City : Torrington
Cooling : Ceiling Fans
County : Litchfield
Elementary School : Per Board of Ed
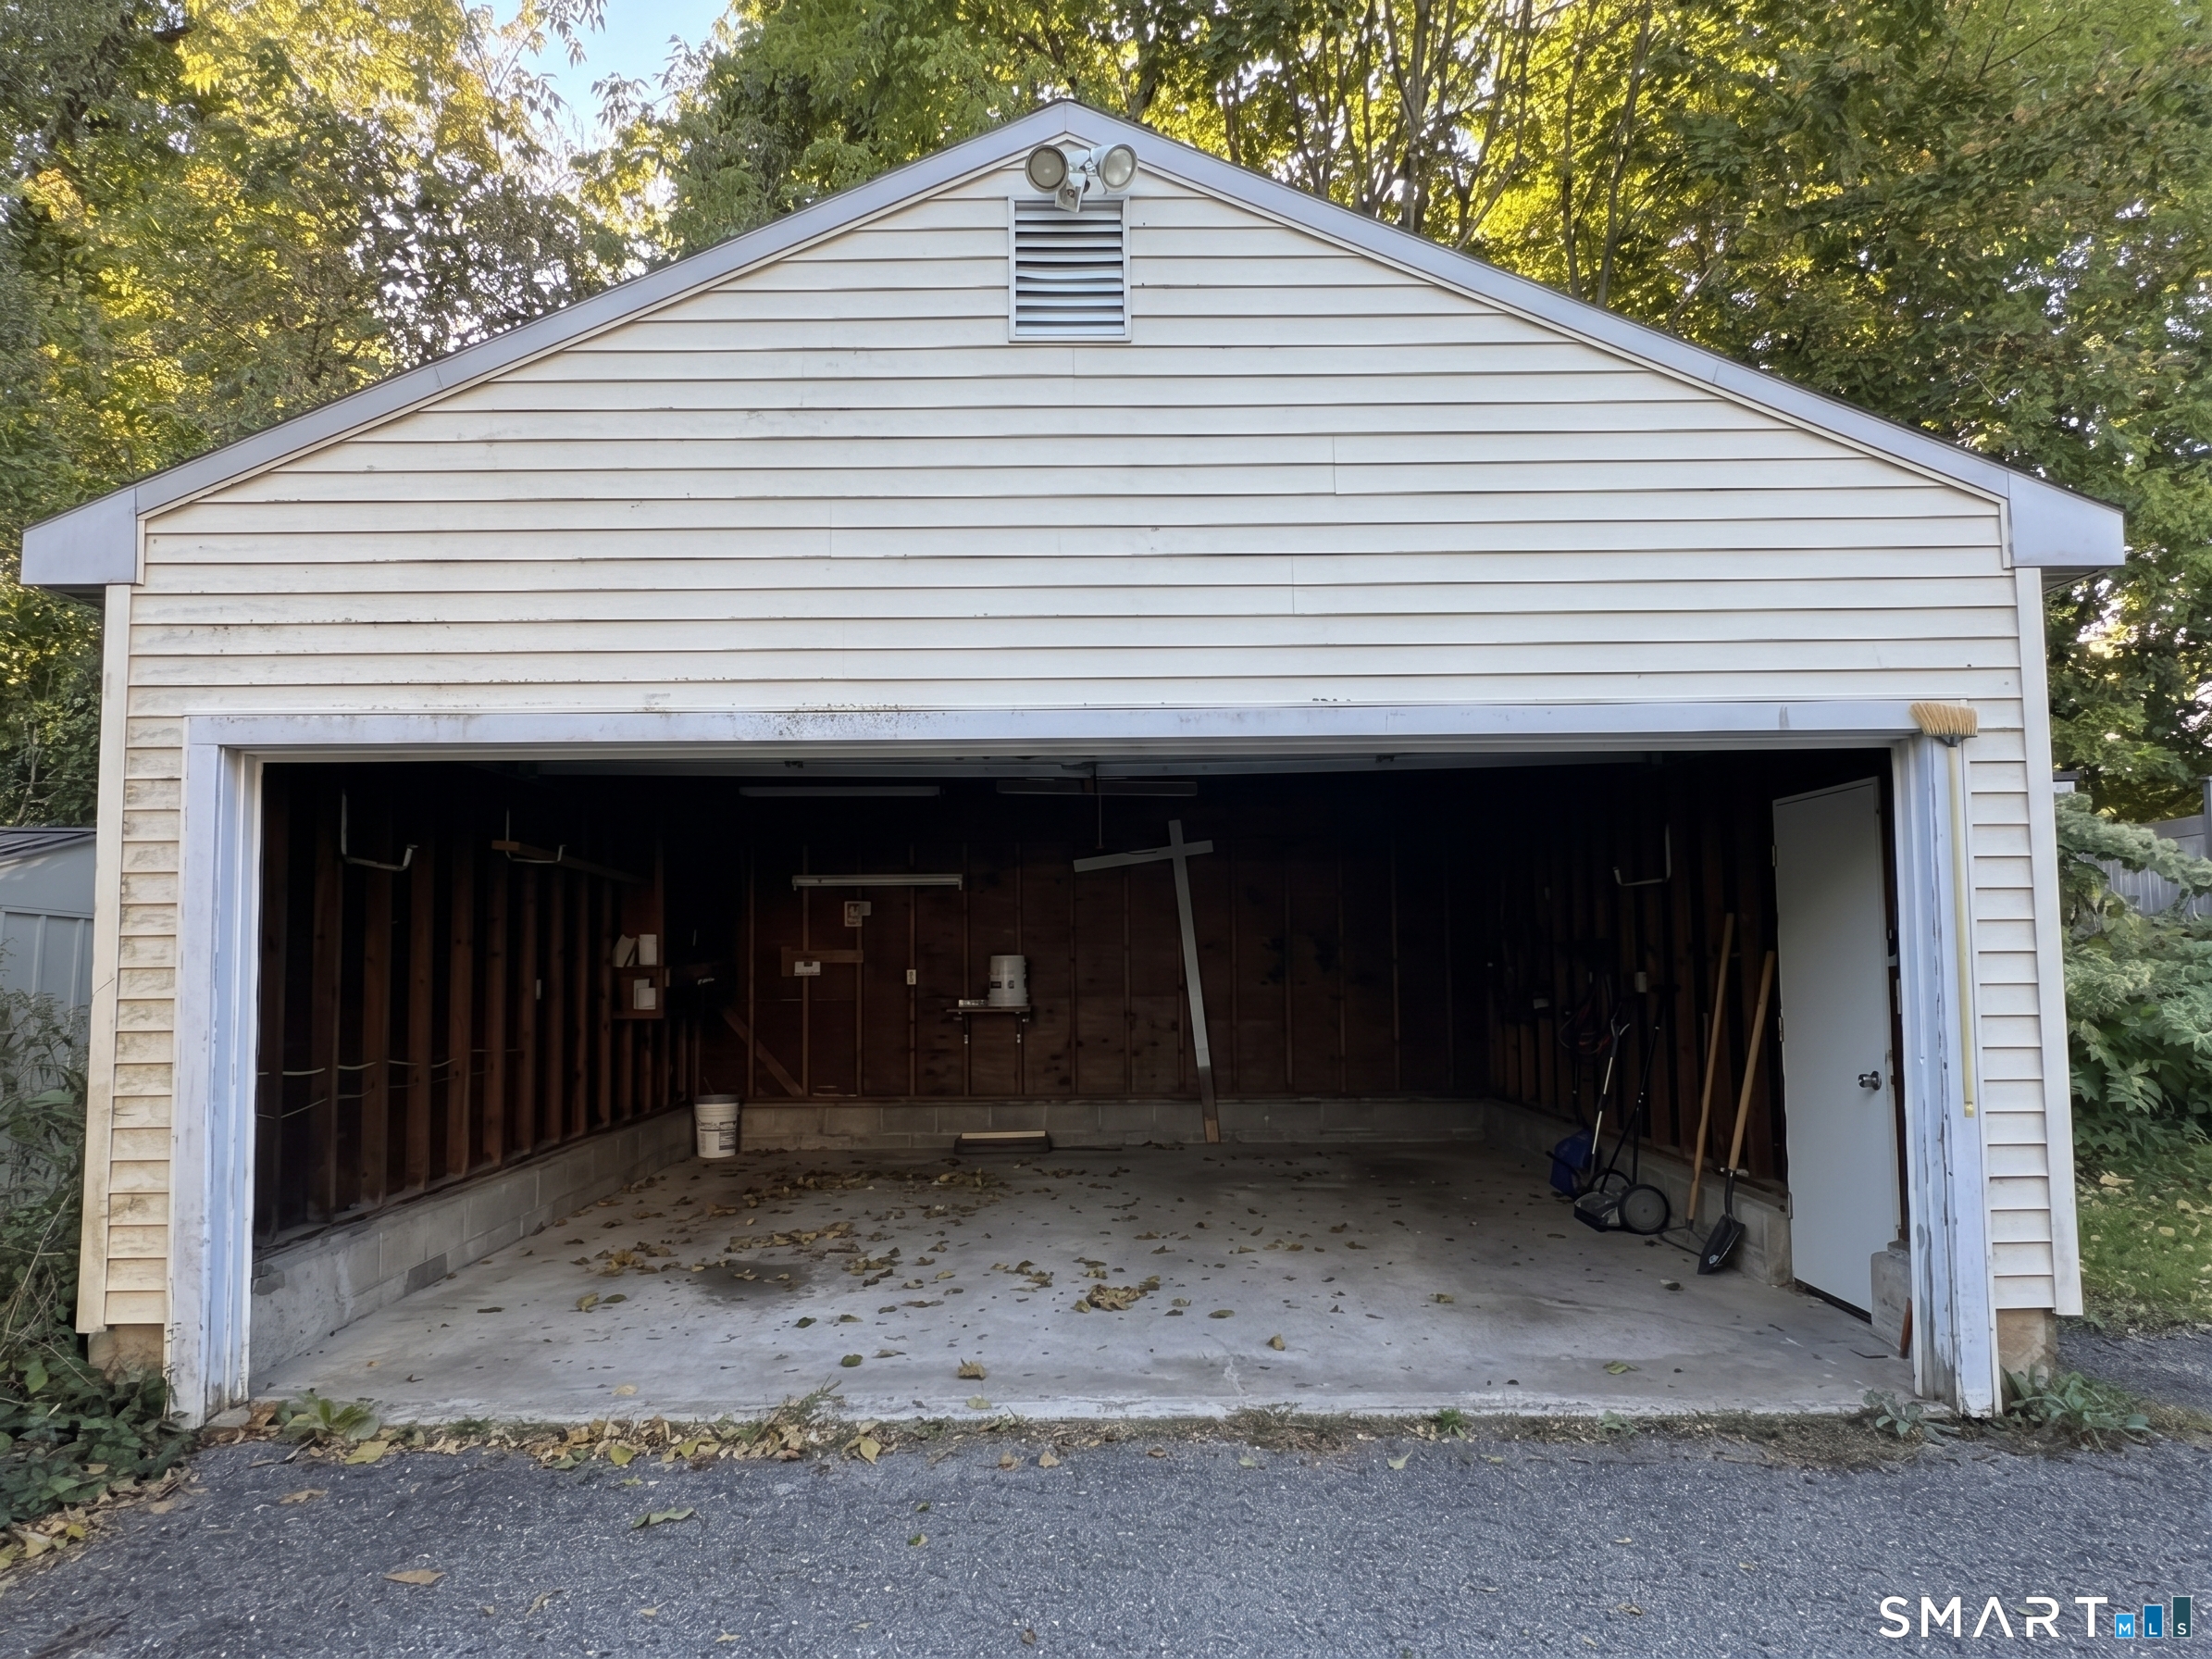
Garage Parking : Detached Garage
Garage Slots : 2
Description : Fence - Privacy, Lightly Wooded, Level Lot
Neighborhood : N/A
Parcel : 884577
Pets : Ask about pets. Pet depos
Pets Allowed : Restrictions
Postal Code : 06790
Sewage System : Public Sewer Connected
SgFt Description : Public Records
Total SqFt : 1730
Total Rooms : 7
Watersource : Public Water Connected
weeb : RPR, IDX Sites, Realtor.com
Phone
860-384-7624
Address
20 Hopmeadow St, Unit 821, Weatogue, CT 06089
