


Bedrooms
Bathrooms
Sq Ft
Price
West Hartford, Connecticut
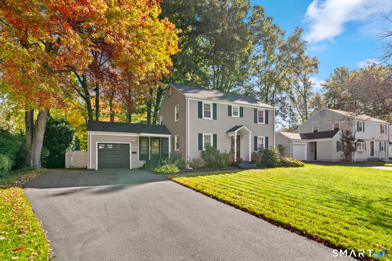
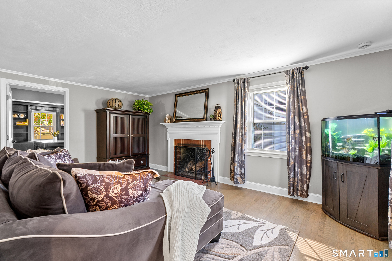
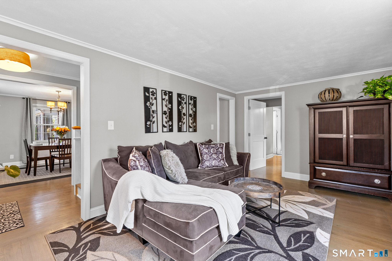
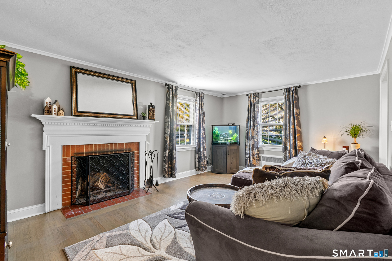
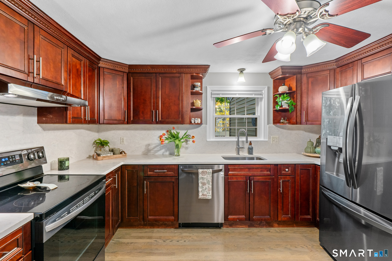
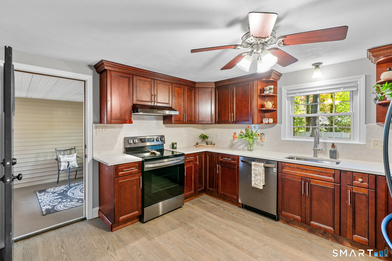
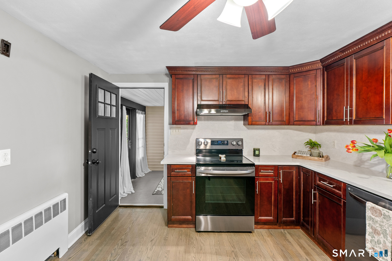
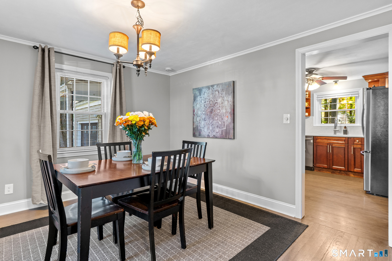
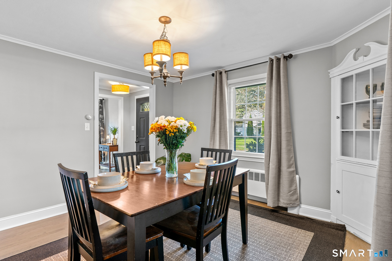
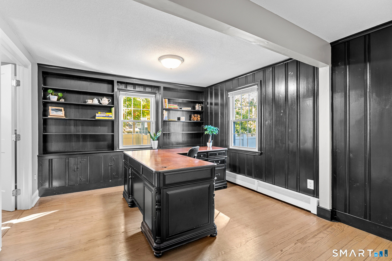
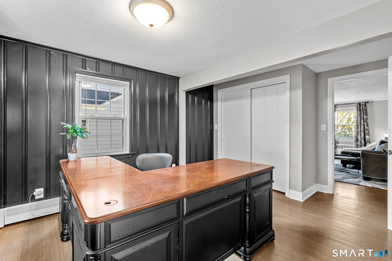
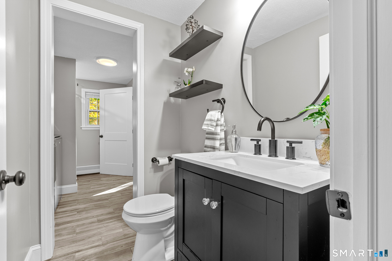
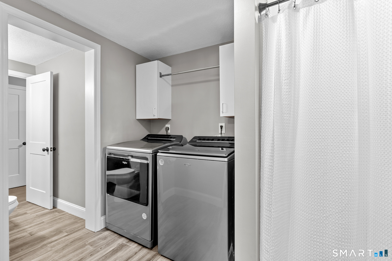
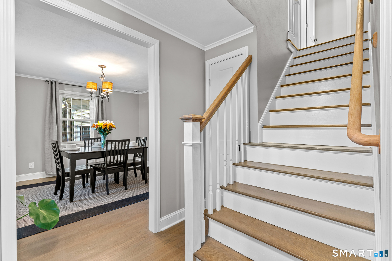
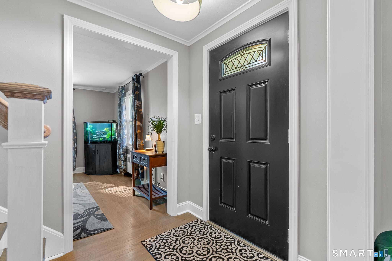
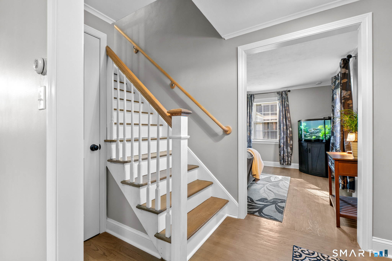
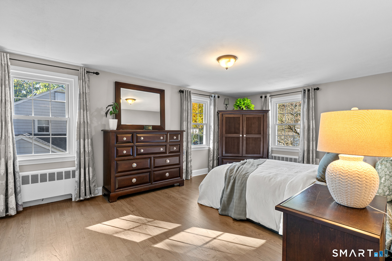
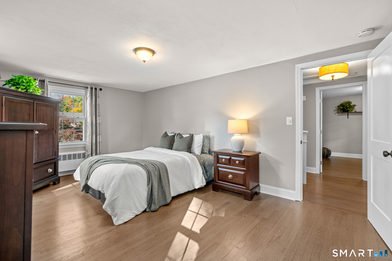
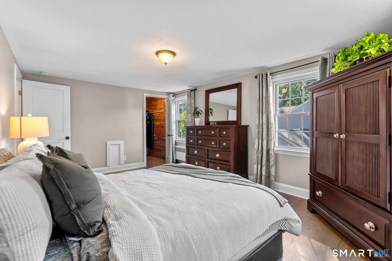
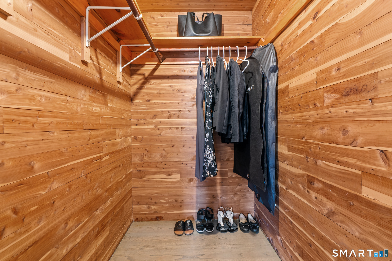
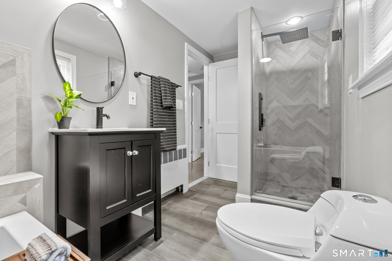
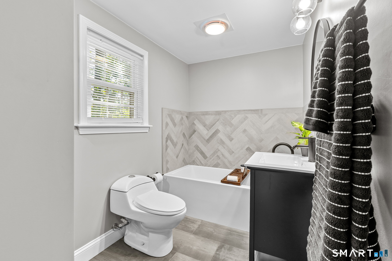
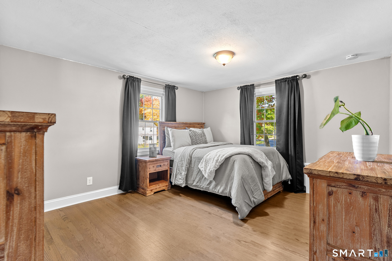
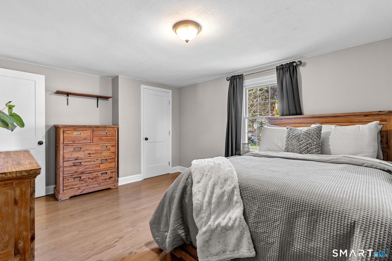
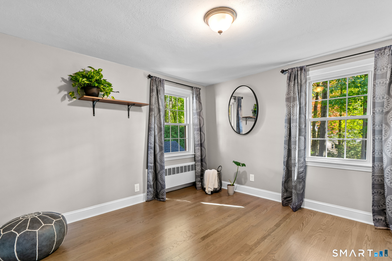
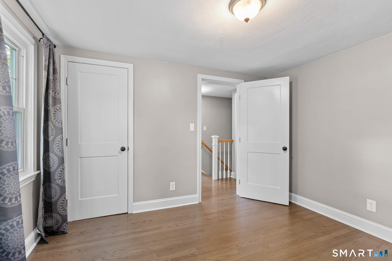
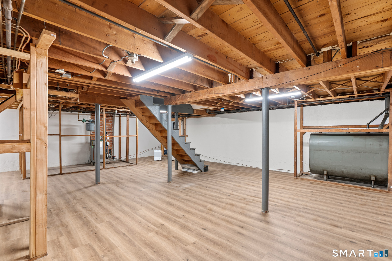
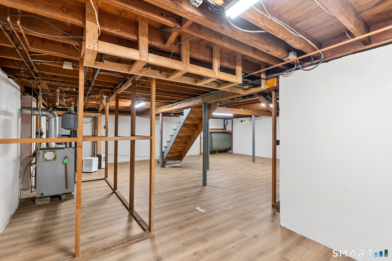
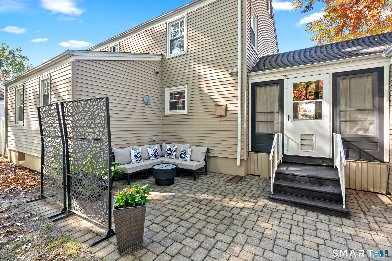
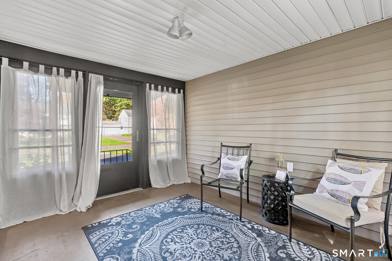
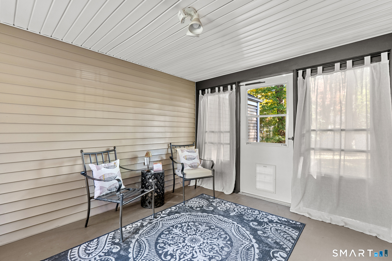
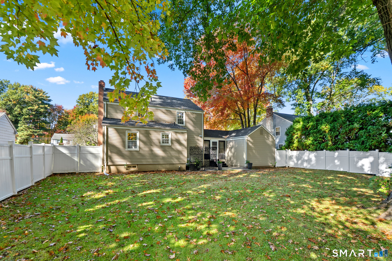
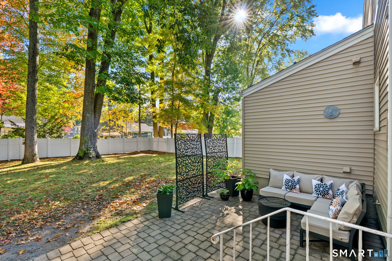
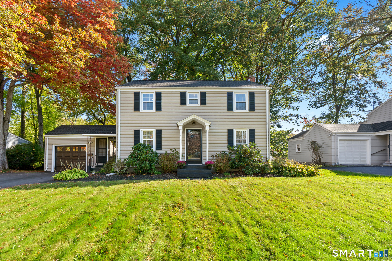
Classic Colonial charm, inviting outdoor spaces and a flexible floor plan come together at 44 Seneca Road. Hardwood floors, beautiful natural light and timeless details create a warm welcome throughout. The spacious living room centers around a fireplace with a traditional mantel, while the formal dining room offers a comfortable setting for everyday meals and special gatherings. The kitchen features rich cherry cabinetry, granite countertops and stainless steel appliances, with convenient access to the dining room. A distinctive first-floor bedroom/office with paneling and built-in shelving adds character and versatility, offering space to work from home, relax or accommodate a variety of needs. A full bath and separate laundry room bring everyday convenience to the main level. Upstairs, three generously sized bedrooms feature hardwood floors, with a cedar-lined walk-in closet adding a thoughtful touch. A second full bath completes the upper level. The screened porch is a lovely spot for morning coffee or a quiet evening, opening to a paver patio and a spacious backyard framed by mature trees. An attached one-car garage and a lower level with room for hobbies, exercise and storage add practicality. Close to Bishops Corner's shops, dining and everyday conveniences, this charming home offers comfort, character and room to make it your own.
Listing Courtesy of Coldwell Banker Realty
Our team consists of dedicated real estate professionals passionate about helping our clients achieve their goals. Every client receives personalized attention, expert guidance, and unparalleled service. Meet our team:

Broker/Owner
860-214-8008
Email
Broker/Owner
843-614-7222
Email
Associate Broker
860-383-5211
Email
Realtor®
860-919-7376
Email
Realtor®
860-538-7567
Email
Realtor®
860-222-4692
Email
Realtor®
860-539-5009
Email
Realtor®
860-681-7373
Email
Acres : 0.24
Appliances Included : Oven/Range, Range Hood, Refrigerator, Dishwasher, Washer, Dryer
Attic : Access Via Hatch
Basement : Full, Unfinished
Full Baths : 2
Baths Total : 2
Beds Total : 4
City : West Hartford
Cooling : None
County : Hartford
Elementary School : Aiken
Fireplaces : 1
Foundation : Concrete
Fuel Tank Location : Above Ground
Garage Parking : Attached Garage
Garage Slots : 1
Description : Fence - Full, Level Lot, Open Lot
Neighborhood : N/A
Parcel : 1907279
Postal Code : 06117
Roof : Asphalt Shingle
Sewage System : Public Sewer Connected
Total SqFt : 1640
Tax Year : July 2026-June 2027
Total Rooms : 7
Watersource : Public Water Connected
weeb : RPR, IDX Sites, Realtor.com
Phone
860-384-7624
Address
20 Hopmeadow St, Unit 821, Weatogue, CT 06089
