
Bedrooms
Bathrooms
Sq Ft
Price
Greenwich, Connecticut
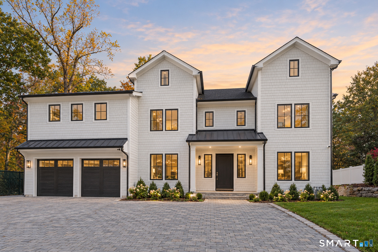
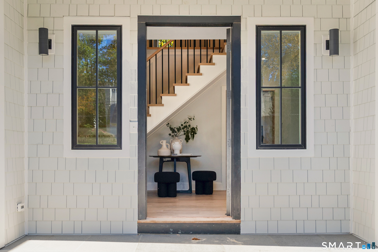
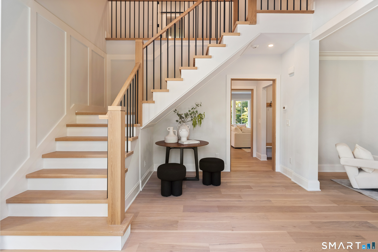
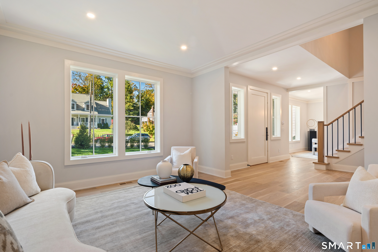
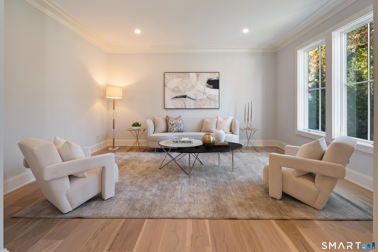
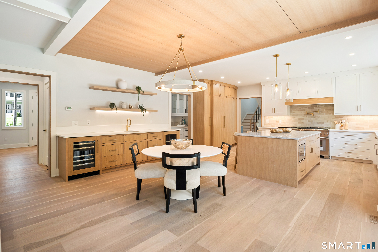
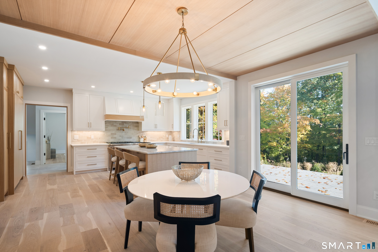
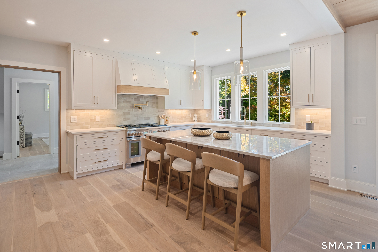
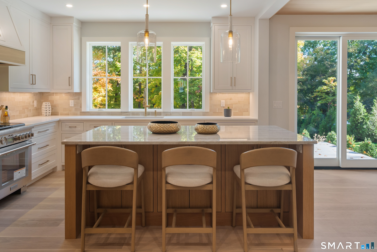
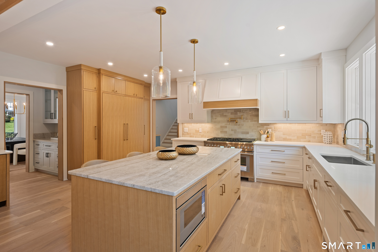
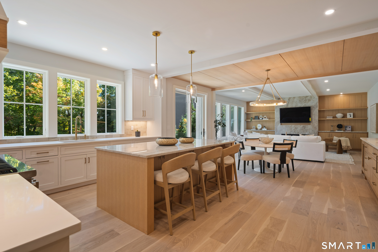
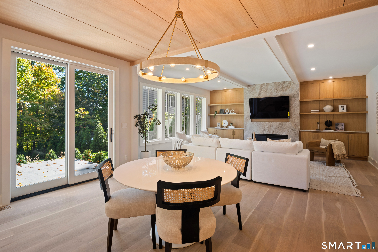
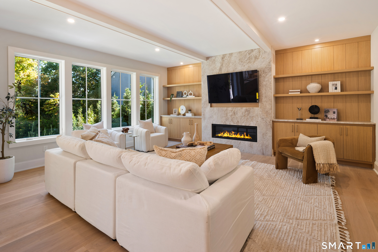
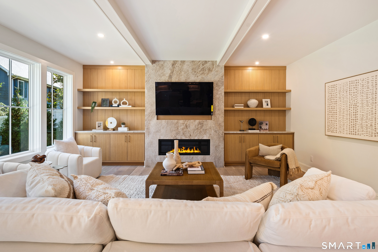
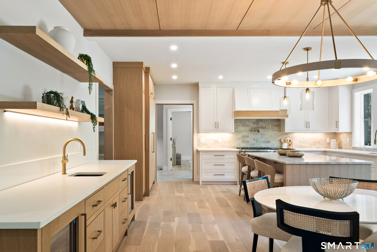
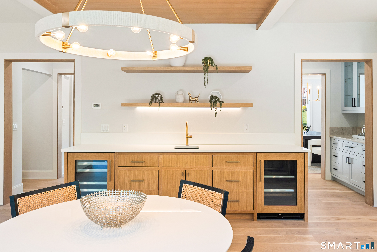
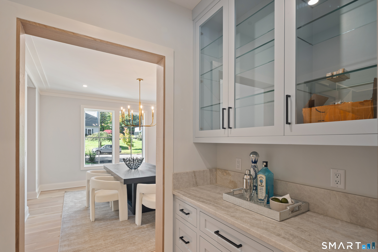
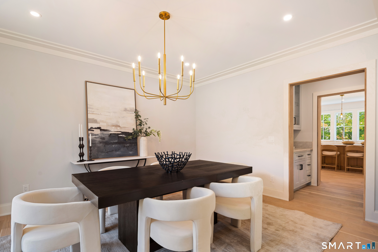
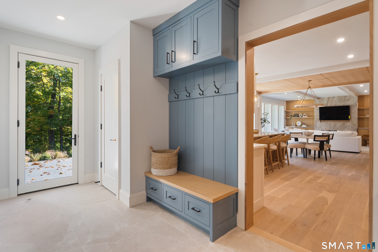
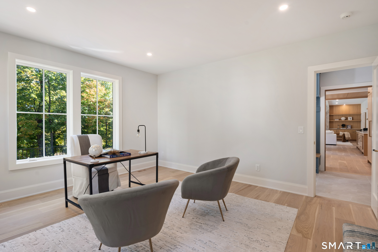
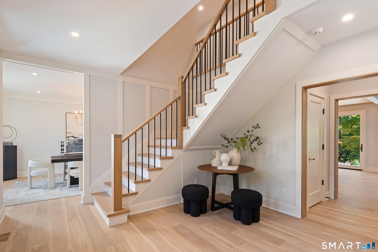
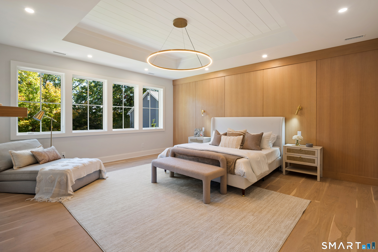
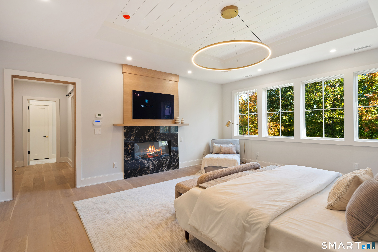
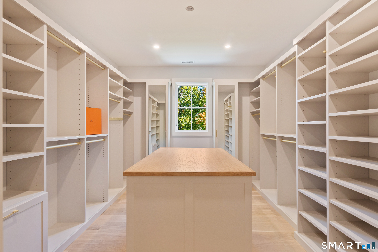
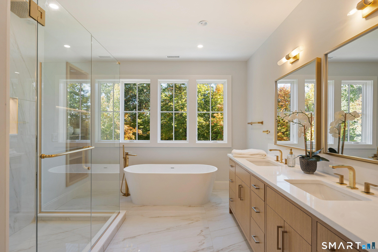
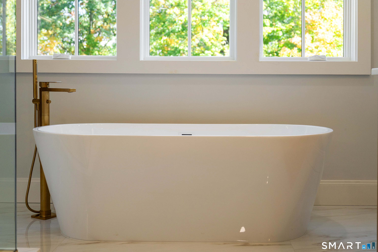
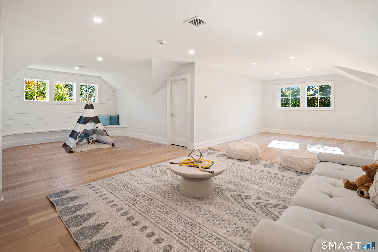
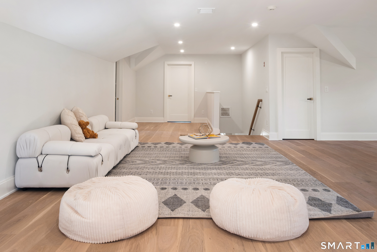
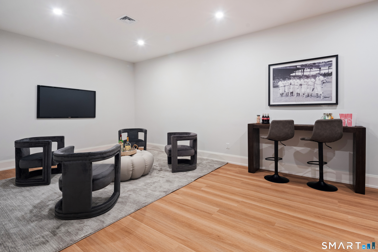
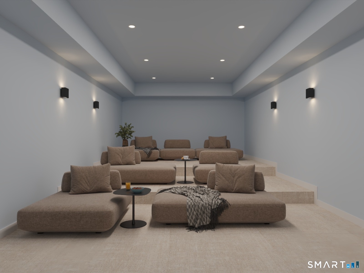
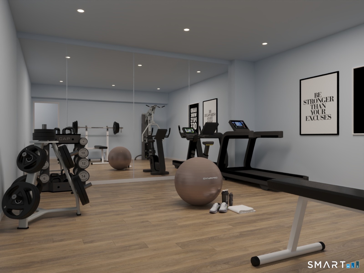
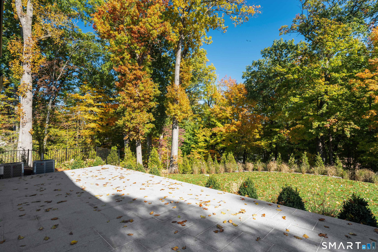
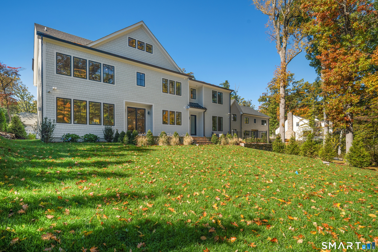
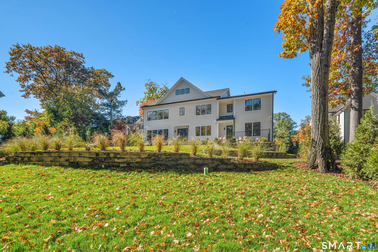
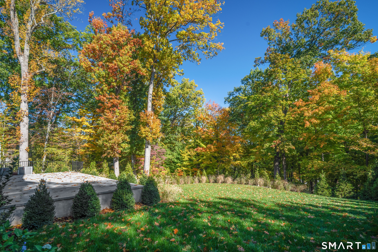
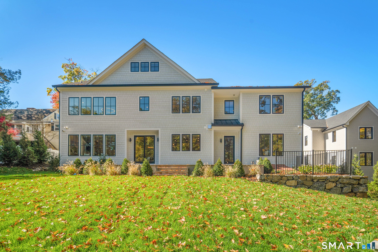
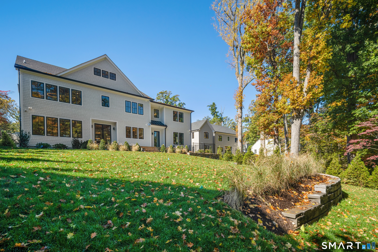
A striking expression of modern luxury, 8 Hickory Drive delivers sophisticated design, exceptional craftsmanship and high-end finishes across four beautifully finished levels. Set on 0.8 acres, the home pairs dramatic, light-filled living spaces with effortless indoor-outdoor flow. A deluxe chef's kitchen anchors the main level with open concept living to family room with fireplace. The primary suite is spacious and romantic with large walk in closet and spa bathroom. Four additional spacious bedrooms offer refined comfort and privacy. The finished third floor provides flexible space for work or retreat, and the lower level impresses with a private theater, gym and recreation spaces. Every detail has been thoughtfully considered, creating a home that feels as extraordinary as it looks.
Listing Courtesy of William Raveis Real Estate
Our team consists of dedicated real estate professionals passionate about helping our clients achieve their goals. Every client receives personalized attention, expert guidance, and unparalleled service. Meet our team:

Broker/Owner
860-214-8008
Email
Broker/Owner
843-614-7222
Email
Associate Broker
860-383-5211
Email
Realtor®
860-919-7376
Email
Realtor®
860-538-7567
Email
Realtor®
860-222-4692
Email
Realtor®
860-539-5009
Email
Realtor®
860-681-7373
Email
Acres : 0.81
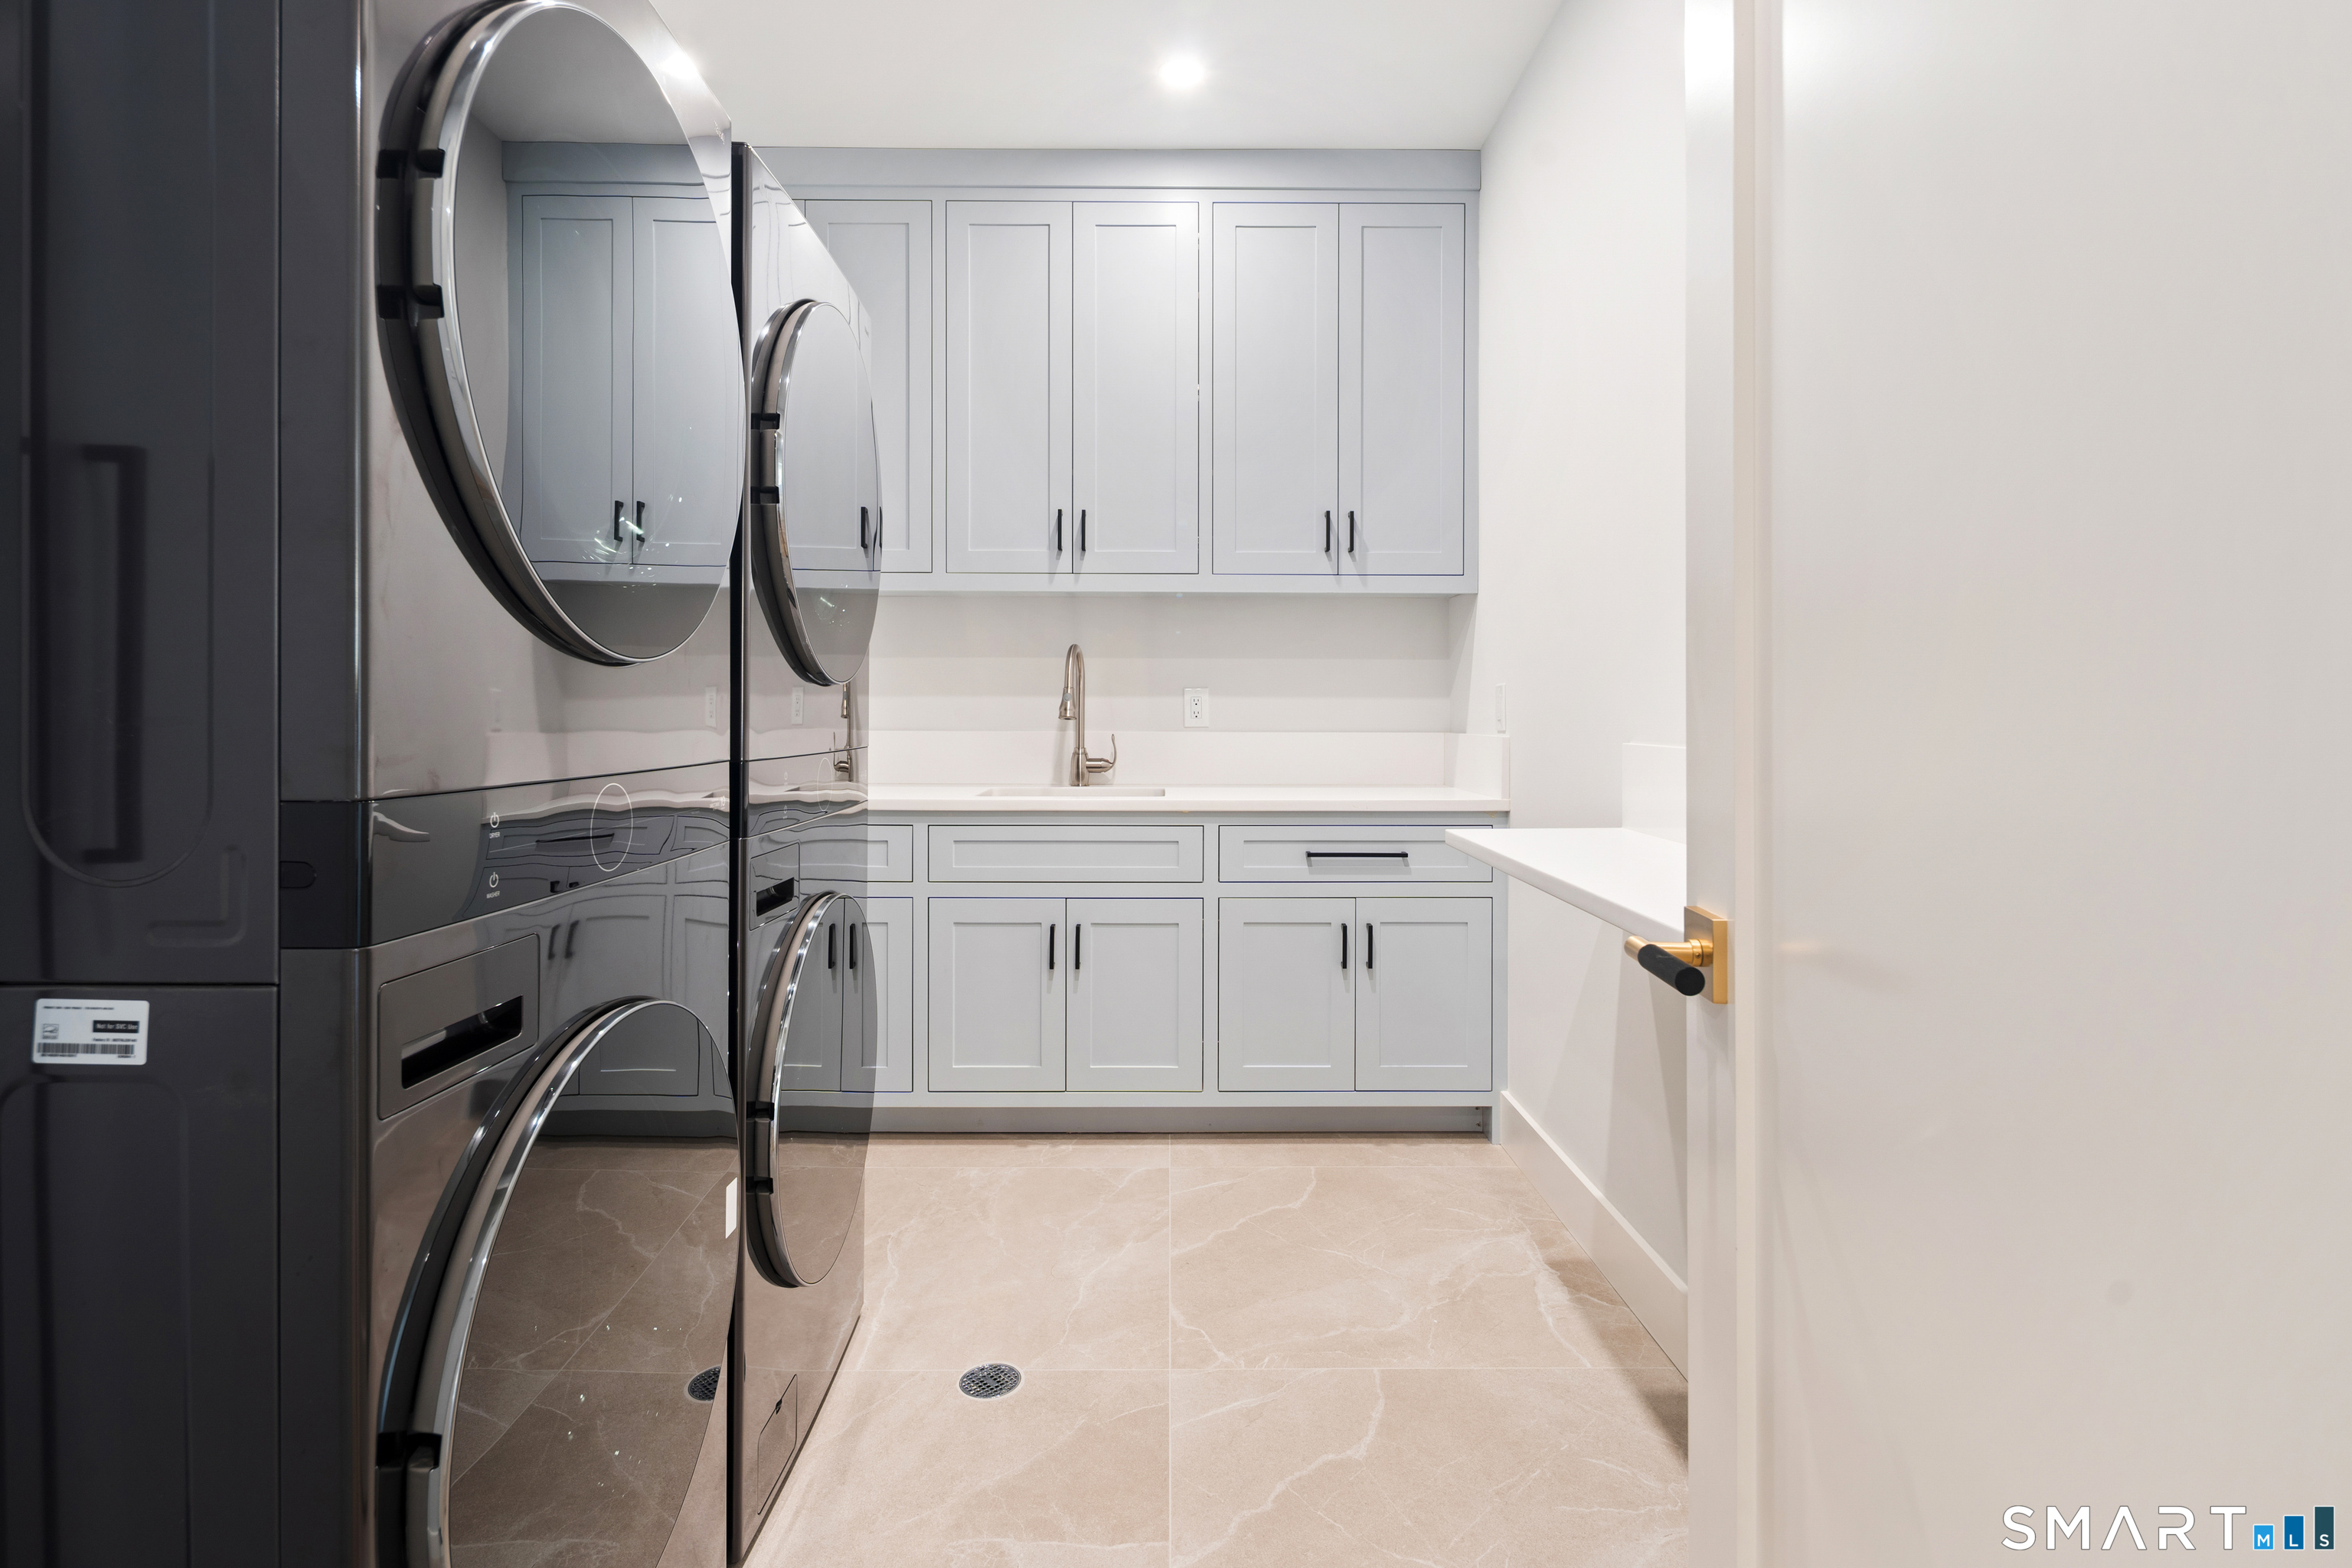
Appliances Included : Cook Top, Gas Range, Oven/Range, Microwave, Range Hood, Refrigerator, Freezer, Dishwasher, Washer, Dryer, Wine Chiller
Attic : Walk-up
Basement : Full, Heated, Storage, Cooled, Partially Finished, Liveable Space, Full With Walk-Out
Full Baths : 7
Half Baths : 1
Baths Total : 8
Beds Total : 5
City : Greenwich
Cooling : Central Air
County : Fairfield
Elementary School : Glenville
Fireplaces : 2
Foundation : Concrete
Garage Parking : Attached Garage
Garage Slots : 2
Description : Dry, Professionally Landscaped
Middle School : Western
Neighborhood : N/A
Parcel : 999999999
Postal Code : 06830
Roof : Asphalt Shingle
Additional Room Information : Bonus Room, Exercise Room, Gym, Laundry Room, Mud Room, Sitting Room
Sewage System : Public Sewer Connected
SgFt Description : per builder
Total SqFt : 7100
Tax Year : July 2026-June 2027
Total Rooms : 15
Watersource : Public Water Connected
weeb : RPR, IDX Sites, Realtor.com
Phone
860-384-7624
Address
20 Hopmeadow St, Unit 821, Weatogue, CT 06089
