
Bedrooms
Bathrooms
Sq Ft
Price
Cheshire, Connecticut
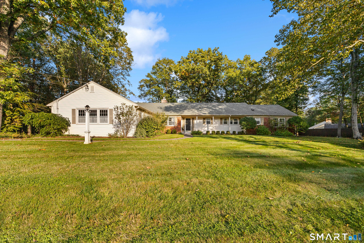
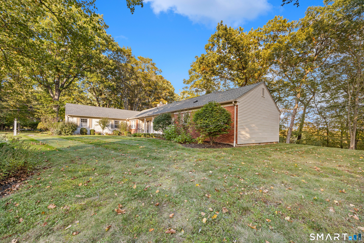
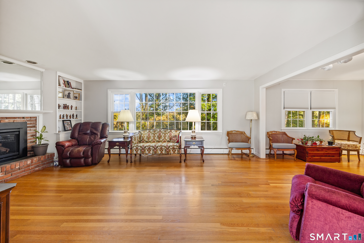
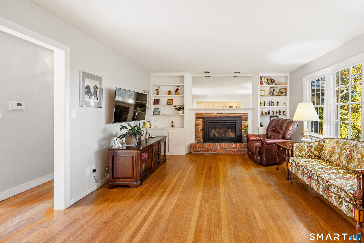
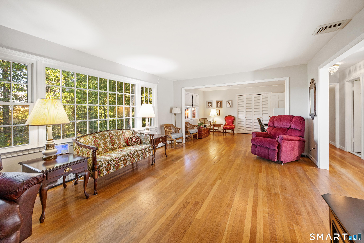
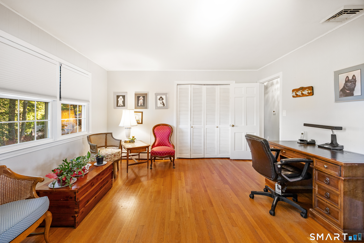
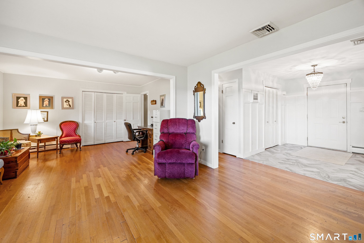
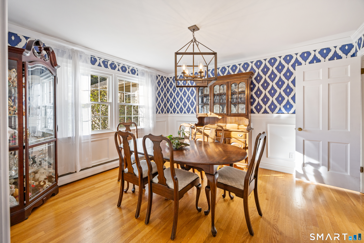
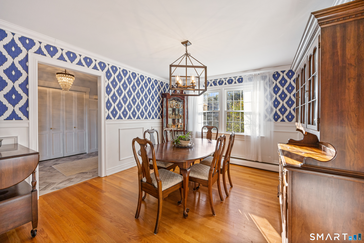
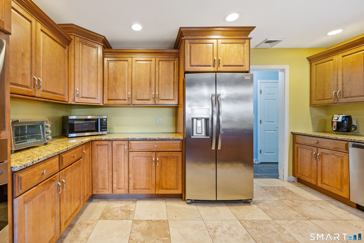
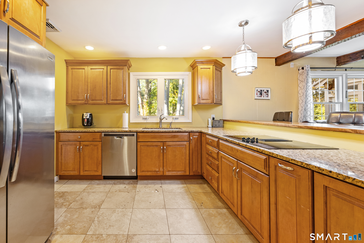
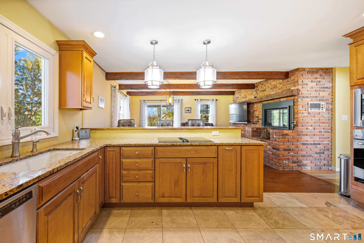
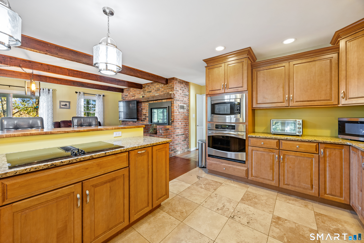
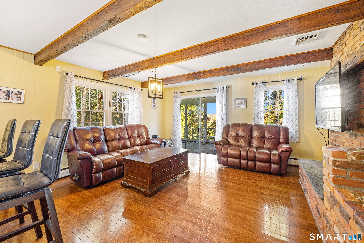
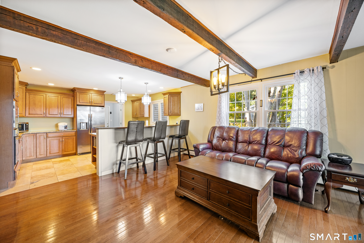
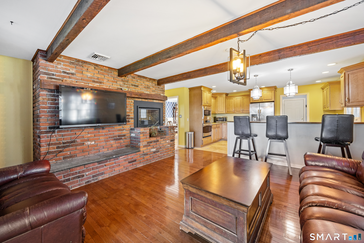
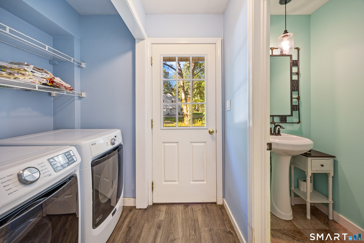
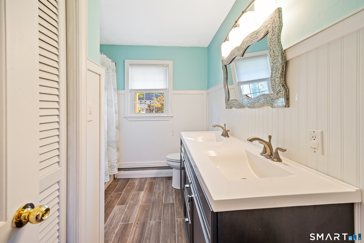
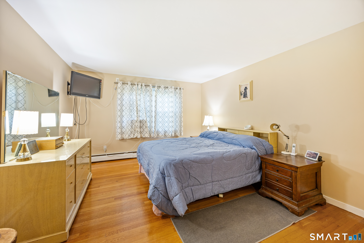
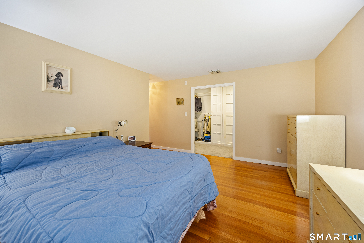
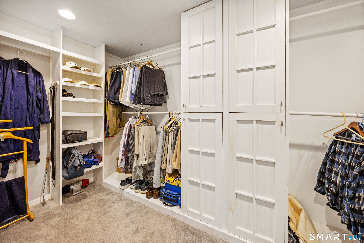
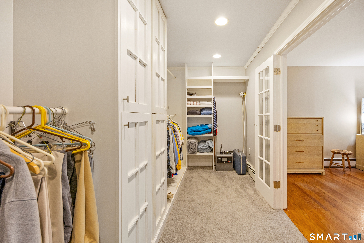
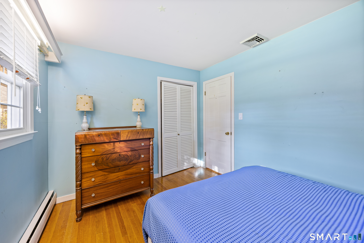
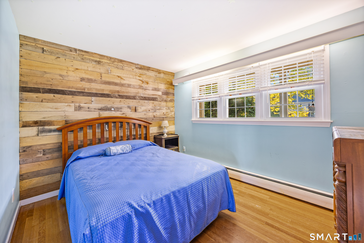
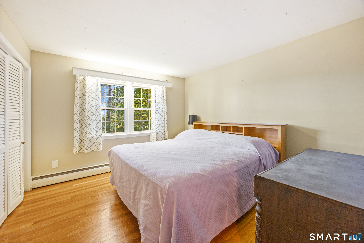
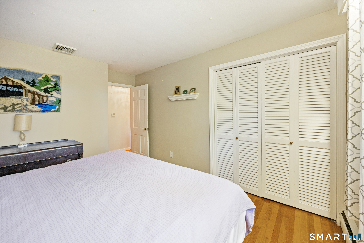
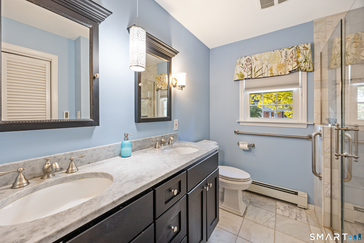
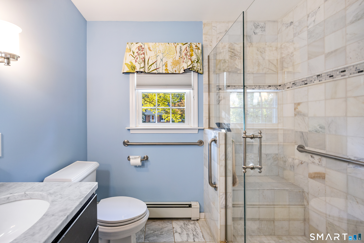
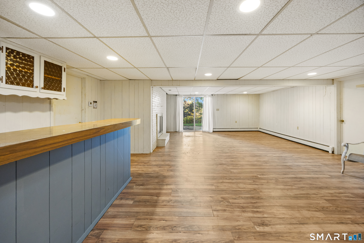
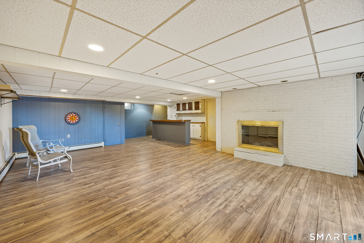
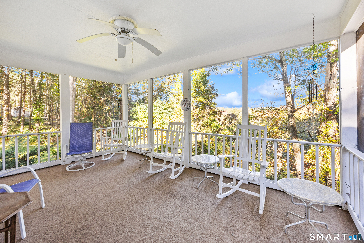
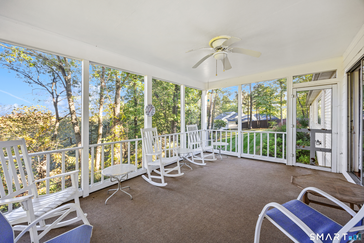
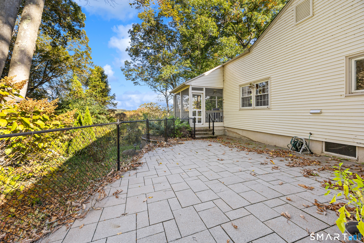
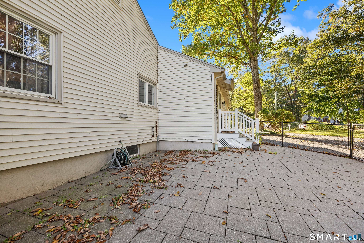
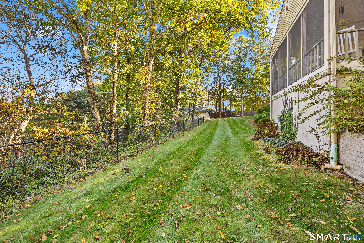
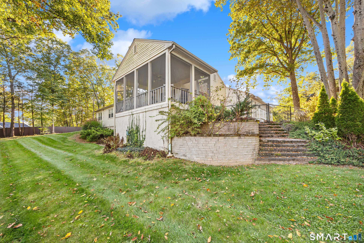
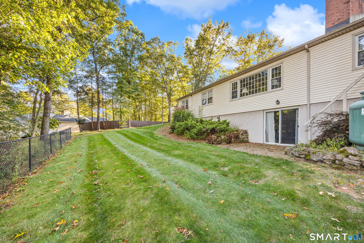
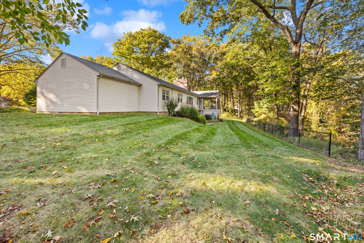
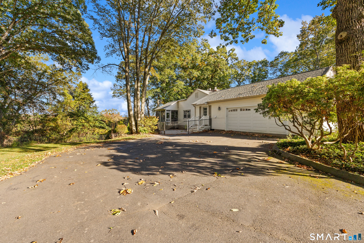
Welcome to this spacious 2,280 sq ft Ranch in the desirable Nob Hill area! This inviting home offers steel beam construction, C/A, two-zone heating and beautiful views. The kitchen features granite countertops, tile floors, a breakfast bar, cooktop, stainless steel appliances and opens to the family room with HW floors and gas fireplace with an impressive brick wall. Enjoy the scenic views from the screened-in porch! The dining room features HW floors and wainscoting. The spacious living room offers a gas fireplace, built-ins, recessed lighting, and a large picture window overlooking the backyard, with potential for a home office. The primary bedroom boasts HW floors and an impressive 14 x 6 walk-in closet with shelving and recessed lighting. The primary bath features double-sink vanity with marble top. Two additional bedrooms feature HW floors. The updated main bath has double sinks. Additional highlights include a tiled foyer, large closet, mudroom with washer + dryer, updated half bath, and large pantry. The expansive walk-out lower level features a wood-burning fireplace and wet bar, perfect for recreation. Enjoy the fenced backyard and patios. Other features include: replacement windows, whole-house fan and pull-down attic. Updates include roof and chimney (2025), refrigerator and dishwasher (2024), washer and dryer (2023), and garage door and back entry door (2019). Public water and sewer in the street. A wonderful opportunity in a sought-after location!
Listing Courtesy of Calcagni Real Estate
Our team consists of dedicated real estate professionals passionate about helping our clients achieve their goals. Every client receives personalized attention, expert guidance, and unparalleled service. Meet our team:

Broker/Owner
860-214-8008
Email
Broker/Owner
843-614-7222
Email
Associate Broker
860-383-5211
Email
Realtor®
860-919-7376
Email
Realtor®
860-538-7567
Email
Realtor®
860-222-4692
Email
Realtor®
860-539-5009
Email
Realtor®
860-681-7373
Email
Acres : 2.02
Appliances Included : Electric Cooktop, Wall Oven, Dishwasher, Washer, Dryer
Attic : Storage Space, Pull-Down Stairs
Basement : Full, Partially Finished, Walk-out
Full Baths : 2
Half Baths : 1
Baths Total : 3
Beds Total : 3
City : Cheshire
Cooling : Central Air
County : New Haven
Elementary School : Per Board of Ed
Fireplaces : 3
Foundation : Concrete
Fuel Tank Location : In Basement
Garage Parking : Attached Garage, Paved, Driveway
Garage Slots : 2
Description : In Subdivision, Lightly Wooded, Sloping Lot
Middle School : Dodd
Neighborhood : N/A
Parcel : 1080837
Total Parking Spaces : 3
Postal Code : 06410
Roof : Asphalt Shingle
Sewage System : Public Sewer In Street, Septic
Total SqFt : 2730
Tax Year : July 2026-June 2027
Total Rooms : 8
Watersource : Public Water In Street
weeb : RPR, IDX Sites, Realtor.com
Phone
860-384-7624
Address
20 Hopmeadow St, Unit 821, Weatogue, CT 06089
