
Bedrooms
Bathrooms
Sq Ft
Price
Easton, Connecticut
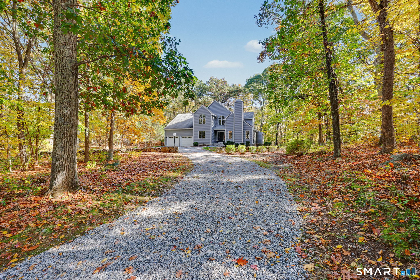
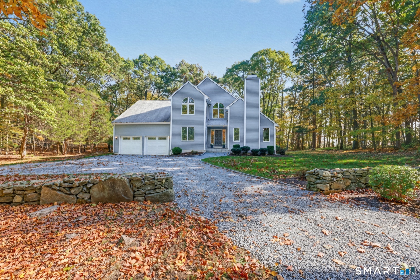
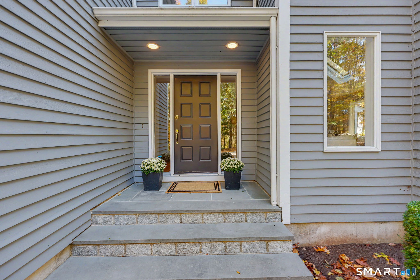
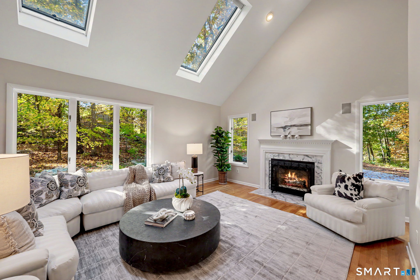
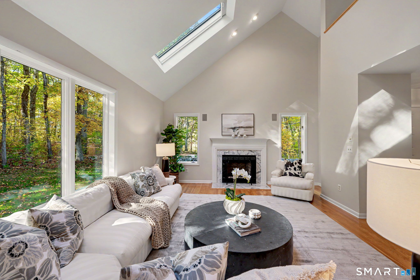
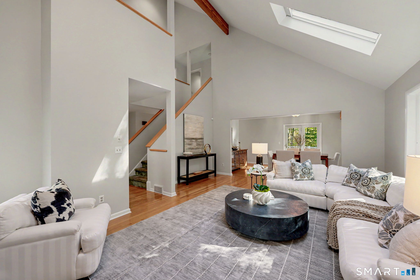
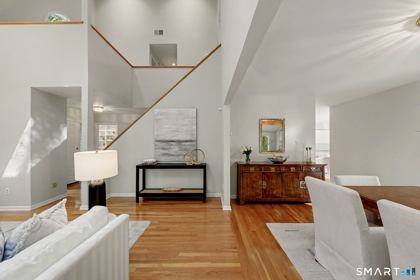
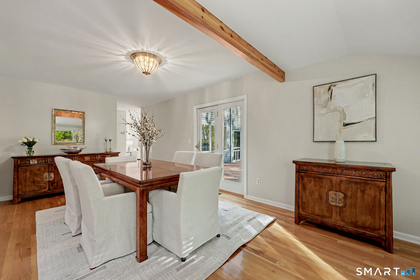
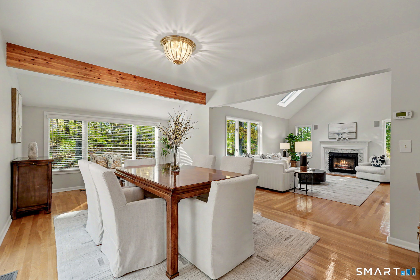
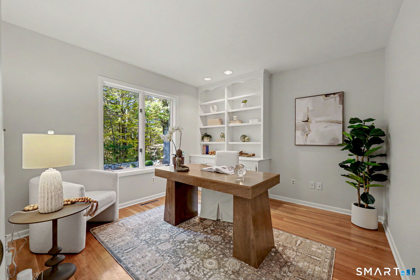
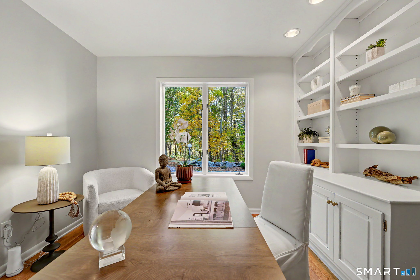
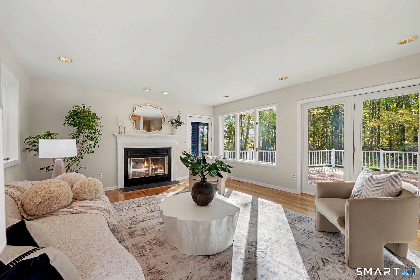
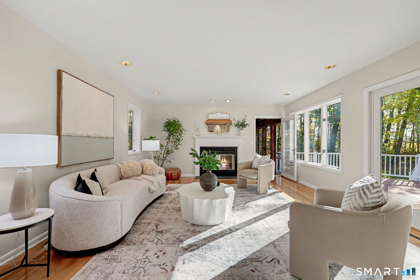
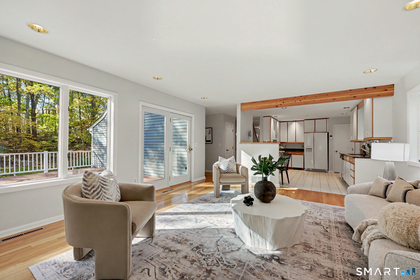
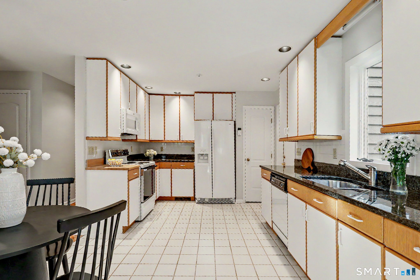
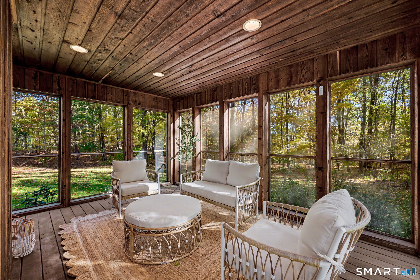
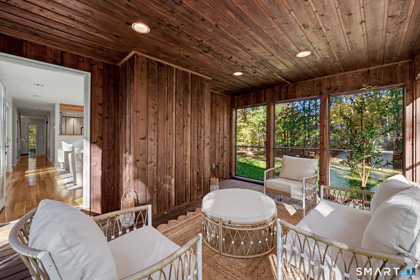
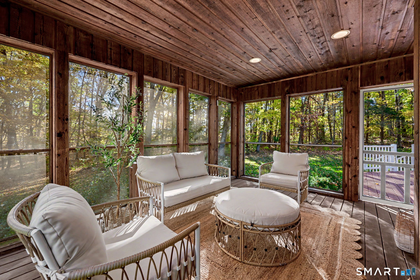
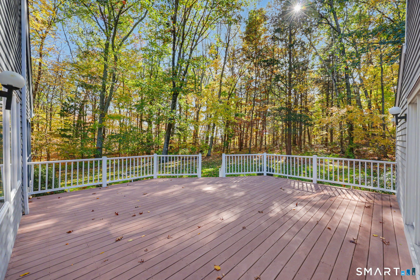
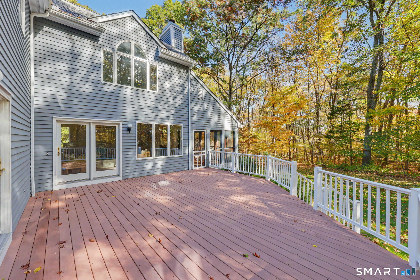
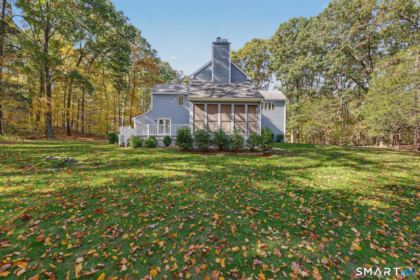
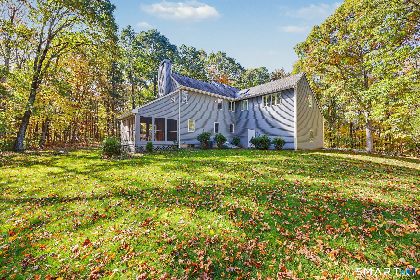
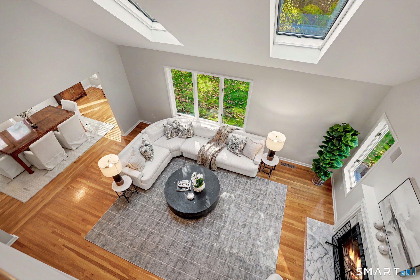
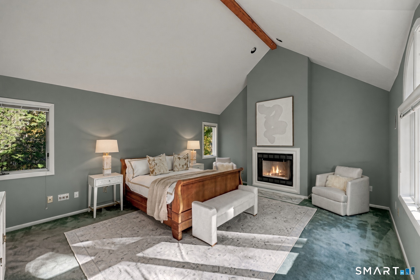
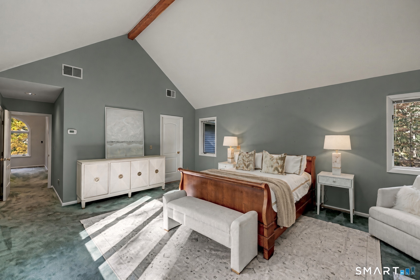
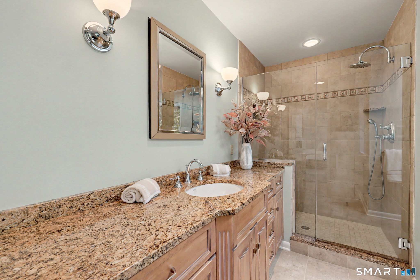
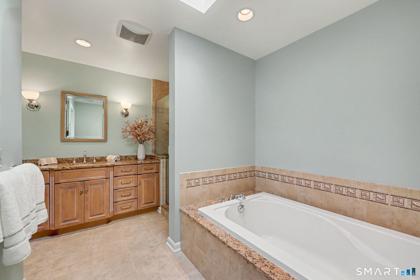
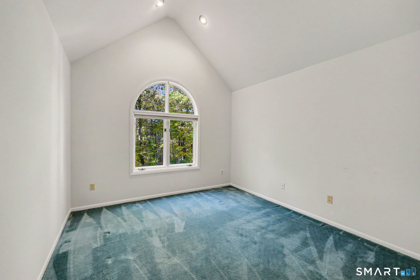
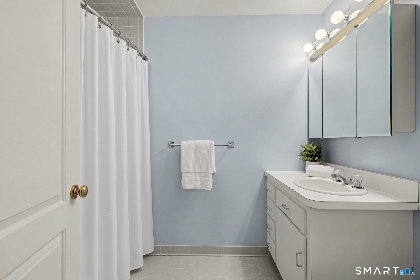
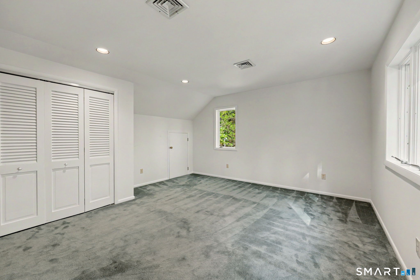
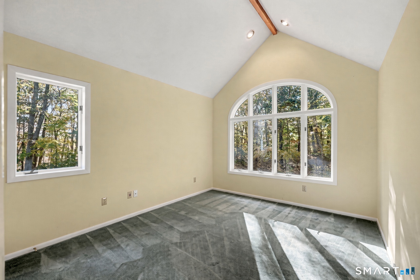
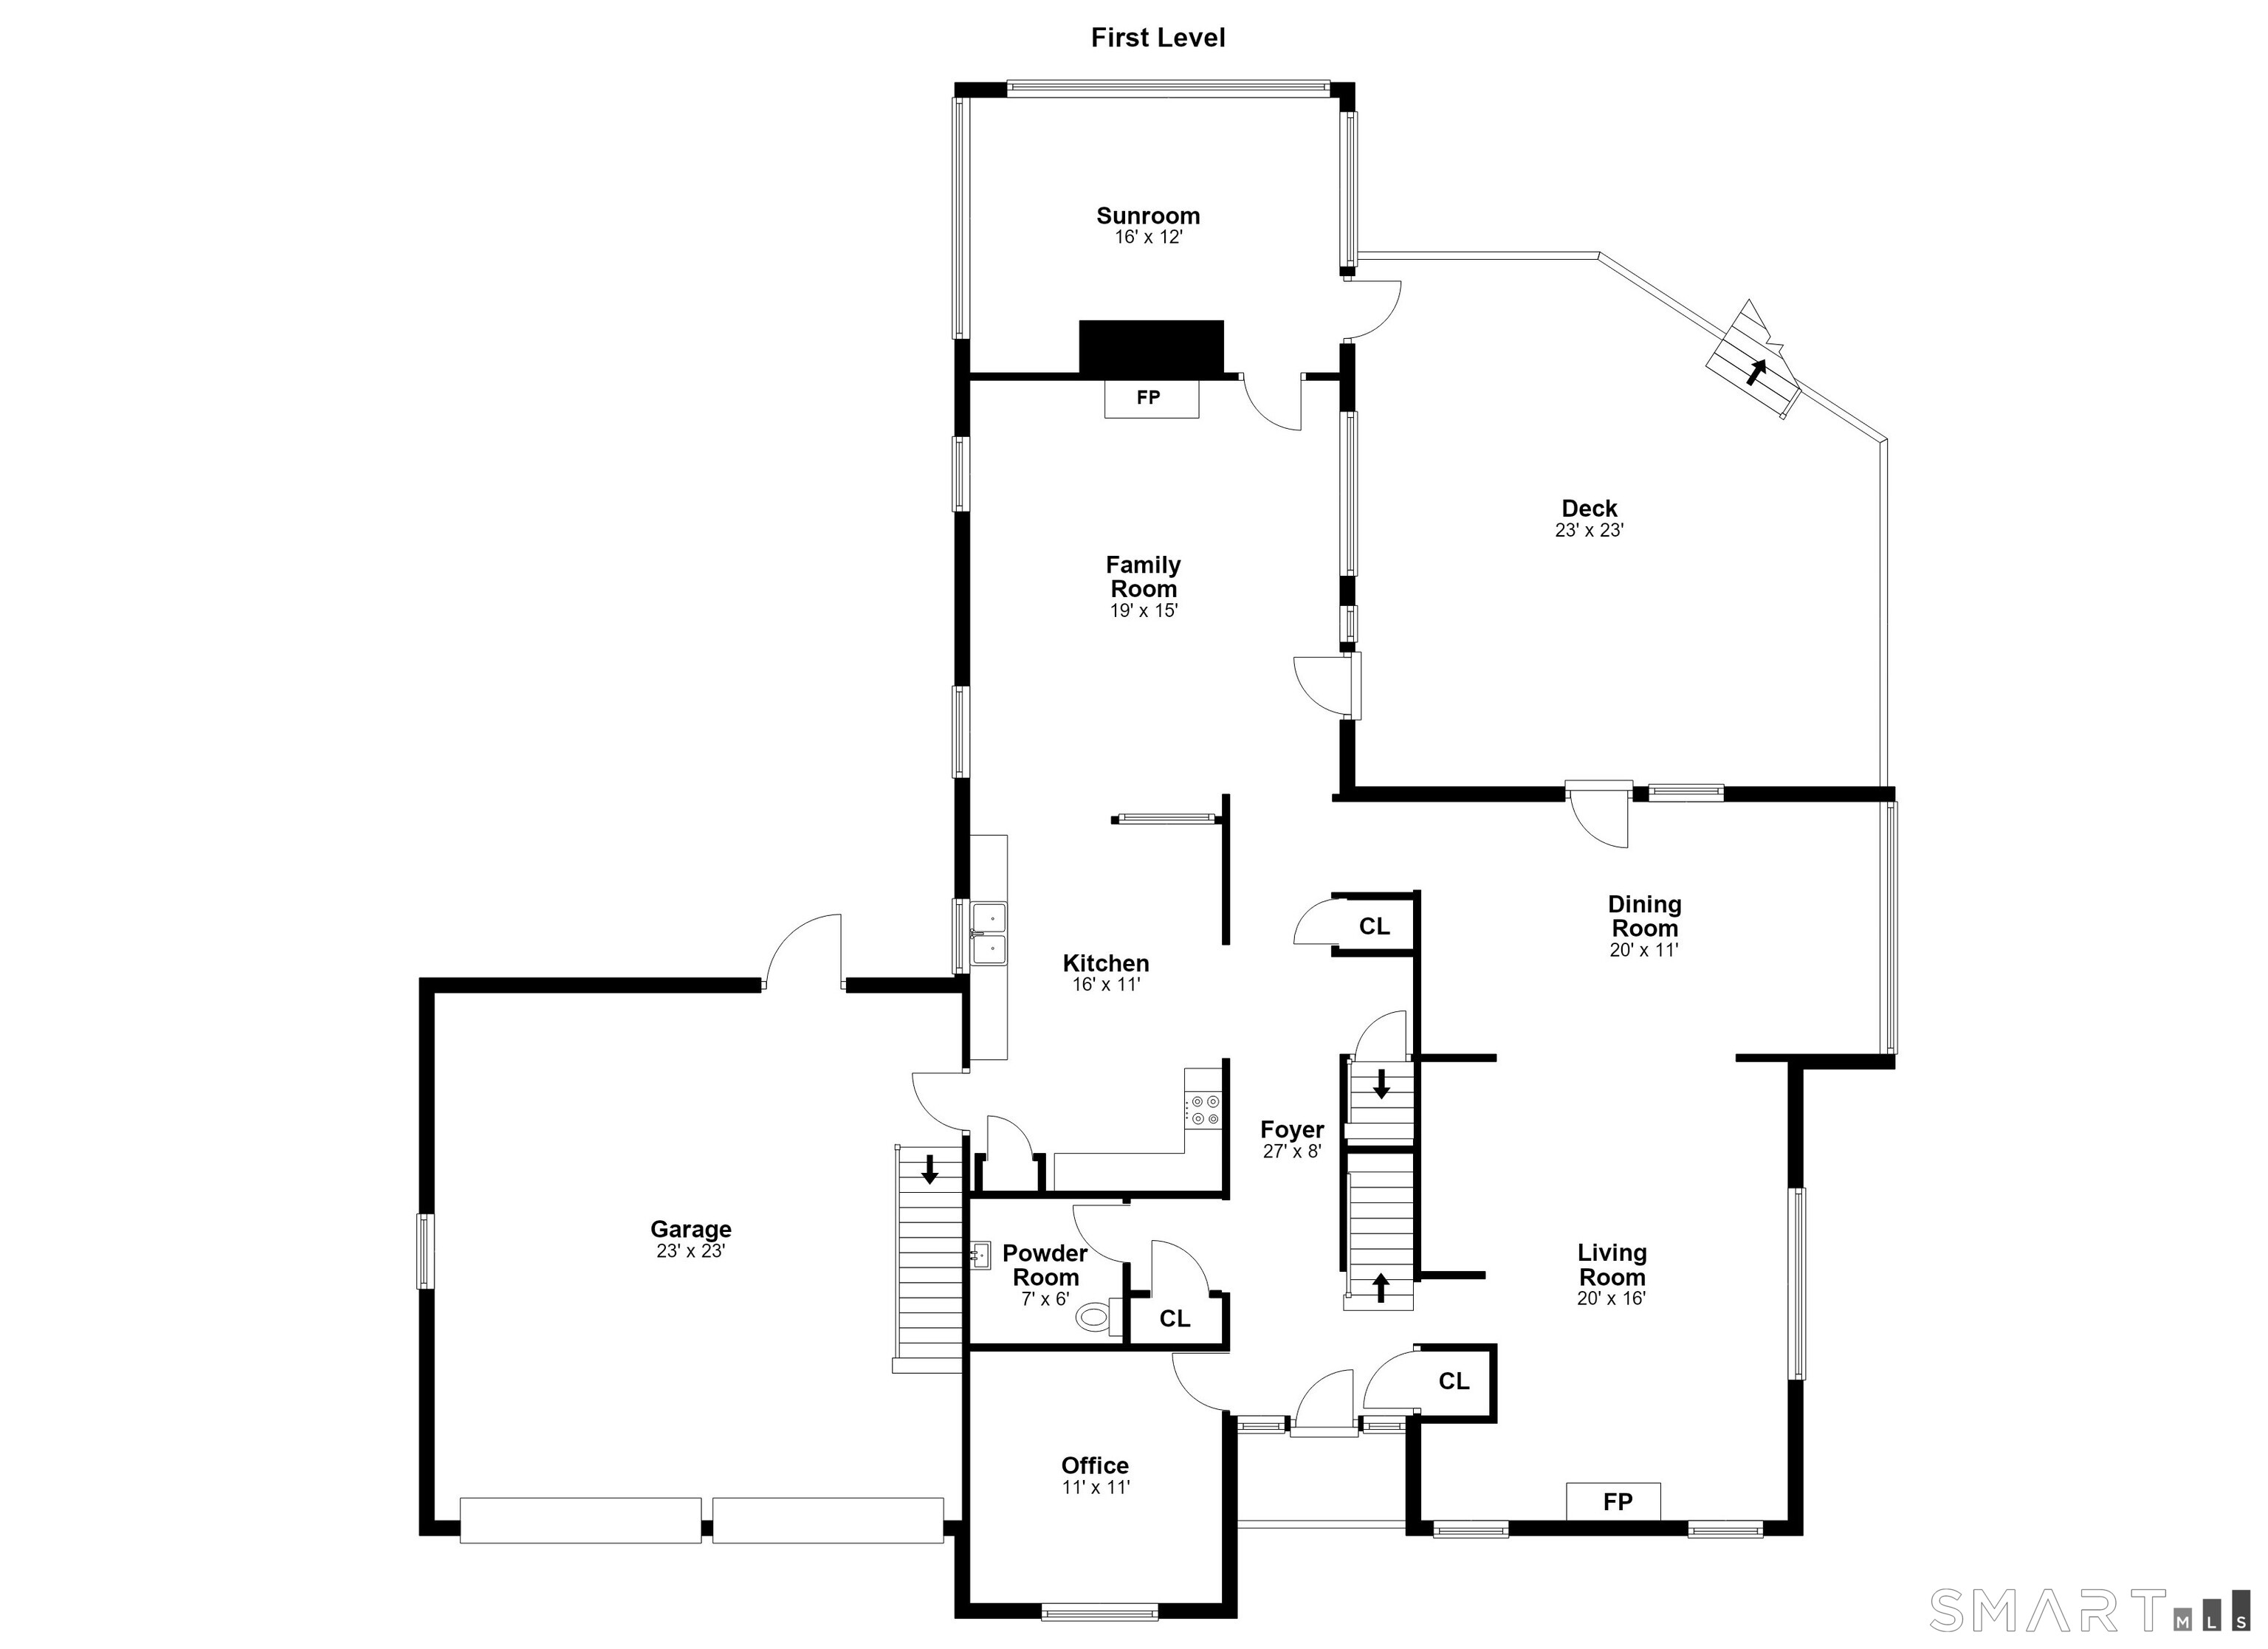
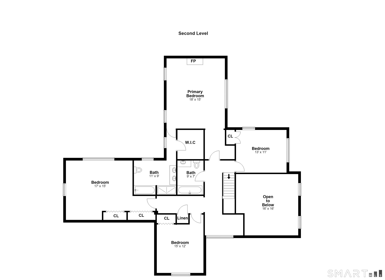
Set at the end of a cul-de-sac in a well-established neighborhood, this beautifully maintained colonial is light & bright throughout, delivering the privacy & scenic country calm of Easton living while sitting just about a mile from shops, restaurants, a drugstore & grocery stores. City water, a meaningful advantage for properties in Easton, provides a reliable convenience that most homes in town do not have access to. Soaring ceilings give the living room an open, expansive feel & 3 wood-burning fireplaces add warmth & character to the main living area and primary suite. A dedicated first-floor office supports work-from-home needs w/ the option of a second-floor office for additional flexibility. In addition to big bedrooms and large closets throughout, dual laundry areas keep everyday routines simple & efficient. Outdoors, a fabulous screened-in porch & a large, low-maintenance Trex deck provide comfortable spaces for relaxing. Classic stone walls at the front add curb appeal to the property. A spacious 2-car attached garage rounds out the practical features of this wonderful home. Private, recently painted, and high-quality windows and doors that fill the house with natural light -- yet conveniently located. First time on the market in almost 40 years.
Listing Courtesy of Compass Connecticut, LLC
Our team consists of dedicated real estate professionals passionate about helping our clients achieve their goals. Every client receives personalized attention, expert guidance, and unparalleled service. Meet our team:

Broker/Owner
860-214-8008
Email
Broker/Owner
843-614-7222
Email
Associate Broker
860-383-5211
Email
Realtor®
860-919-7376
Email
Realtor®
860-538-7567
Email
Realtor®
860-222-4692
Email
Realtor®
860-539-5009
Email
Realtor®
860-681-7373
Email
Acres : 3
Appliances Included : Cook Top, Oven/Range, Microwave, Refrigerator, Freezer, Dishwasher, Washer, Dryer
Attic : Unfinished, Access Via Hatch
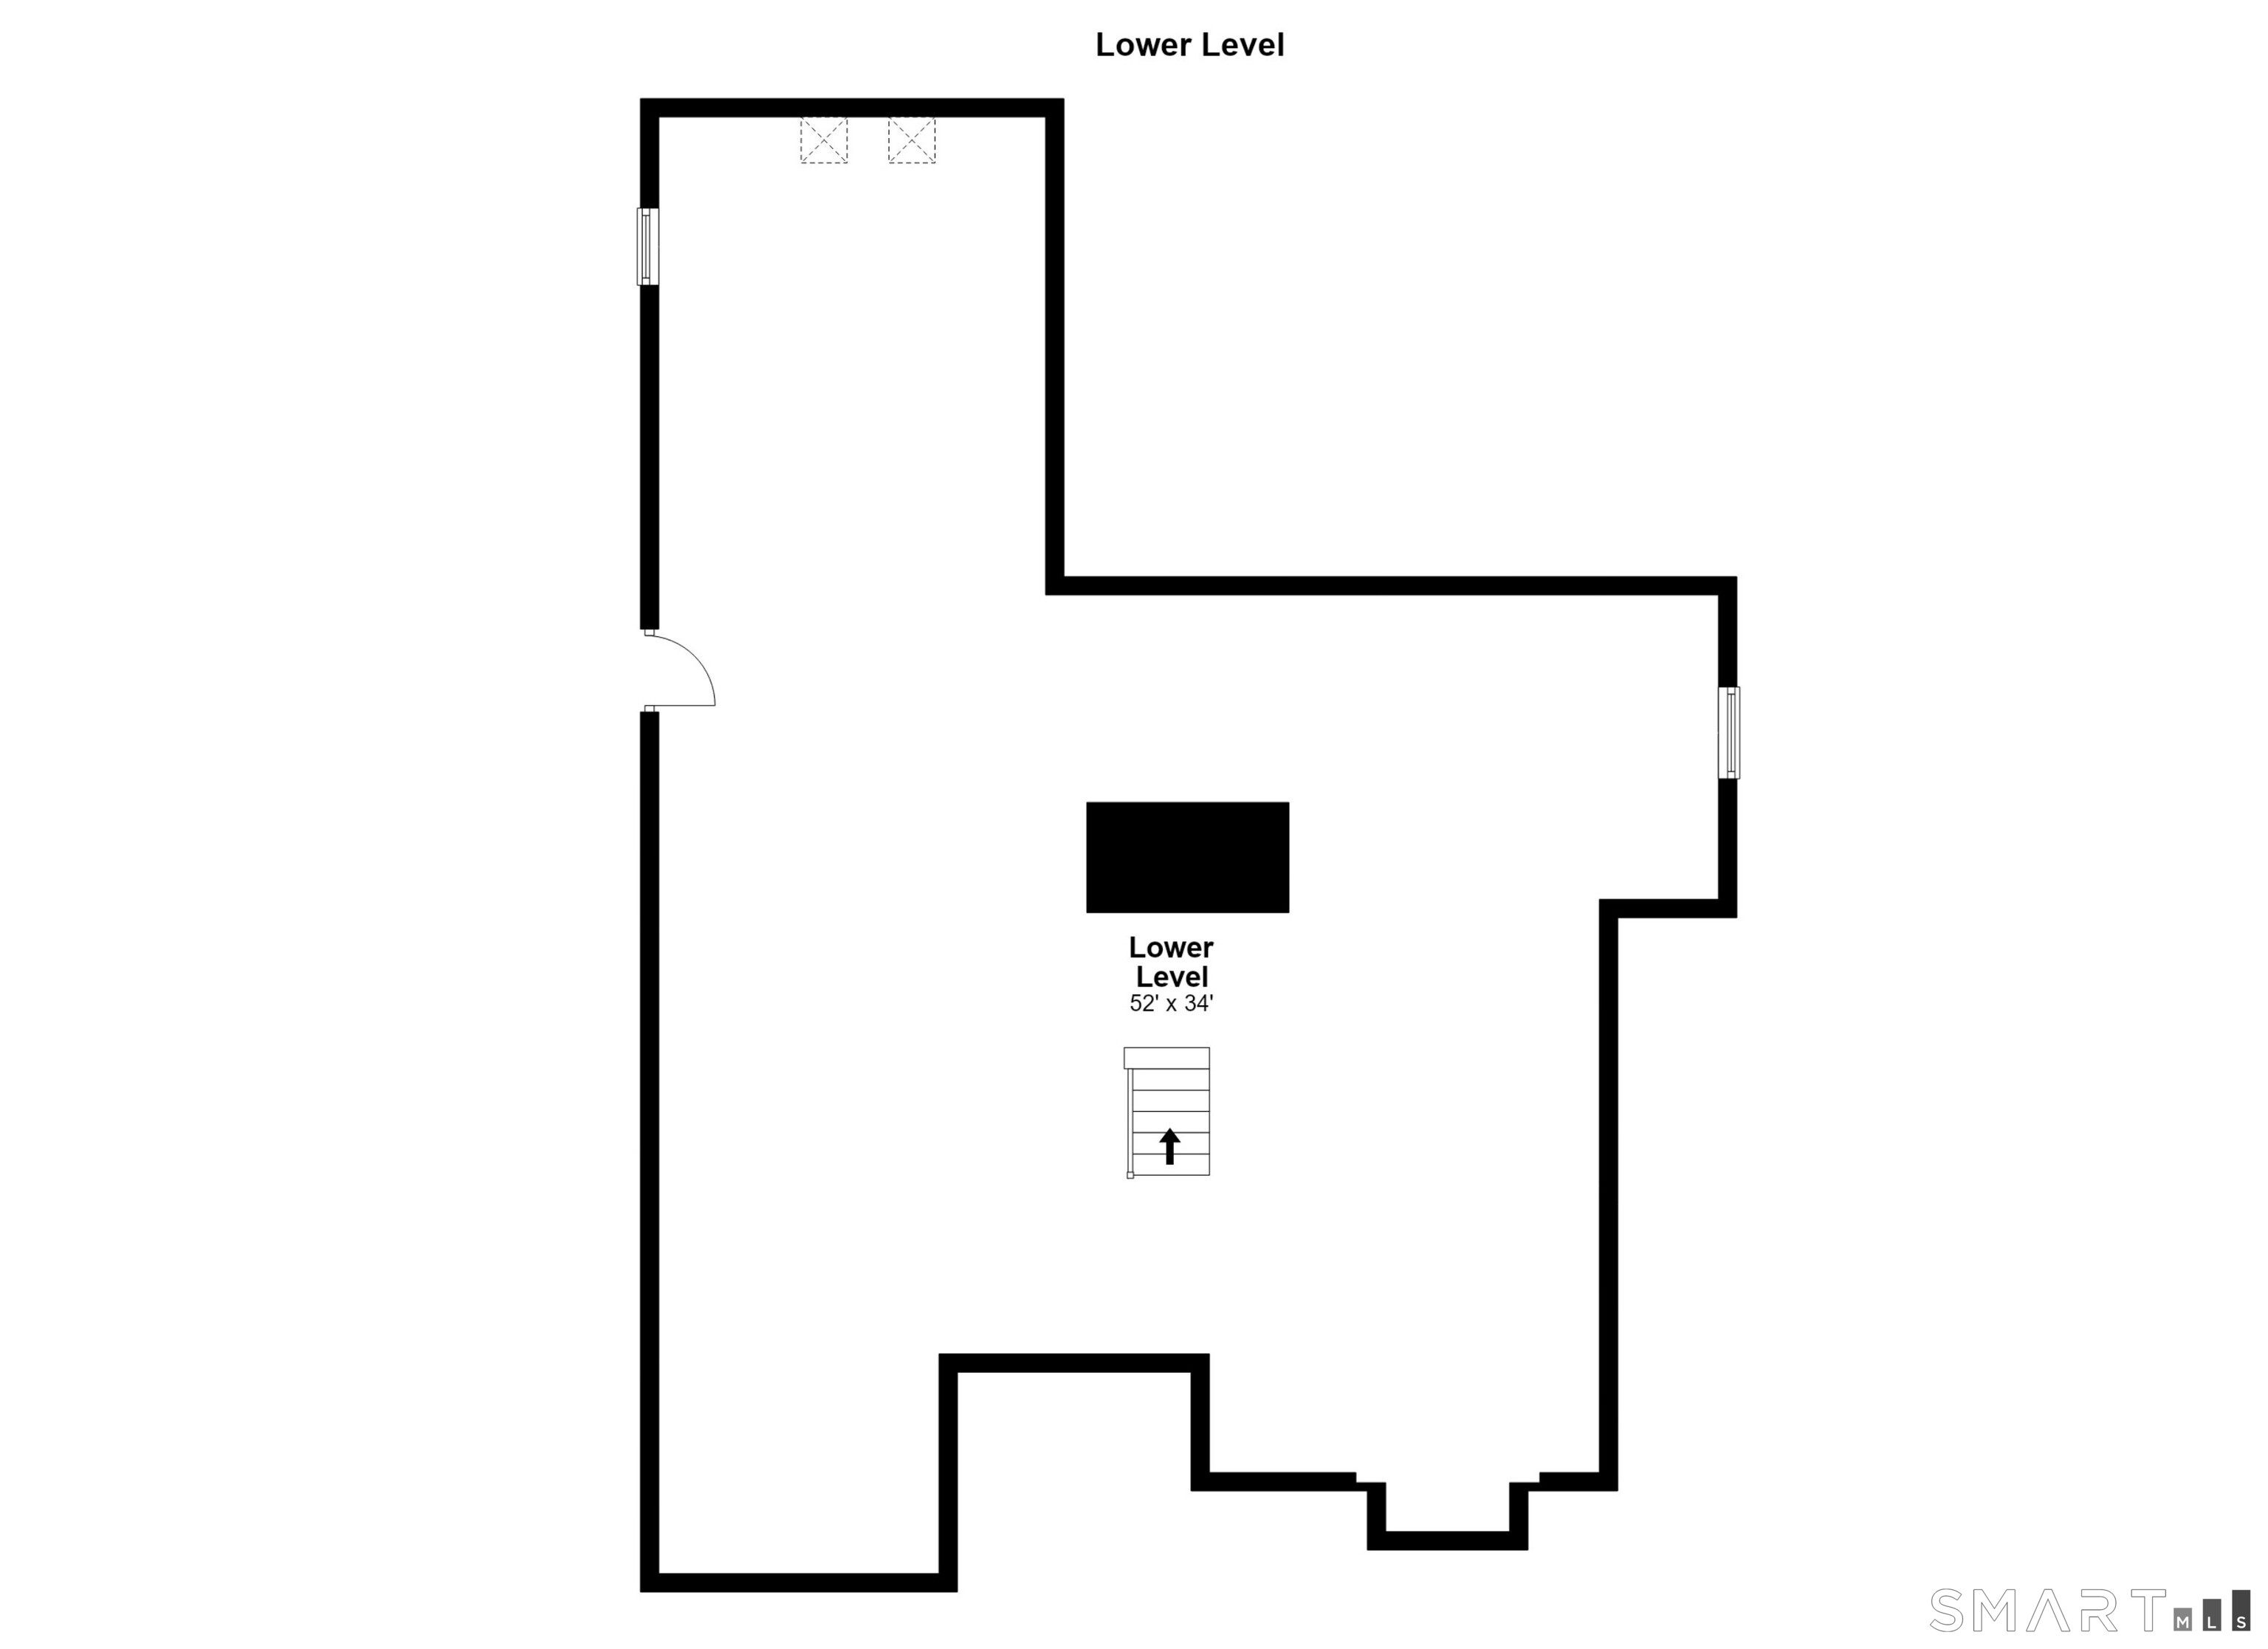
Basement : Full, Unfinished, Interior Access, Concrete Floor, Full With Hatchway
Full Baths : 2
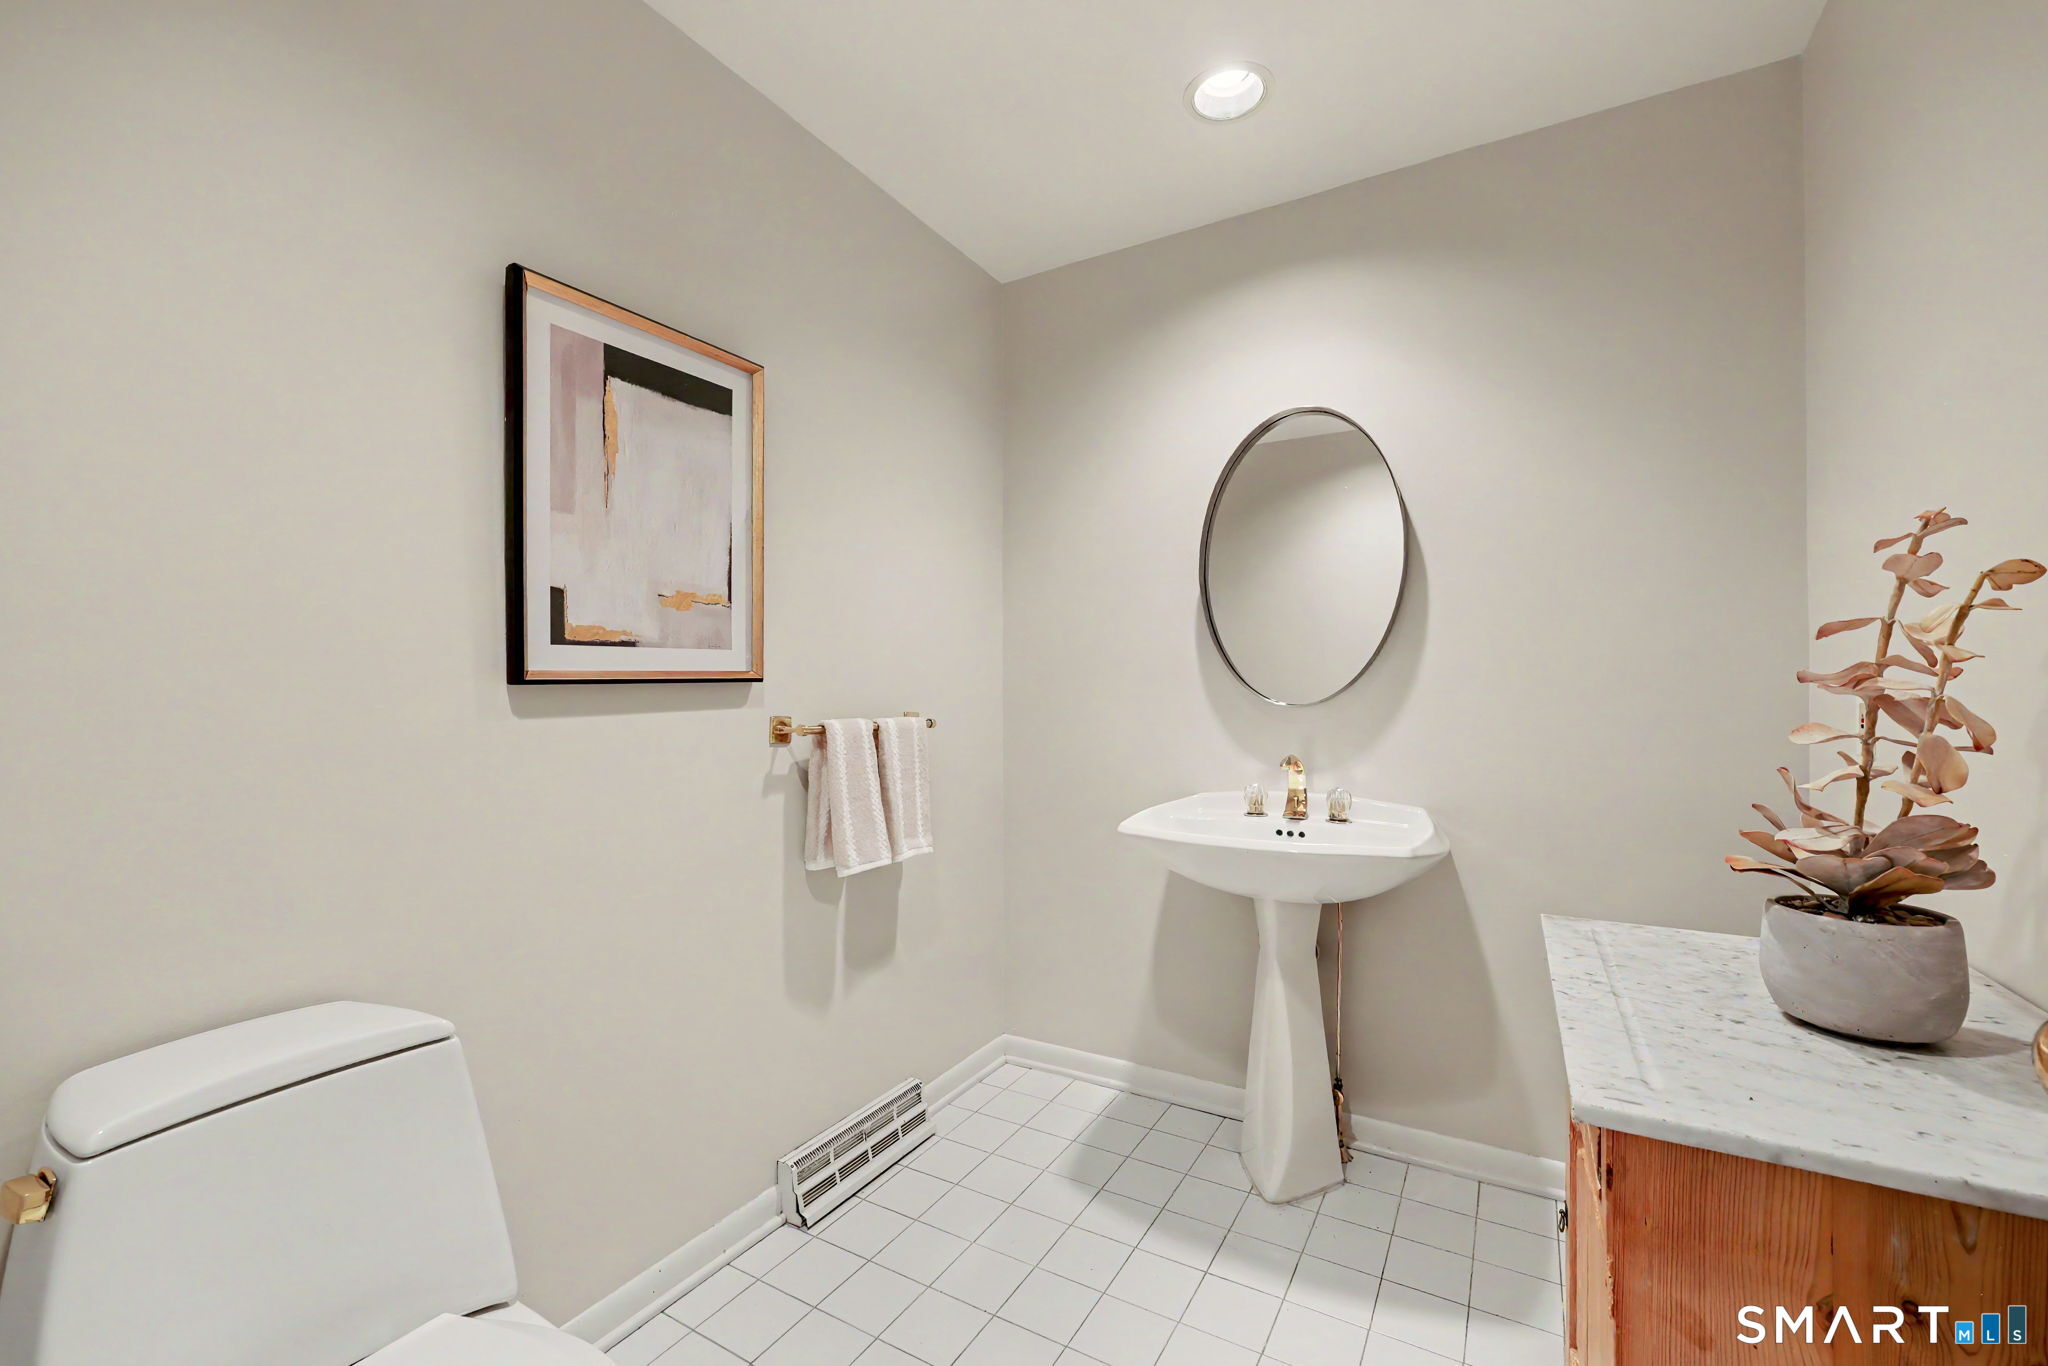
Half Baths : 1
Baths Total : 3
Beds Total : 4
City : Easton
Cooling : Central Air
County : Fairfield
Elementary School : Samuel Staples
Fireplaces : 3
Foundation : Concrete
Fuel Tank Location : In Basement
Garage Parking : Attached Garage, Driveway
Garage Slots : 2
Description : Dry, On Cul-De-Sac
Middle School : Helen Keller
Amenities : Library, Medical Facilities, Park, Public Transportation, Shopping/Mall, Tennis Courts
Neighborhood : N/A
Parcel : 112839
Total Parking Spaces : 6
Postal Code : 06612
Roof : Asphalt Shingle
Additional Room Information : Foyer
Sewage System : Septic
Total SqFt : 2978
Subdivison : 1 mile to shops/dining
Tax Year : July 2026-June 2027
Total Rooms : 9
Watersource : Public Water Connected
weeb : RPR, IDX Sites, Realtor.com
Phone
860-384-7624
Address
20 Hopmeadow St, Unit 821, Weatogue, CT 06089
