
Bedrooms
Bathrooms
Sq Ft
Price
Southington, Connecticut
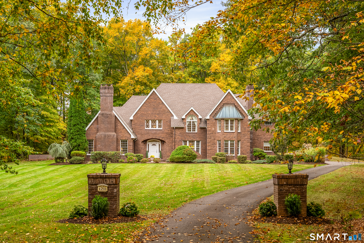
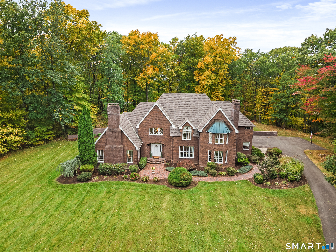
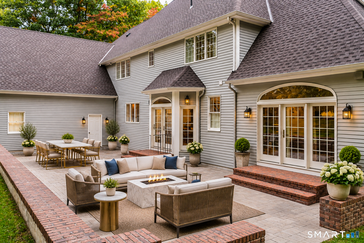
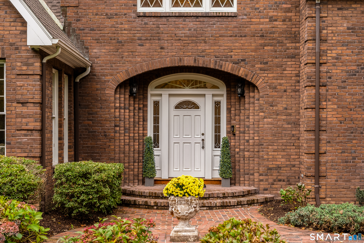
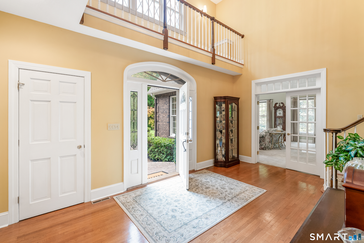
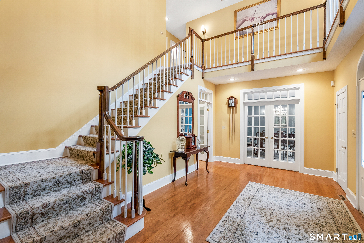
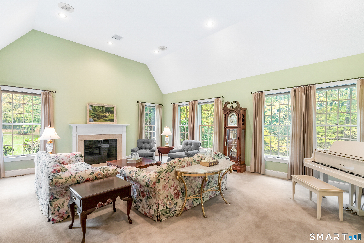
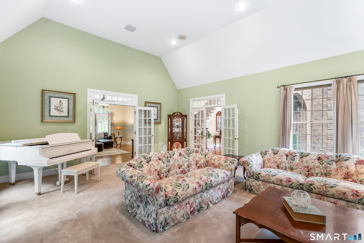
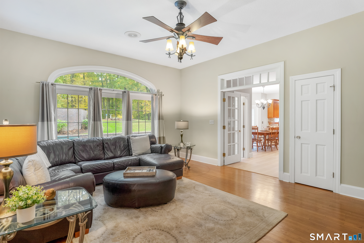
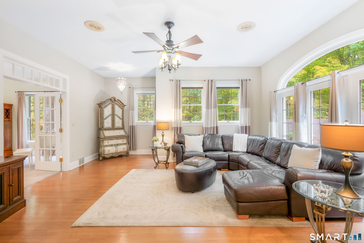
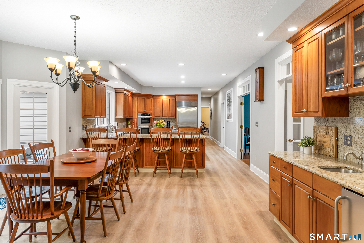
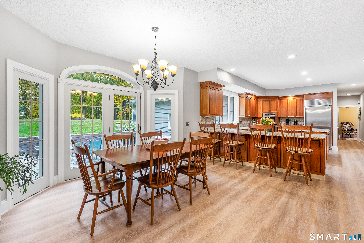
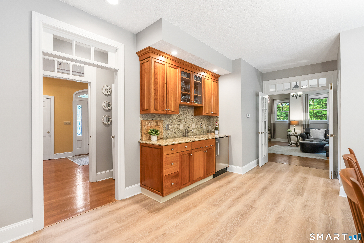
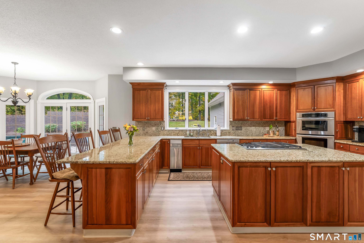
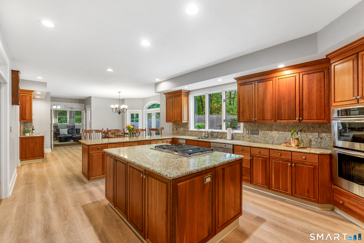
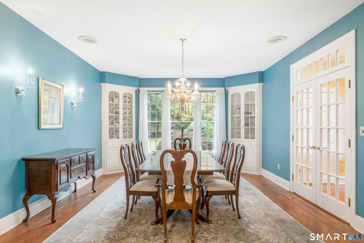
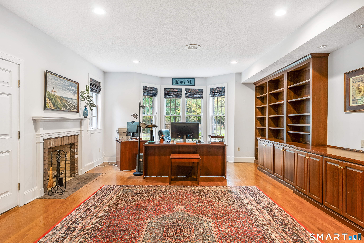
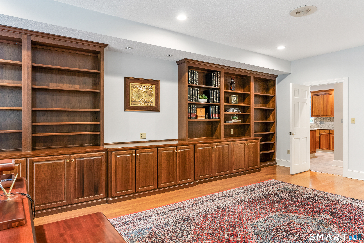
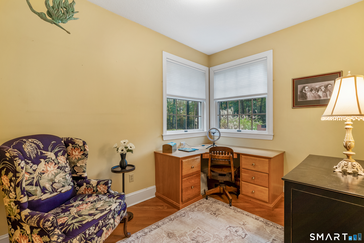
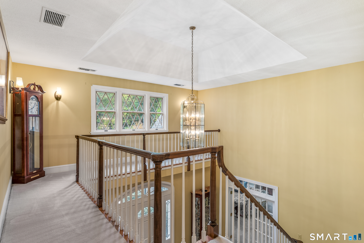
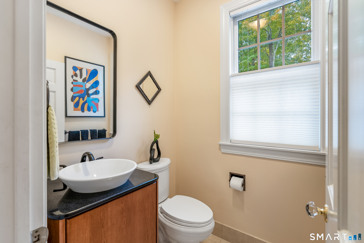
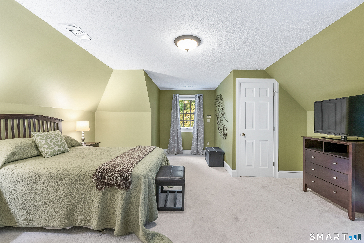
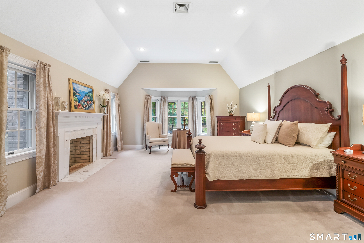
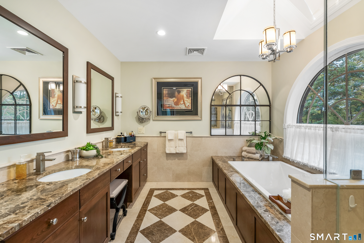
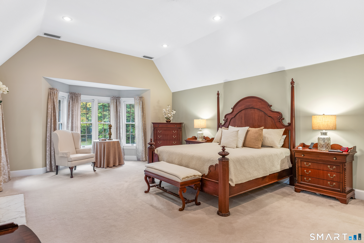
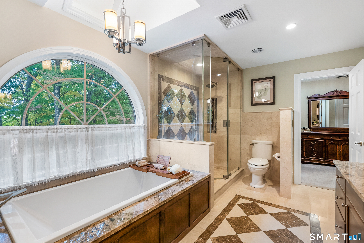
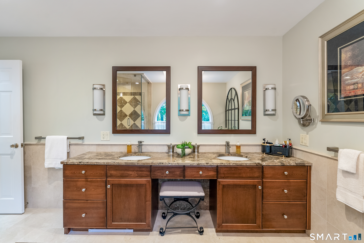
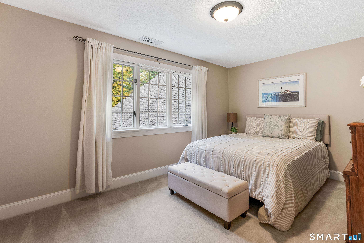
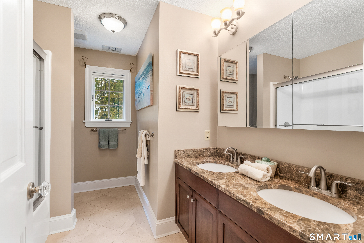
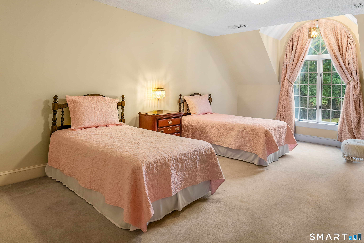
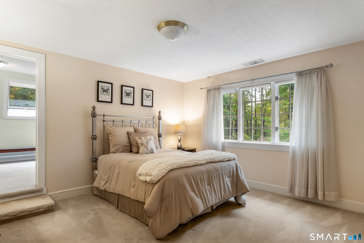
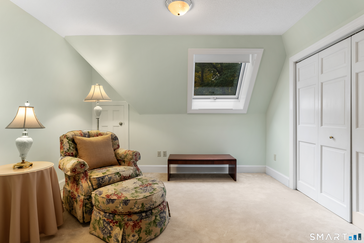
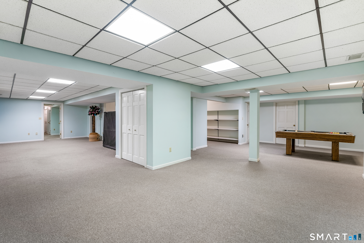
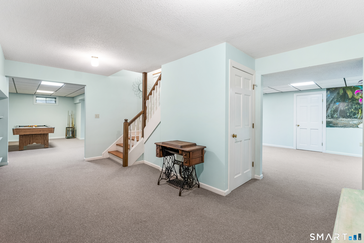
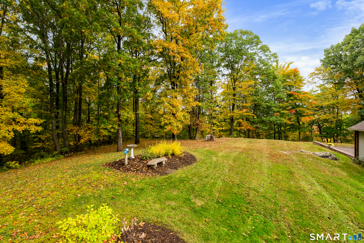
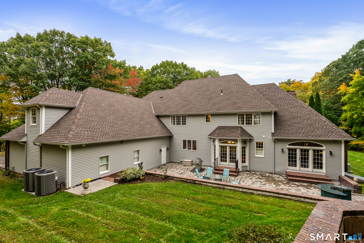
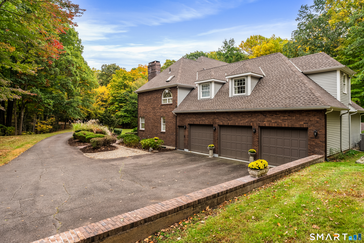
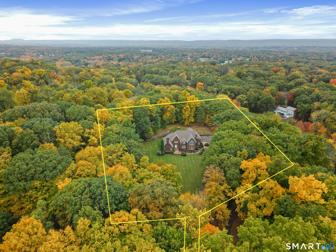
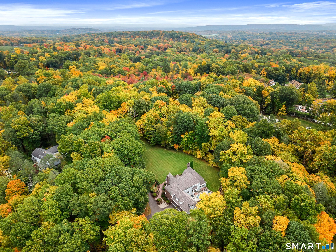
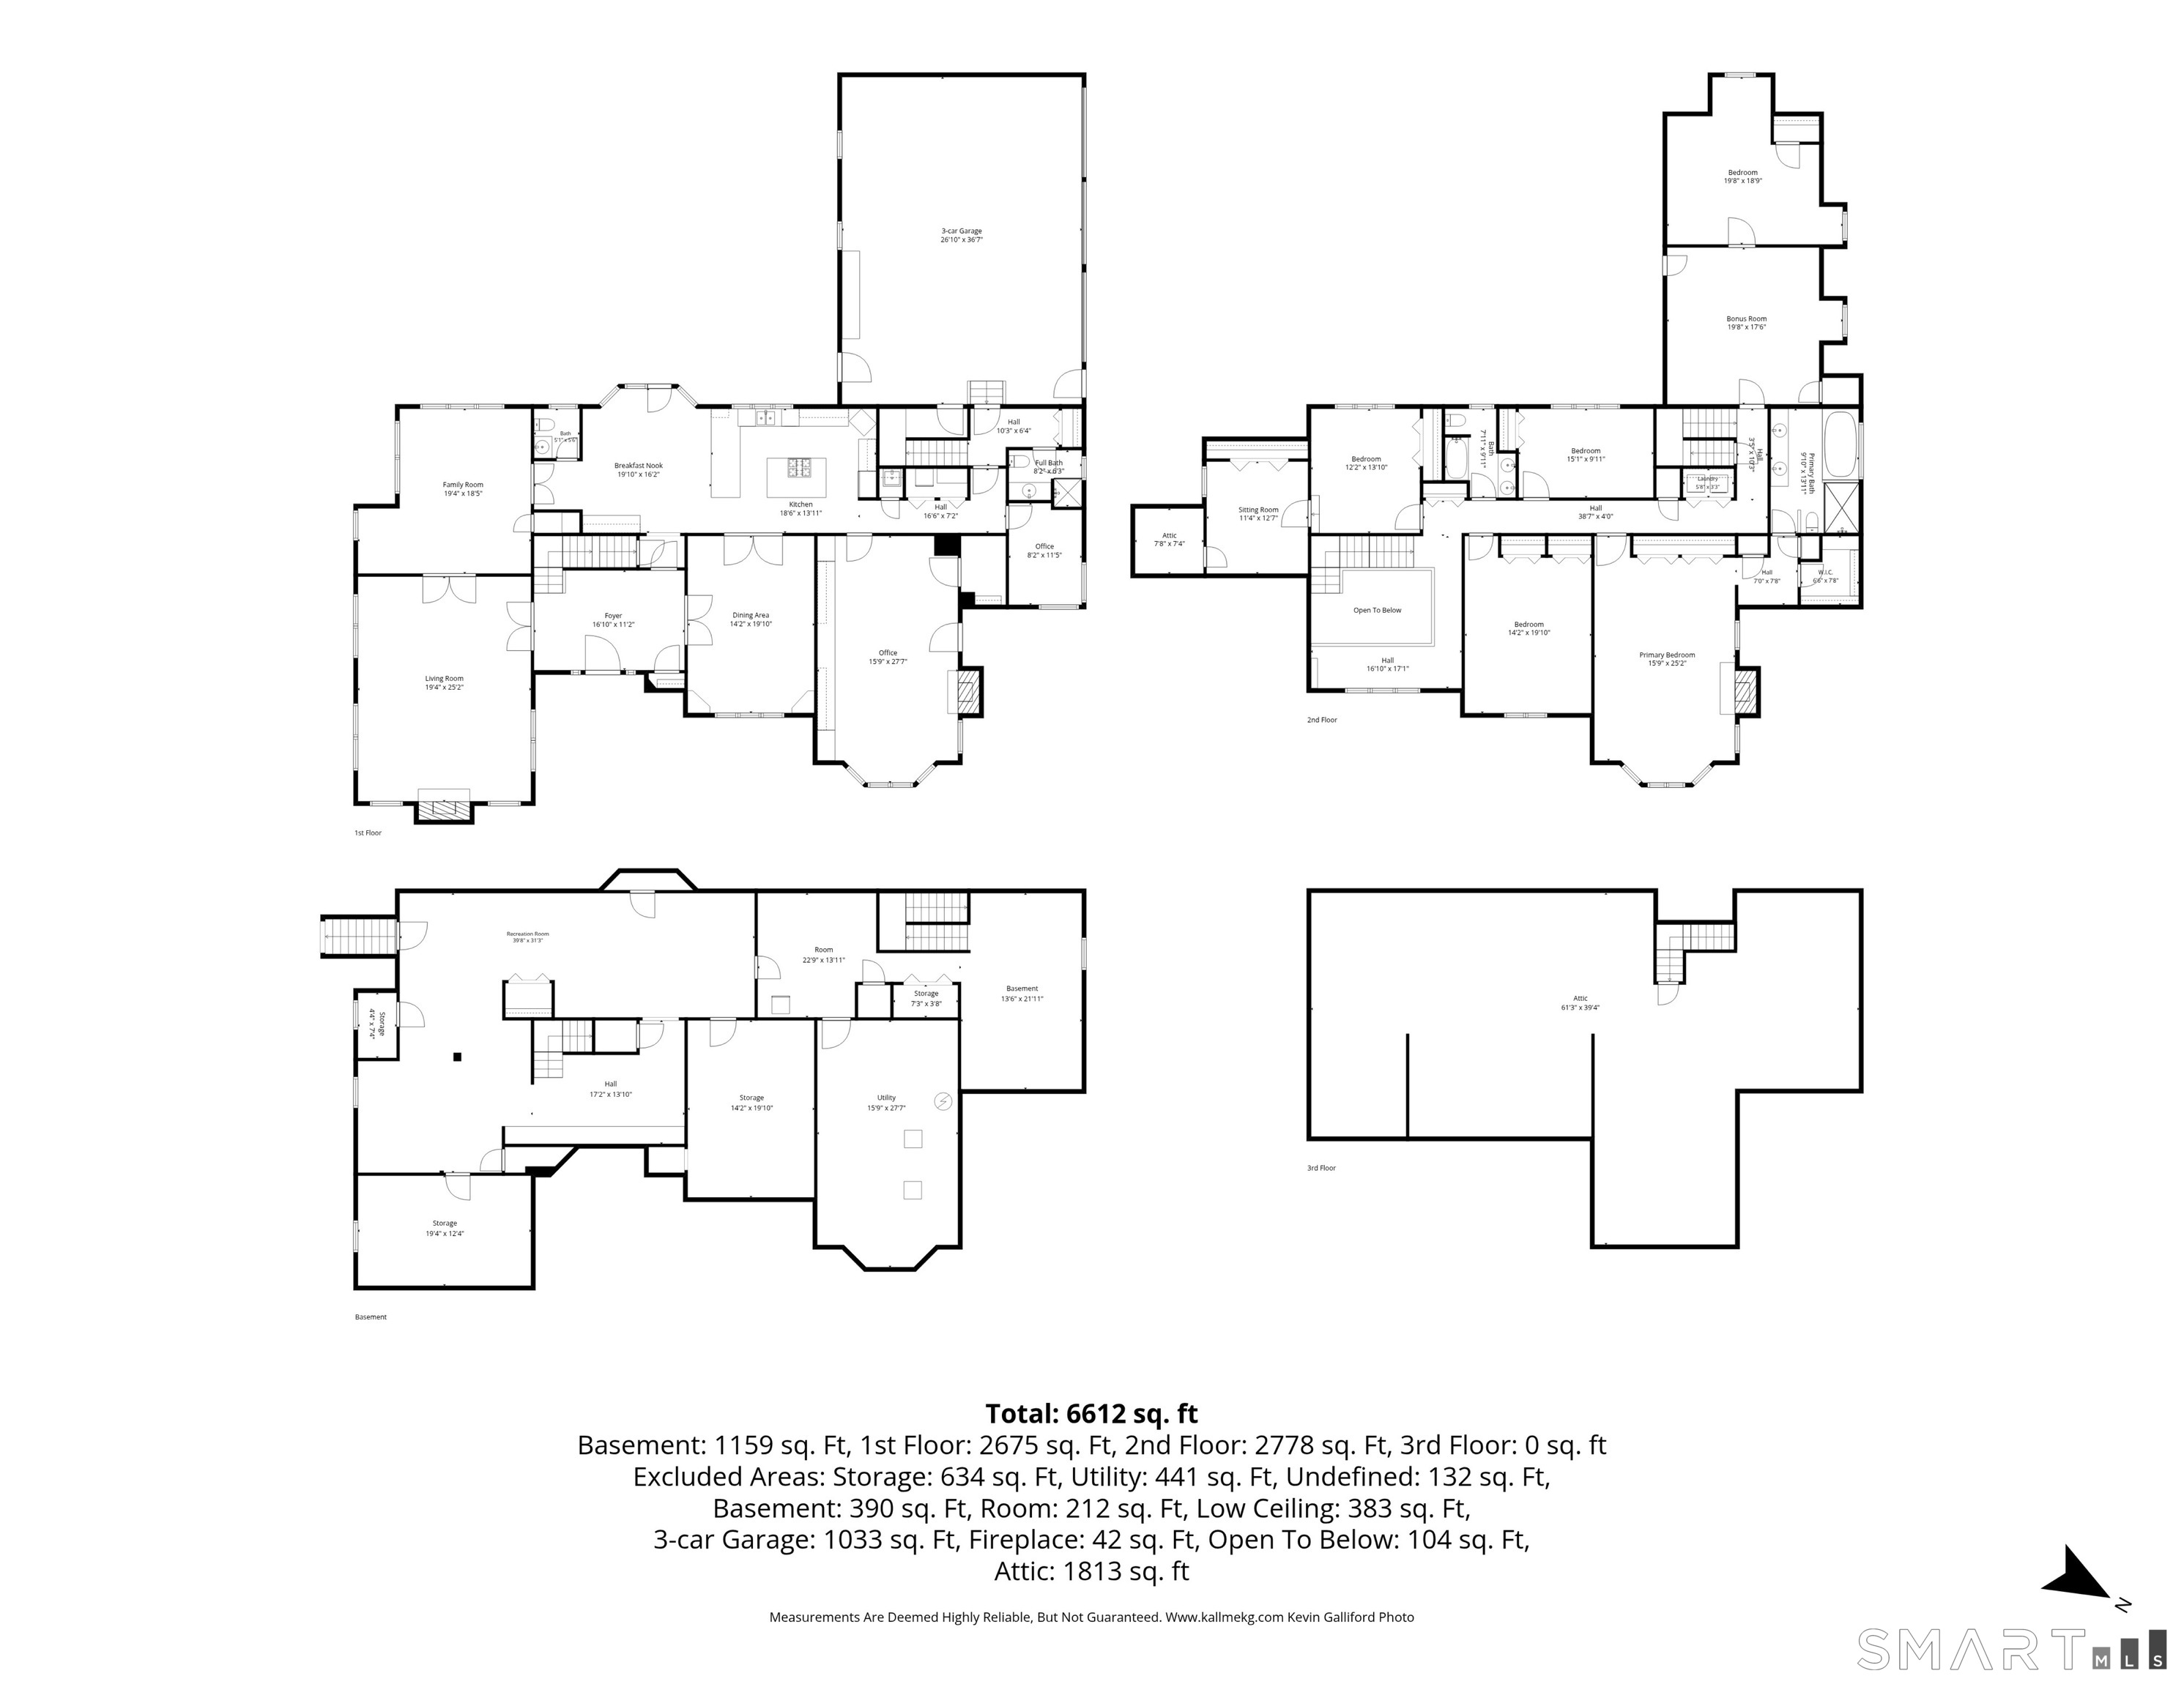
Secluded on 3.97 professionally landscaped acres, this stately brick colonial sits at the end of a long private drive framed by stone pillars. Mature hardwoods surround a sweeping level lawn, creating a private park-like setting. Built in 1989 with exceptional craftsmanship, the home offers 5,846 sq ft of above-grade living space, 5 bedrooms, 3.5 baths, and 3 fireplaces. A gracious foyer opens to formal living room with gas fireplace.The eat in kitchen is well-appointed with Sub-Zero refrigerator, gas cooktop, and wall ovens. The kitchen flows into an open family room, and French doors lead out to an expansive paver patio overlooking the grounds. A formal dining room & large Office with separate entrance round out the first floor. The primary suite features a beautifully updated bath with a double vanity, granite counters, makeup station, and a tiled walk-in shower. Four additional bedrooms include a flexible space over the garage, ideal for guests, a home office, or a studio. The partially finished lower level adds a large recreation area, an exercise room, a workshop, and abundant storage. Additional features include a whole-house generator, central air, central vacuum, security system, natural gas heat, underground utilities, and an attached Oversized 3-car garage. Recently replaced roof and hot water heater along with brand new gas Furnaces & ACs. Minutes from I-84 yet in a beautiful country setting near apple orchards and Reservoirs. See floorplans in attachments
Listing Courtesy of William Pitt Sotheby's Int'l
Our team consists of dedicated real estate professionals passionate about helping our clients achieve their goals. Every client receives personalized attention, expert guidance, and unparalleled service. Meet our team:

Broker/Owner
860-214-8008
Email
Broker/Owner
843-614-7222
Email
Associate Broker
860-383-5211
Email
Realtor®
860-919-7376
Email
Realtor®
860-538-7567
Email
Realtor®
860-222-4692
Email
Realtor®
860-539-5009
Email
Realtor®
860-681-7373
Email
Acres : 3.97
Appliances Included : Gas Cooktop, Wall Oven, Microwave, Refrigerator, Subzero, Dishwasher, Compactor
Attic : Storage Space, Floored, Walk-up
Basement : Full, Storage, Hatchway Access, Partially Finished
Full Baths : 3
Half Baths : 1
Baths Total : 4
Beds Total : 5
City : Southington
Cooling : Central Air
County : Hartford
Elementary School : Per Board of Ed
Fireplaces : 3
Foundation : Concrete
Garage Parking : Attached Garage, Paved
Garage Slots : 3
Description : Secluded, Interior Lot, Lightly Wooded, Level Lot, Professionally Landscaped
Middle School : John F. Kennedy Middle School
Neighborhood : N/A
Parcel : 722127
Total Parking Spaces : 6
Postal Code : 06489
Roof : Asphalt Shingle
Additional Room Information : Exercise Room, Foyer, Workshop
Sewage System : Septic
Total SqFt : 7005
Tax Year : July 2026-June 2027
Total Rooms : 12
Watersource : Private Well
weeb : RPR, IDX Sites, Realtor.com
Phone
860-384-7624
Address
20 Hopmeadow St, Unit 821, Weatogue, CT 06089
