
Bedrooms
Bathrooms
Sq Ft
Price
Rocky Hill, Connecticut
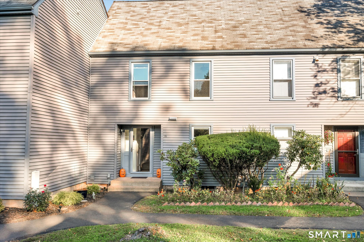
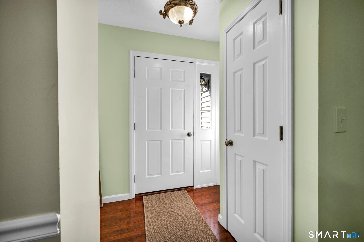
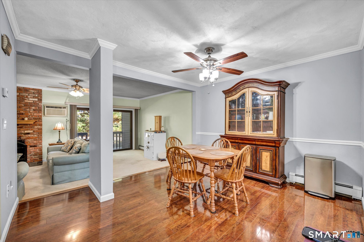
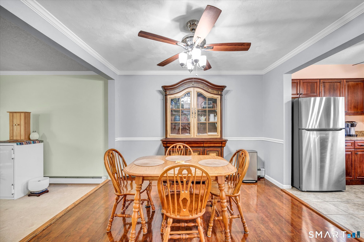
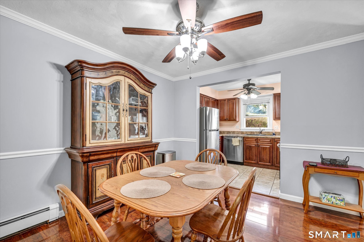
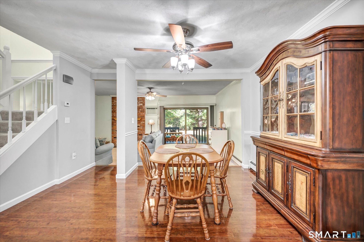
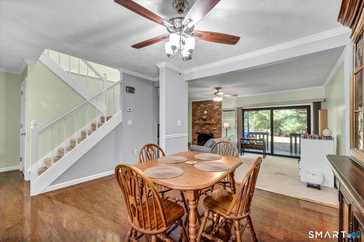
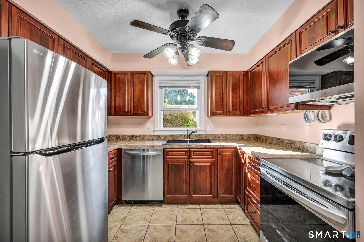
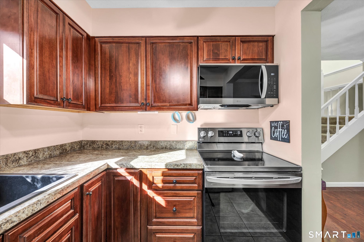
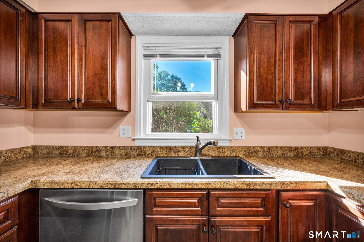
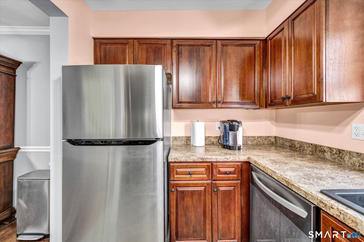
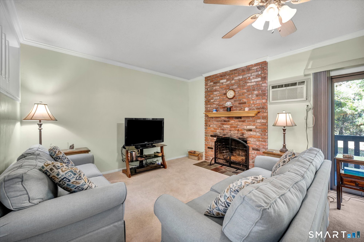
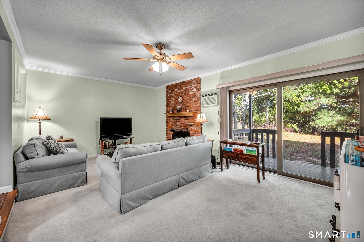
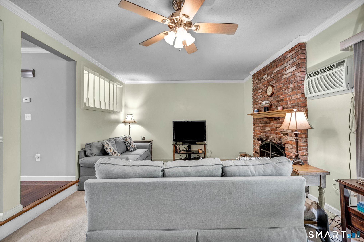
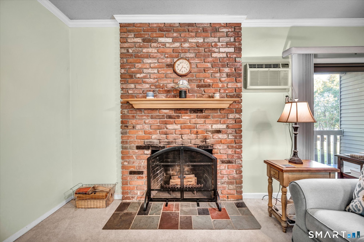
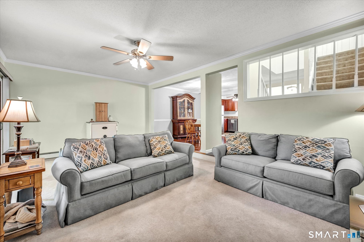
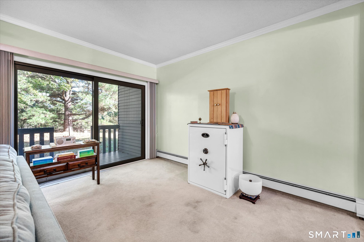
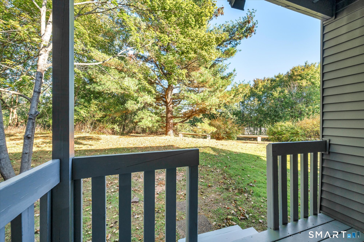
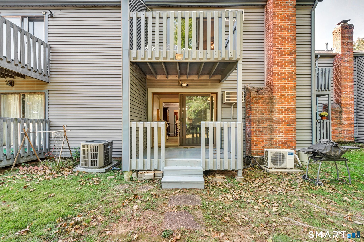
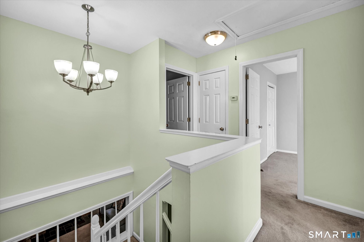
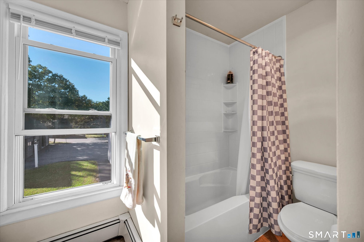
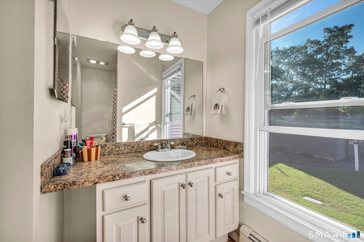
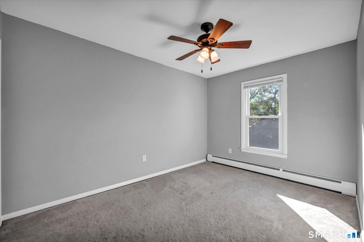
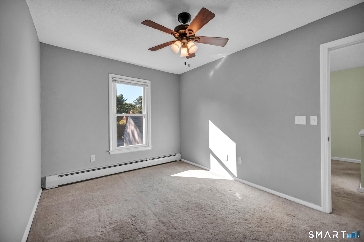
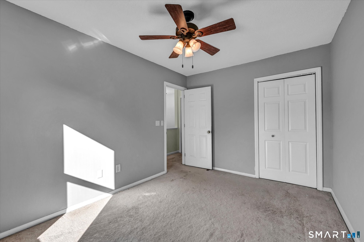
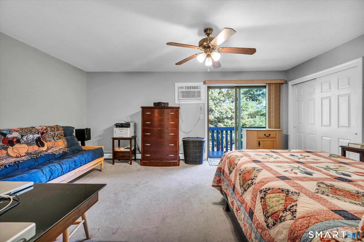
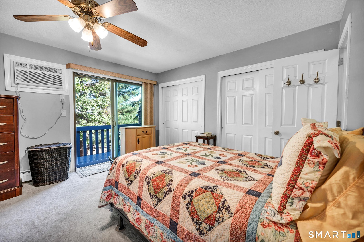
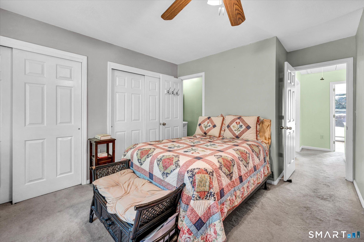
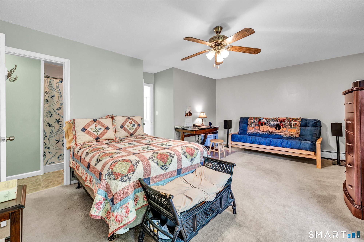
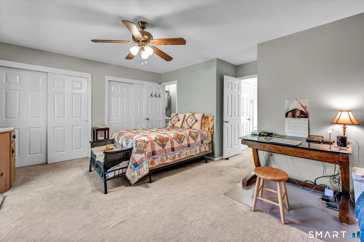
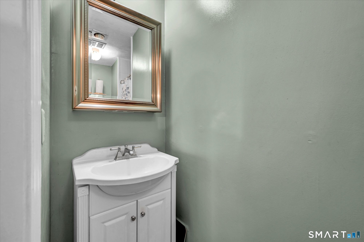
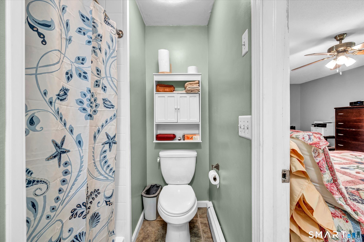
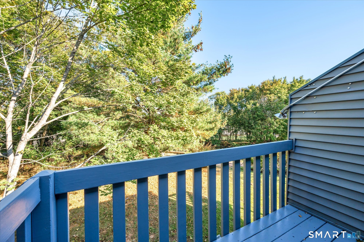
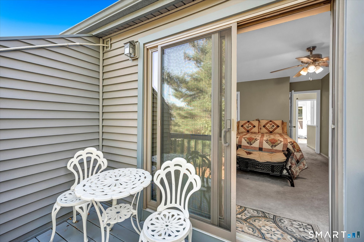
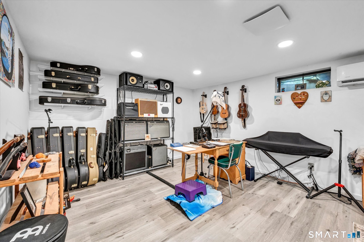
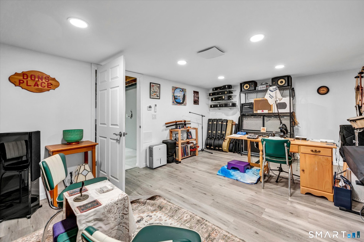
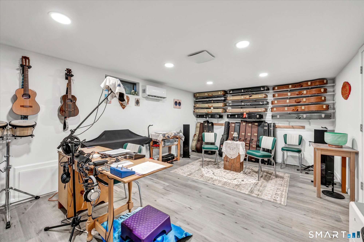
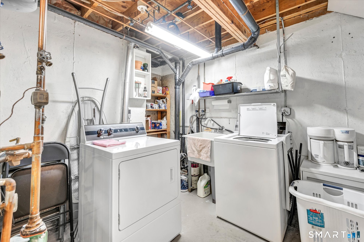
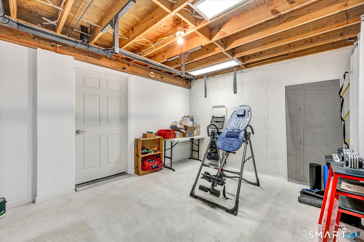
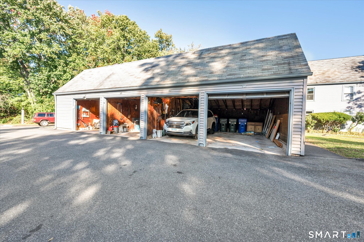
Welcome to 35 Danforth, a well-maintained interior townhouse offering thoughtful updates and flexible living space across three finished levels. The main level features a bright kitchen with stainless steel appliances replaced approximately one year ago, a comfortable dining area, and a spacious living room with a fireplace and access to the recently renovated rear deck. Upstairs are two generously sized bedrooms with brand-new carpeting, including a primary suite with its own private balcony and a new wall A/C unit. Both full bathrooms received Bath Fitter upgrades in August 2026, including a new tub and wall surround and a new primary shower. The finished lower level provides even more versatility, with space for a family room, home office, gym, or playroom. A separate room constructed with double insulation and double sheetrock for sound suppression was previously used for playing musical instruments and would also make an excellent studio, media room, or private workspace. Additional features include Marvin windows, a sliding door replaced approximately seven years ago, three heating zones, multiple wall A/C units, a five-year-old water heater, a one-car detached garage with a new door opener, added outdoor storage, and improved attic access with new flooring boards for additional storage. Recently repainted and ready for its next owner, this inviting townhouse offers plenty of space, storage, and flexibility, along with access to the community swimming pool.
Listing Courtesy of Evermark Property Group
Our team consists of dedicated real estate professionals passionate about helping our clients achieve their goals. Every client receives personalized attention, expert guidance, and unparalleled service. Meet our team:

Broker/Owner
860-214-8008
Email
Broker/Owner
843-614-7222
Email
Associate Broker
860-383-5211
Email
Realtor®
860-919-7376
Email
Realtor®
860-538-7567
Email
Realtor®
860-222-4692
Email
Realtor®
860-539-5009
Email
Realtor®
860-681-7373
Email
Appliances Included : Electric Range, Microwave, Refrigerator, Dishwasher, Washer, Electric Dryer
Association Amenities : Pool
Association Fee Includes : Grounds Maintenance, Trash Pickup, Snow Removal, Water, Sewer, Property Management, Pool Service, Road Maintenance, Insurance
Attic : Storage Space, Pull-Down Stairs
Basement : Full, Heated, Storage, Cooled, Interior Access, Partially Finished
Full Baths : 2
Half Baths : 1
Baths Total : 3
Beds Total : 2
City : Rocky Hill
Complex : Fairway's Edge
Cooling : Ductless, Split System, Wall Unit
County : Hartford
Elementary School : Per Board of Ed
Fireplaces : 1
Garage Parking : Detached Garage
Garage Slots : 1
Description : Lightly Wooded, Level Lot
Neighborhood : N/A
Parcel : 2253734
Pets : Per management company
Pets Allowed : Yes
Pool Description : In Ground Pool
Postal Code : 06067
Sewage System : Public Sewer Connected
Total SqFt : 1666
Tax Year : July 2026-June 2027
Total Rooms : 4
Watersource : Public Water Connected
weeb : RPR, IDX Sites, Realtor.com
Phone
860-384-7624
Address
20 Hopmeadow St, Unit 821, Weatogue, CT 06089
