
Bedrooms
Bathrooms
Sq Ft
Price
Cheshire, Connecticut
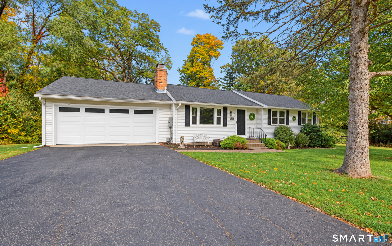
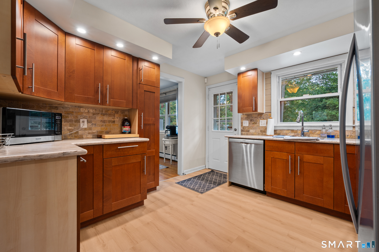
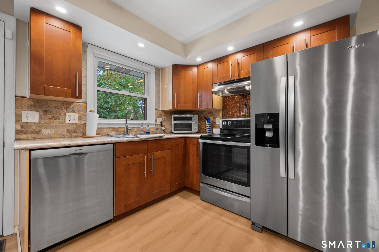
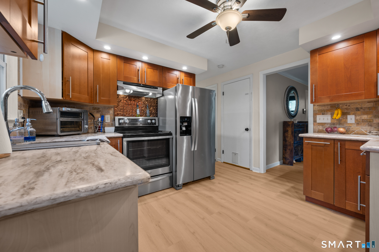
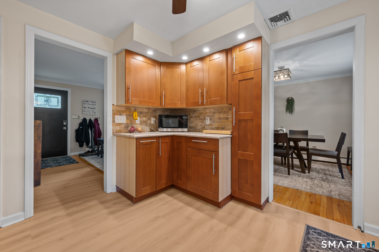
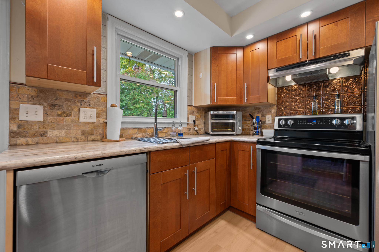
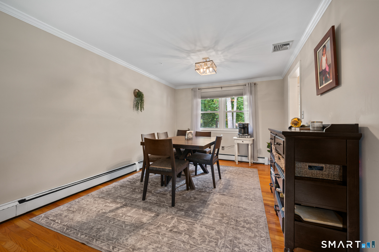
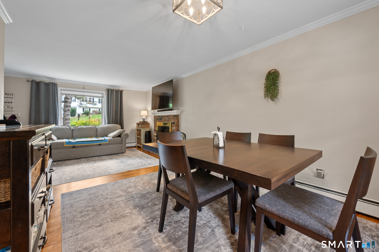
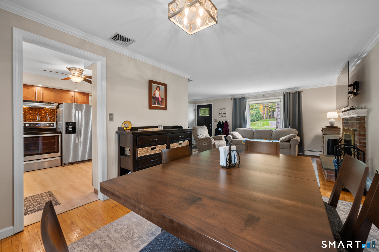
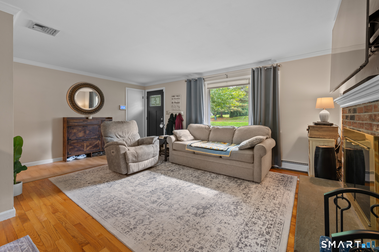
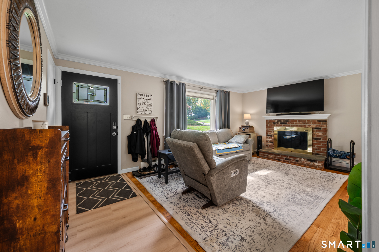
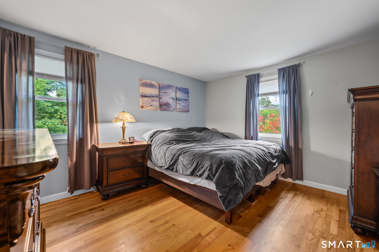
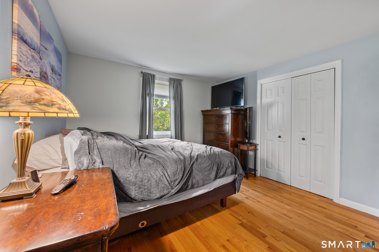
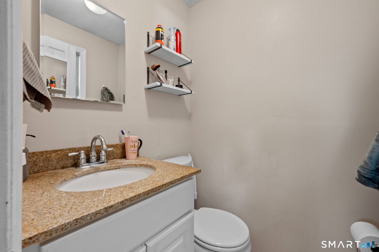
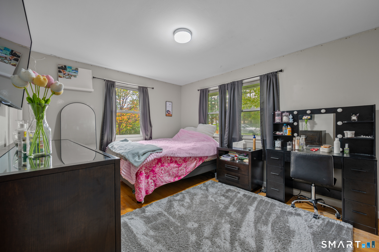
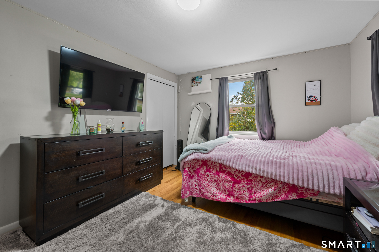
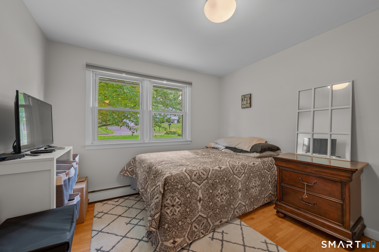
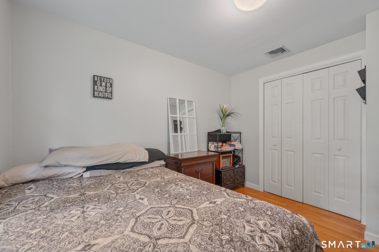
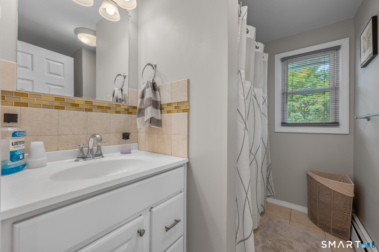
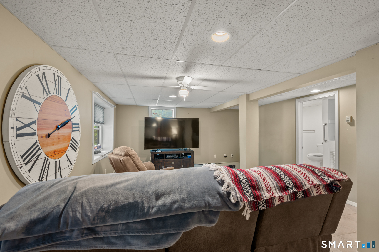
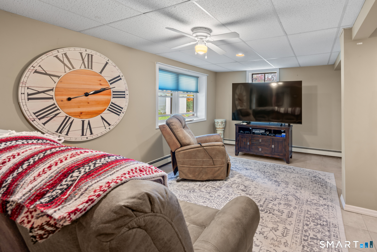
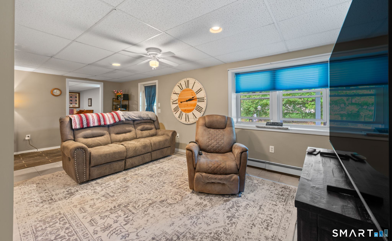
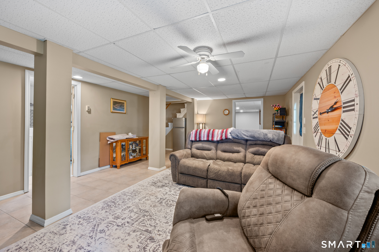
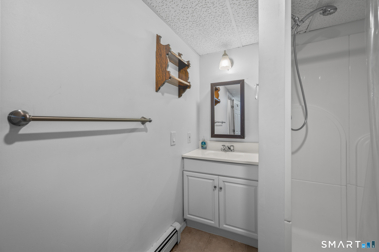
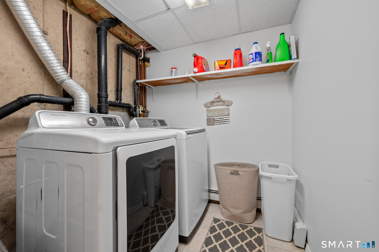
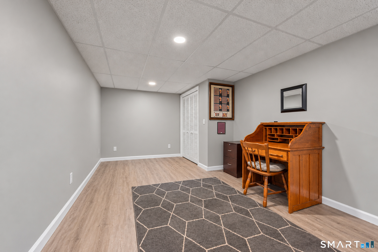
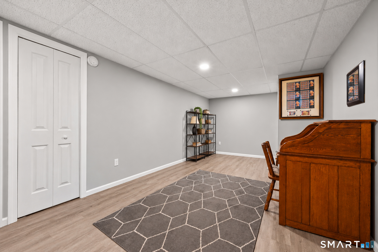
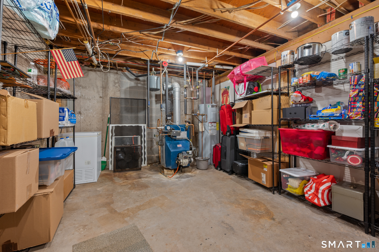
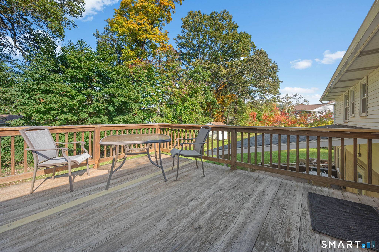
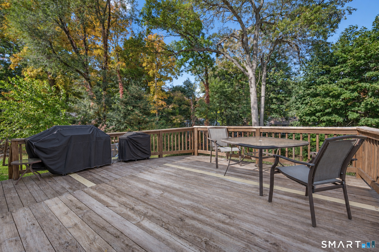
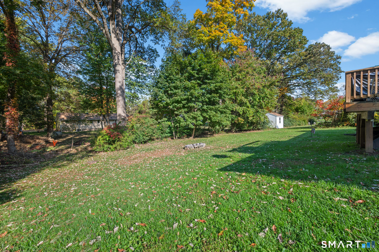
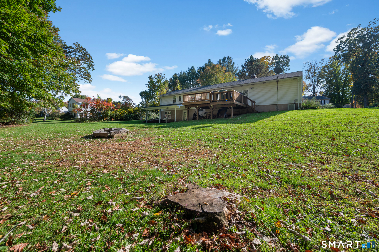
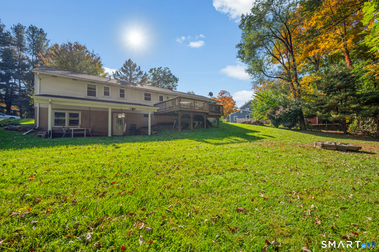
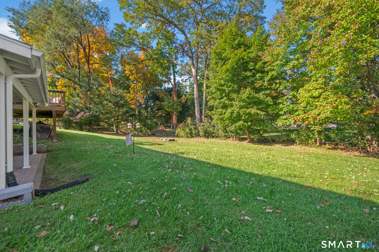
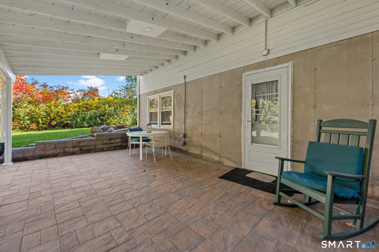
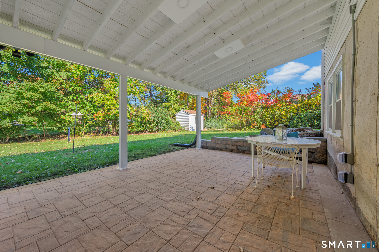
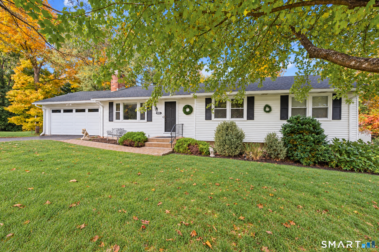
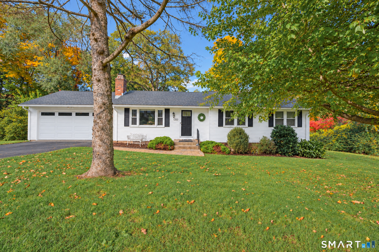
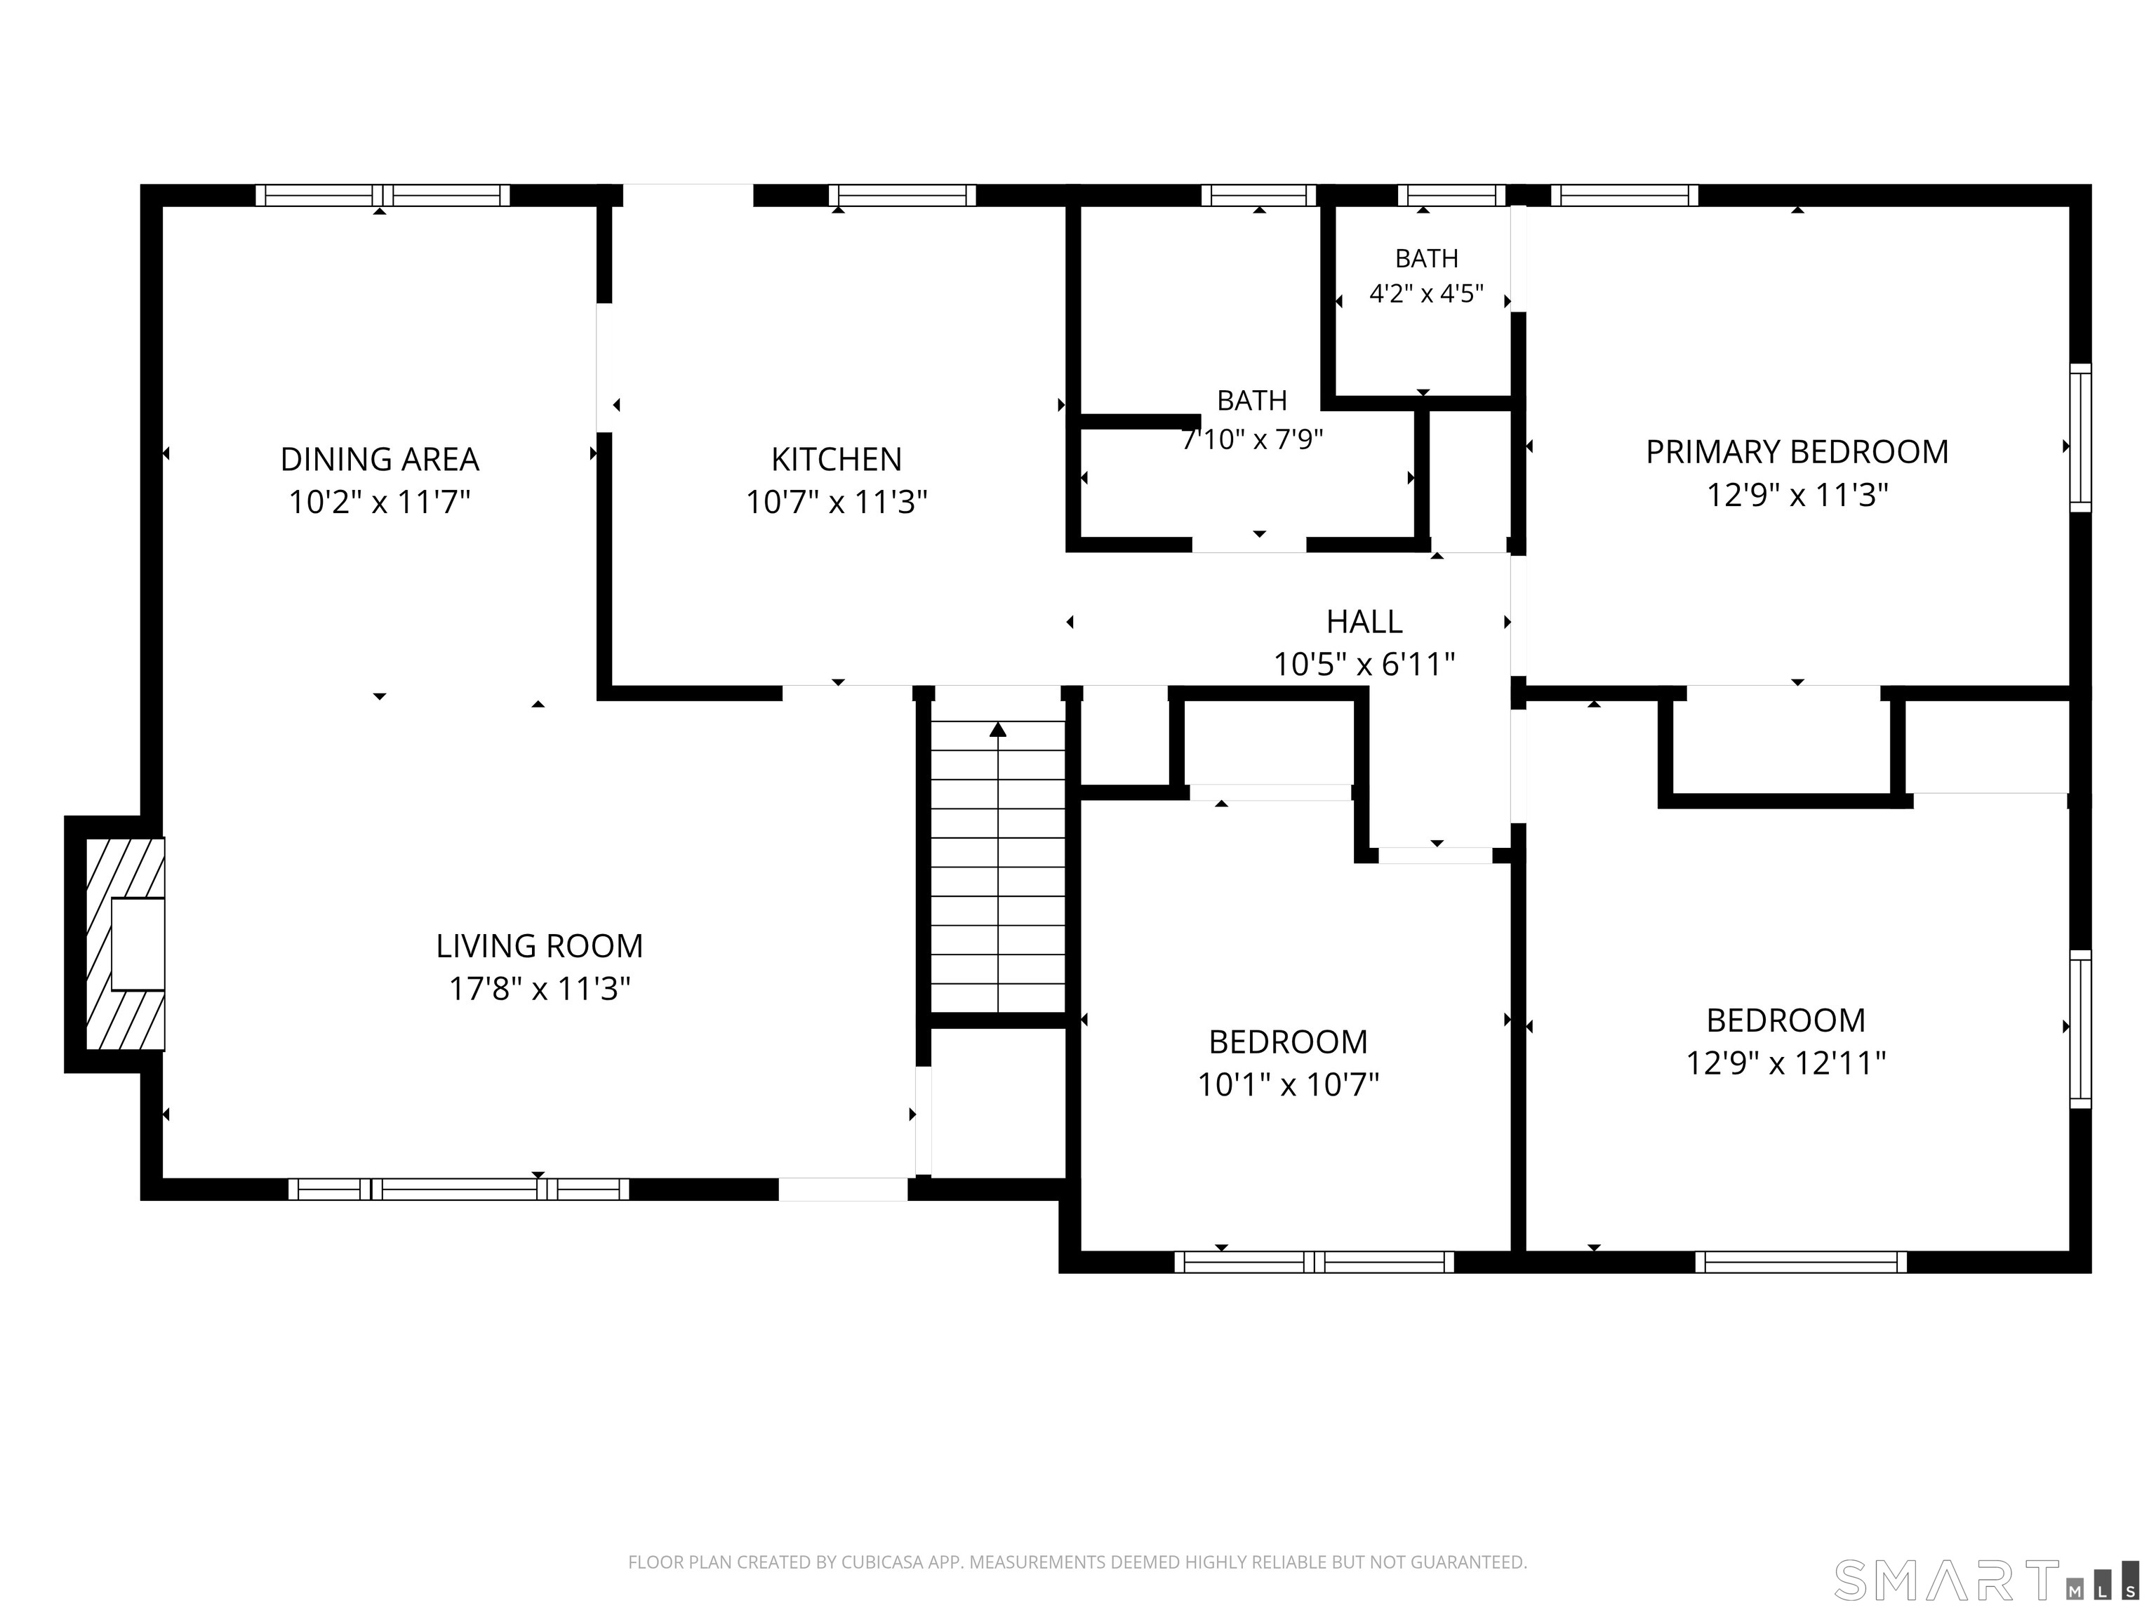
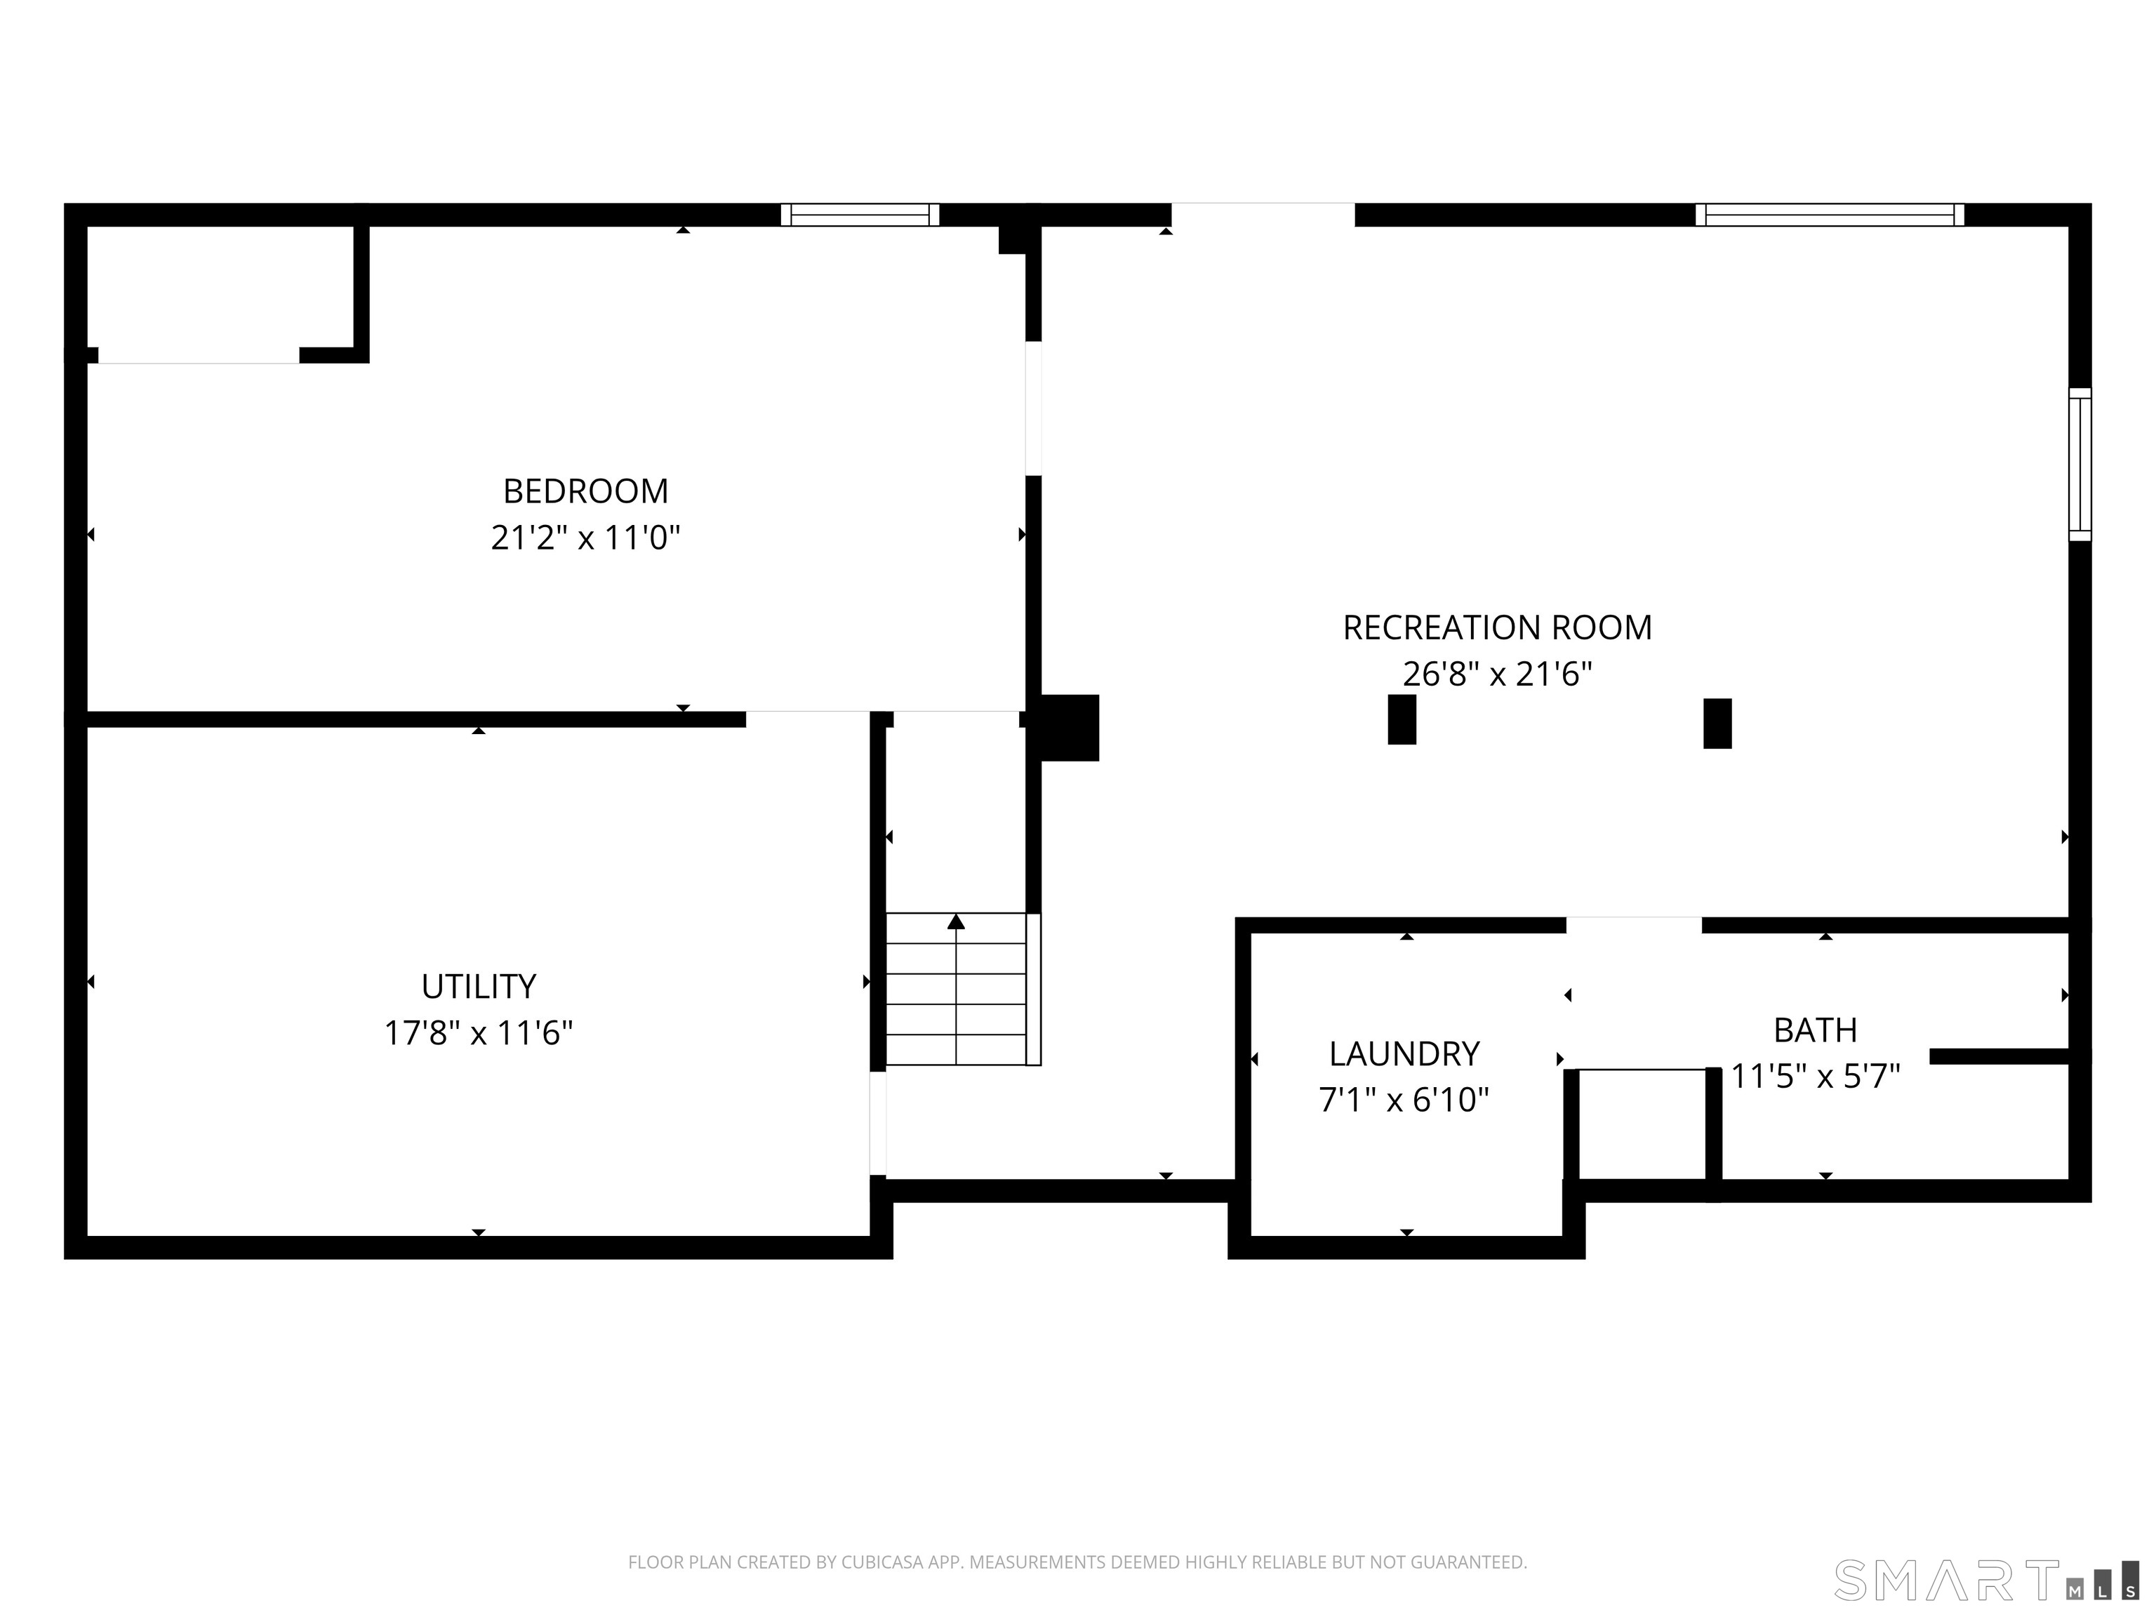
Come and see this terrific home in an ideal central Cheshire location in a sidewalked neighborhood next to Highland Elementary. Enter this terrific home and be welcomed by gorgeous hardwood floors, an updated modern kitchen with doorway to large 16x20 rear deck, dining room and living room with fireplace. The primary bedroom has a half bath, 2 additional bedrooms and a full bathroom complete the 1st floor. The lower level features a light and bright recreation room with walk out to the back yard, a full bathroom with shower and laundry, an office/flex use room, and utility/storage area. The rear yard features a 13.5x21 covered paver patio for enjoying your summer afternoons in the shade. Home is wired for a generator (included), 200 amp upgraded electrical, central air conditioning, new garage door opener, and much more.
Listing Courtesy of KW Legacy Partners
Our team consists of dedicated real estate professionals passionate about helping our clients achieve their goals. Every client receives personalized attention, expert guidance, and unparalleled service. Meet our team:

Broker/Owner
860-214-8008
Email
Broker/Owner
843-614-7222
Email
Associate Broker
860-383-5211
Email
Realtor®
860-919-7376
Email
Realtor®
860-538-7567
Email
Realtor®
860-222-4692
Email
Realtor®
860-539-5009
Email
Realtor®
860-681-7373
Email
Acres : 0.48
Appliances Included : Oven/Range, Range Hood, Refrigerator, Dishwasher, Disposal
Attic : Crawl Space, Access Via Hatch
Basement : Full, Heated, Sump Pump, Partially Finished, Walk-out, Full With Walk-Out
Full Baths : 2
Half Baths : 1
Baths Total : 3
Beds Total : 3
City : Cheshire
Cooling : Central Air
County : New Haven
Elementary School : Highland
Fireplaces : 1
Foundation : Concrete
Fuel Tank Location : In Basement
Garage Parking : Attached Garage, Off Street Parking, Driveway
Garage Slots : 2
Description : In Subdivision
Amenities : Park, Playground/Tot Lot
Neighborhood : N/A
Parcel : 1083141
Total Parking Spaces : 4
Postal Code : 06410
Roof : Shingle
Sewage System : Public Sewer Connected
Total SqFt : 1642
Tax Year : July 2026-June 2027
Total Rooms : 8
Watersource : Public Water Connected
weeb : RPR, IDX Sites, Realtor.com
Phone
860-384-7624
Address
20 Hopmeadow St, Unit 821, Weatogue, CT 06089
